by RH Advisors

Check Availability
Orleans 05855
905 Dairninaka
Listed by: Luke Sykes, Jim Campbell Real Estate, 802-334-3400, Listing Courtesy of Prime MLS
$599,900
↓ $30K (4.8%)
● House - For Sale

905 Dairninaka

Derby, VT 05855
bedrooms
3 Beds
bathrooms
1 Bath
square feet
2,158 Ft²
$3,531
Est. Monthly

About This Property

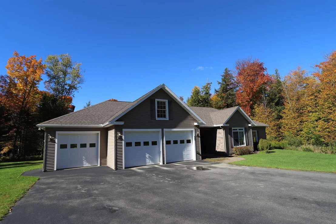
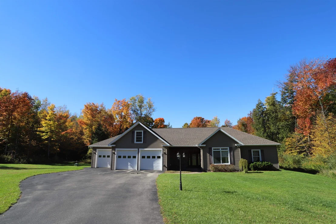
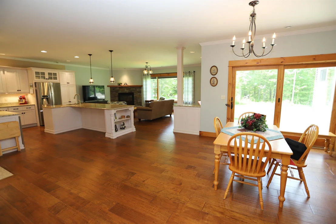
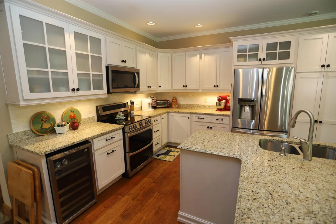
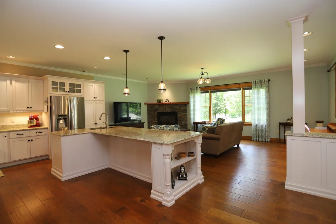
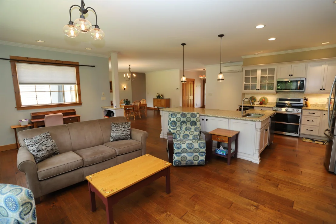
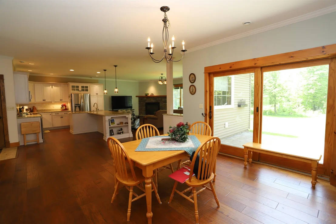
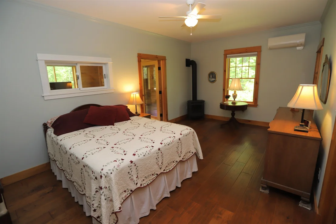
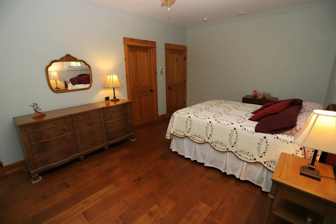
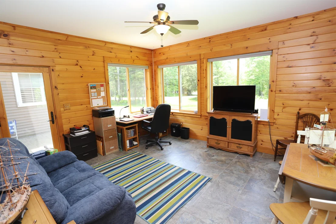
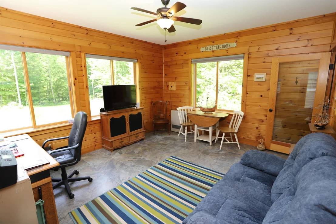
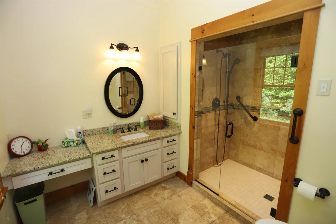
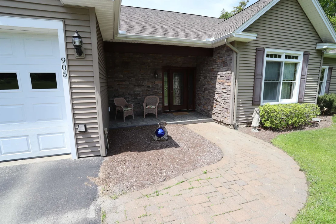
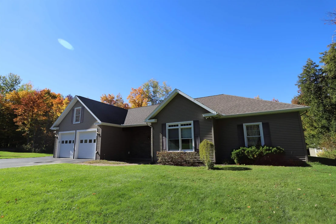
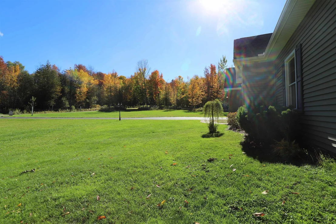
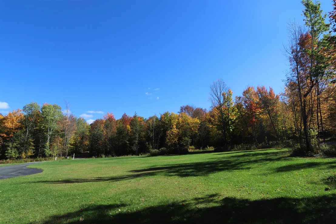
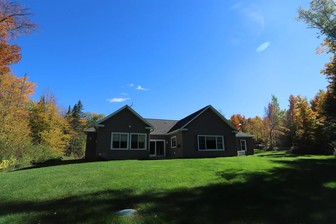
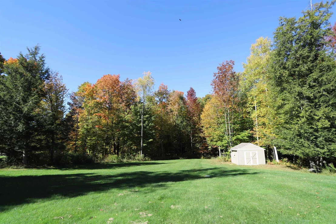
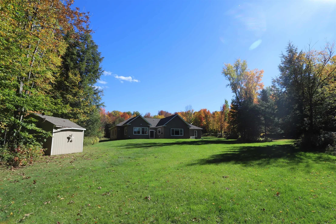
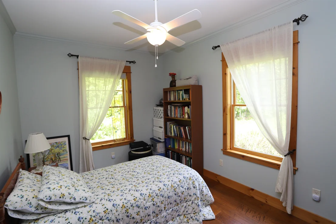
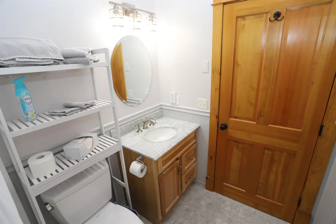
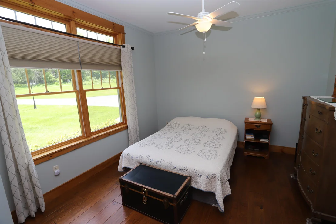
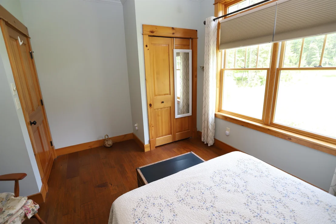
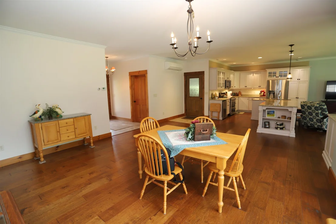
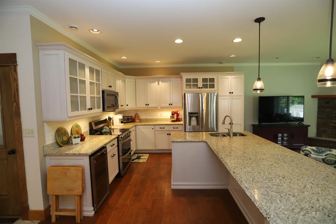
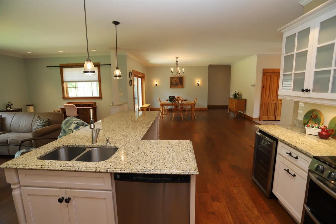
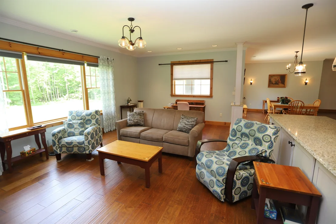
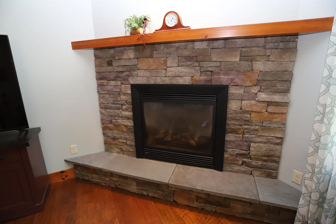
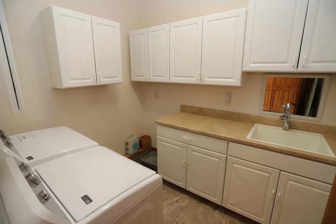
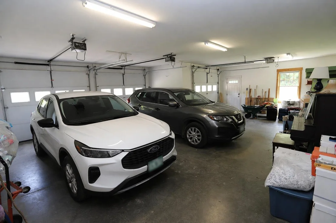
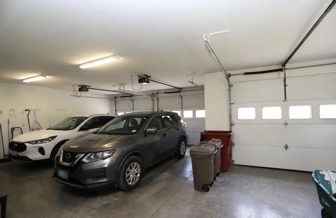
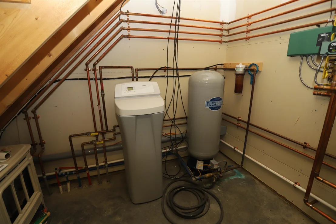
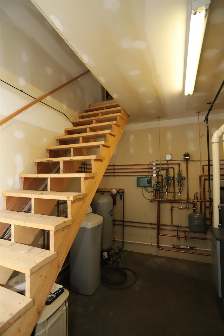
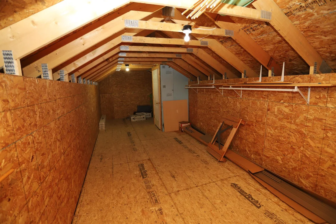
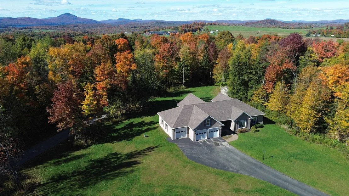
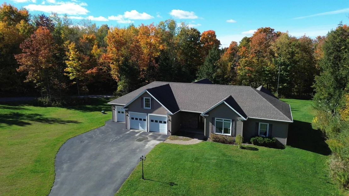
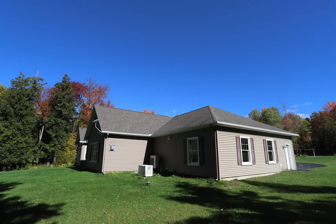
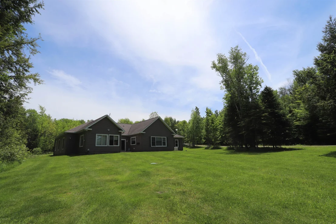
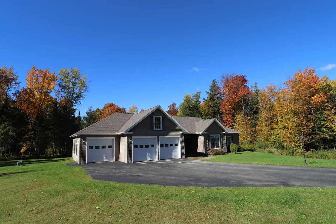
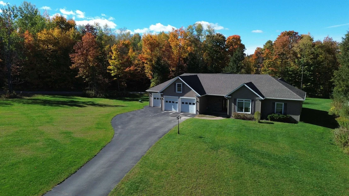
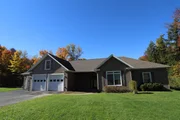
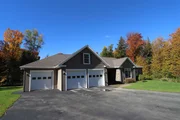
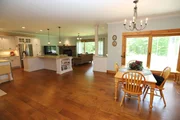
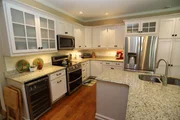
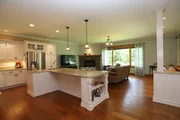
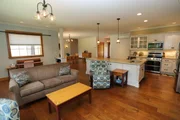
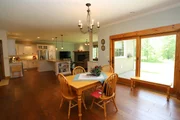
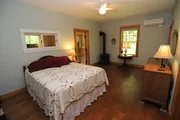
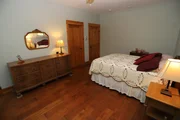
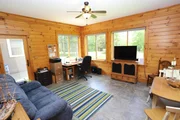
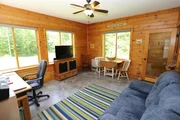
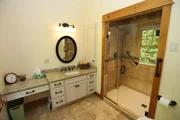
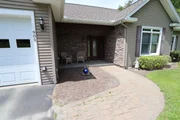
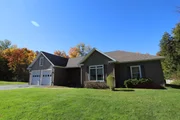
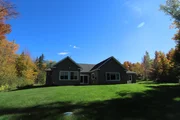
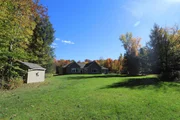
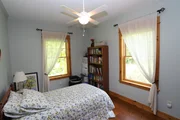
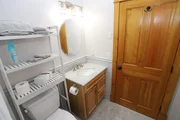
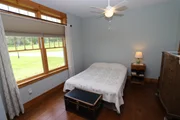
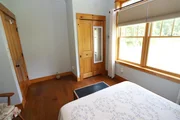
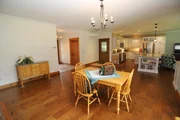
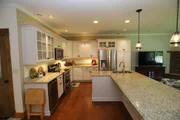
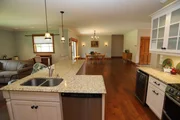
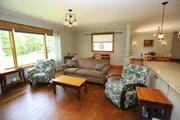
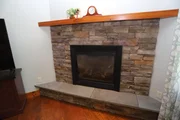
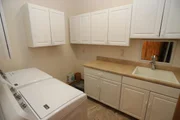
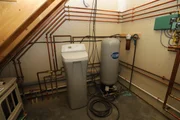
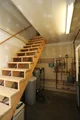
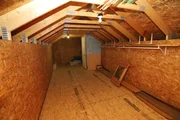
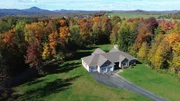
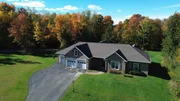
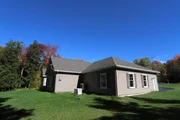
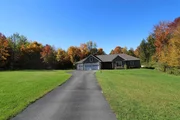
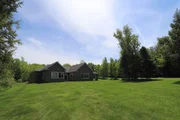
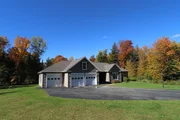
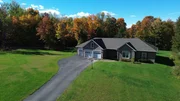
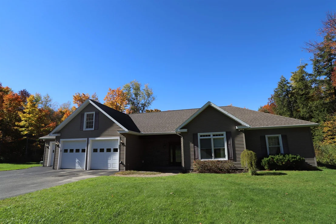
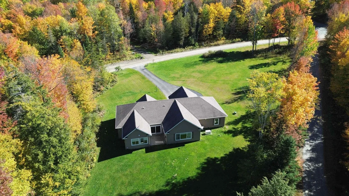
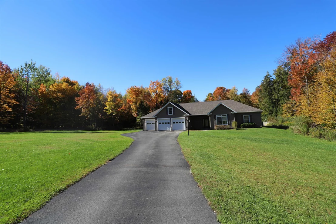
Custom-built contemporary home on a private, 3.3-acre lot in a highly desirable Derby location. Offering convenient single-level living, this home features 3 bedrooms, 2 baths, and an open-concept floorplan ideal for everyday living and entertaining. The kitchen is appointed with granite countertops, a large granite center island with integrated sink, and all stainless-steel appliances. The dining area provides access to the rear patio, while the living room offers a propane fireplace and large windows overlooking the backyard. The primary bedroom includes an attached ¾ bath with tiled shower, walk-in closet, propane stove, and direct access to a four-season sunroom clad in tongue-and-groove pine and equipped with a Rinnai wall unit. The covered front porch and rear patio provide ideal spaces to relax and enjoy the surrounding scenery. Two additional bedrooms, a full bath with walk-in tub/shower, and laundry area complete the living space. Additional amenities include an attached 3-car garage, storage space above the utility room, paved driveway, standby 14kW generator, and a mini-split AC/heat pump. Radiant heat throughout, serviced by a newly installed Weil-McLain propane boiler and HTP water tank, private septic, and drilled well. Within close proximity to VAST trail access, Derby Elementary School, Newport Hospital, and downtown Newport with its full range of shopping and dining. A rare opportunity to own a well-maintained property offering modern systems/features, convenience, and an exceptional location.
Unit Size
2,158 Ft²
Days on Market
-
Land Size
3.32 acres
Price per sqft
$278
Property Type
House
Property Taxes
$585
HOA Dues
-
Year Built
2013

Listed By

Luke Sykes
Jim Campbell Real Estate @ Jay

Payment Calculator (Computations Provided by RealtyHop)

Cap Rate Calculator

Last updated: 3 months ago (Prime MLS #5094161)

Price History

Date / Event Date Event Price
Aug 27, 2026 Price Decreased $599,900
↓ $30K (4.8%)
Price Decreased
Jun 11, 2026 Listed by Jim Campbell Real Estate $629,900
Listed by Jim Campbell Real Estate
Jan 2, 2024 No longer available -
No longer available
Sep 22, 2023 Listed by Jim Campbell Real Estate $749,000
Listed by Jim Campbell Real Estate
Contemporary ranch style home on a spacious 3.3 acre lot in a quiet Derby setting. This property was custom built with quality craftsmanship and materials throughout. Featuring a gracious open floor plan all on one level with 3 bedrooms and 2 baths. The modern kitchen offers cherry hardwood cabinetry, granite counters, stainless appliances and a large island that is ideal for entertaining. The living room has a propane stone fireplace with large windows overlooking the back yard and the dining area has sliders with access to the back patio. The primary bedroom en-suite offers a walk-in closet, ¾ bath with a tiled shower, a propane stove and direct to the beautiful four-seasons sunroom that also has a propane stove. Additionally there are 2 bedrooms, a full bath with walk-in tub/shower unit, a mudroom, separate laundry room, 3-car attached garage with storage room above, covered front porch and a detached storage shed. All serviced by a drilled well, septic, radiant heat via the propane boiler, 2 AC/heat pump mini-splits, a standby 14kw generator, paved driveway and much more. This property has been exceptionally well maintained and is ideally located just minutes to all town amenities, schools, hospital, bike path, lakes and more. The manager has listed the unit size as 2158 square feet.

Property Highlights

Garage
Fireplace
Parking Details
Has Garage
Has Open Parking
Parking Features: Driveway, Garage, Paved, Attached, Direct Entry, Parking Spaces 6+
Garage Spaces: 3
Interior Details
Full Bathrooms: 1
Interior Features: Ceiling Fan(s), Walk-In Closet(s), Blinds, Dining Area, Gas Fireplace, 1 Fireplace, Kitchen/Living, Primary BR w/ BA, Natural Light
Appliances: Dishwasher, Dryer, Microwave, Refrigerator, Washer, Water Heater, Exhaust Fan, Electric Stove
Flooring Type: Ceramic Tile, Combination, Manufactured
Rooms: 12
Basement: No
Exterior Details
Square Footage: 2158
Architectural Style: Contemporary
Year Built: 2013
Construction Materials: Wood Siding, Vinyl Siding
Lot Features: Landscaped, Level, Private, Country Setting, Near Paths, Near Snowmobile Trails, Rural, Near Hospital, Near ATV Trail
Lot Size Area: 144619
Lot Size Units: Square Feet
Lot Size Acres: 3.32
Lot Size Square Feet: 144619
Water Source: Private, Drilled Well
Financial Details
Tax Annual Amount: $7,020
Utilities Details
Cooling Type: Mini Split
Heating Type: Propane, Radiant, Gas Stove, Wall Units
Sewer : Private Sewer, 1000 Gallon, Concrete, Leach Field

Building Info

Overview

    General

  • Year Built: 2013
  • Effective Year Built: 2013
  • Building Count: 1
  • Total Rooms: 5
  • Bedroom Count: 3
  • Bathroom Count: 2
  • Full Bathrooms: 2
  • Partial Bathrooms: 2
  • Building Condition: 6
  • Building Quality: 0
  • Construction Type: 6
  • Building Style: 11
  • Exterior Walls Type: 29
  • Interior Walls Type: 0
  • Roof Shape Type: 1
  • Roof Cover Type: 20
  • Floor Count: 100
  • Floor Cover: 0
  • Basement Type: 0
  • Basement Area: 0
  • Garage Type: 1
  • Parking Space Count: 0
  • Patio Type: 0
  • Porch Type: 0
  • Pool Type: 0

    Dimensions

  • Lot Size Square Feet: 154,638
  • Total Building Area: 1,934
  • Gross Building Area: 3,630
  • Building Area: 1,934
  • Building Area Measurement: L

    Heating and Cooling

  • Fireplace Count: 1
  • Air Conditioning: 0
  • Heating: 13
  • Heated Square Feet: 1,934
  • Heating Fuel Type: 3

    Utilities

  • Sewer System: 0
  • Water Service: 0

Building

  • Building Type: 0
  • Property Class: R
  • Land Acres: 0000003550
  • Standard Land Use Code: 1001
  • County Land Use Code: 101
  • Legal Description 1: LAND ONLY

Neighborhood

  • School District Name: North Country Supervisory Union
  • Census Tract: 951300

Geography

  • Parcel: (056) TRD04084C3TR5
  • Municipality: DERBY
  • Latitude: 44.9844
  • Longitude: -72.1551

    Address

  • Full Address: 905 Dairninaka Dr
  • Address - House Number: 905
  • Address - Street Name: Dairninaka
  • Address - Suffix Type: Dr
  • State: VT
  • City Name: Newport
  • Carrier Code: R002
  • 4-Digit Zip Code: 9282
  • Zip Code: 05855

Valuation

    Tax

  • Tax Year: 2022
  • Tax Amount: $182,591
  • Tax Rate Code Area: 056

    Appraisal Valuation

  • Standard Deviation: 0.1866
  • Valuation Date: Apr 19, 2023
  • Confidence Score: 62
  • Final Value: 296,357
  • High Value: 351,681
  • Low Value: 241,032

    Assessments Valuation

  • Assessed Year: 2022
  • Assessed Total Value: $286,800
  • Assessed Land Value: $70,800
  • Assessed Improvements Value: $216,000

    Exemptions

  • Veteran Exemption: Yes
  • Homeowner Exemption: Yes

    Sales

  • Current Sale Contract Date: Oct 20, 2022
  • Current Sale Recording Date: Oct 24, 2022
  • Current Sale Price:
  • Current Sale Document Type: 27
  • Current Sale Input Document Number: DK1592385088
Data used for valuation calculations is provided by RealtyHop, and other third party sources

Comparables

Unit
Status
Type
Beds
Baths
ft²
Price/ft²
Asking Price
Listed On
Closing Price
Sold On
HOA + Taxes

About Orleans


Similar Homes for Sale

Currently no similar homes around

Nearby Rentals


Frequently Asked Questions

When was property at 905 Dairninaka Drive built and last sold?
The property at 905 Dairninaka Drive was built in 2013 and last sold on Oct 20, 2022 for $425,000.
How much is this home worth?
The estimated value of the home located at 905 Dairninaka Drive is $591,745.
What are some comparable homes to 905 Dairninaka Drive?
There are currently no comparable homes to 905 Dairninaka Drive.