About This Property
Imagine coming home to a place that feels like a dream-a timeless
retreat where every detail has been carefully considered, blending
elegance with warmth. This custom-built, 6,000-square-foot estate
is more than just a house; it is a place where memories are made,
where life's biggest milestones are celebrated, and where every
season brings new beauty. From the moment you arrive, the
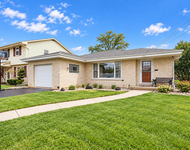
story begins. The stunning curb appeal draws you in, with its
classic architecture and enchanting presence. Stepping through the
grand entrance, you are immediately captivated by the breathtaking
foyer, where a magnificent chandelier sparkles above a gracefully
curved staircase. This is the kind of staircase where special
moments are captured-prom photos, wedding day entrances, and joyful
holiday gatherings. Moving through the home, the heart of it
all unfolds. Every room showcases exquisite craftsmanship, from the
10-foot ceilings to the intricate coffered and tray ceilings,
curved walls, wainscoting, and crown molding that add depth and
character to every space. The formal dining room is a masterpiece,
a place where holiday feasts and lively dinner parties come to life
beneath an impressive ceiling. A butler's pantry seamlessly
connects to the gourmet kitchen, offering a Subzero ice machine, a
beverage fridge, and a massive kitchen pantry. In the heart of the
home, the kitchen itself is a chef's delight, featuring granite
countertops, a Viking six-burner stove with a pot filler, a Bosch
espresso maker, exquisite cabinetry, and a spacious area for
informal dining. Flowing effortlessly from the kitchen, the great
room invites you to gather around the custom gas fireplace with
built-ins, creating a cozy yet refined atmosphere. And then,
there is the sunroom-your personal retreat, no matter the season.
Surrounded by walls of windows, this expansive space is warmed by
heaters, ceiling fans, and an electric fireplace, making it the
perfect place to sip coffee in the morning or unwind as you watch
the snow fall in winter, the flowers bloom in spring, and the
leaves turn gold in autumn. Tucked away like a hidden
treasure, a Gentleman's Room invites you to step back in time-a
moody, speakeasy-style space designed for savoring bourbon, cigars,
and quiet conversation. A private home office offers the
perfect retreat for work or study, while a powder room adds
convenience for guests. The first floor is also home to both a
mudroom and a spacious laundry room, providing ample storage and
everyday functionality. Upstairs, all four bedrooms are
generously sized, each featuring spacious closets and large windows
that flood the rooms with natural light. The primary suite is a
sanctuary, with a spa-like en-suite, a massive walk-in closet, and
custom built-ins. Two bedrooms share a Jack-and-Jill bath, while
the third enjoys its own private en-suite. A second-floor laundry
room and a private gym above the heated garage add to the
thoughtful design of this home. But the story doesn't end
here-the entire third floor is a blank canvas waiting for your
vision. A yoga retreat? A home theater? A teen hangout or
children's playroom? The possibilities are endless, allowing you to
shape this space to fit your lifestyle. Even more potential
awaits below, with an unfinished basement ready to be transformed.
With roughed-in plumbing for a full bathroom and a gas fireplace,
it's a space just waiting to become your dream entertainment area,
home bar, or additional living quarters. Outside, the
backyard is a true sanctuary, designed to impress in every season.
A stamped concrete patio provides the perfect setting for summer
barbecues, while the built-in grill, landscape lighting, and
outdoor speakers controlled by the Sonos system create an
entertainer's paradise. The irrigation system ensures lush
greenery, while the pink crabapple tree blossoms in spring, vibrant
flowers bloom in summer, fiery leaves paint the yard in autumn, and
glistening snow turns it into a winter w




 Your Privacy Choices
Phone: 425-283-2930
Address: 335 Madison Avenue, New York, NY 10017