Check Availability
$2,700,000
● House - For Sale

905 Avondale RD

Austin, TX 78704
bedrooms
3 Beds
bathrooms
3 Baths, 1 Half Bath
square feet
3,034 Ft²
Upcoming Open House
1PM - 4PM, Sat, Nov 21 -
Book now
$13,616
Est. Monthly

About This Property

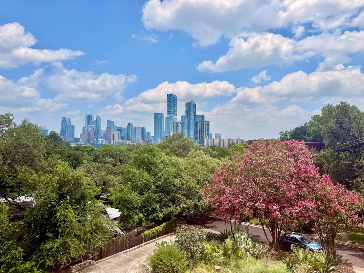
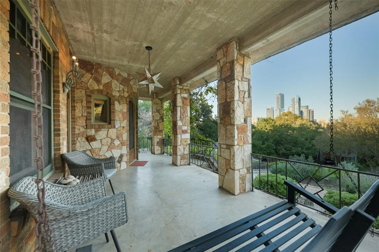
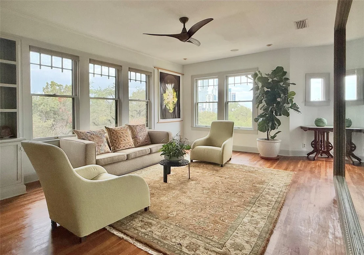
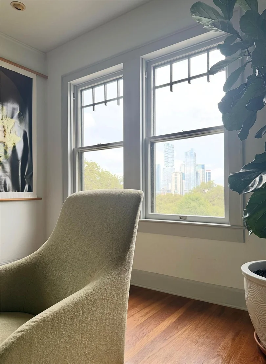
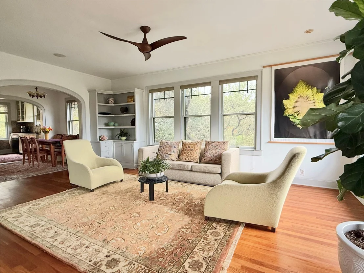
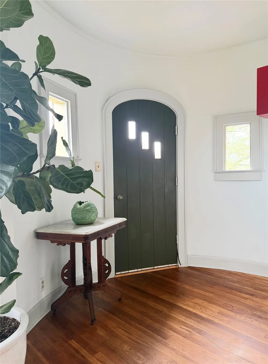
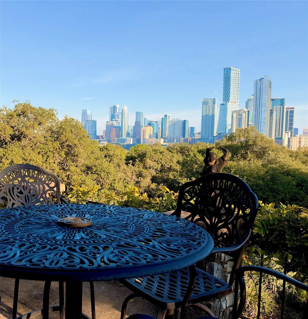
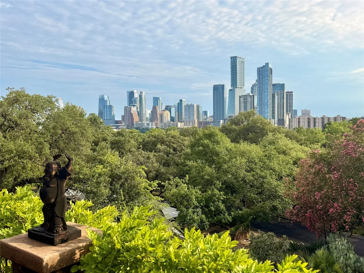
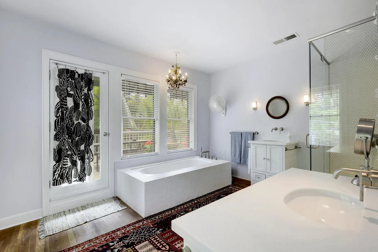
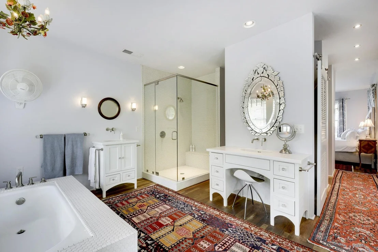
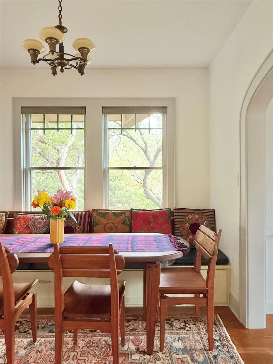
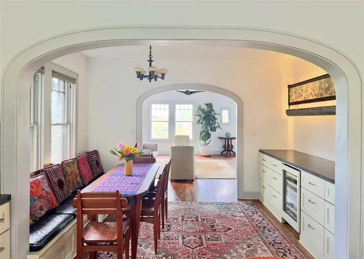
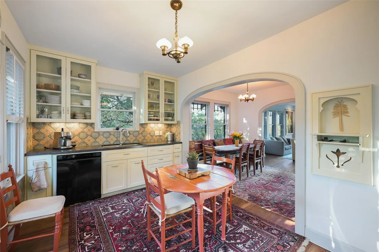
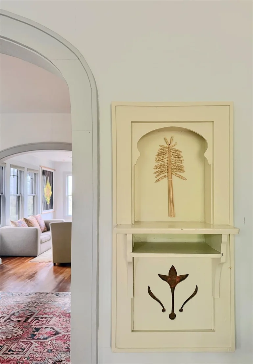
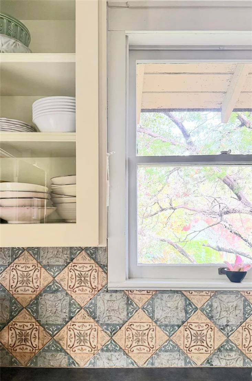
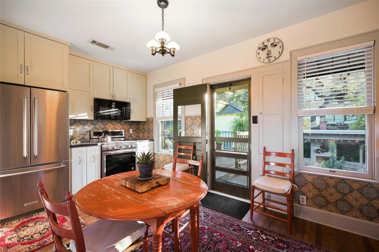
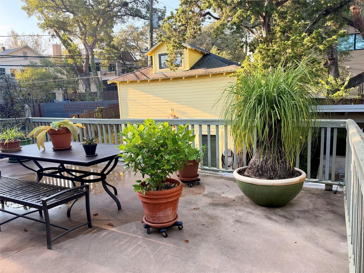
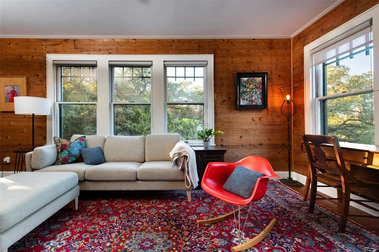
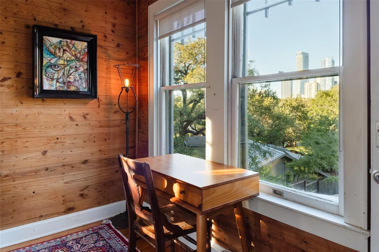
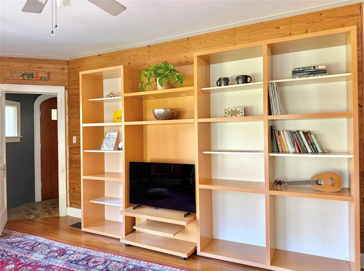
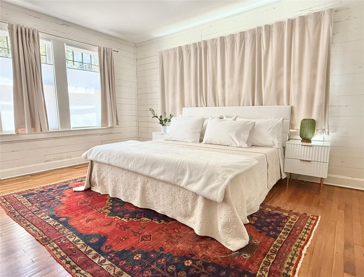
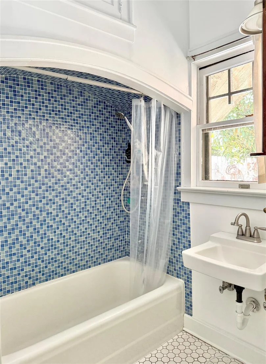
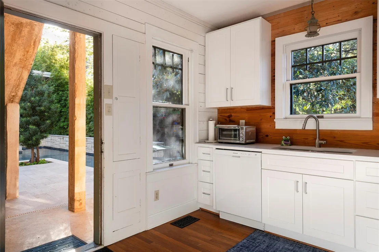
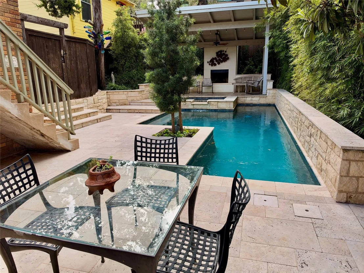
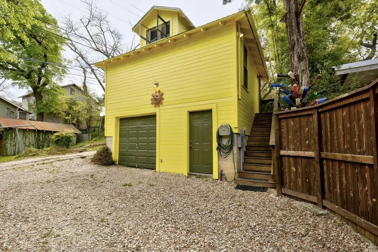
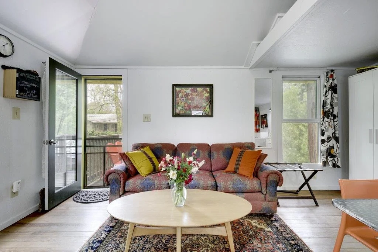
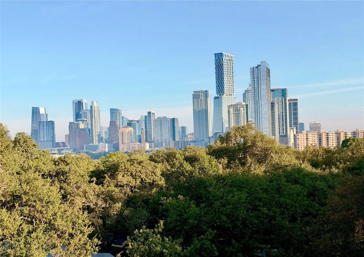
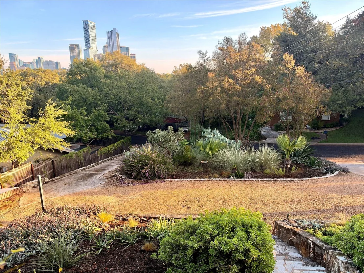
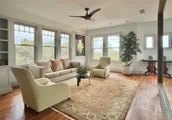
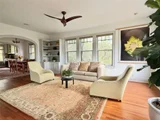
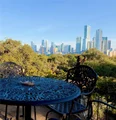
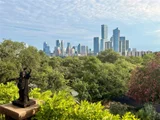
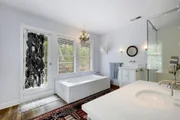
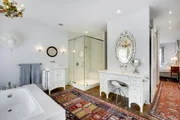
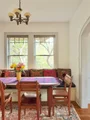
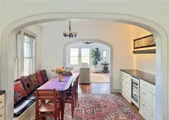
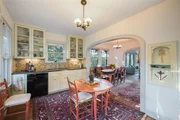
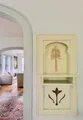
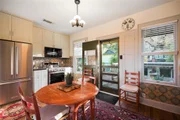
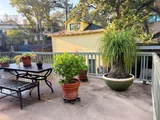
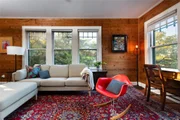
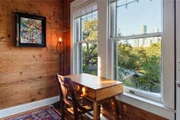
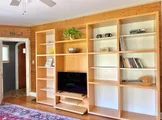
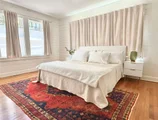
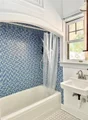
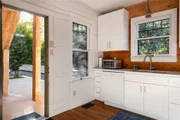
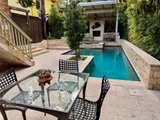
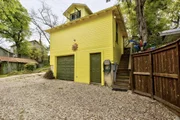
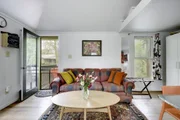
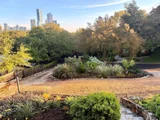
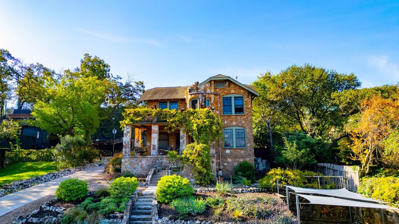
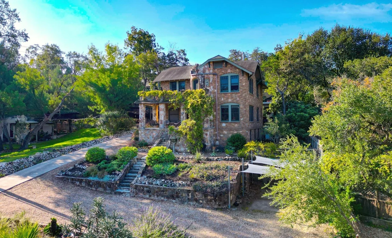
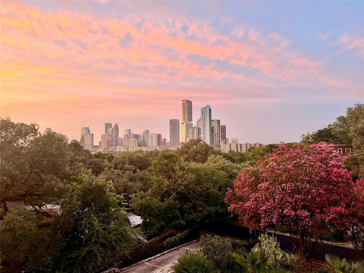
Offered for the first time, the Wheeler-Holcomb House is a designated Austin Historic Landmark, built in 1938 with exceptional craftsmanship and breathtaking views of the downtown skyline. Much of the property enjoys downtown views. Lovingly maintained and updated, this distinctive Travis Heights property features beautiful original architectural details, seamless hardwood floors, and the enduring quality of hand-built construction. A multigenerational family home for decades, the main residence currently offers three independent living spaces, including two furnished first-floor apartments that can be combined and a spacious second-floor residence with a balcony and expansive decks. A detached garage apartment provides a fourth living space. The beautifully landscaped grounds feature a spectacular pool, spa, cabana, and outdoor fireplace, creating a private retreat just minutes from downtown.

Unit Size
3,034 Ft²
Days on Market
-
Land Size
0.30 acres
Price per sqft
$890
Property Type
House
Property Taxes
$358
HOA Dues
-
Year Built
1938

Listed By

Kristie Bryant
Kristie Bryant
Keller Williams Realty

Payment Calculator

Cap Rate Calculator

Last updated: 2 days ago (Unlock MLS #ACT7301968)

Price History

Date / Event Date Event Price
Nov 18, 2026 Listed by Keller Williams Realty $2,700,000
Listed by Keller Williams Realty

Property Highlights

Garage
Parking Available
Air Conditioning
Fireplace
With View
Parking Details
Has Garage
Has Carport
Has Open Parking
Parking Features: Additional Parking, Alley Access, Carport, Circular Driveway, Garage, Garage Door Opener, Off Street
Garage Spaces: 1
Interior Details
Half Bathrooms: 1
Full Bathrooms: 3
Interior Features: Bookcases, Built-in Features, Ceiling Fan(s), Double Vanity, High Speed Internet, In-Law Floorplan, Natural Woodwork, Open Floorplan, Recessed Lighting, Soaking Tub, Walk-In Closet(s), Interior Steps, Multiple Dining Areas, Multiple Living Areas, Study/Home Office
Appliances: Cooktop, Dishwasher, Dryer, Gas Cooktop, Gas Range, Microwave, Free-Standing Gas Oven, Free-Standing Electric Range, Refrigerator, Washer
Flooring Type: Tile, Wood
Has Fireplace
Fireplace Features: Wood Burning
Fireplaces: 1
Exterior Details
Square Footage: 3034
Square Footage Source: $0
Green Sustainability
Property Condition: Resale
Year Built Source: Public Records
Year Built: 1938
Waterfront Features: None
Levels: Two
Other Structures: Cabana, Covered Arena, Garage(s), Guest House, Storage, Workshop
Window Features: Screens, Wood Frames
Construction Materials: Brick, Stone, Masonry – All Sides
Patio and Porch Features: Deck, Front Porch, Rear Porch, Terrace
Pool Features: Cabana, Heated, In Ground, Lap, Outdoor Pool, Pool/Spa Combo, Waterfall
Pool is Private
Lot Features: Back Yard, City Lot, Corner Lot, Front Yard, Landscaped, Native Plants, Private, Many Trees, Views, Alley, Xeriscape
Lot Size Area: 12880.69
Lot Size Units: Square Feet
Lot Size Acres: 0.2957
Lot Size Square Feet: 12880.69
Water Source: Public
Financial Details
Tax Map Number: 11-15
Tax Assessed Value: $983,025
Tax Annual Amount: $4,294
Utilities Details
Cooling Type: Ceiling Fan(s), Central Air
Heating Type: Central, Electric, Natural Gas, Varies by Unit
Sewer : Public Sewer
Location Details
HOA/Condo/Coop Amenities: Dog Park, Picnic Area, Trail(s)

Building Info

Overview

    General

  • Year Built: 1938
  • Effective Year Built: 1938
  • Building Count: 1
  • Bedroom Count: 0
  • Bathroom Count: 3
  • Full Bathrooms: 2
  • Partial Bathrooms: 3
  • Building Condition: 3
  • Building Quality: 4
  • Construction Type: 17
  • Building Style: 31
  • Exterior Walls Type: 0
  • Interior Walls Type: 0
  • Roof Shape Type: 1
  • Roof Cover Type: 3
  • Floor Count: 200
  • Living Units: 2
  • Floor Cover: 0
  • Basement Type: 0
  • Basement Area: 0
  • Garage Type: 4
  • Garage Square Area: 360
  • Parking Space Count: 1
  • Patio Type: 0
  • Porch Type: 7
  • Pool Type: 8

    Dimensions

  • Lot Size Square Feet: 12,881
  • Lot Size Depth Feet: 1,920
  • Lot Size Frontage Feet: 590
  • Total Building Area: 3,034
  • Gross Building Area: 3,034
  • Building Area: 3,034
  • Building Area Measurement: L

    Heating and Cooling

  • Air Conditioning: 1
  • Heating: 3
  • Heated Square Feet: 3,034
  • Heating Fuel Type: 0

    Utilities

  • Sewer System: 0
  • Water Service: 0

Building

  • Building Type: 0
  • Property Class: R
  • Subdivision: TRAVIS HEIGHTS
  • Land Acres: 0000000296
  • Standard Land Use Code: 1101
  • County Land Use Code: B2
  • State Land Use Code: B2
  • Legal Description 1: E58FT AV LOT 11-15 BLK 26 TRAVIS HEIGHTS

Neighborhood

  • School District Name: Austin Independent School District
  • School Tax School District: AUSTIN ISD
  • Census Tract: 001402

Geography

  • Assessors Map Reference: 0301041009
  • Account Number: 283109
  • Subdivision Tract Number: 1
  • Parcel: 283109
  • Block: 26
  • Lot: 11-15
  • Municipality: CITY OF AUSTIN
  • Latitude: 30.2479
  • Longitude: -97.7403

    Address

  • Full Address: 905 Avondale Rd
  • Address - House Number: 905
  • Address - Street Name: Avondale
  • Address - Suffix Type: Rd
  • State: TX
  • City Name: Austin
  • Carrier Code: C073
  • 4-Digit Zip Code: 2518
  • Zip Code: 78704

Valuation

    Tax

  • Tax Year: 2022
  • Tax Amount: $929,442
  • Tax Rate Code Area: 68

    Appraisal Valuation

  • Standard Deviation: 0.2444
  • Valuation Date: Aug 09, 2023
  • Confidence Score: 65
  • Final Value: 1,545,485
  • High Value: 1,923,261
  • Low Value: 1,167,708

    Market Valuation

  • Market Total Value: $2,176,195
  • Market Land Value: $960,000
  • Market Improvement Value: $1,216,195

    Assessments Valuation

  • Assessed Year: 2023
  • Assessed Total Value: $1,418,693

    Exemptions

  • Senior Citizen Exemption : Yes
  • Homeowner Exemption: Yes

    Sales

  • Current Sale Contract Date: Feb 07, 2019
  • Current Sale Recording Date: May 09, 2019
  • Current Sale Document Type: 68
  • Current Sale Input Document Number: 2019067050
  • Previous Sale Recording Date: Jan 06, 2012
  • Previous Sale Contract Date: Jan 05, 2012
  • Previous Sale Document Type: 71
Data used for valuation calculations is provided by RealtyHop, and other third party sources

Comparables

Unit
Status
Type
Beds
Baths
ft²
Price/ft²
Asking Price
Listed On
Closing Price
Sold On
HOA + Taxes

About Greater South River City


Similar Homes for Sale

Currently no similar homes around

Nearby Rentals

Unit for rent at 800 W 5th St, Austin, TX, 78703

$9,000 /mo

  • 2 Beds
  • 2 Baths
  • 2,215 ft²
800 W 5th St #1209, Austin, TX, 78703 Listing by Will Mackintosh
Unit for rent at 202 Nueces St, Austin, TX, 78701

$6,000 /mo

  • 1 Bed
  • 1 Bath
  • 921 ft²
202 Nueces St #2204, Austin, TX, 78701 Listing by Leslie Duchscherer
Unit for rent at 1607 Kenwood Ave, Austin, TX, 78704

$7,900 /mo

  • 3 Beds
  • 2 Baths
  • 1,545 ft²
1607 Kenwood Ave, Austin, TX, 78704 Listing by Johnny Ronca


Frequently Asked Questions

When was property at 905 Avondale Road built and last sold?
The property at 905 Avondale Road was built in 1938 and last sold on Feb 7, 2019 for $0.
How much is this home worth?
The estimated value of the home located at 905 Avondale Road is $2,672,064.
What are some comparable homes to 905 Avondale Road?
There are currently no comparable homes to 905 Avondale Road.