Check Availability
Altona 80302
9042 Thunderhead Dr
$1,199,000
↓ $101K (7.8%)
● House - For Sale

9042 Thunderhead Dr

Boulder, CO 80302
bedrooms
3 Beds
bathrooms
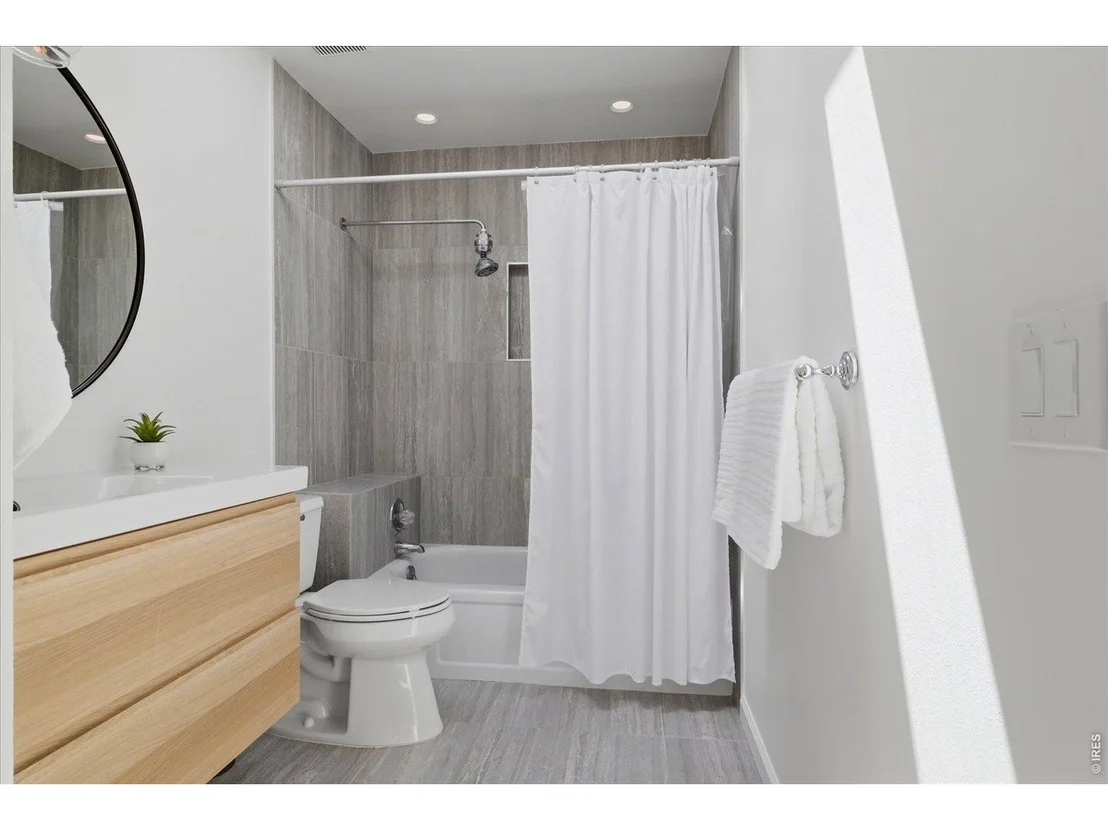
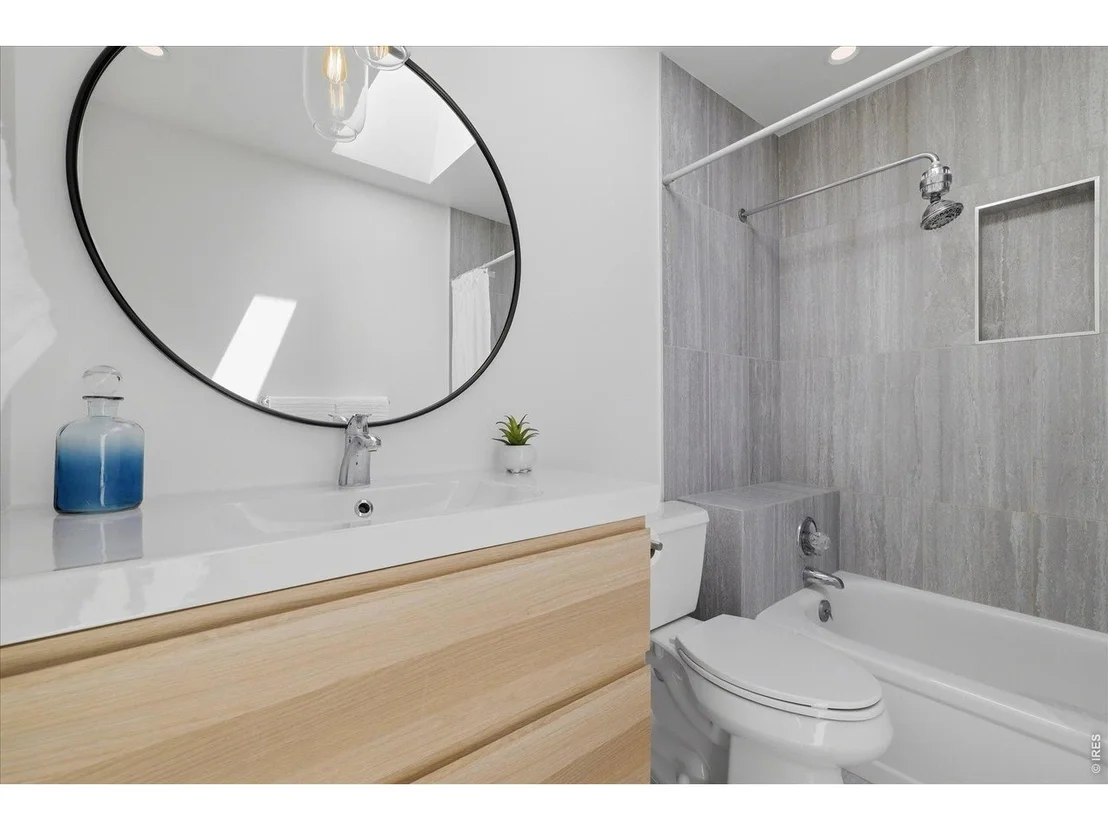
1 Bath, 1 Half Bath
square feet
2,684 Ft²
$6,606
Est. Monthly

About This Property

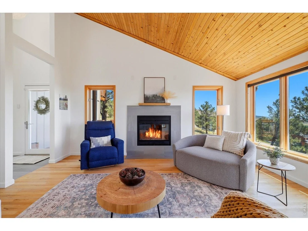
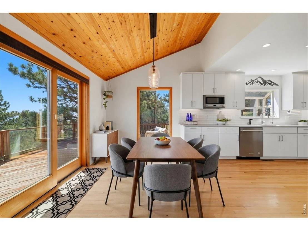
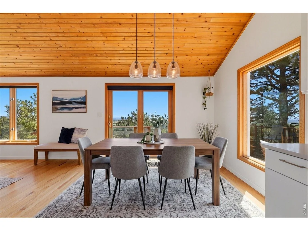
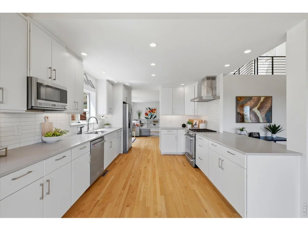
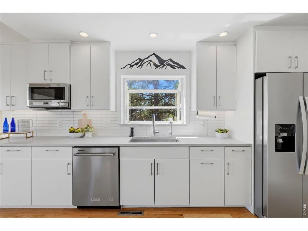
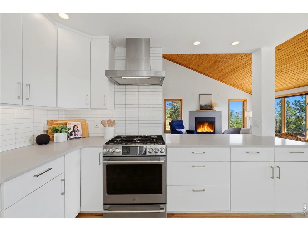
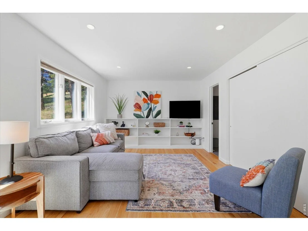
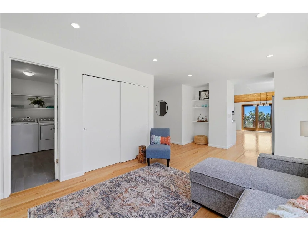
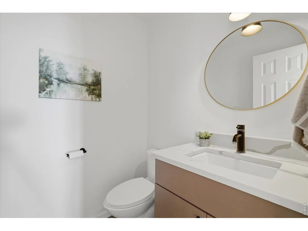
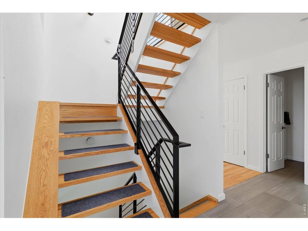
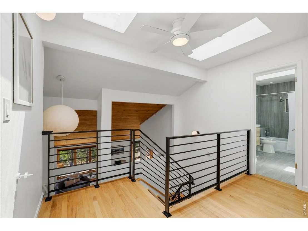
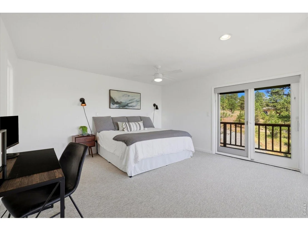
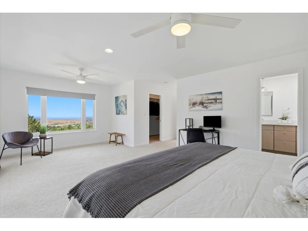
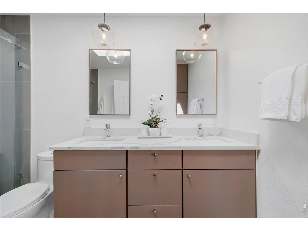
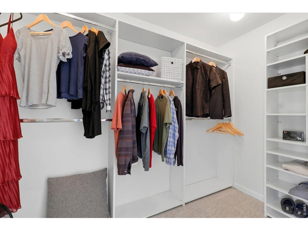
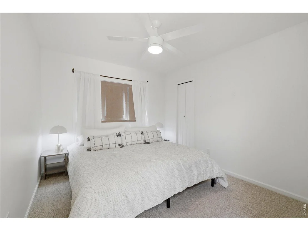
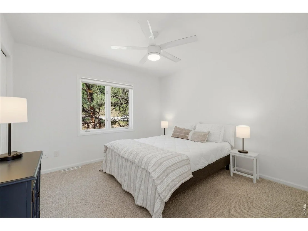
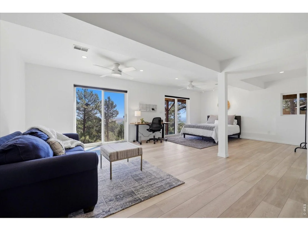
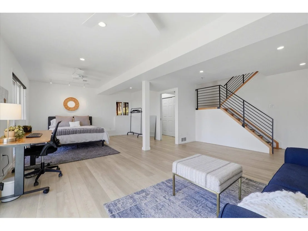
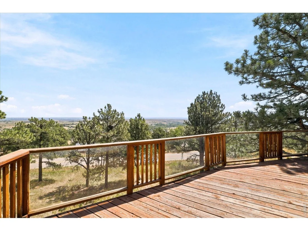
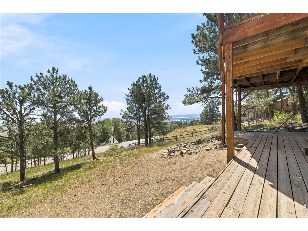
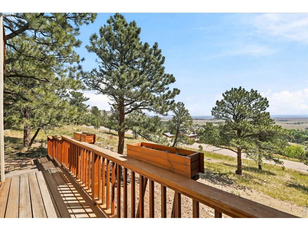
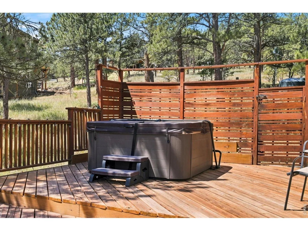
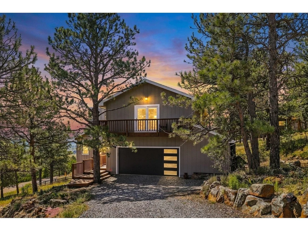
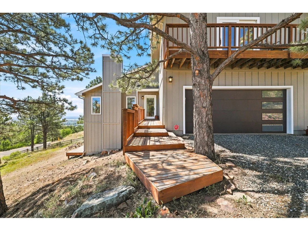
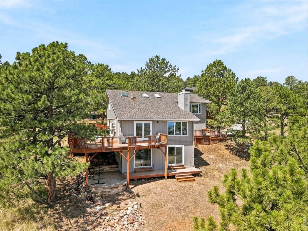
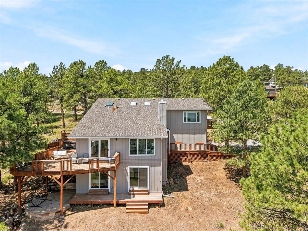
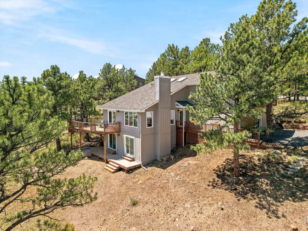
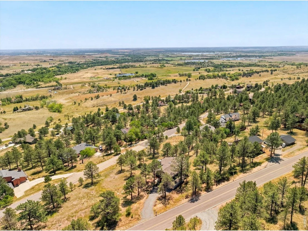
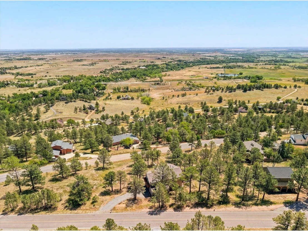
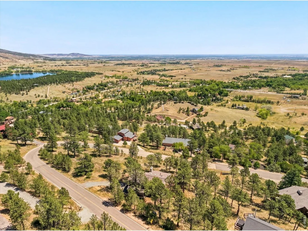
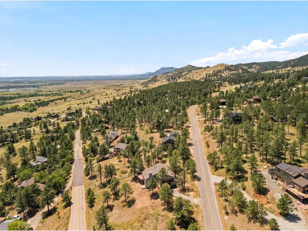
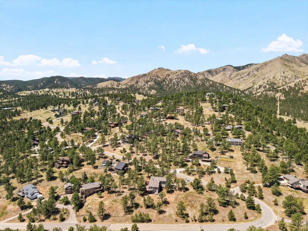
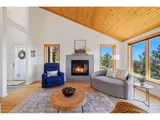
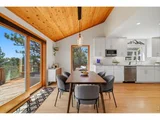
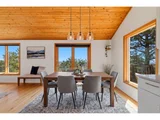
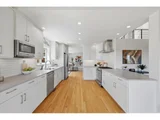
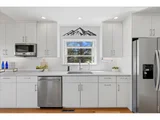
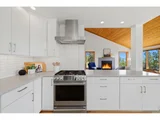
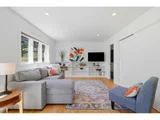
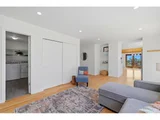
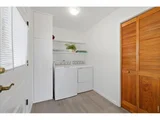
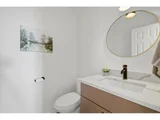
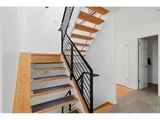
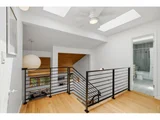
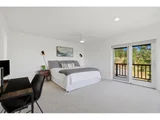
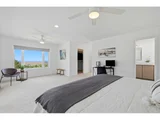
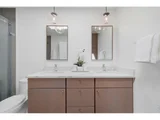
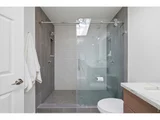
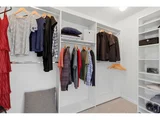
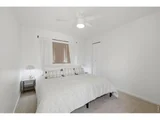
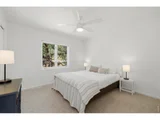
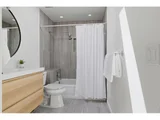
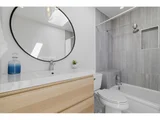
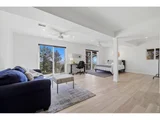
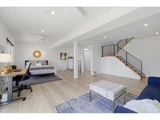
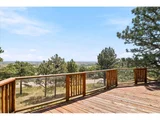
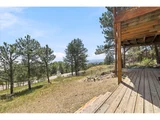
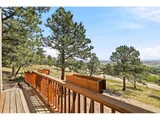
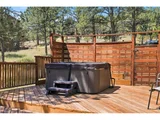
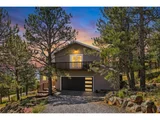
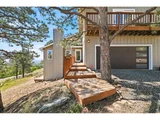
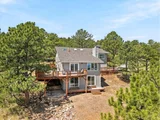
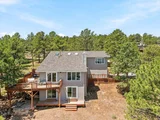
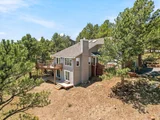
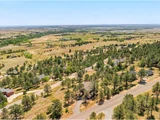
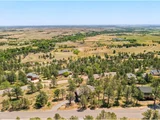
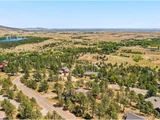
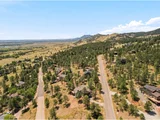
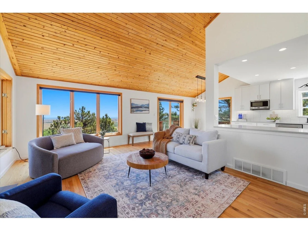
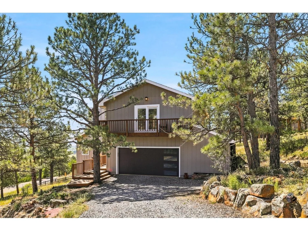
This is your Boulder foothills zen retreat updated top to bottom with quality contemporary finishes, on a site capturing huge views to the eastern plains, and all within close proximity to boulder, longmont and lyons. The interior offers an open floorplan with vaulted ceilings. Full of natural light from expansive windows and well placed skylights. The central kitchen is updated with gas stove, stainless appliances, caesarstone countertops and clean white cabinets. From the main level there is a walkout deck perfect for relaxing outdoors among the evergreens. Enjoy your morning coffee in peace taking in the sunrise views or a private evening soak in the hot tub below the stars. The upper level has three bedrooms including the large primary suite. Primary suite serves as a quiet escape featuring a private balcony, dedicated nook for reading or work-space, walk-in closet, and en suite 3/4 bathroom. Nature views out of every window. The lower level is designed for flexibility, offering a finished space well-suited for a home office, yoga or peloton gym, creative studio, or guest space. Another walkout deck provides a connection to the outdoors and is complemented by the sound from an adjacent water feature. If you're looking for a move-in ready mountain home, combining high quality clean modern finishes with natural elements, and all with easy and convenient access to city amenities then this is the home for you!
Unit Size
2,684 Ft²
Days on Market
-
Land Size
0.83 acres
Price per sqft
$447
Property Type
House
Property Taxes
$719
HOA Dues
-
Year Built
1979

Listed By

Julian Kirschenbaum
Compass - Boulder

Payment Calculator

Cap Rate Calculator

Last updated: 10 days ago (IRES MLS #IRE1064128)

Price History

Date / Event Date Event Price
Nov 12, 2026 Price Decreased $1,199,000
↓ $101K (7.8%)
Price Decreased
Jul 14, 2026 Listed $1,300,000
Listed
Jun 14, 2021 Sold
Sold
Apr 19, 2021 Listed $1,195,000
Listed
Jun 18, 2018 Sold
Sold
Show More

Property Highlights

Air Conditioning
Fireplace
Garage
With View
Parking Details
Has Garage
Parking Features: Attached
Garage Spaces: 2
Interior Details
Half Bathrooms: 1
Full Bathrooms: 1
Interior Features: Eat-in Kitchen, Cathedral Ceiling(s), Open Floorplan, Natural Woodwork, Walk-In Closet(s), High Ceilings, Separate Dining Room, Washer/Dryer Hookup, Skylights
Appliances: Gas Range, Dishwasher, Refrigerator, Washer, Dryer, Microwave, Disposal, Fire Alarm
Flooring Type: Wood
Has Fireplace
Fireplace Features: Living Room, One
Basement: Partial, Partially Finished, Crawl Space, Walk-Out Access, Daylight
Exterior Details
Square Footage: 2684
Square Footage Source: $0
Architectural Style: Contemporary
Year Built: 1979
Levels: Two
Window Features: Skylight(s)
Construction Materials: Frame, Wood Siding
Patio and Porch Features: Deck
Lot Features: Wooded, Paved, Evergreen Trees, Deciduous Trees, Sloping Lot, Unincorporated
Lot Size Area: 36154.8
Lot Size Units: Square Feet
Lot Size Acres: 0.83
Lot Size Square Feet: 36154.8
Water Source: Well
Financial Details
Tax Annual Amount: $8,623
Utilities Details
Cooling Type: Central Air, Ceiling Fan(s)
Heating Type: Forced Air
Sewer : Septic Tank

Building Info

Overview

    General

  • Year Built: 1979
  • Effective Year Built: 2010
  • Building Count: 1
  • Total Rooms: 8
  • Bedroom Count: 3
  • Bathroom Count: 2
  • Full Bathrooms: 1
  • Partial Bathrooms: 2
  • Building Condition: 3
  • Building Quality: 4
  • Construction Type: 6
  • Building Style: 2
  • Exterior Walls Type: 16
  • Interior Walls Type: 3
  • Roof Shape Type: 0
  • Roof Cover Type: 15
  • Floor Count: 200
  • Living Units: 1
  • Floor Cover: 0
  • Basement Type: 1
  • Basement Area: 572
  • Garage Type: 1
  • Garage Square Area: 484
  • Parking Space Count: 2
  • Patio Type: 0
  • Porch Type: 0
  • Pool Type: 0

    Dimensions

  • Lot Size Square Feet: 36,334
  • Total Building Area: 3,168
  • Gross Building Area: 3,168
  • Building Area: 2,684
  • Building Area Measurement: L

    Heating and Cooling

  • Air Conditioning: 1
  • Heating: 4
  • Heated Square Feet: 2,684
  • Heating Fuel Type: 0

    Utilities

  • Sewer System: 0
  • Water Service: 0

Building

  • Building Type: 0
  • Property Class: R
  • Subdivision: CRESTVIEW ESTATES 2
  • Land Acres: 0000000834
  • Standard Land Use Code: 1001
  • County Land Use Code: 1112
  • Legal Description 1: LOT 9 BLK E CRESTVIEW ESTATES 2

Neighborhood

  • School District Name: St. Vrain Valley School District RE 1J
  • Census Tract: 013704

Zoning

  • Zoning: RR

Geography

  • Assessors Map Reference: B3-D
  • Account Number: R0054770
  • Parcel: R0054770
  • Block: E
  • Lot: 9
  • Meridian: SEC 24 TWN 2N RNG 71
  • Municipality: BOULDER
  • Latitude: 40.1279
  • Longitude: -105.292

    Address

  • Full Address: 9042 Thunderhead Dr
  • Address - House Number: 9042
  • Address - Street Name: Thunderhead
  • Address - Suffix Type: Dr
  • State: CO
  • City Name: Boulder
  • Carrier Code: H061
  • 4-Digit Zip Code: 9353
  • Zip Code: 80302

Valuation

    Tax

  • Tax Year: 2022
  • Tax Amount: $654,024
  • Initial Tax Delinquent Year: 2018
  • Tax Rate Code Area: 00-878

    Appraisal Valuation

  • Standard Deviation: 0.1732
  • Valuation Date: May 17, 2023
  • Confidence Score: 77
  • Final Value: 1,346,181
  • High Value: 1,579,345
  • Low Value: 1,113,018

    Market Valuation

  • Market Total Value: $1,253,000
  • Market Land Value: $165,400
  • Market Improvement Value: $1,087,600

    Assessments Valuation

  • Assessed Year: 2023
  • Assessed Total Value: $84,765
  • Assessed Land Value: $11,189
  • Assessed Improvements Value: $73,576

    Sales

  • Current Sale Contract Date: Jun 04, 2021
  • Current Sale Recording Date: Jun 14, 2021
  • Current Sale Price:
  • Current Sale Document Type: 71
  • Current Sale Input Document Number: 3892349
  • Previous Sale Recording Date: Jun 18, 2018
  • Previous Sale Contract Date: Jun 16, 2018
  • Previous Sale Amount: $780,000
  • Previous Sale Document Type: 71

    Financing

  • First Mortgage Financing Type: ADJ
Data used for valuation calculations is provided by RealtyHop, and other third party sources

Comparables

Unit
Status
Type
Beds
Baths
ft²
Price/ft²
Asking Price
Listed On
Closing Price
Sold On
HOA + Taxes

About Altona


Similar Homes for Sale

Currently no similar homes around

Nearby Rentals


Frequently Asked Questions

When was property at 9042 Thunderhead Drive built and last sold?
The property at 9042 Thunderhead Drive was built in 1979 and last sold on Jun 4, 2021 for $1,240,000.
How much is this home worth?
The estimated value of the home located at 9042 Thunderhead Drive is $1,215,311.
What are some comparable homes to 9042 Thunderhead Drive?
There are currently no comparable homes to 9042 Thunderhead Drive.