


111
Map
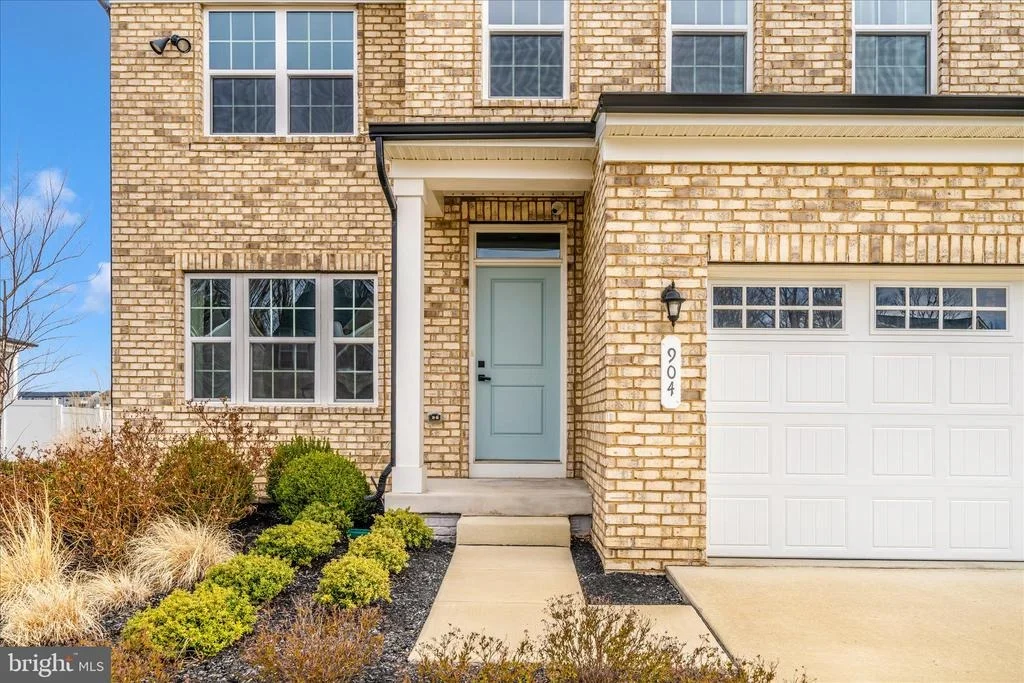
904 MIDBROOK LN LANE


About This Property
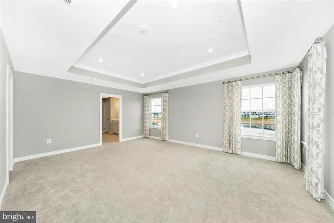
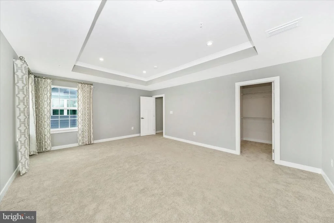
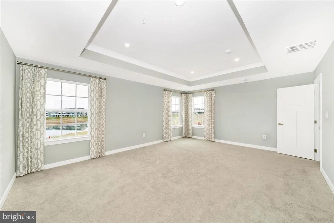
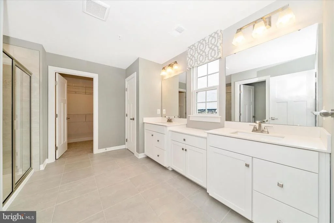
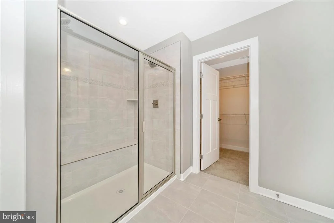
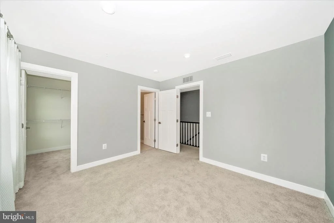
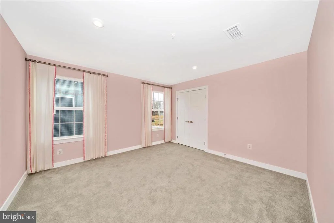
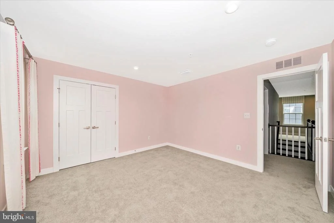
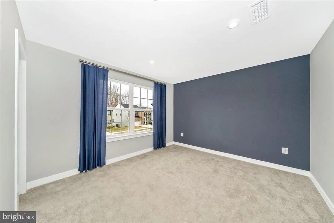
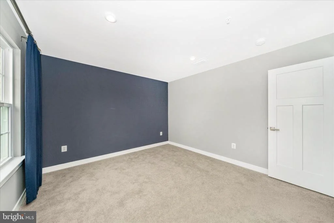
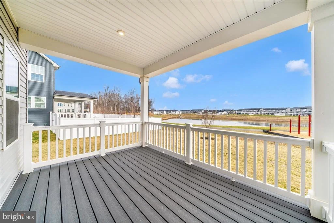
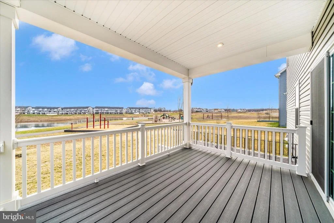
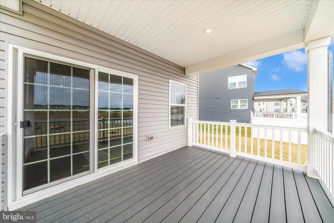
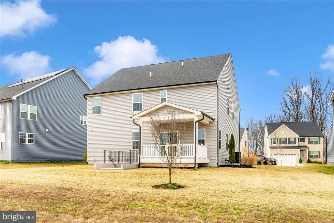
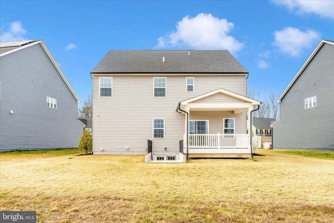
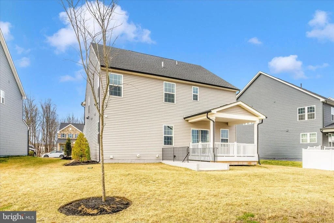
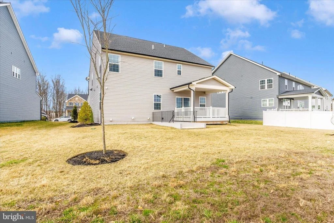
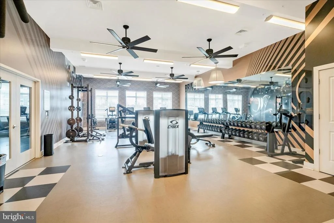
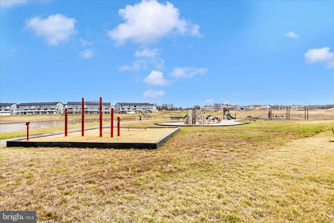
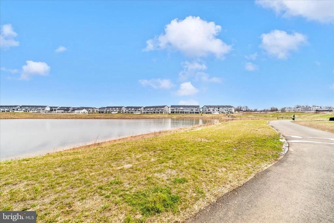
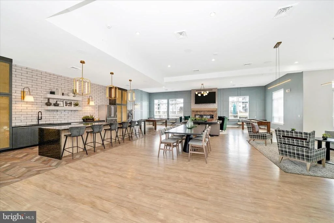
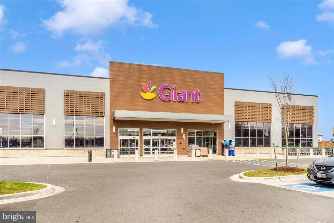
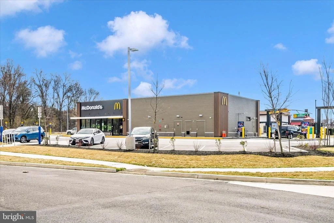
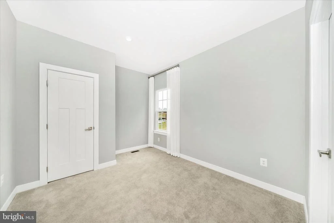
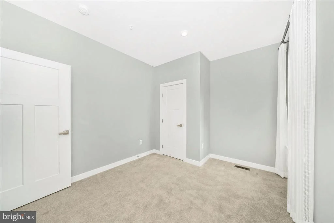
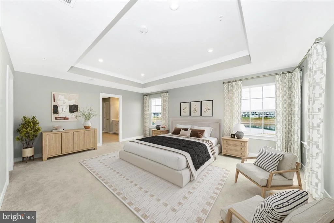
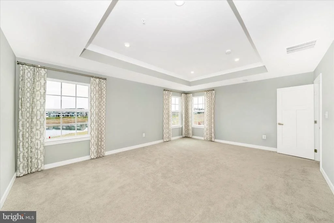
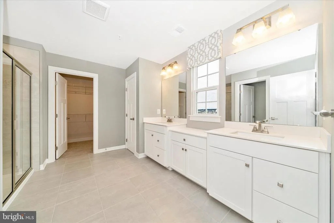
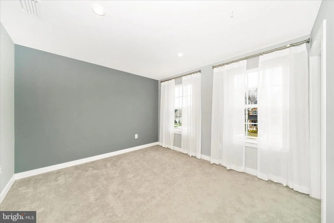
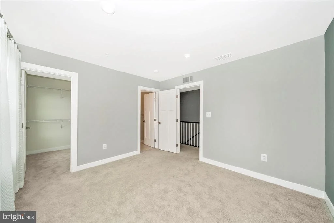
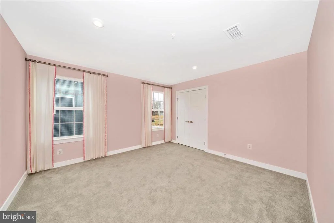
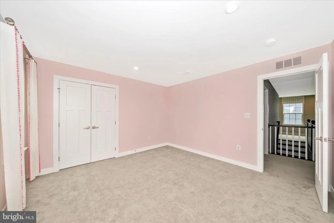
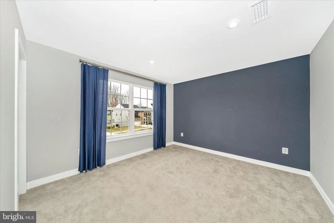
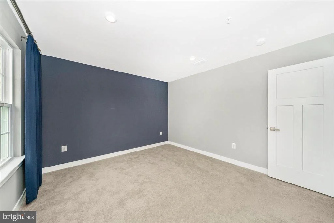
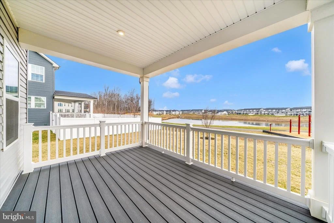
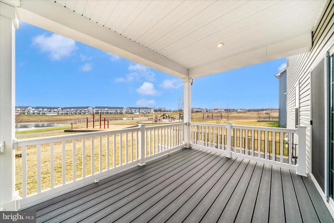
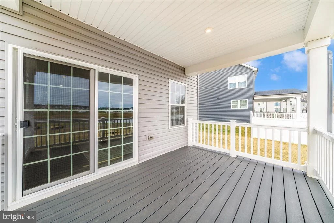
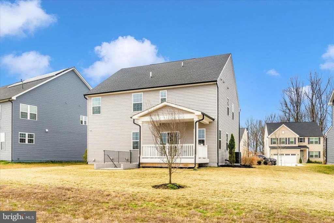
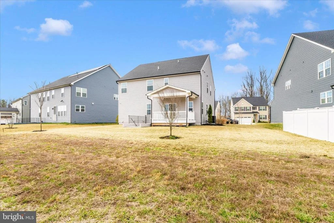
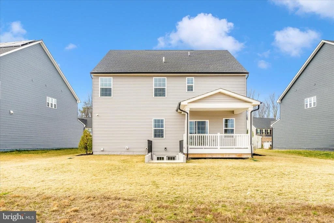
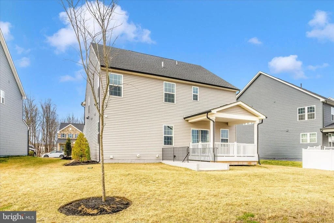
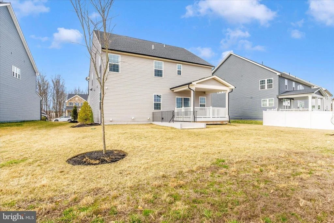
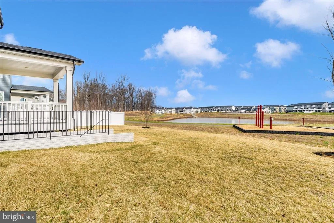
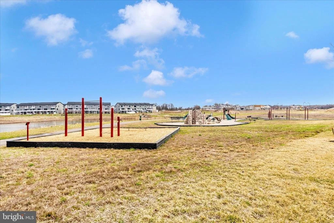
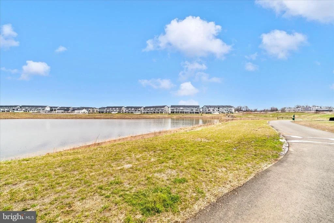
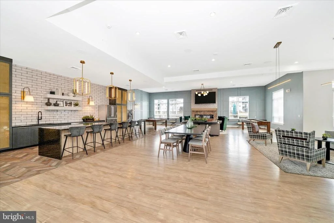
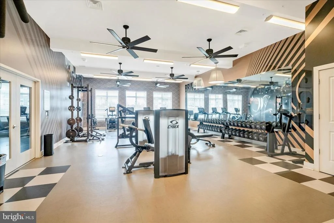
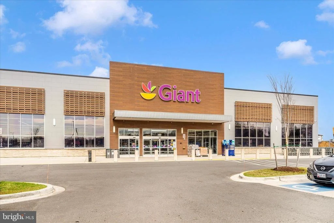
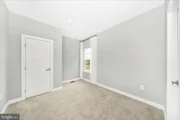
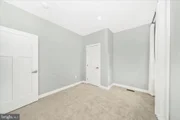
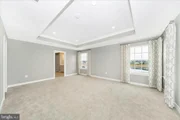
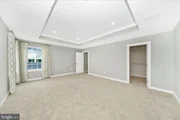
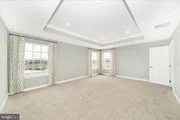
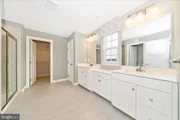
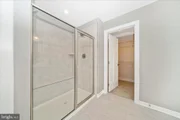
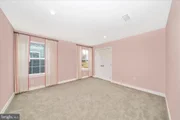
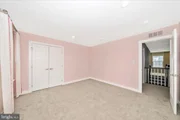
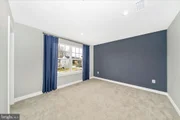
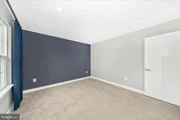
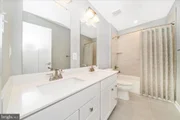
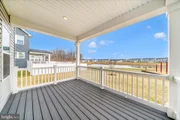
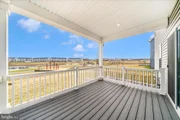
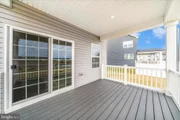
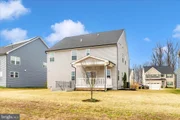
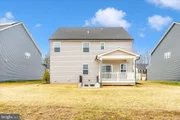
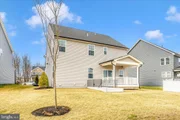
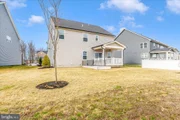
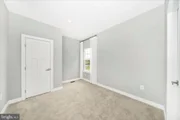
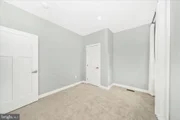
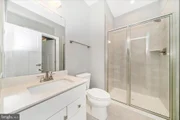
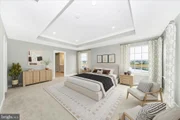
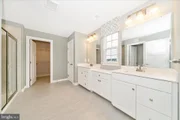
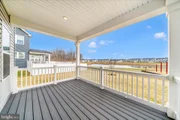
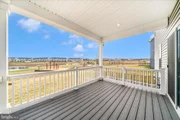
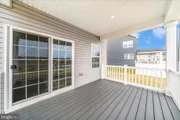
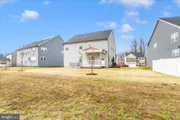
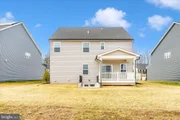
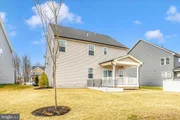
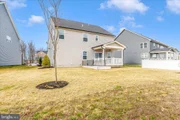
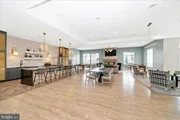
Expansive Porch – the ultimate entertainment space with view of the pond and adjacent to the fitness trail. Primary Suite Retreat – dual walk-in closets, a comfortable sitting area, and an oversized Roman inspired shower with dual vanities Generously Sized Bedrooms – each featuring large double closets with ample space for queen+ beds and dressers Resort-Style Community Perks: Live in a vibrant neighborhood enriched with top-tier amenities: ✔ Sparkling pool & clubhouse ✔ Scenic walking fitness trails ✔ Exciting shopping center and other future retail shopping & conveniences.
Payment Calculator
Your Estimated Monthly Payment
Cap Rate Calculator
What does this mean?
Based on our analysis, the cap rate of this property is 1.25%. A negative cap rate indicates that the property might not be feasible as an income-producing asset. The median cap rate for a near zip code 11238 is 4.23%.
How much can I actually make?
Actual monthly rental income may vary between $4,760 and $7,140 depending on unit-specific characteristics. You can change the amount using the slider to further explore.
How is cap rate calculated?
Cap Rate = Net Operating Income (NOI) / Property Asset Value.
When calculating the cap rate, we assume 100% occupancy. Leverage (mortgage) is not considered.
Cap Rate provided by RealtyHop and RentHop, learn more about cap rate here.
Price History
| Date / Event | Date | Event | Price |
|---|---|---|---|
| Jun 5, 2026 | Sold | ||
| Sold | |||
| May 3, 2026 | In contract | - | |
| In contract | |||
| Mar 13, 2026 | Listed by RE/MAX Realty Centre, Inc. | $825,000 | |
| Listed by RE/MAX Realty Centre, Inc. | |||
| Nov 12, 2025 | Listed | $850,000 | |
| Listed | |||
| | |||
|
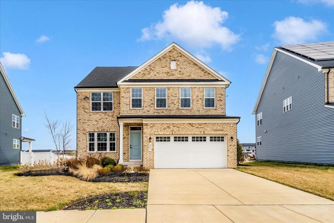
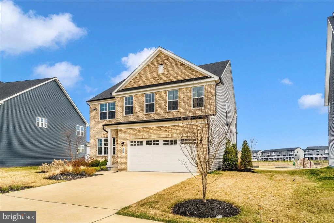
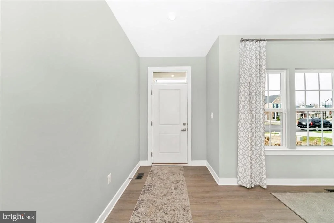
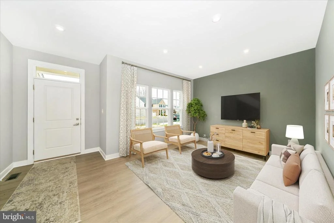
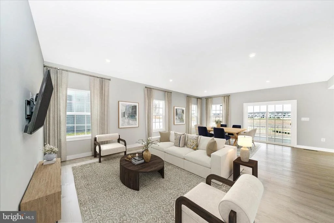
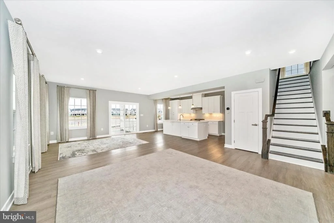
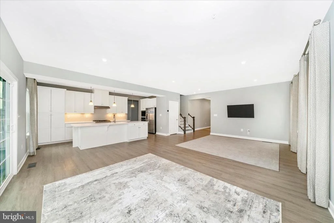
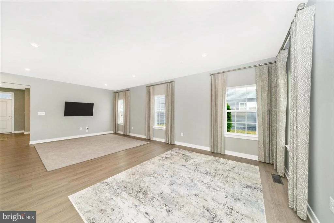
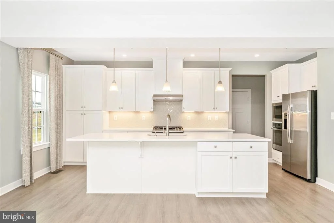
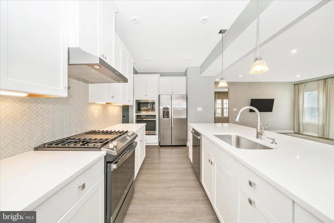
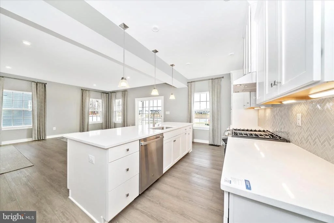
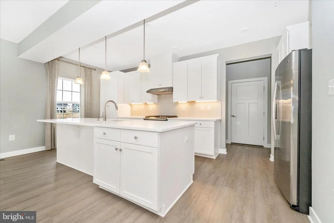
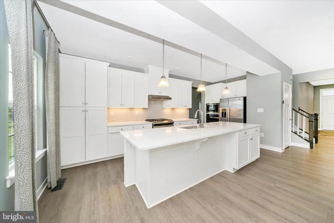
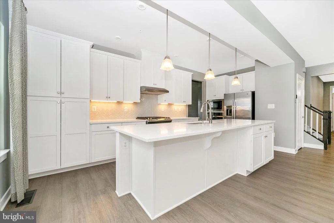
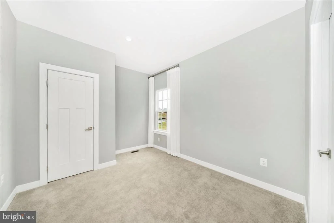
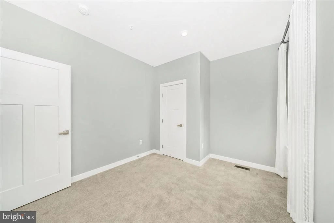
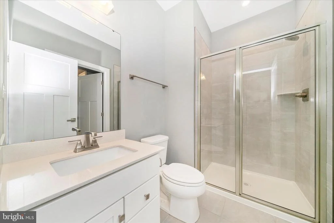
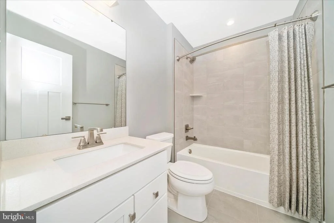
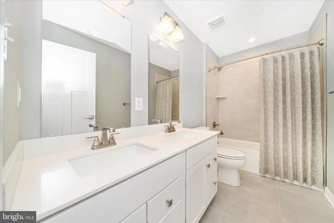
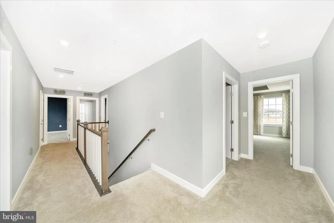
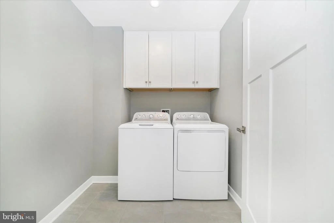
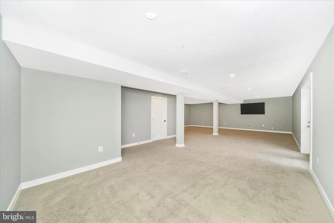
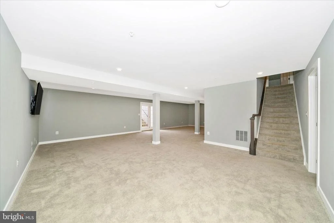
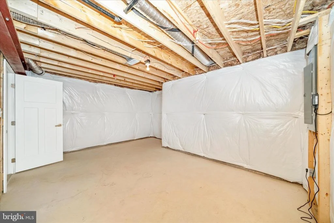
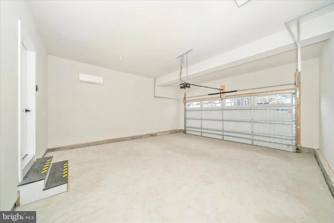
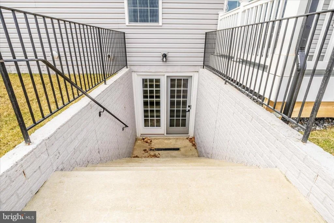
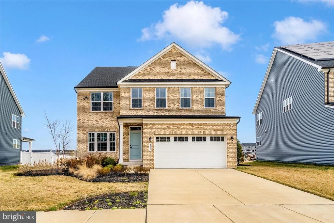
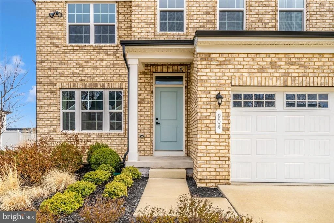
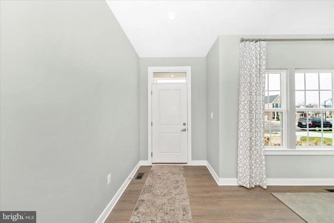
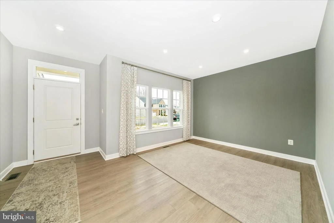
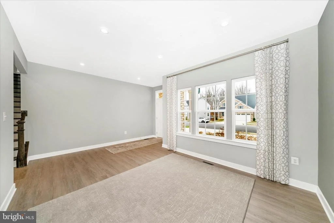
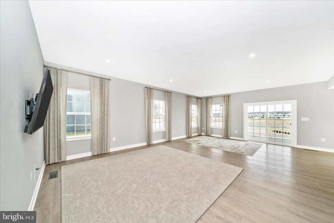
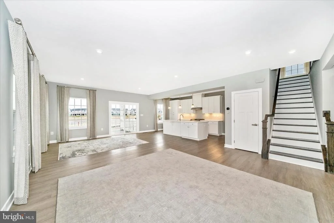
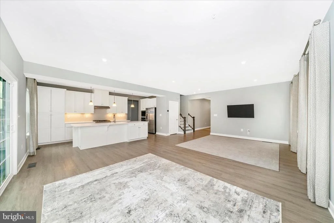
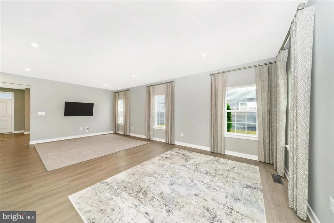
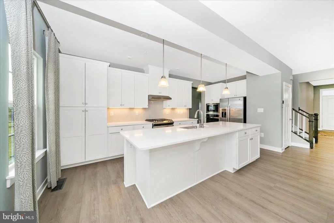
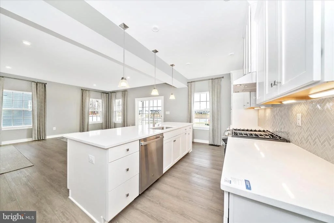
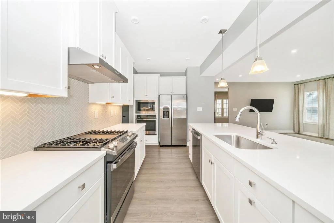
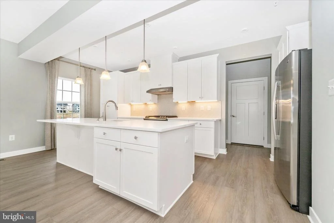
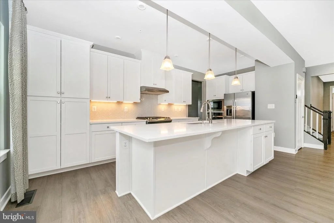
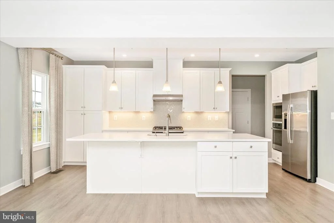
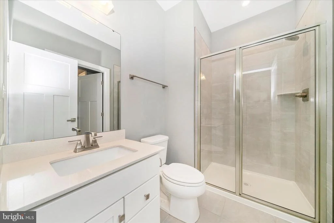
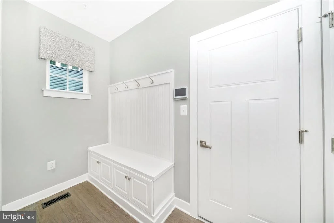
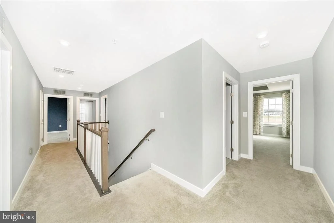
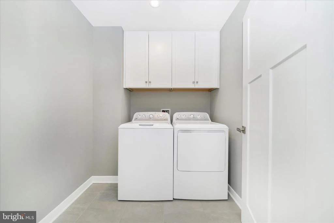
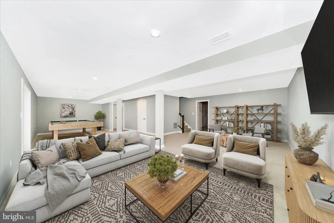
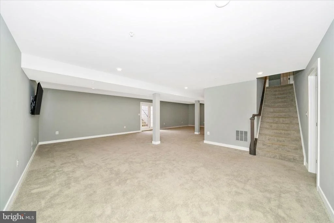
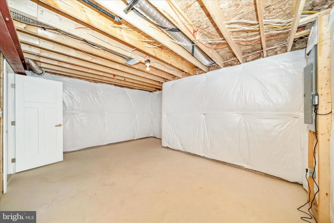
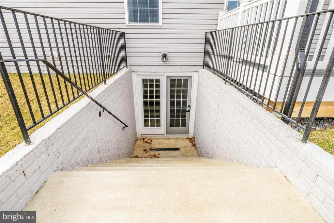
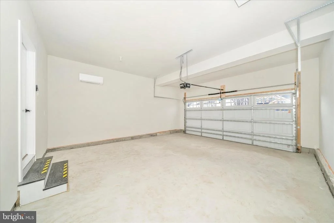
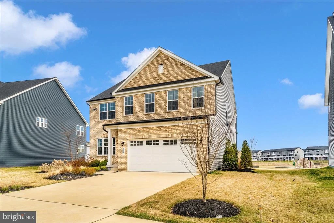
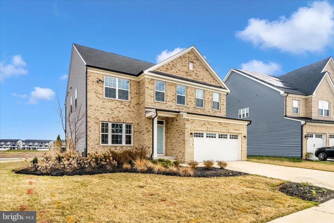
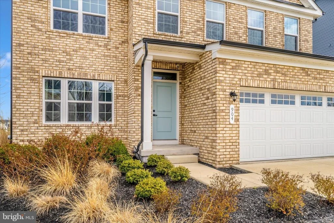
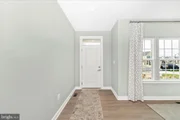
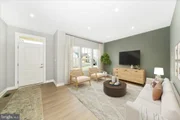
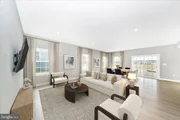
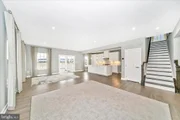
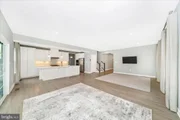
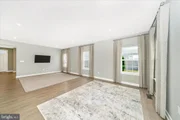
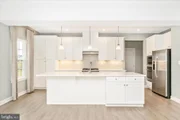
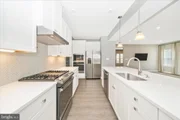
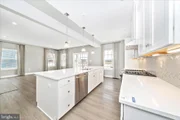
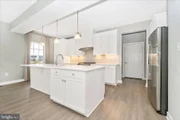
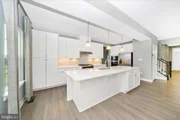
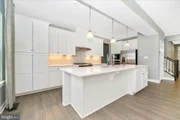
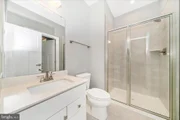
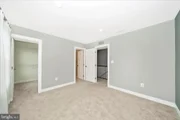
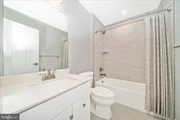
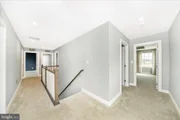
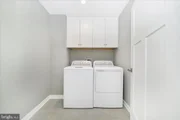
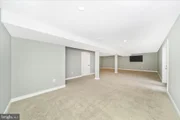
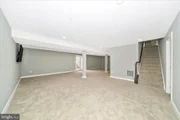
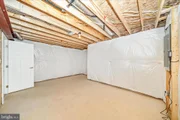
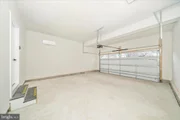
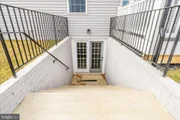
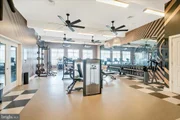
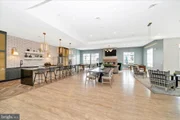
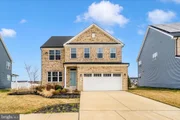
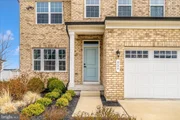
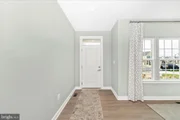
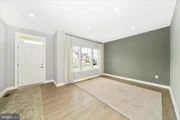
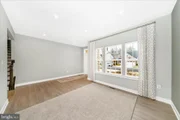
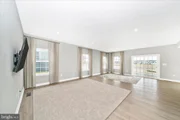
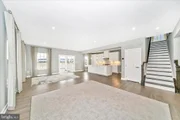
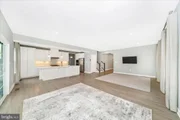
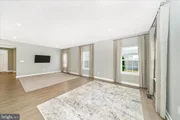
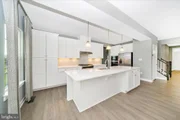
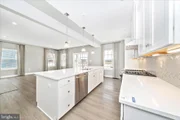
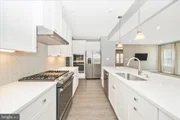
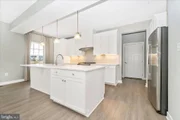
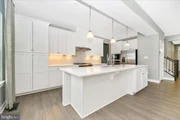
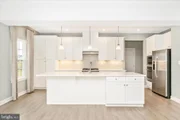
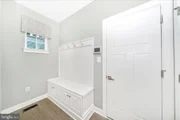
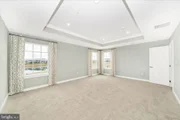
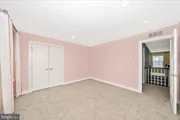
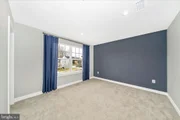
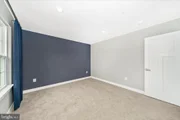
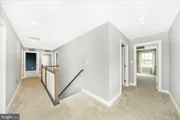
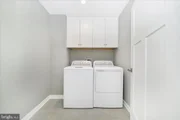
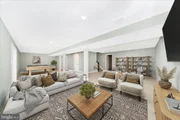
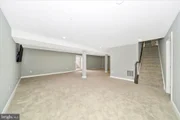
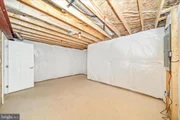
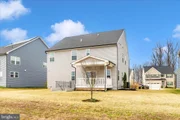
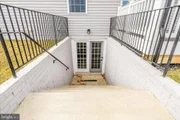
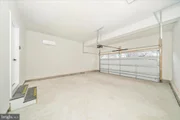
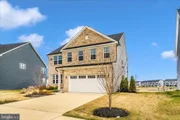
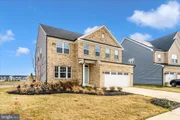
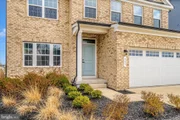
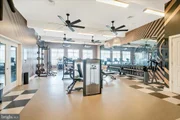
Ryan Homes former Model Home in South Lake offers a rare chance to own a brand-new luxury residence without the wait. Positioned on a premium homesite with serene pond views and a tot lot just steps away, the home blends peaceful surroundings with family-friendly convenience. Upgraded with over $120K in designer finishes, the main level features wide-plank LVP flooring, a gourmet kitchen with expanded island and stainless steel appliances, custom lighting, and an open-concept great room. A formal sitting room and a main-level bedroom/office with full bath provide flexibility for guests, remote work, or multigenerational living. Arrival center off the garage adds everyday convenience. Upstairs offers 4 spacious bedrooms, including a private en-suite guest room and a luxury primary suite with tray ceiling, dual walk-in closets, and spa-inspired bath with double vanities, premium fixtures, dual shower heads, and bench seating. The finished walk-up lower level includes a large rec room, full bath, and bonus flex/storage room—ideal for a gym, playroom, or media space. Enjoy the outdoors from the covered rear porch overlooking the water with direct access to walking paths and the play area. South Lake amenities include a resort-style pool, clubhouse with fitness center, lakeside walking trails, and community green spaces. A true never-occupied model home in one of Bowie’s premier new communities. Ready for immediate enjoyment.
| |||
| Aug 14, 2025 | Price Change | $885,000 | |
| Price Change | |||
Property Highlights
Comparables
Status
Price/ft²
Listed On
Sold On
About Greater Upper Marlboro
Similar Homes for Sale
Currently no similar homes aroundNearby Rentals


RE/MAX Realty Centre, Inc.
Last Updated: 0 hours ago
Data Source: Bright MLS , MLS# MDPG2195010

























 Your Privacy Choices
Phone: 425-283-2930
Address: 335 Madison Avenue, New York, NY 10017