Check Availability
McLean 22101 McLean
904 MACKALL AVENUE
$3,999,500
↓ $350K (8%)
● House - For Sale

904 MACKALL AVENUE

MCLEAN, VA 22101
bedrooms
7 Beds
bathrooms
5 Baths, 3 Half Baths
square feet
9,100 Ft²
$24,235
Est. Monthly

About This Property

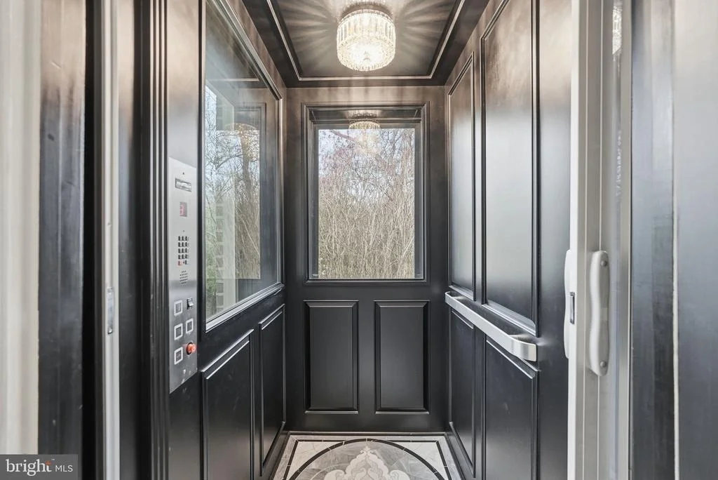
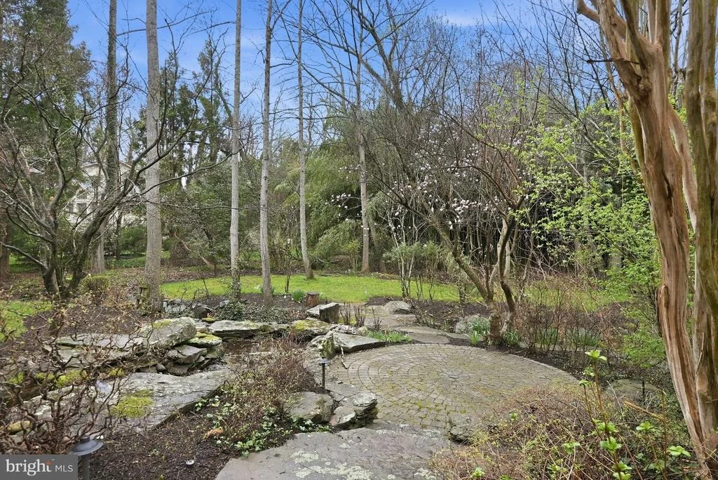
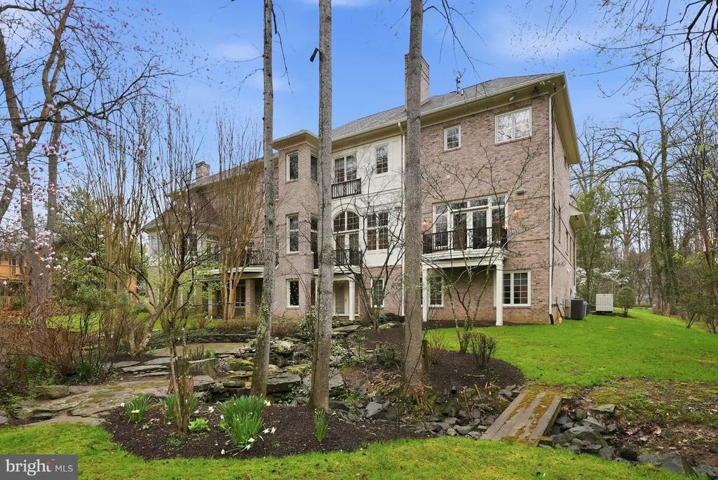
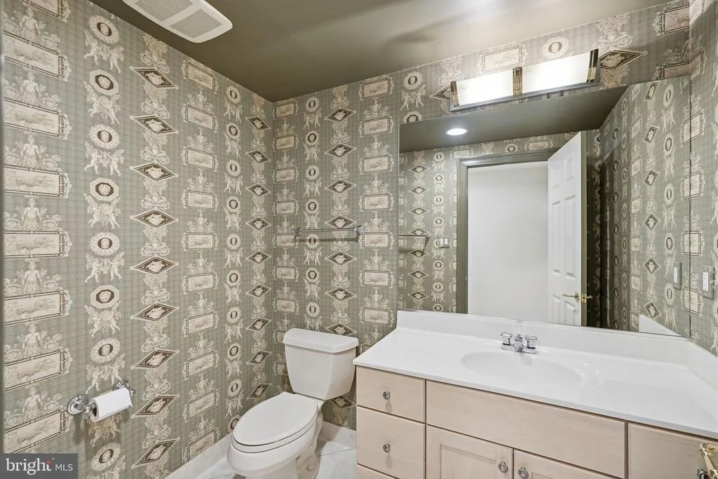
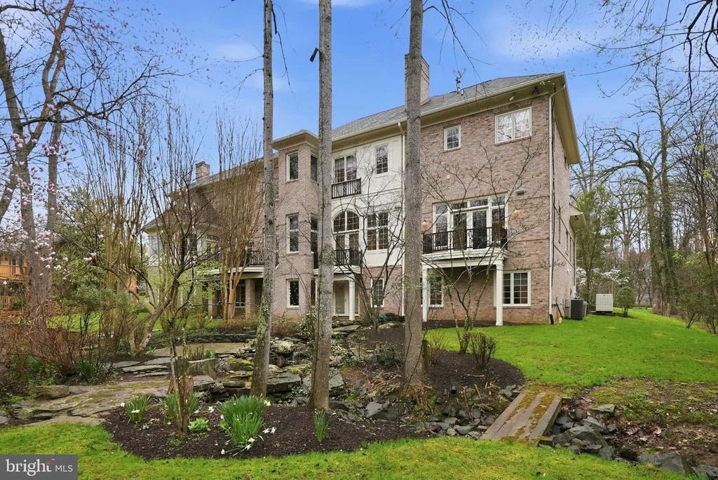
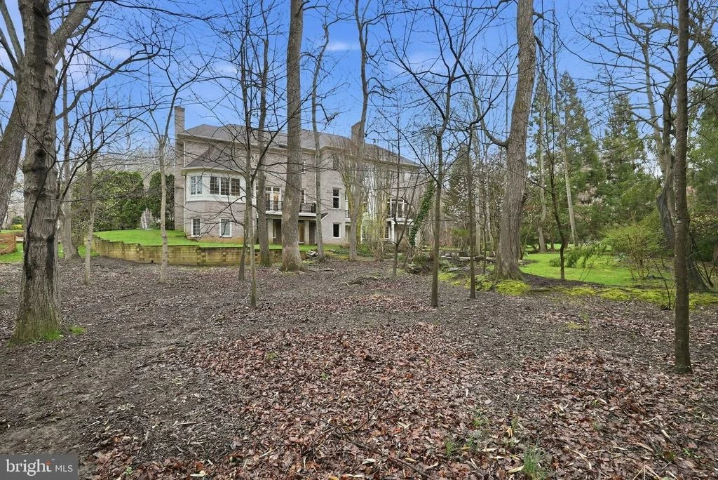
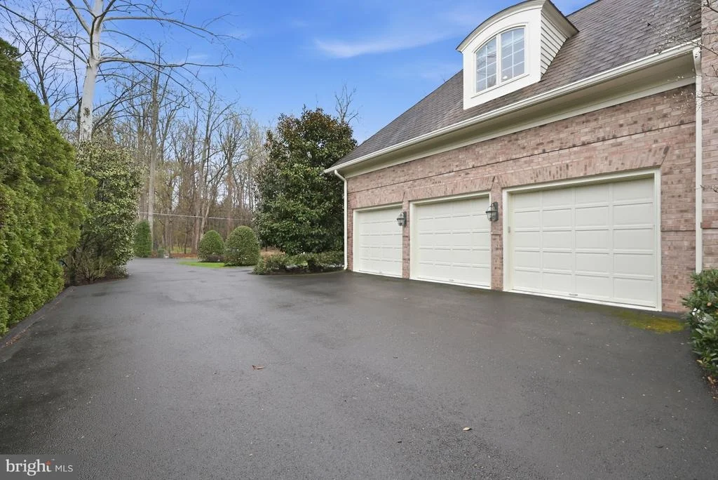
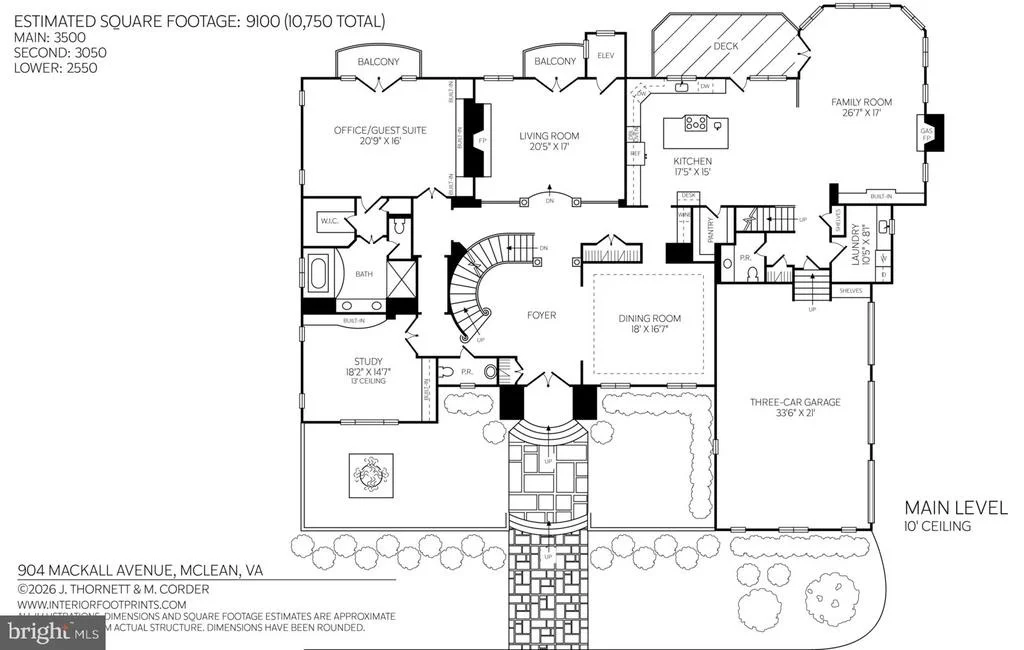
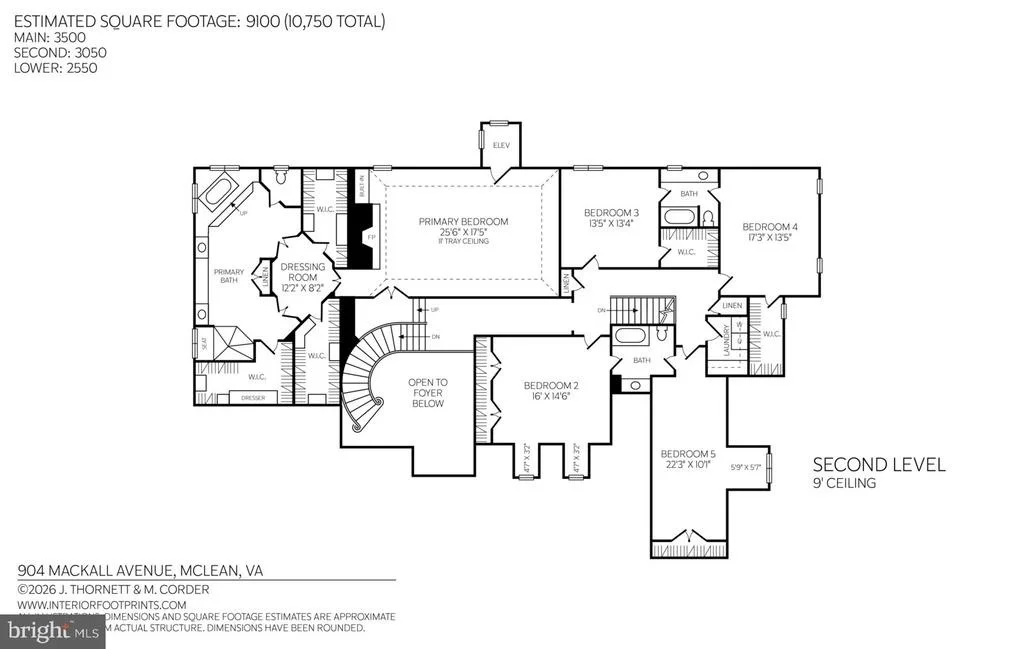
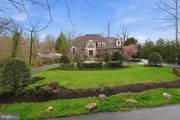
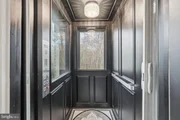
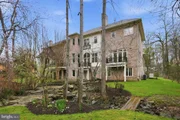
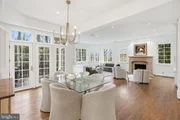
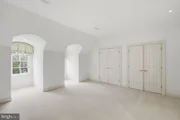
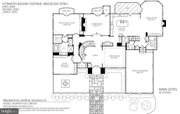
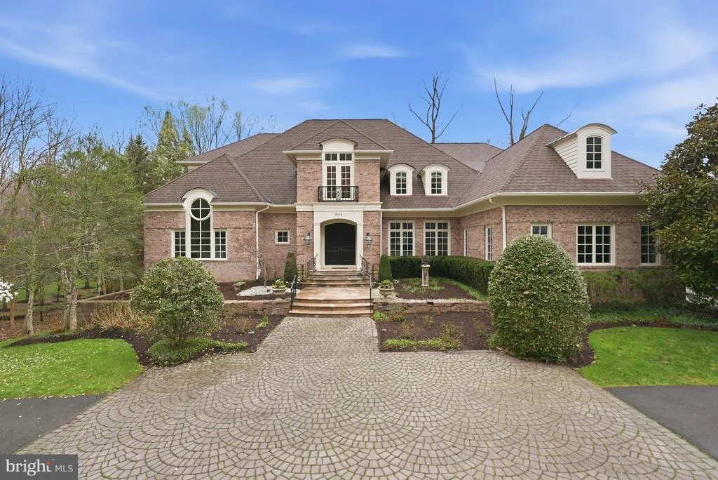
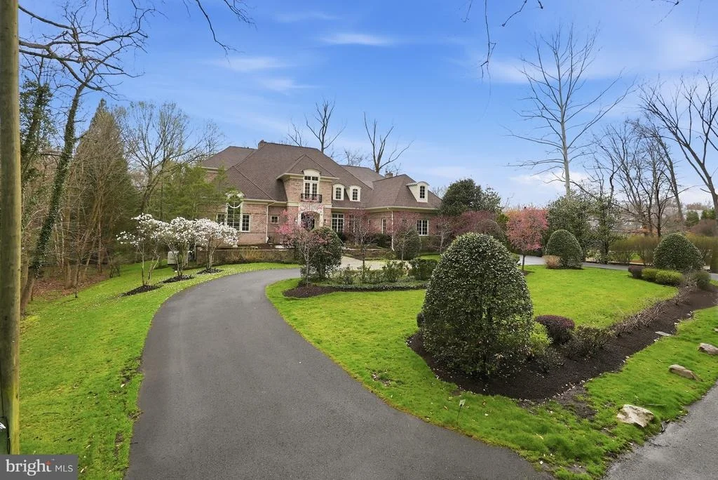
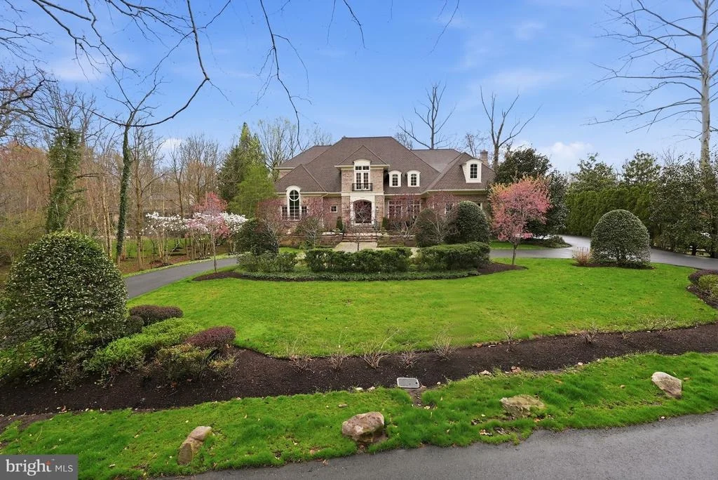
Situated on a private, one-acre lot in the coveted Langley Forest neighborhood, 904 Mackall Avenue is a substantial McLean estate offering approximately 9,100 finished square feet across three well-designed levels. Thoughtfully planned for both grand entertaining and everyday living, the home features six bedrooms (five on the upper level and opportunity for a main level primary or guest suite), five full baths, two half baths, two laundry rooms, four fireplaces, a three-car garage, and an elevator servicing all levels.

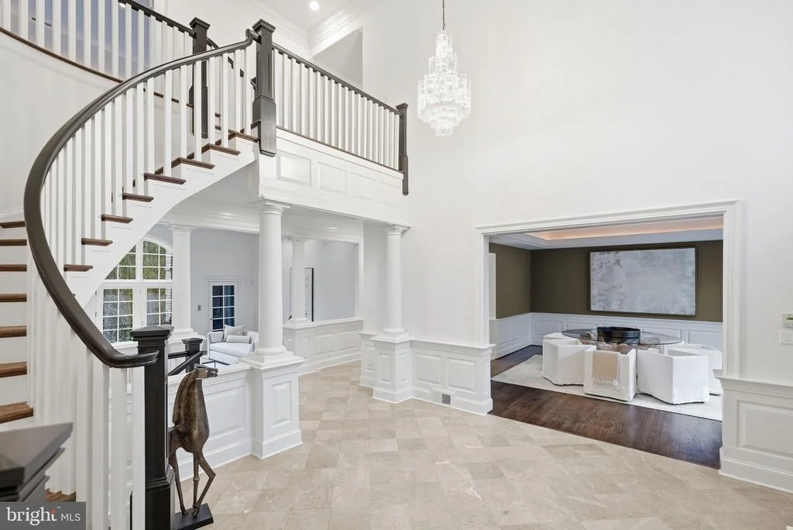
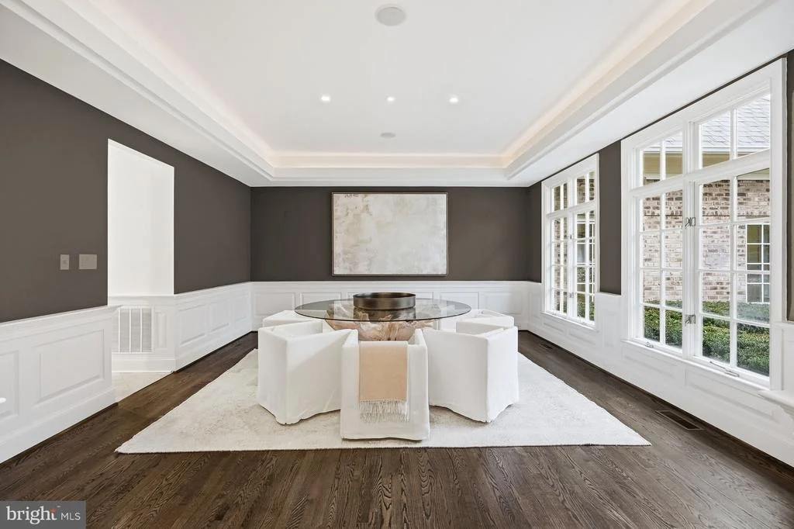
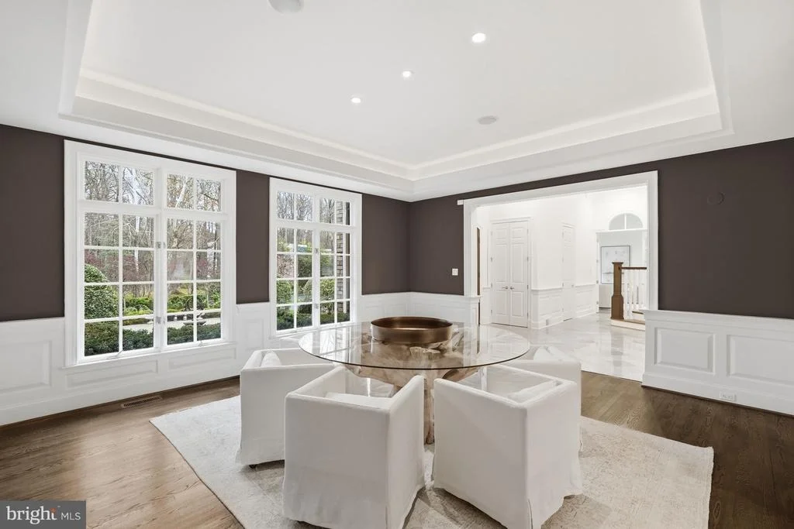
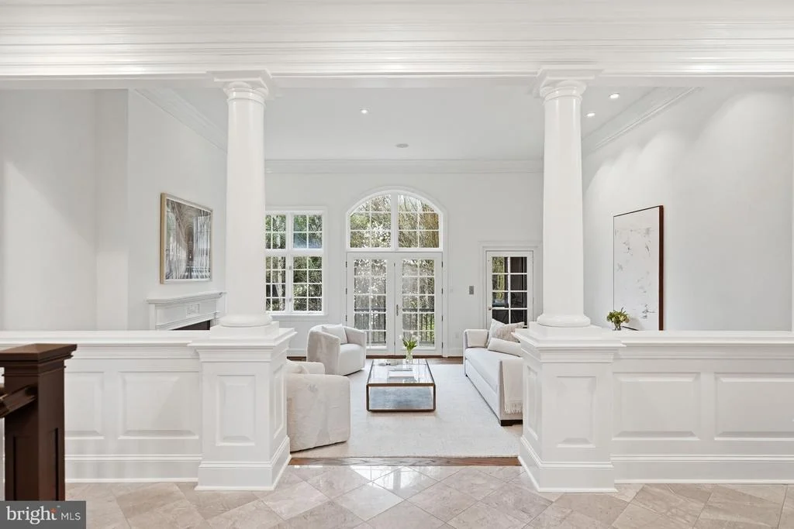
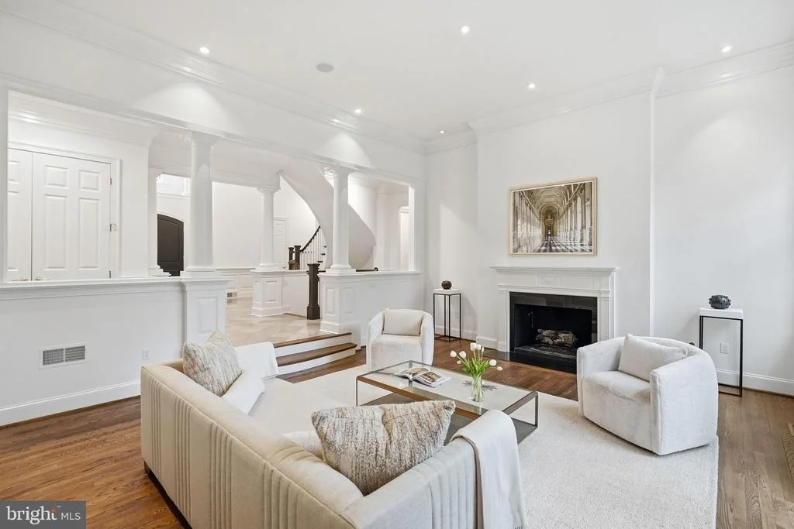
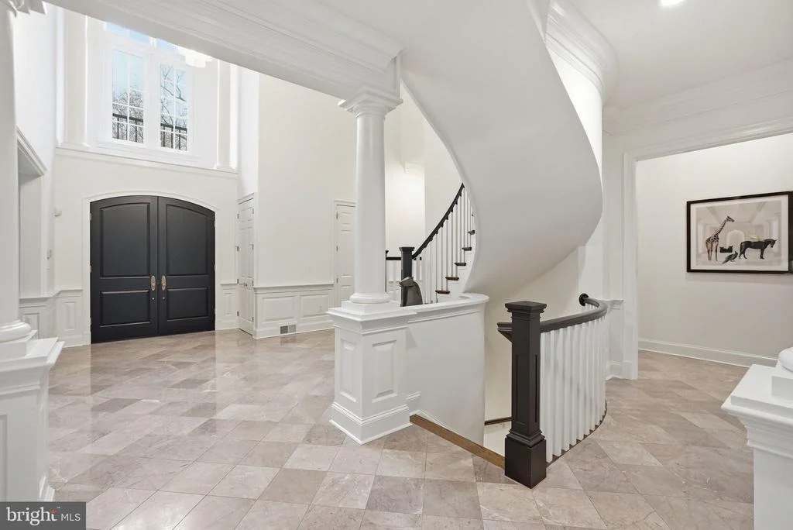
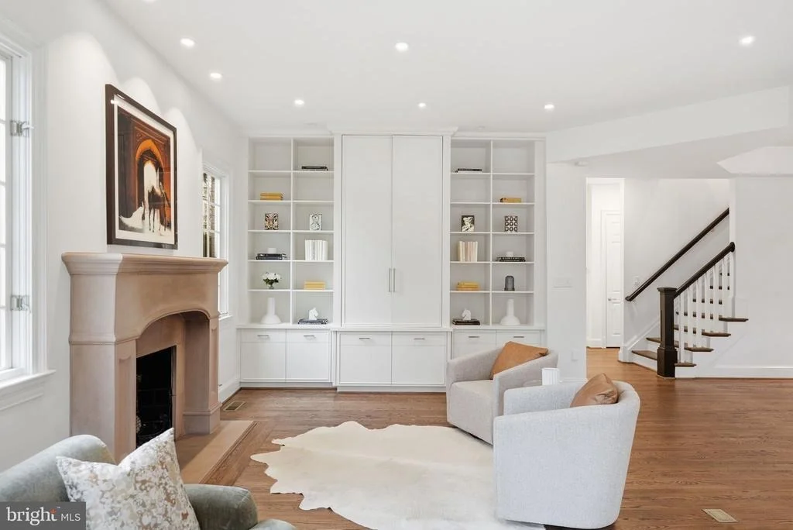
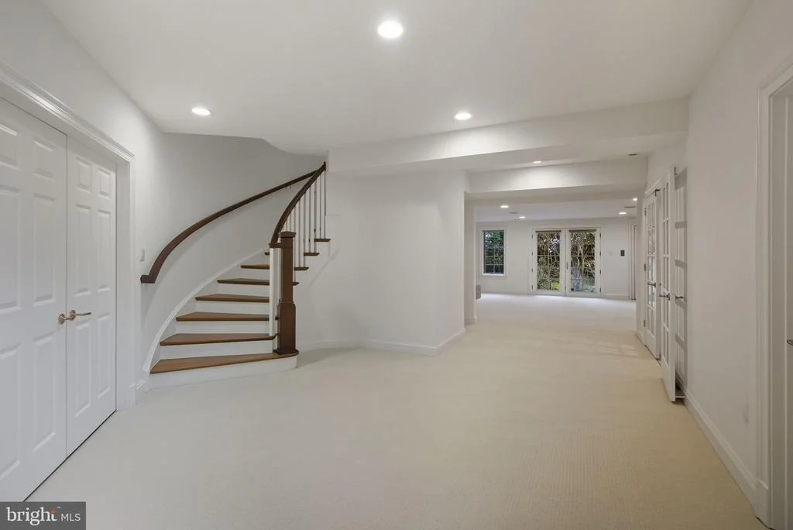
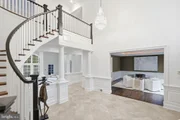
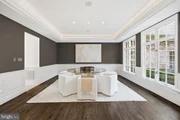
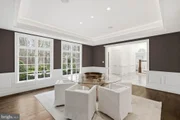
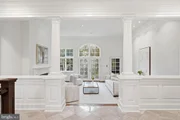
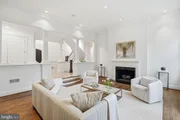
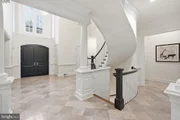
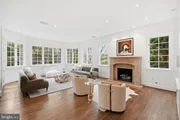
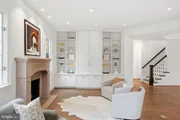
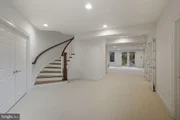
A welcoming two-story foyer with a sweeping curved staircase introduces the home's light-filled interiors, highlighted by 10-foot ceilings, and substantial millwork throughout the main level. Formal spaces are well balanced, including a gracious dining room and a sunken living room with a masonry fireplace and Juliet balcony.

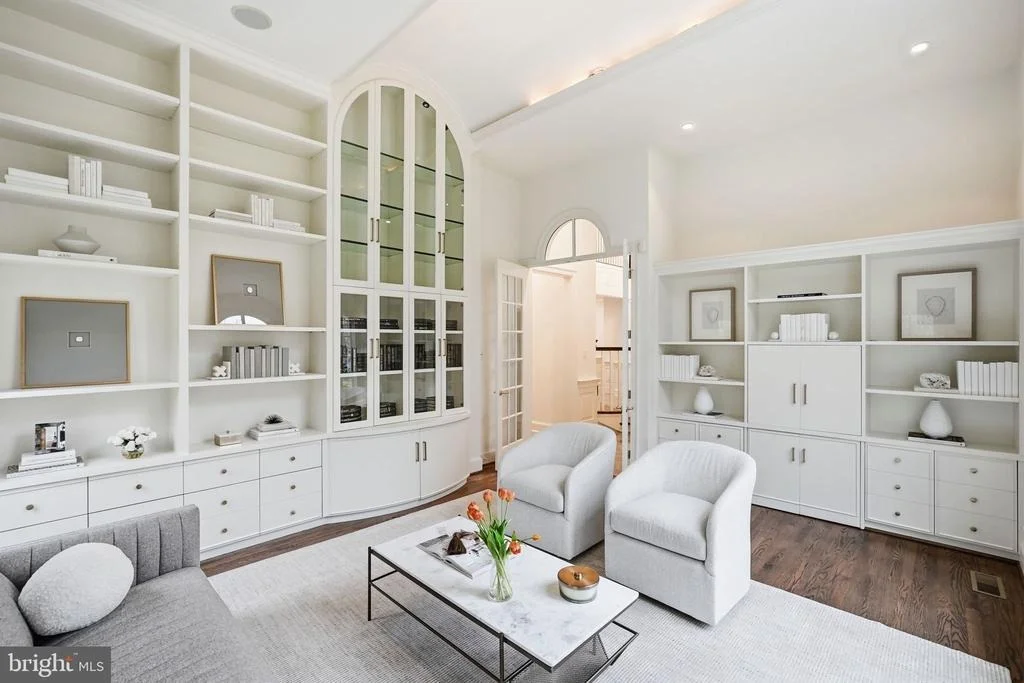
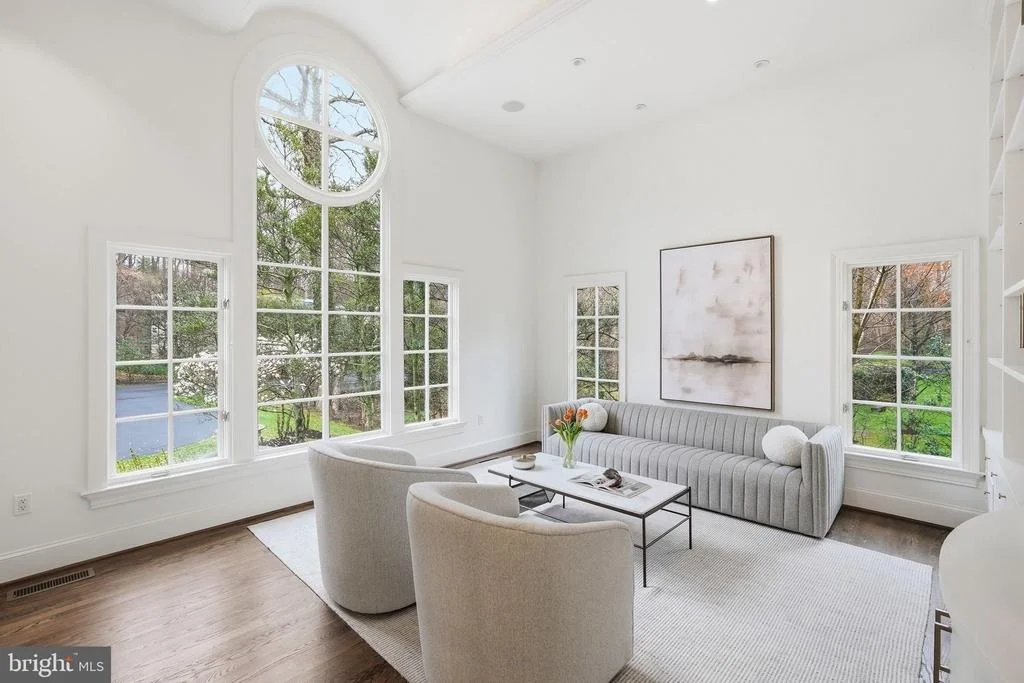
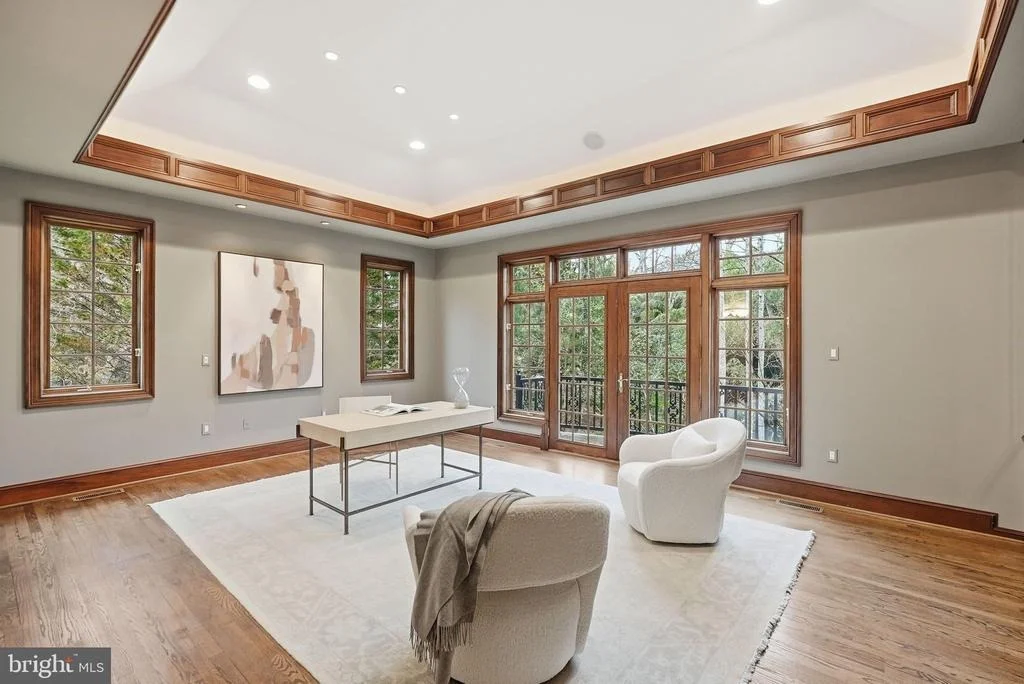
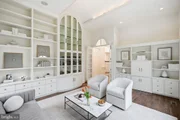
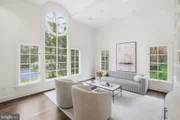
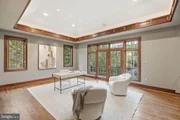
Two distinct main-level office/library spaces provide exceptional flexibility. A front-facing sunroom with soaring ceilings functions beautifully as a sitting room or workspace, while a separate library/guest suite includes a walk-in closet and full five piece bath-ideal for main-level living or private guest accommodations.

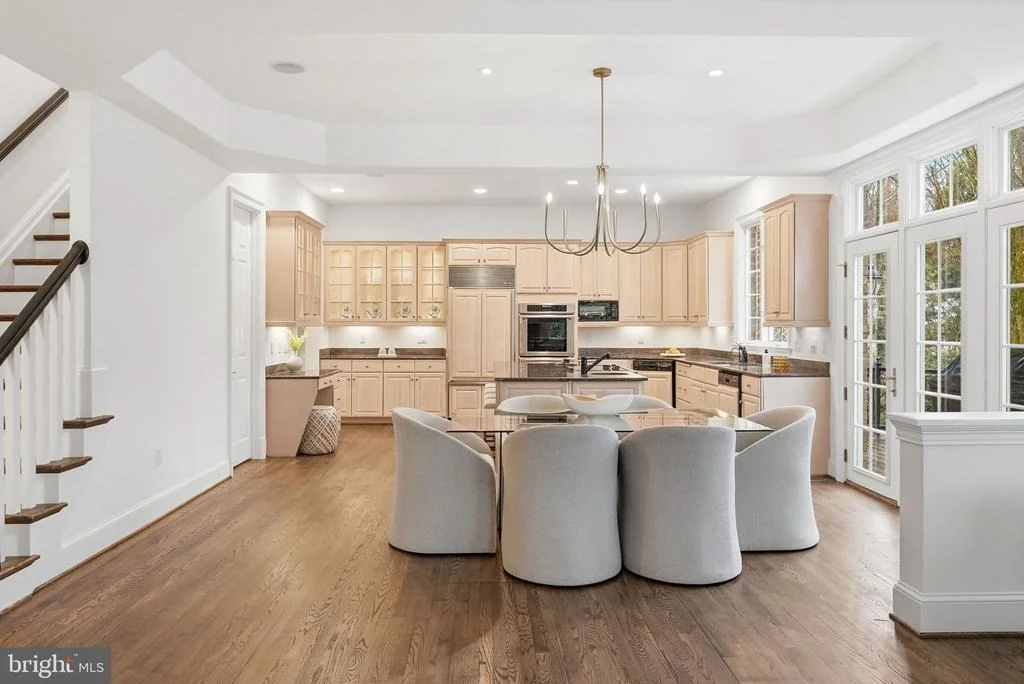
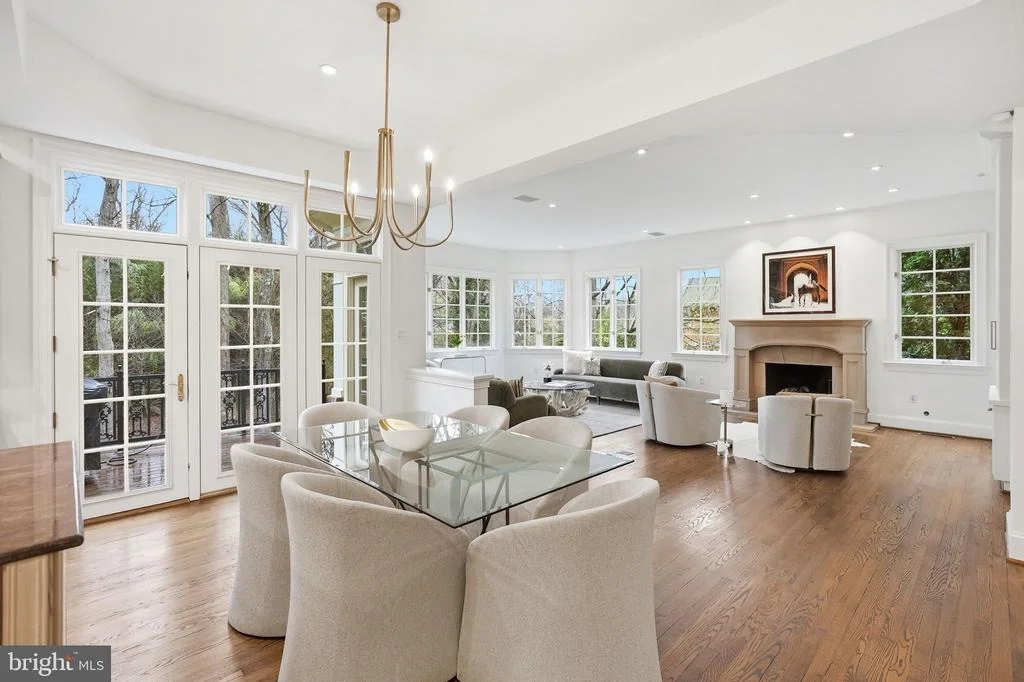
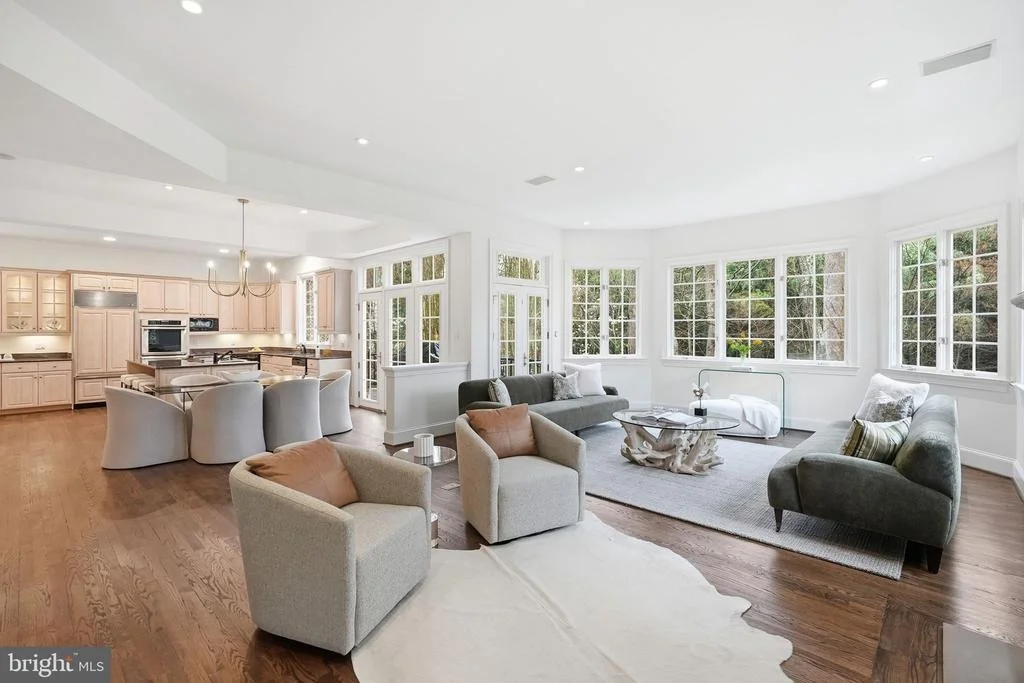
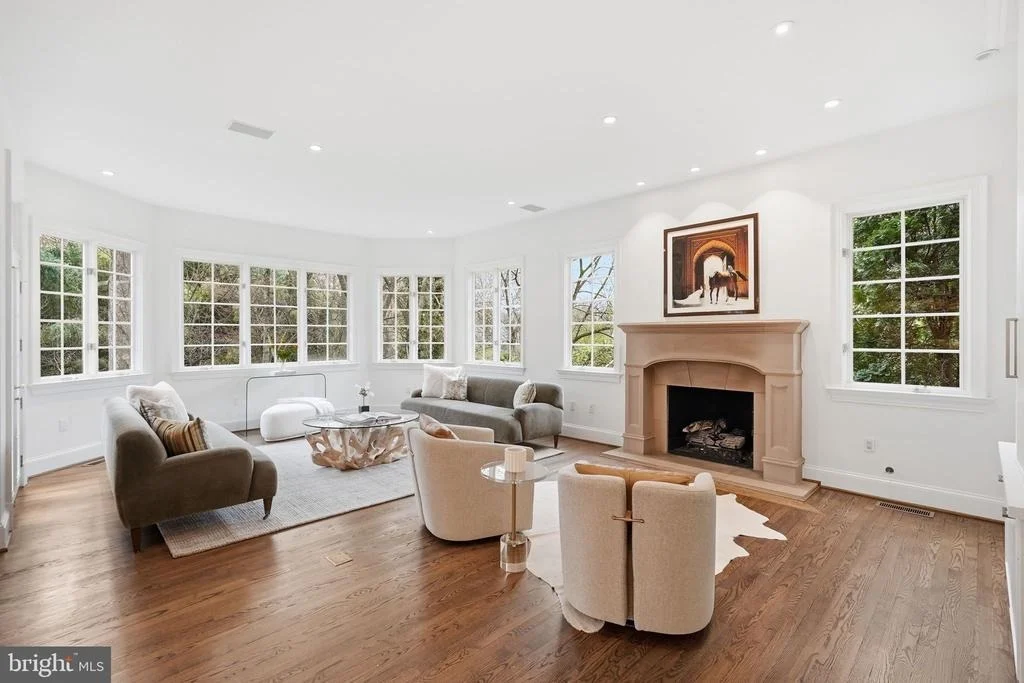
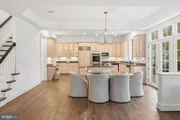
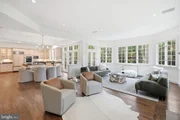
The heart of the home unfolds across the rear, where a spacious family room with fireplace opens seamlessly to the kitchen and breakfast area. A large center island, walk-in pantry, butler's bar, and direct access to a balconey with a gas grill create an ideal environment for both daily living and entertaining. A secondary rear staircase, mudroom, and main-level laundry add convenience and functionality.

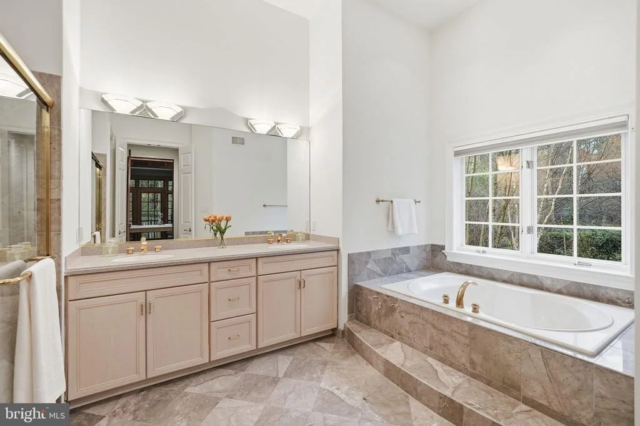
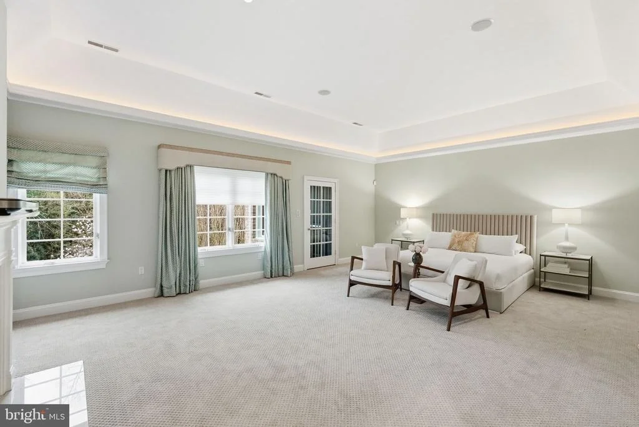
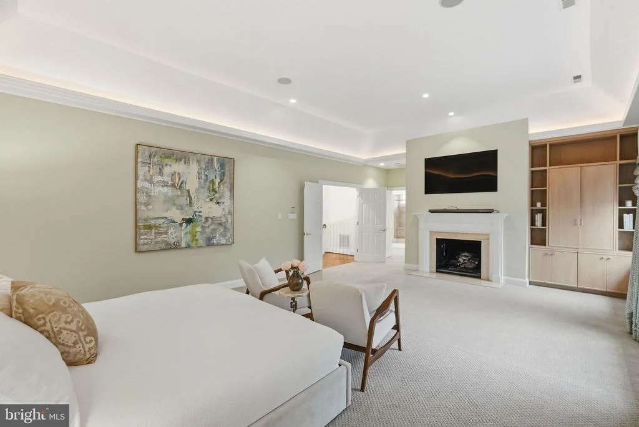
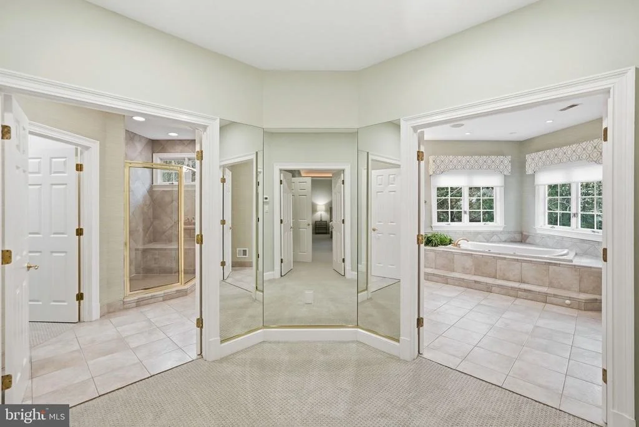
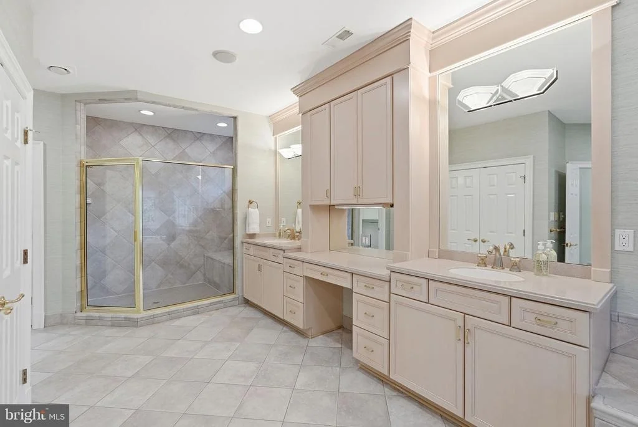
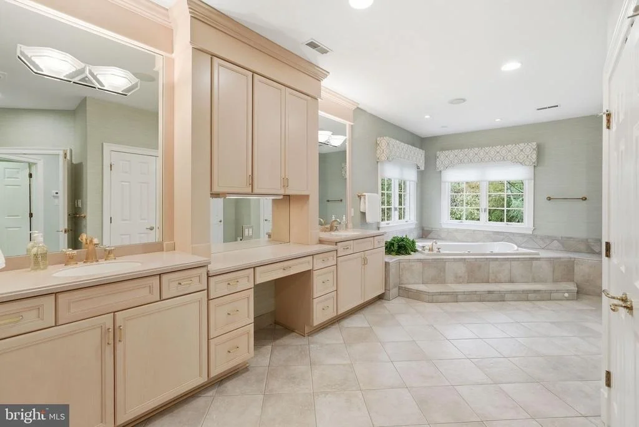
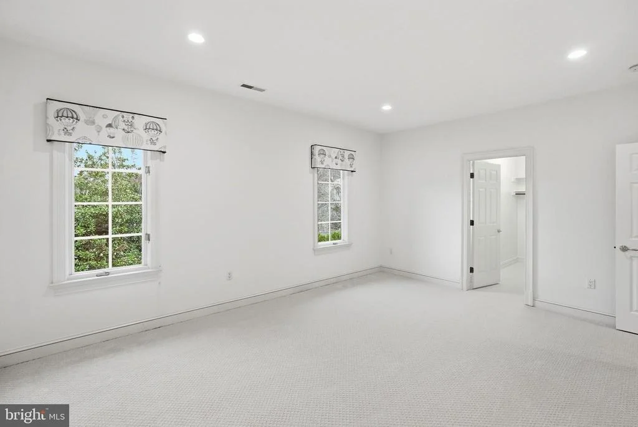
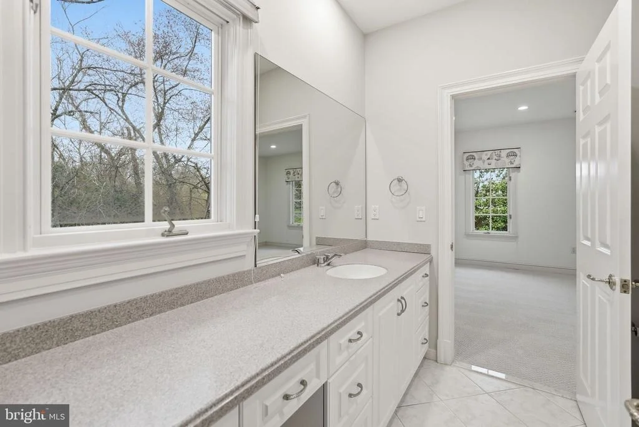
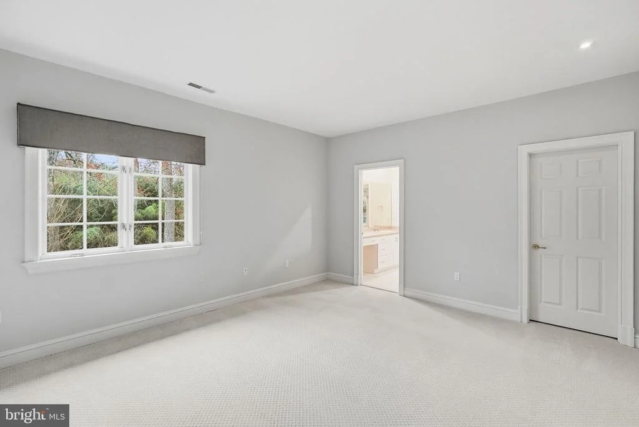
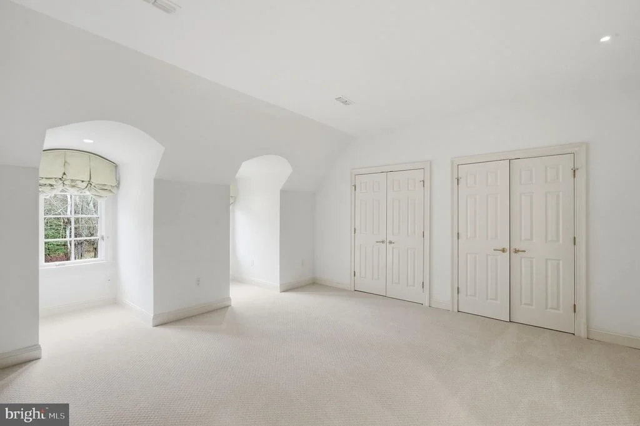
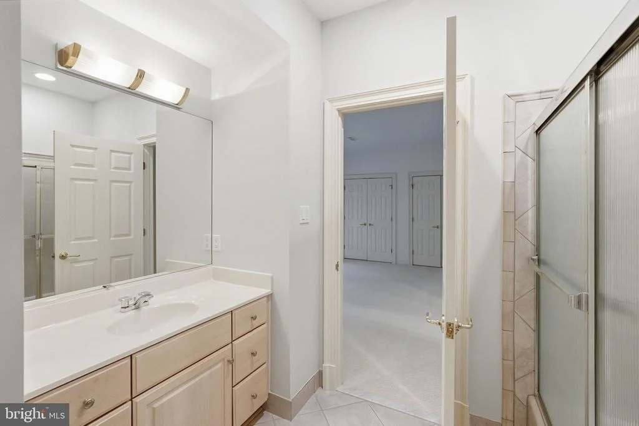
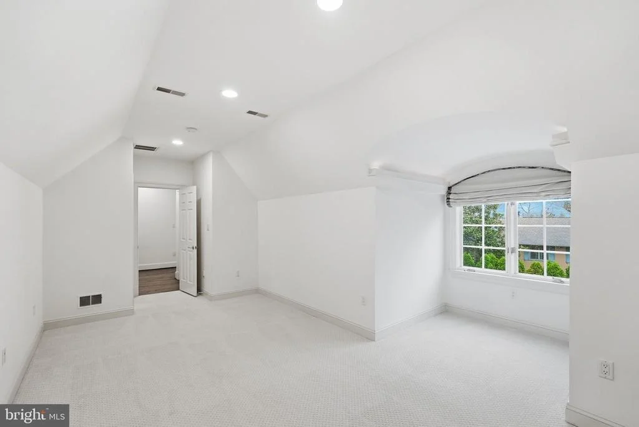
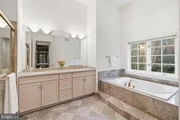
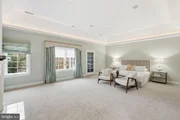
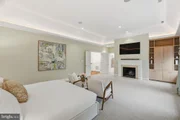
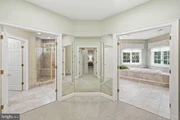
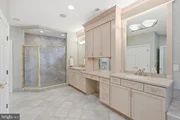
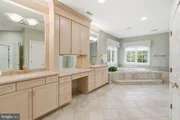
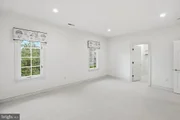
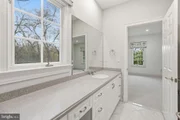
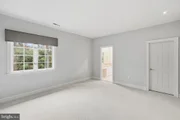
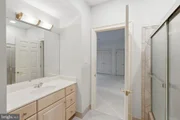
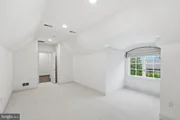
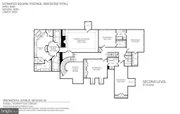
Upstairs, the primary suite is a true retreat, featuring a fireplace, tray ceiling, expansive dressing room, dual walk-in closets, and a spa-inspired bath. Four additional bedrooms are generously sized and well arranged, with a combination of en suite and adjoining baths, as well as a second upper-level laundry room. The open-to-foyer design enhances light and architectural interest.

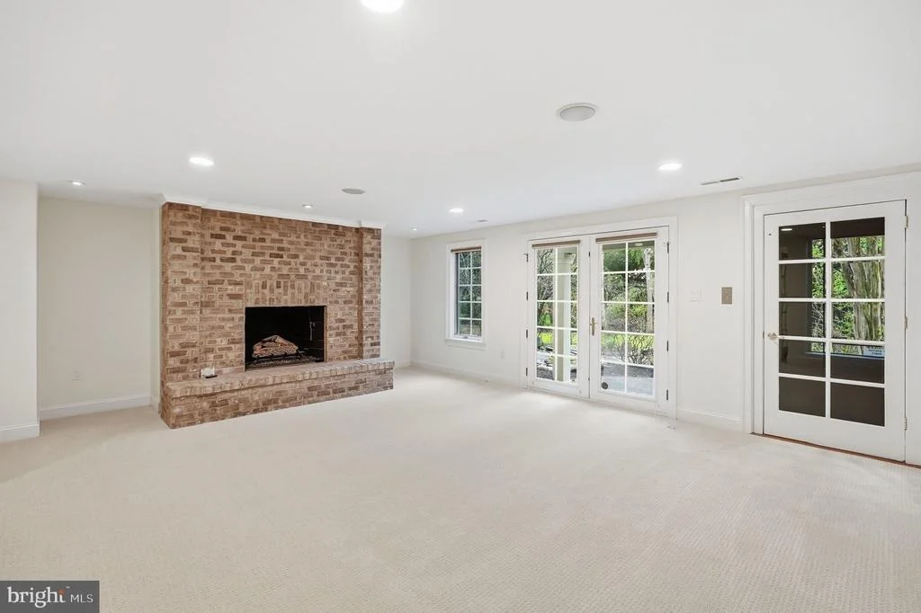
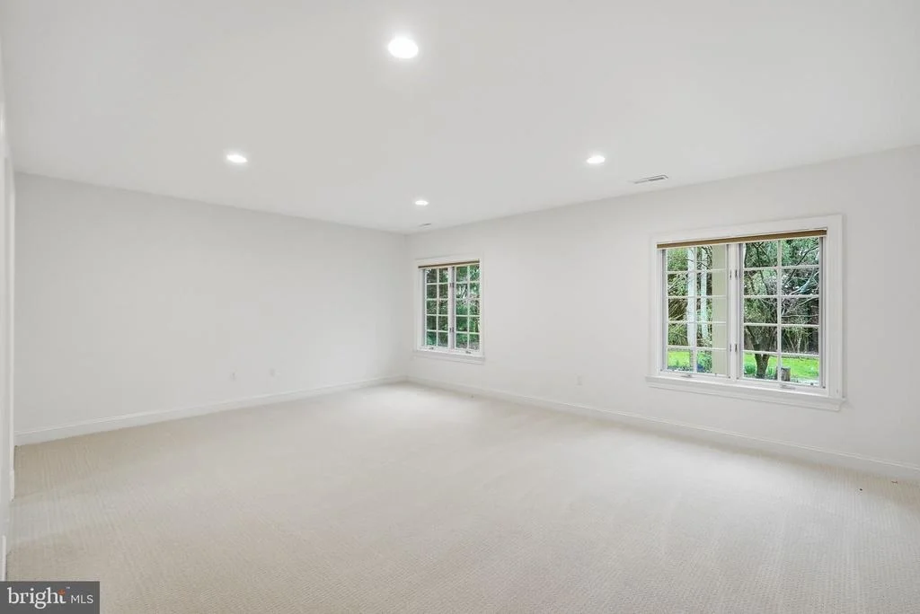
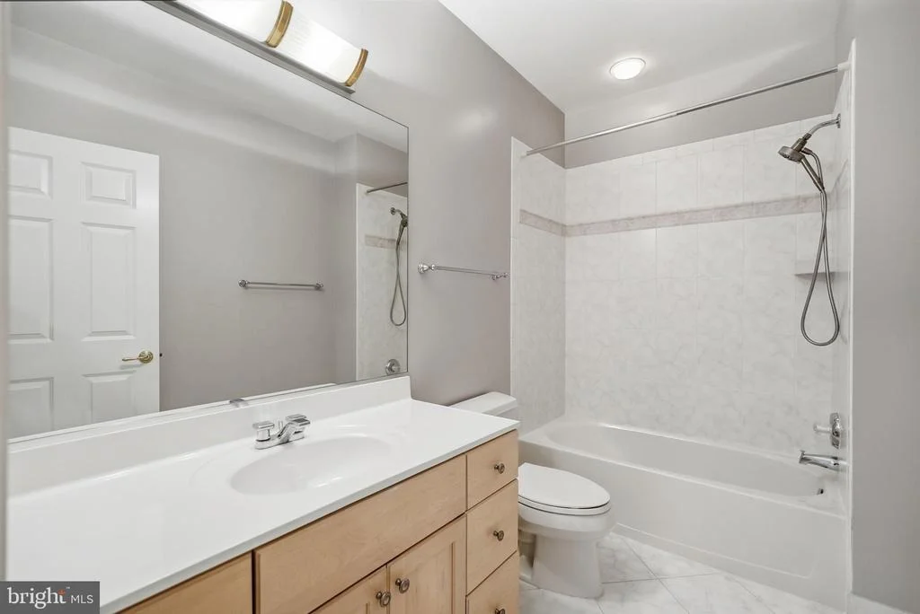
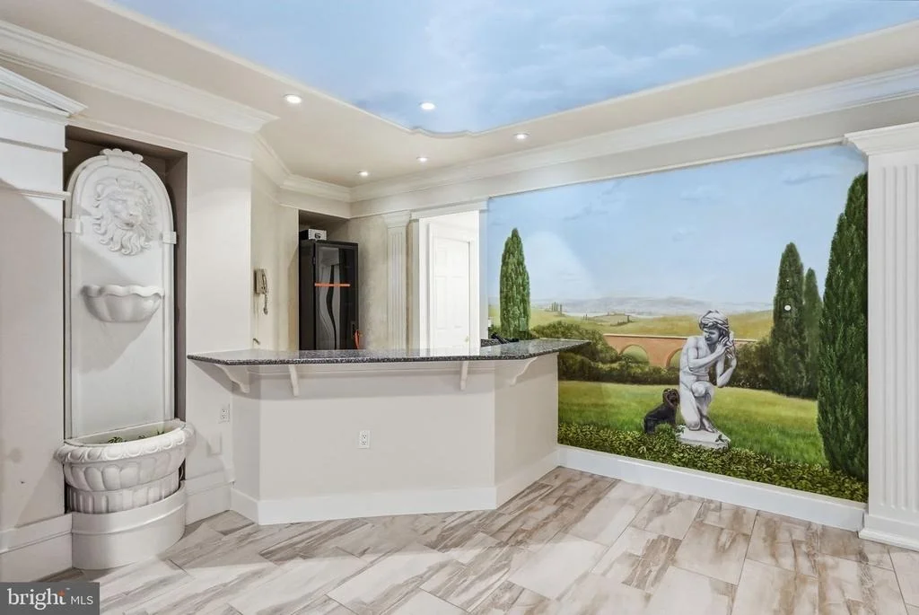
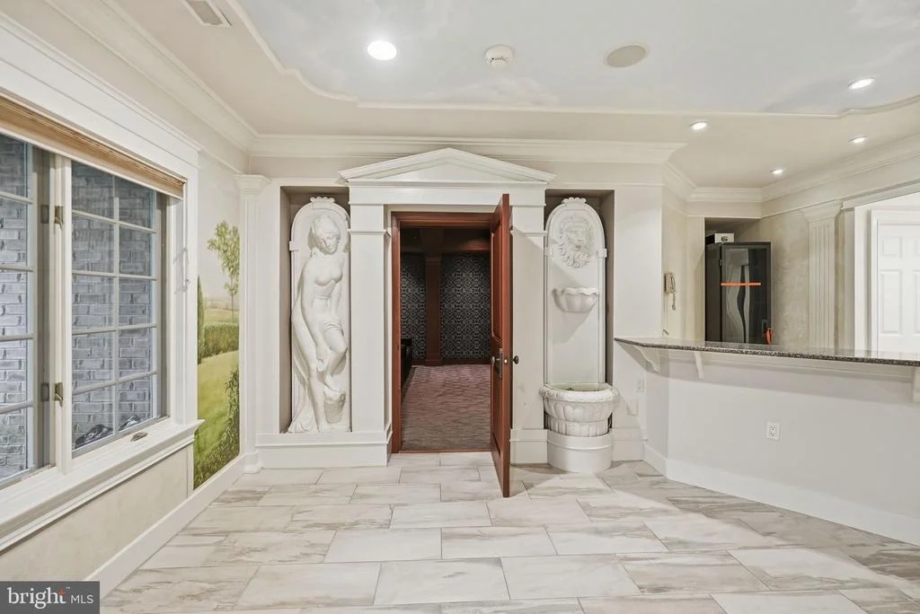
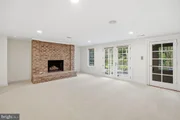
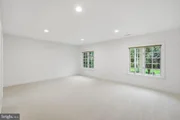
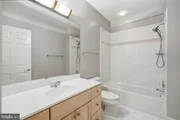
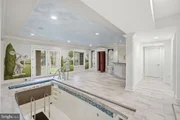
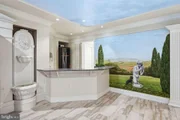
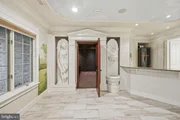
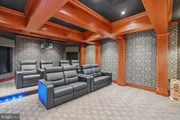
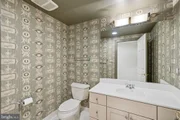
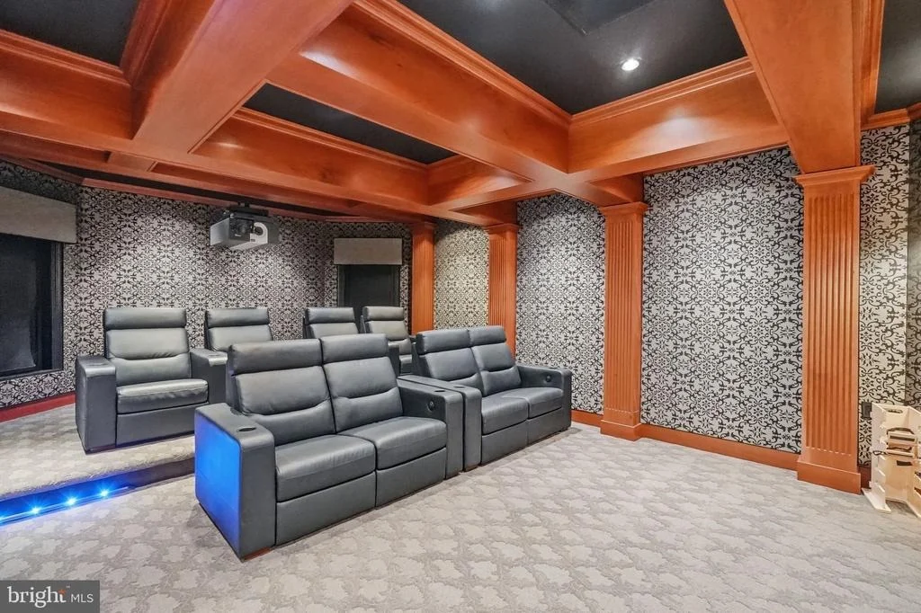
The walk-out lower level is designed for recreation and wellness, anchored by a rare indoor exercise pool. Additional highlights include a large recreation room with a fireplace, home theater, a sixth bedroom with full bath, and multiple unfinished storage/utility areas offering flexibility for future customization.

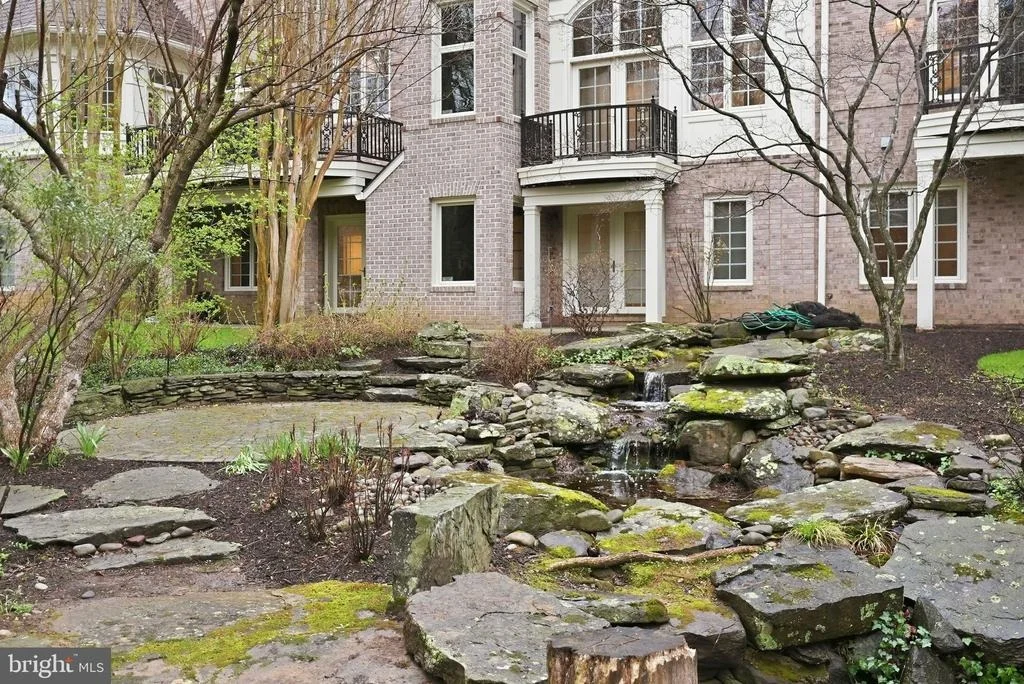
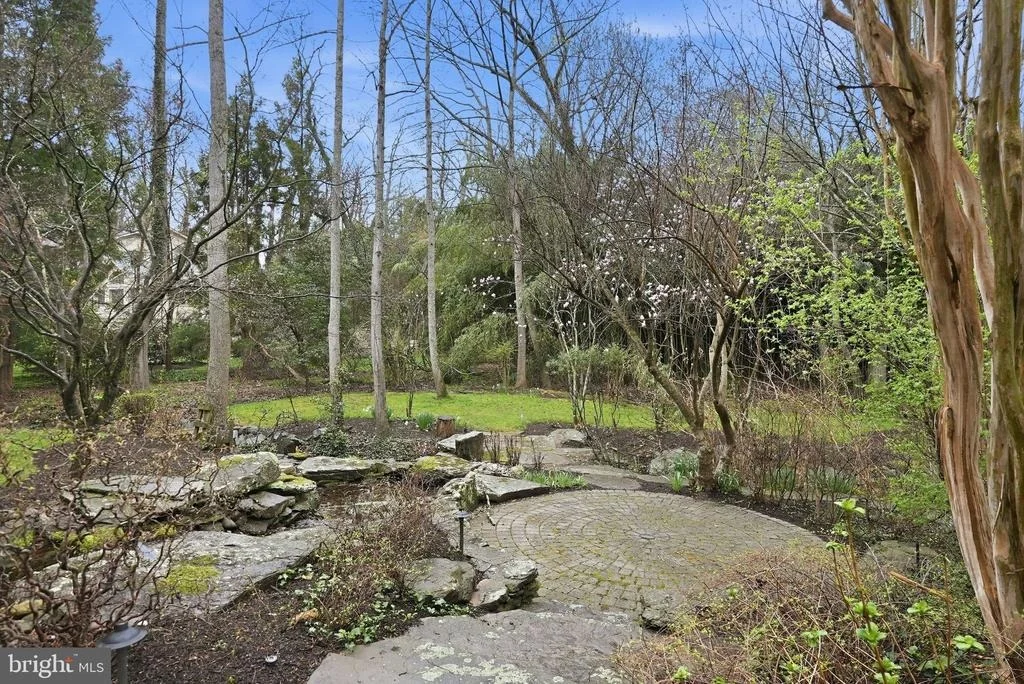
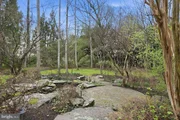
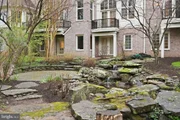
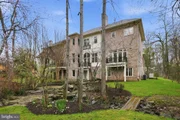
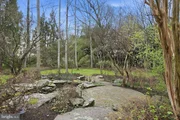
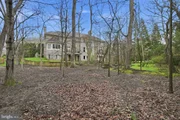
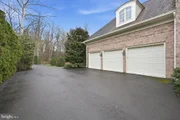
Outdoor living is equally compelling, with multiple balconies and entertaining spaces overlooking the private, landscaped grounds. The three-car garage and elevator access to all levels further enhance ease of living.

Ideally located just minutes from downtown McLean, Tysons, and Washington, DC, this offering presents a rare opportunity to own a well-scaled, amenity-rich residence in one of the area's most sought-after neighborhoods.
Unit Size
9,100 Ft²
Days on Market
-
Land Size
1.00 acres
Price per sqft
$440
Property Type
House
Property Taxes
$4,596
HOA Dues
-
Year Built
1998

Listed By

Micah Corder
Washington Fine Properties, LLC
Jennifer Thornett
Washington Fine Properties, LLC

Payment Calculator

Cap Rate Calculator

Last updated: 2 hours ago (Bright MLS #VAFX2288744)

Price History

Date / Event Date Event Price
Sep 22, 2026 Price Decreased $3,999,500
↓ $350K (8%)
Price Decreased
Aug 30, 2026 Price Decreased $4,349,000
↓ $150K (3.3%)
Price Decreased
May 30, 2026 Price Decreased $4,499,000
↓ $251K (5.3%)
Price Decreased
Apr 23, 2026 Price Decreased $4,750,000
↓ $100K (2.1%)
Price Decreased
Mar 30, 2026 Listed by Washington Fine Properties, LLC $4,850,000
Listed by Washington Fine Properties, LLC
Show More

Property Highlights

Elevator
Garage
Air Conditioning
Fireplace
Parking Details
Has Garage
Parking Features: Attached, Garage, Driveway
Garage Spaces: 3
Interior Details
Half Bathrooms: 3
Full Bathrooms: 5
Interior Features: Breakfast Bar, Built-in Features, Elevator, Kitchen Island, Pantry, Walk-In Closet(s), Other, Double/Dual Staircase, Entry Level Bedroom, Family Room Off Kitchen, Floor Plan - Traditional, Formal/Separate Dining Room, Kitchen - Table Space, Primary Bath(s), Wood Floors
Appliances: Cooktop, Dishwasher, Disposal, Dryer, Microwave, Double Oven, Refrigerator, Washer
Flooring Type: Hardwood, Carpet, Other
Rooms: 23
Has Fireplace
Fireplaces: 4
Basement: Full, Finished, Daylight, Partial, Improved, Interior Access, Outside Entrance, Rear Entrance, Walkout Level
Exterior Details
Square Footage: 9100
Square Footage Source: $0
Architectural Style: Traditional
Year Built Source: Estimated
Year Built: 1998
Levels: 3
Other Structures: Above Grade, Below Grade
Construction Materials: Brick, Other
Lot Size Area: 43560
Lot Size Units: Square Feet
Lot Size Acres: 1
Lot Size Square Feet: 43560
Tax Lot: 11A
Water Source: Public
Financial Details
Tax Assessed Value: $4,677,790
Tax Annual Amount: $55,151
Utilities Details
Cooling Type: Central Air
Heating Type: Forced Air
Sewer : Public Sewer

Building Info

Overview

    General

  • Year Built: 1998
  • Effective Year Built: 1998
  • Building Count: 1
  • Total Rooms: 11
  • Bedroom Count: 5
  • Bathroom Count: 7
  • Full Bathrooms: 5
  • Partial Bathrooms: 7
  • Building Condition: 0
  • Building Quality: 0
  • Construction Type: 6
  • Building Style: 40
  • Exterior Walls Type: 2
  • Interior Walls Type: 0
  • Roof Shape Type: 0
  • Roof Cover Type: 3
  • Floor Count: 200
  • Living Units: 1
  • Floor Cover: 15
  • Basement Type: 1
  • Basement Area: 2,007
  • Garage Type: 1
  • Garage Square Area: 782
  • Parking Space Count: 3
  • Patio Type: 60
  • Porch Type: 102
  • Pool Type: 0
  • Location Influence Type: 206

    Dimensions

  • Lot Size Square Feet: 43,560
  • Total Building Area: 10,968
  • Gross Building Area: 10,968
  • Building Area: 8,179
  • Building Area Measurement: L

    Heating and Cooling

  • Fireplace Count: 1
  • Air Conditioning: 1
  • Heating: 24
  • Heated Square Feet: 8,179
  • Heating Fuel Type: 2

    Utilities

  • Sewer System: 1
  • Water Service: 2

Building

  • Building Type: 0
  • Property Class: R
  • Subdivision: LANGLEY FOREST
  • Land Acres: 0000001000
  • Standard Land Use Code: 1001
  • County Land Use Code: 011
  • Legal Description 1: LANGLEY FOREST LT 11A SEC 1

Neighborhood

  • School District Name: Fairfax County Public Schools
  • Census Tract: 470100

Zoning

  • Zoning: 110

Geography

  • Assessors Map Reference: 021-4
  • District: Jan 01, 2002
  • Section: 1
  • Parcel: 0214-06-0011A
  • Lot: 11A
  • Municipality: DRANESVILLE DIST #1A
  • Latitude: 38.9547
  • Longitude: -77.173

    Address

  • Full Address: 904 Mackall Ave
  • Address - House Number: 904
  • Address - Street Name: Mackall
  • Address - Suffix Type: Ave
  • State: VA
  • City Name: Mc Lean
  • Carrier Code: C013
  • 4-Digit Zip Code: 1618
  • Zip Code: 22101

Valuation

    Tax

  • Total Area: 8,179
  • Tax Year: 2022
  • Tax Amount: $4,563,383
  • Tax Rate Code Area: 20101

    Appraisal Valuation

  • Standard Deviation: 0.2281
  • Valuation Date: Dec 13, 2023
  • Confidence Score: 54
  • Final Value: 4,234,763
  • High Value: 5,201,104
  • Low Value: 3,268,421

    Market Valuation

  • Market Total Value: $3,912,030
  • Market Land Value: $1,100,000
  • Market Improvement Value: $2,812,030

    Assessments Valuation

  • Assessed Year: 2022
  • Assessed Total Value: $3,912,030
  • Assessed Land Value: $1,100,000
  • Assessed Improvements Value: $2,812,030

    Sales

  • Current Sale Contract Date: Aug 12, 2014
  • Current Sale Recording Date: Aug 19, 2014
  • Current Sale Document Type: 27
  • Current Sale Input Document Number: 2014022272009
  • Previous Sale Recording Date: Jul 21, 1997
  • Previous Sale Amount: $443,000
  • Previous Sale Document Type: 27
Data used for valuation calculations is provided by RealtyHop, and other third party sources

Comparables

Unit
Status
Type
Beds
Baths
ft²
Price/ft²
Asking Price
Listed On
Closing Price
Sold On
HOA + Taxes

About McLean


Similar Homes for Sale

Currently no similar homes around

Nearby Rentals

Unit for rent at 1405 Buena Vista Avenue, MCLEAN, VA, 22101

$9,000 /mo

  • 5 Beds
  • 4 Baths
  • 3,625 ft²
1405 Buena Vista Avenue, MCLEAN, VA, 22101 Listing by Matias Leiva
Unit for rent at 1600 Great Falls Street, MCLEAN, VA, 22101

$9,000 /mo

  • 6 Beds
  • 5 Baths
  • 4,874 ft²
1600 Great Falls Street, MCLEAN, VA, 22101 Listing by Jennifer K Chung
Unit for rent at 6048 Ramshorn Place, MCLEAN, VA, 22101

$4,200 /mo

  • 2 Beds
  • 2 Baths
  • 824 ft²
6048 Ramshorn Place, MCLEAN, VA, 22101 Listing by Munirshah Dellawar


Frequently Asked Questions

When was property at 904 Mackall Avenue built and last sold?
The property at 904 Mackall Avenue was built in 1998 and last sold on Aug 12, 2014 for $0.
How much is this home worth?
The estimated value of the home located at 904 Mackall Avenue is $4,039,495.
What are some comparable homes to 904 Mackall Avenue?
There are currently no comparable homes to 904 Mackall Avenue.