See Home Value
$595,000
● House - Off Market

904 Florence Drive

Park Ridge, IL 60068
bedrooms
3 Beds
bathrooms
2 Baths
square feet
2,074 Ft²
$4,203
Est. Monthly
3.38%
Cap Rate

About This Property

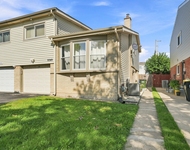
SAVVY shoppers look closely here.  THIS VALUE IS LOOKING FABULOUS!!!  Sellers have DONE the WORK to make this a REAL GEM!  Fresh new paint throughout and refinished original hardwood floors!  You'll be excited to see this BEAUTIFUL home in a prime location that has been updated and ready for you!   This charming split level has plenty of room to roam.  On the main floor you will find gorgeous hardwood floors, large living room, dining room and completely renovated kitchen (2022) with a modern flair!  Upstairs are 3 nice sized bedrooms with refinished hardwood floors and full updated bath with gorgeous vanity and double sink.  On the lower level you will love the handsome fireplace and new LVP flooring.  Another renovated bath with shower as well.  AND a sub-basement with tons of built in closets and plenty of space to play, work or make a 4th bedroom. But that's NOT ALL...New HVAC in 2021, House painted outside, New Andersen windows, New exterior doors and electric panel in 2022.  Wonderful neighborhood and just a few minute walk to Dee Road Metra Station, Oakton Park and Facilities, Main Park Leisure Center, Wildwood Nature Center and close enough to enjoy Uptown and all Park Ridge has to offer! Also, in Preferred Carpenter School District. You're going to LOVE IT!  Agent is related to seller.
Unit Size
2,074 Ft²
Days on Market
-
Land Size
0.15 acres
Price per sqft
$313
Property Type
House
Property Taxes
$1,011
HOA Dues
-
Year Built
1968

Payment Calculator

Cap Rate Calculator

Property Highlights

Garage
Air Conditioning
Fireplace

Building Info

Overview

    General

  • Year Built: 1968
  • Effective Year Built: 1968
  • Building Count: 1
  • Total Rooms: 6
  • Bedroom Count: 4
  • Bathroom Count: 3
  • Full Bathrooms: 2
  • Partial Bathrooms: 3
  • Building Condition: 6
  • Building Quality: 7
  • Construction Type: 6
  • Building Style: 41
  • Exterior Walls Type: 24
  • Interior Walls Type: 0
  • Roof Shape Type: 0
  • Roof Cover Type: 15
  • Living Units: 1
  • Floor Cover: 0
  • Basement Type: 3
  • Basement Area: 0
  • Garage Type: 1
  • Parking Space Count: 2
  • Patio Type: 0
  • Porch Type: 0
  • Pool Type: 0

    Dimensions

  • Lot Size Square Feet: 6,550
  • Total Building Area: 1,535
  • Gross Building Area: 1,535
  • Building Area: 1,535
  • Building Area Measurement: L

    Heating and Cooling

  • Fireplace Count: 1
  • Air Conditioning: 1
  • Heating: 24
  • Heated Square Feet: 1,535
  • Heating Fuel Type: 0

    Utilities

  • Sewer System: 0
  • Water Service: 0

Building

  • Building Type: 0
  • Property Class: R
  • Subdivision: OAKTON MANOR TENTH ADD SUB PT OF LT
  • Land Acres: 0000000150
  • Standard Land Use Code: 1001
  • County Land Use Code: 2-34

Neighborhood

  • School District Name: Park Ridge Consolidated Community School District 64
  • Census Tract: 805801

Geography

  • District: 22
  • Parcel: 09-27-102-019-0000
  • Block: 2
  • Lot: 14
  • Meridian: SEC 27 TWN 41N RNG 12E
  • Municipality: MAINE
  • Latitude: 42.0233
  • Longitude: -87.8616

    Address

  • Full Address: 904 Florence Dr
  • Address - House Number: 904
  • Address - Street Name: Florence
  • Address - Suffix Type: Dr
  • State: IL
  • City Name: Park Ridge
  • Carrier Code: C020
  • 4-Digit Zip Code: 2108
  • Zip Code: 60068

Valuation

    Tax

  • Tax Year: 2022
  • Tax Amount: $1,248,307
  • Tax Rate Code Area: 22031

    Appraisal Valuation

  • Standard Deviation: 0.2308
  • Valuation Date: Mar 20, 2024
  • Confidence Score: 67
  • Final Value: 520,222
  • High Value: 640,299
  • Low Value: 400,144

    Market Valuation

  • Market Total Value: $480,000
  • Market Land Value: $85,150
  • Market Improvement Value: $394,850

    Assessments Valuation

  • Assessed Year: 2023
  • Assessed Total Value: $48,000
  • Assessed Land Value: $8,515
  • Assessed Improvements Value: $39,485

    Sales

  • Current Sale Contract Date: Jul 19, 2021
  • Current Sale Recording Date: Jul 28, 2021
  • Current Sale Price:
  • Current Sale Document Type: 71
  • Current Sale Input Document Number: 2120918390

    Financing

  • First Mortgage Financing Type: FIX
Data used for valuation calculations is provided by RealtyHop, and other third party sources

Comparables

Unit
Status
Type
Beds
Baths
ft²
Price/ft²
Asking Price
Listed On
Closing Price
Sold On
HOA + Taxes

About Park Ridge


Similar Homes for Sale

Currently no similar homes around

Nearby Rentals

Unit for rent at 750 Pearson Street, Des Plaines, IL, 60016

$3,000 /mo

  • 2 Beds
  • 2 Baths
  • 1,850 ft²
750 Pearson Street #703, Des Plaines, IL, 60016 Listing by Misael Chacon
Unit for rent at 1813 Fargo Avenue, Des Plaines, IL, 60018

$2,900 /mo

  • 3 Beds
  • 2 Baths
  • 1,265 ft²
1813 Fargo Avenue, Des Plaines, IL, 60018 Listing by Bailey McDonagh
Unit for rent at 9349 Fern Lane, Des Plaines, IL, 60016

$2,800 /mo

  • 4 Beds
  • 2 Baths
  • 2,040 ft²
9349 Fern Lane, Des Plaines, IL, 60016 Listing by Ashraf Memon


Frequently Asked Questions

When was property at 904 Florence Drive built and last sold?
The property at 904 Florence Drive was built in 1968 and last sold on Jul 19, 2021 for $399,000.
How much is this home worth?
The estimated value of the home located at 904 Florence Drive is $0.
What are some comparable homes to 904 Florence Drive?
There are currently no comparable homes to 904 Florence Drive.