Check Availability
Otsego 49078
904 Eley Street
$369,000
● House - For Sale

904 Eley Street

Otsego, MI 49078
bedrooms
3 Beds
bathrooms
3 Baths
square feet
3,056 Ft²
Upcoming Open House
2:30PM - 4PM, Sun, Nov 22 -
Book now
$2,311
Est. Monthly

About This Property

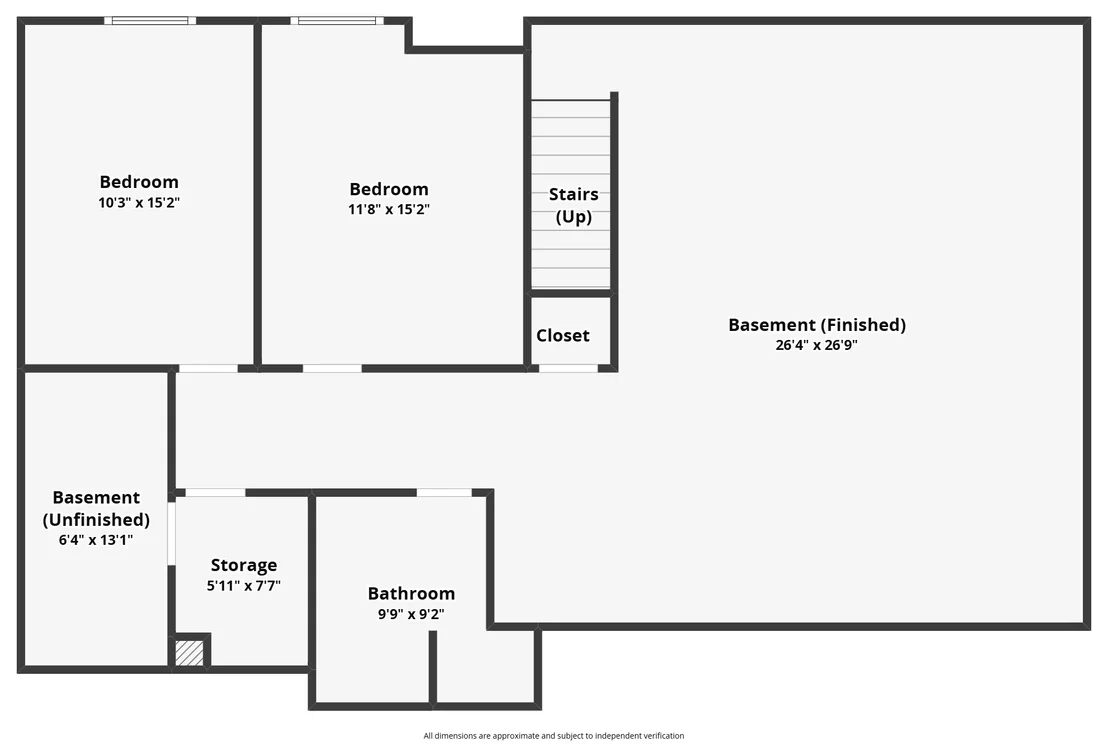
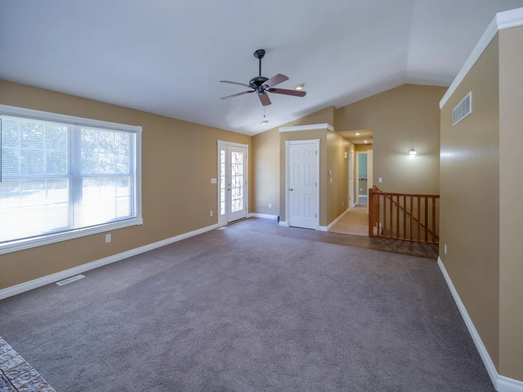
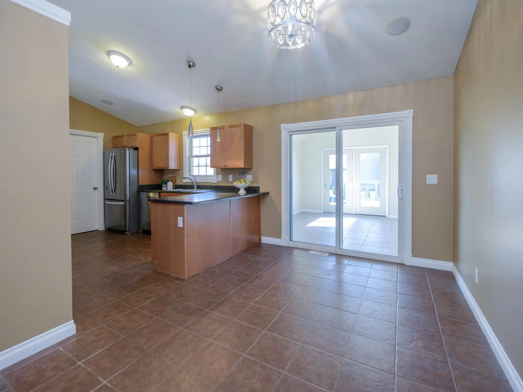
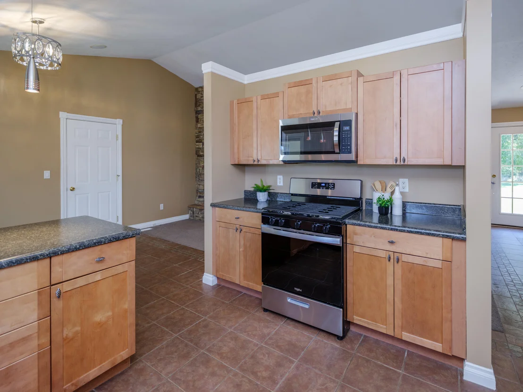
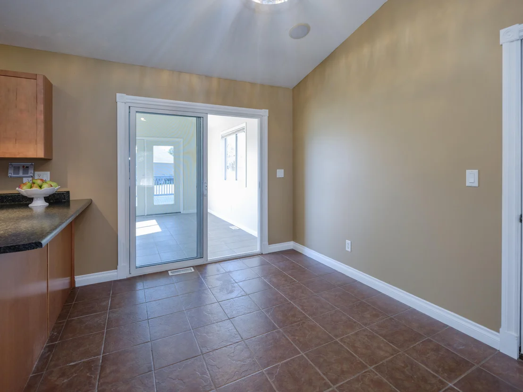
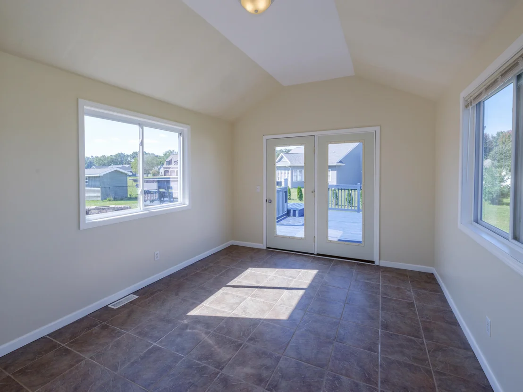
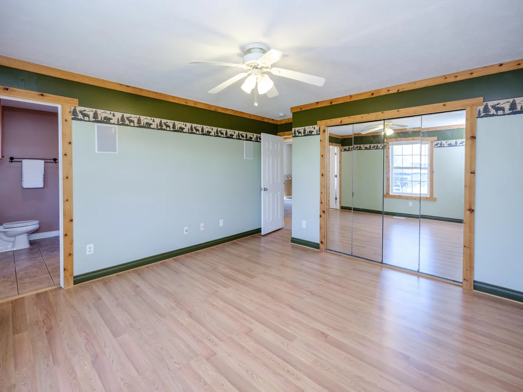
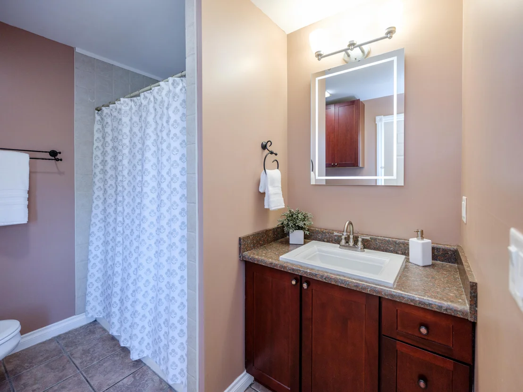
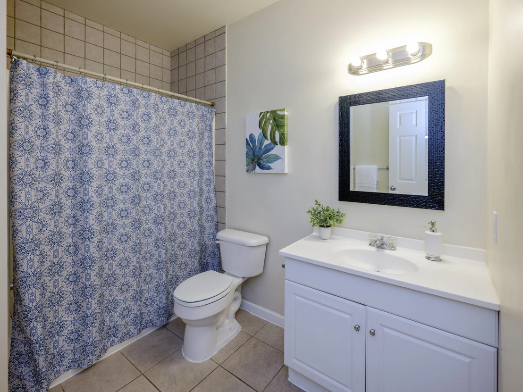
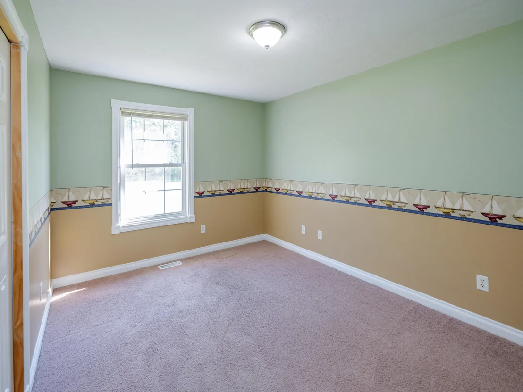
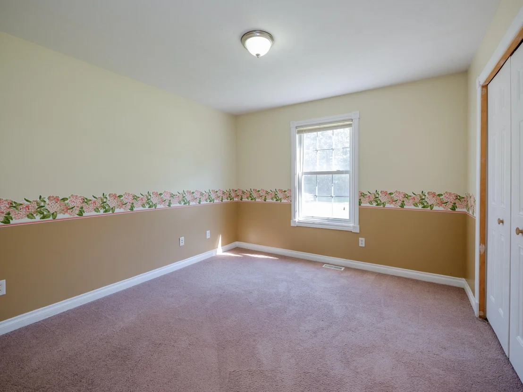
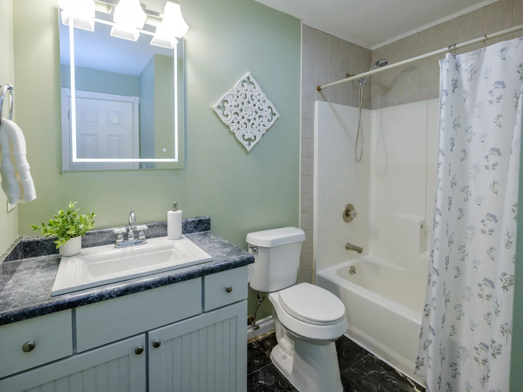
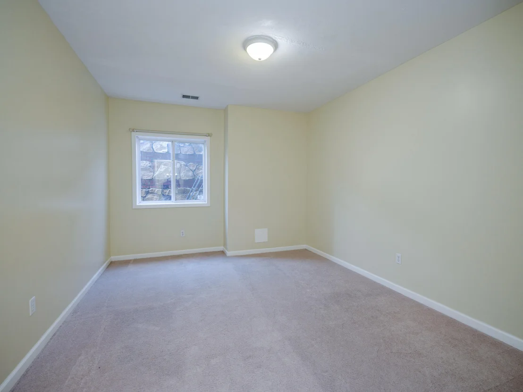
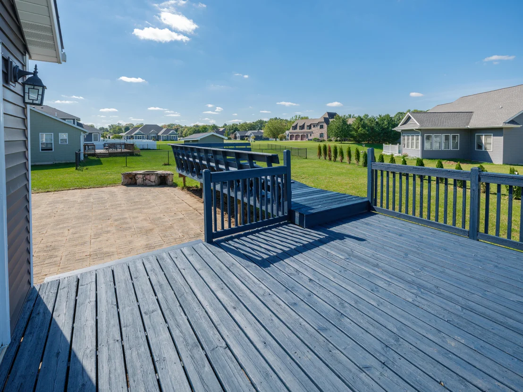
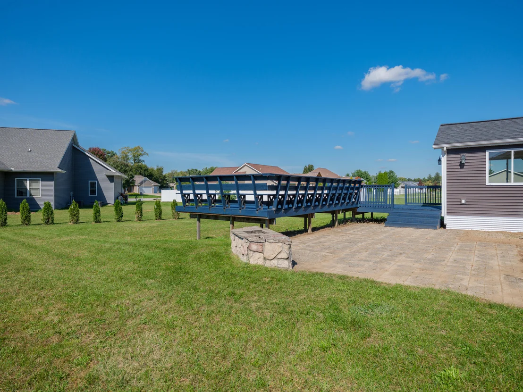
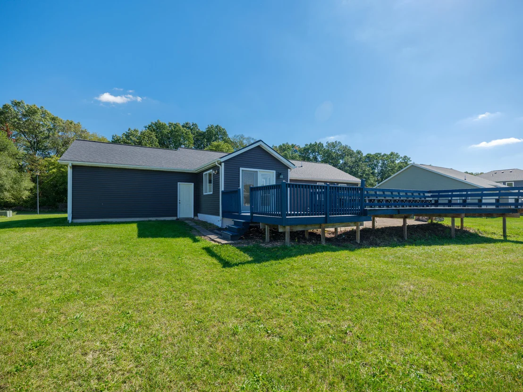
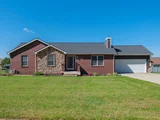
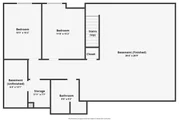
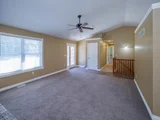
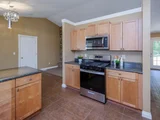
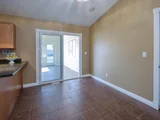
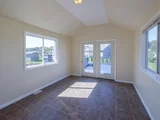
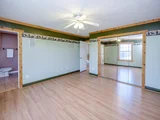
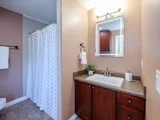
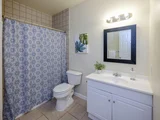
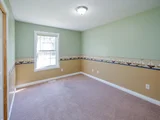
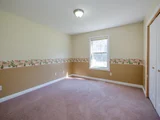
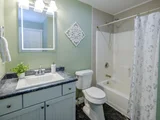
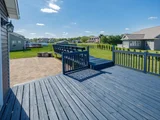
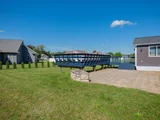
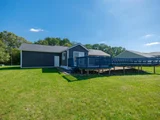
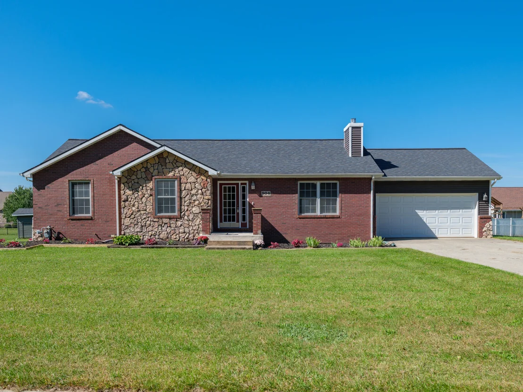
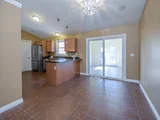
Open House! Sun 11/22, 2:30-4. Welcome home to this well maintained 3 bedroom, 3 full bath ranch in Otsego, offering an impressive 3,000+ finished square feet of living space on nearly a half acre lot. The spacious main level features a bright, functional layout with ceramic tile throughout the kitchen and dining area, along with brand new stainless steel kitchen appliances. The primary bedroom features the convenience of its own private full bath. Just off the dining area, a sliding glass door leads to the inviting four season room, providing the perfect spot to relax and enjoy the backyard year round. Convenient main floor laundry adds to the ease of everyday living, with the washer and dryer included. The expansive finished lower level offers exceptional versatility with a large recreation area, full bathroom, and two additional finished rooms, both featuring daylight windows. These flexible spaces are ideal for home offices, a playroom, hobby space, guest rooms, or potentially a 4th and 5th bedroom with minor modifications. Outside, enjoy plenty of room to entertain or unwind with an expansive rear deck and patio overlooking the generous yard. Additional highlights include a 2 car garage and a newer roof installed in 2024. Adding to the appeal is the premium location, offering convenient access to area restaurants, shopping, everyday amenities, and US 131 for an easy commute throughout West Michigan. With over 3,000 finished square feet, flexible living spaces, three full baths, a generous lot, and an excellent location, this Otsego ranch offers an impressive combination of space, comfort, convenience, and versatility.
Unit Size
3,056 Ft²
Days on Market
49 days
Land Size
0.34 acres
Price per sqft
$121
Property Type
House
Property Taxes
$499
HOA Dues
-
Year Built
2005
Listed By

Payment Calculator

Cap Rate Calculator

Last updated: 14 hours ago (MichRIC MLS #26052025)

Price History

Date / Event Date Event Price
Sep 30, 2026 Listed by Five Star Real Estate $369,000
Listed by Five Star Real Estate
Jan 2, 2023 No longer available -
No longer available
Sep 27, 2022 Price Decreased $284,900
↓ $5K (1.7%)
Price Decreased
Aug 12, 2022 Price Decreased $289,900
↓ $10K (3.3%)
Price Decreased
Jul 21, 2022 Listed by Berkshire Hathaway HomeServices Michigan Real Estate $299,900
Listed by Berkshire Hathaway HomeServices Michigan Real Estate
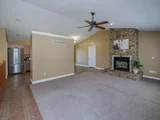
You will LOVE the floor plan and space this home has to offer! Sure there is some landscaping you may choose to do, but the potential with a little labor makes it worth it. Nearly 3000 finished sq ft including the basement. living room is generous in size boasting cathedral ceiling (kitchen to) and a gorgeous gas fire place that soars to the ceiling, kitchen w/pantry, dining area w/french doors leading to the 4 seasons room, Large family bath and Primary bedroom w/full accommodations. The basement is mostly finished w/plenty of natural sunlight streaming through multiple daylight windows, Family room, den and office along with a 2nd laundry hookup finished and plenty of storage space. The 2 car attached garage will keep your vehicles out of the weather. Lovely contemporary design w/flair! New roof and siding in 2021! The manager has listed the unit size as 3056 square feet.
Show More

Property Highlights

Garage
Air Conditioning
Fireplace
Parking Details
Has Garage
Attached Garage
Parking Features: Attached
Garage Spaces: 2
Interior Details
Full Bathrooms: 3
Interior Features: Ceiling Fan(s), Pantry, Garage Door Opener
Appliances: Dishwasher, Dryer, Microwave, Range, Refrigerator, Washer
Flooring Type: Carpet, Ceramic Tile
Laundry Features: Main Level
Rooms: 8
Has Fireplace
Fireplace Features: Gas Log, Living Room
Fireplaces: 1
Basement: Daylight, Full
Exterior Details
Square Footage: 3056
Architectural Style: Ranch
Year Built: 2005
Building Area Total: 1756
Window Features: Screens, Insulated Windows
Construction Materials: Brick, Stone, Vinyl Siding
Patio and Porch Features: Deck, Patio
Lot Features: Level
Lot Size Area: 0.34
Lot Size Units: Acres
Lot Size Acres: 0.34
Lot Size Square Feet: 14810
Lot Size Dimensions: 114x120x140x120
Water Source: Public
Financial Details
Tax Assessed Value: $97,957
Tax Annual Amount: $5,987
Utilities Details
Cooling Type: Central Air
Heating Type: Forced Air
Sewer : Public Sewer

Building Info

Overview

    General

  • Year Built: 2005
  • Effective Year Built: 2005
  • Building Count: 1
  • Bedroom Count: 0
  • Bathroom Count: 2
  • Full Bathrooms: 2
  • Partial Bathrooms: 2
  • Building Condition: 0
  • Building Quality: 0
  • Construction Type: 0
  • Building Style: 11
  • Exterior Walls Type: 18
  • Interior Walls Type: 0
  • Roof Shape Type: 0
  • Roof Cover Type: 0
  • Floor Count: 100
  • Floor Cover: 0
  • Basement Type: 9
  • Basement Area: 1,756
  • Garage Type: 7
  • Garage Square Area: 460
  • Parking Space Count: 2
  • Patio Type: 0
  • Porch Type: 0
  • Pool Type: 0

    Dimensions

  • Lot Size Square Feet: 14,549
  • Lot Size Depth Feet: 1,285
  • Lot Size Frontage Feet: 2,015
  • Total Building Area: 1,756
  • Building Area: 1,756
  • Building Area Measurement: L

    Heating and Cooling

  • Fireplace Count: 1
  • Air Conditioning: 13
  • Heating: 4
  • Heated Square Feet: 1,756
  • Heating Fuel Type: 0

    Utilities

  • Sewer System: 0
  • Water Service: 0

Building

  • Building Type: 0
  • Property Class: R
  • Subdivision: ELEY ACRES IV
  • Land Acres: 0000000334
  • Standard Land Use Code: 1001
  • County Land Use Code: 401
  • Legal Description 1: LOT 150 ELEY ACRES VI SEC 26 T1N R12W (03).

Neighborhood

  • School District Name: Otsego Public Schools
  • School Tax School District: OTSEGO 20
  • Census Tract: 031900

Zoning

  • Zoning: R-A

Geography

  • District: 54
  • Parcel: 54-278-150-00
  • Lot: 150
  • Meridian: SEC 26 TWN 01N RNG 12W
  • Municipality: OTSEGO CITY
  • Latitude: 42.4476
  • Longitude: -85.6814

    Address

  • Full Address: 904 Eley St
  • Address - House Number: 904
  • Address - Street Name: Eley
  • Address - Suffix Type: St
  • State: MI
  • City Name: Otsego
  • Carrier Code: C003
  • 4-Digit Zip Code: 2501
  • Zip Code: 49078

Valuation

    Tax

  • Tax Year: 2022
  • Tax Amount: $501,684
  • Initial Tax Delinquent Year: 2022

    Appraisal Valuation

  • Standard Deviation: 0.1038
  • Valuation Date: Nov 22, 2023
  • Confidence Score: 89
  • Final Value: 276,976
  • High Value: 305,739
  • Low Value: 248,213

    Market Valuation

  • Market Total Value: $272,000
  • Market Land Value: $20,000
  • Market Improvement Value: $252,000

    Assessments Valuation

  • Assessed Year: 2023
  • Assessed Total Value: $136,000
  • Assessed Land Value: $10,000
  • Assessed Improvements Value: $126,000

    Exemptions

  • Homeowner Exemption: Yes

    Sales

  • Current Sale Contract Date: Nov 07, 2008
  • Current Sale Recording Date: Dec 23, 2008
  • Current Sale Price:
  • Current Sale Document Type: 51
  • Previous Sale Recording Date: Dec 17, 2007
  • Previous Sale Contract Date: Dec 06, 2007
  • Previous Sale Amount: $145,350
  • Previous Sale Document Type: 64
Data used for valuation calculations is provided by RealtyHop, and other third party sources

Comparables

Unit
Status
Type
Beds
Baths
ft²
Price/ft²
Asking Price
Listed On
Closing Price
Sold On
HOA + Taxes

About Otsego


Similar Homes for Sale

Currently no similar homes around

Nearby Rentals


Frequently Asked Questions

When was property at 904 Eley Street built and last sold?
The property at 904 Eley Street was built in 2005 and last sold on Nov 7, 2008 for $112,500.
How much is this home worth?
The estimated value of the home located at 904 Eley Street is $379,001.
What are some comparable homes to 904 Eley Street?
There are currently no comparable homes to 904 Eley Street.

Nearby Cities
Nearby Counties