Check Availability
$374,900
● House - For Sale

904 Chippewa Drive

Elgin, IL 60120
bedrooms
3 Beds
bathrooms
3 Baths
square feet
2,200 Ft²
$2,358
Est. Monthly

About This Property

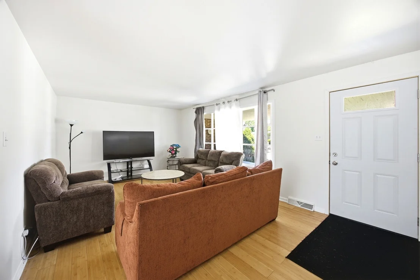
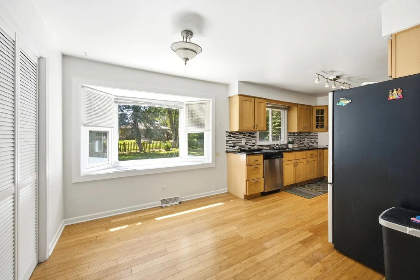
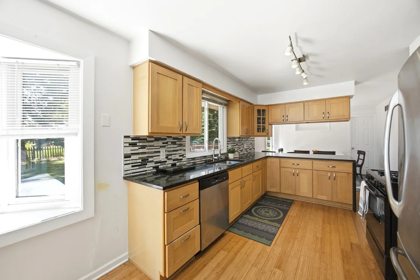
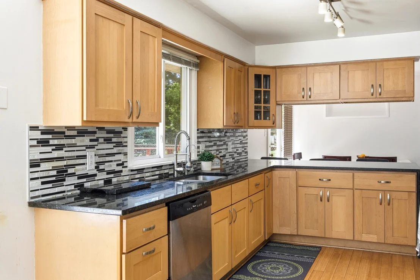
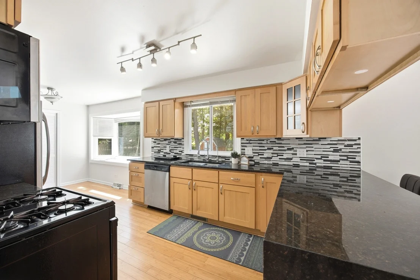
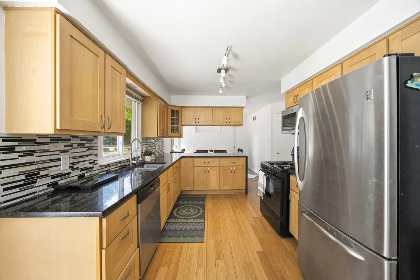
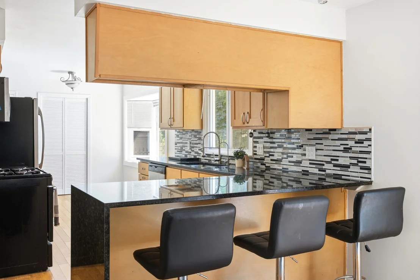
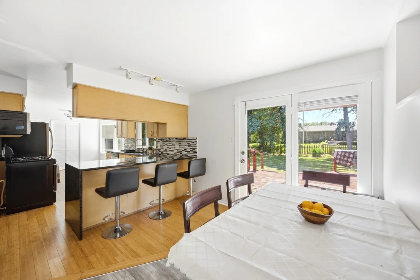
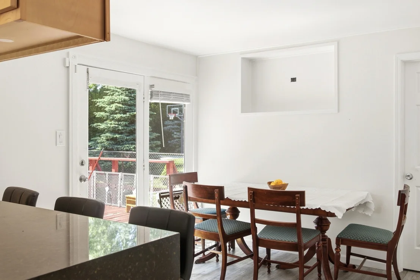
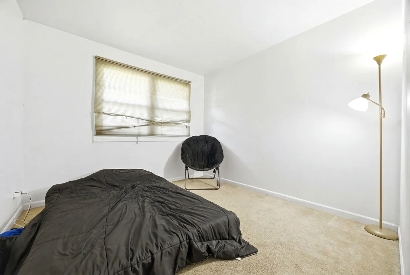
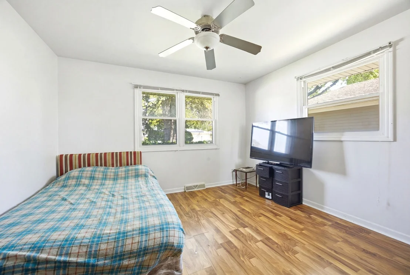
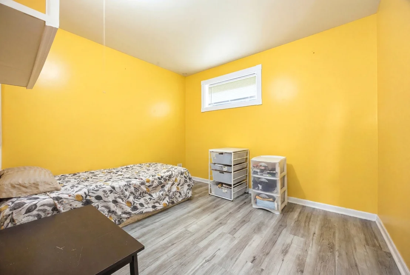
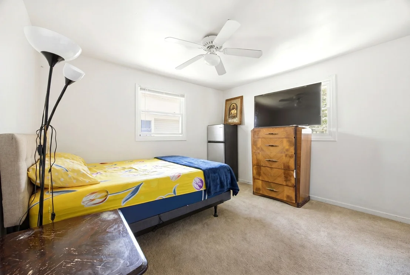
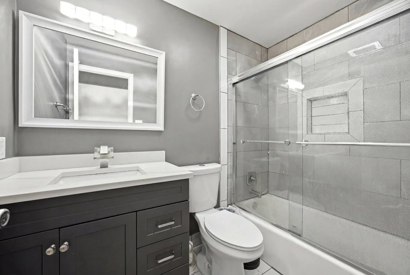
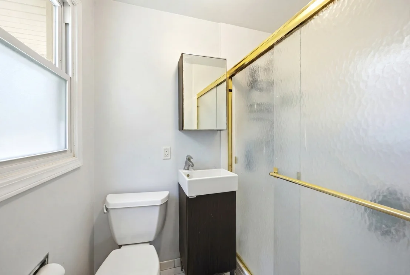
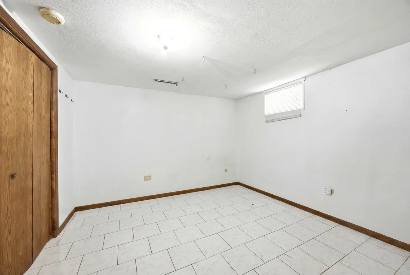
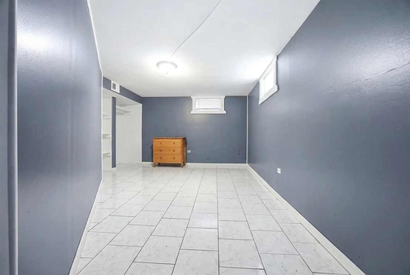
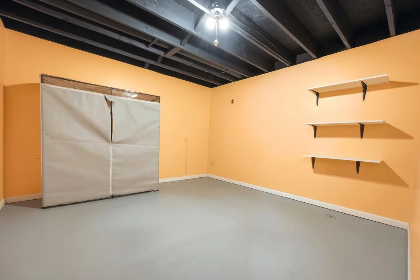
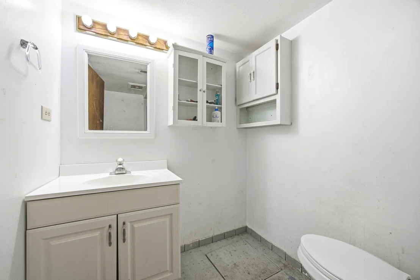
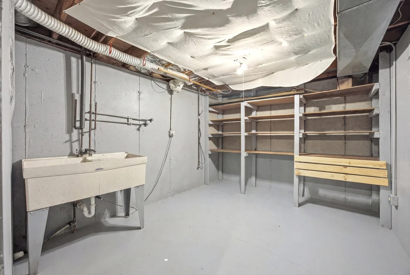
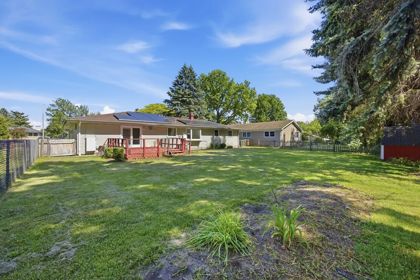
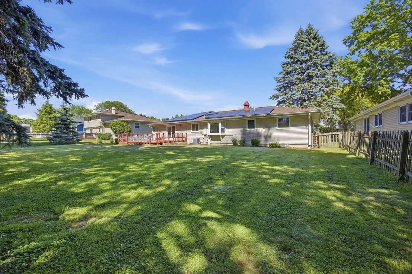
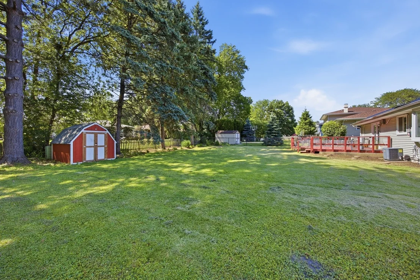
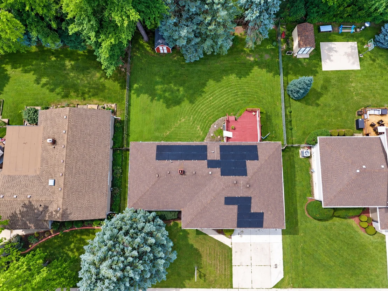
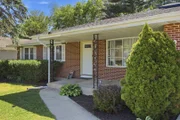
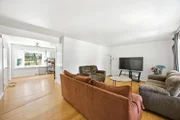
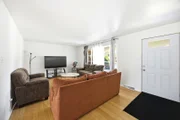
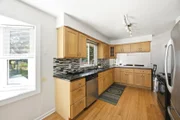
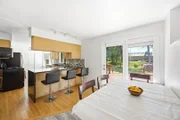
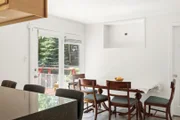
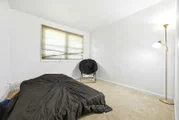
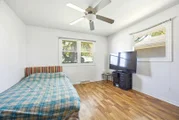
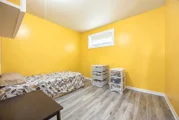
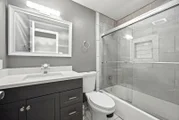
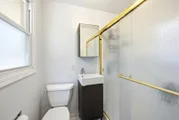
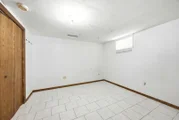
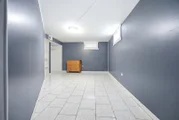
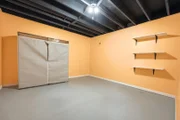
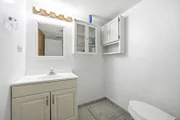
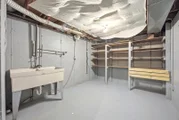
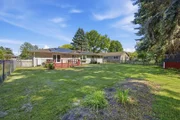
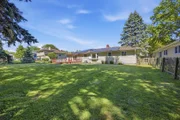
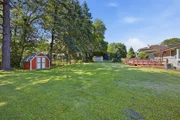
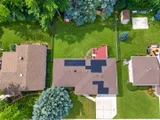
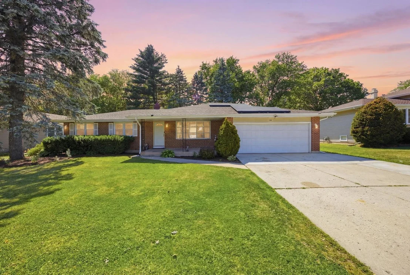
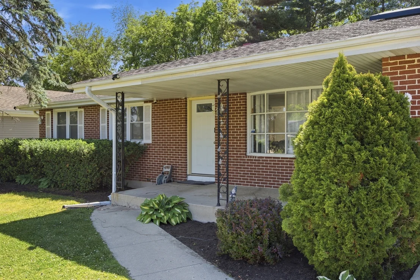
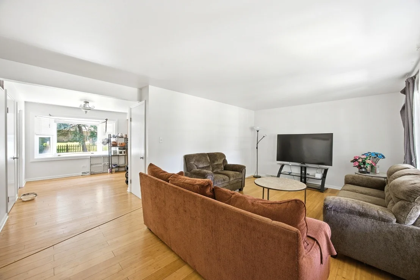
Full of potential and offering an impressive amount of space! This 5-bedroom, 3-bath brick veneer ranch offers a wonderful combination of space, versatility, and energy efficiency. The main level features bright, welcoming living areas, three generously sized bedrooms, including a primary bedroom with its own private full bath, plus a flexible bonus room ideal for a home office or additional living space, and the convenience of first-floor laundry. The finished basement significantly expands the living space with two additional bedrooms PLUS two flex rooms, a kitchenette, and a second laundry area-providing plenty of options for guests, recreation, a home gym, hobbies, or additional workspace. Step outside to enjoy the spacious backyard and deck, perfect for entertaining, relaxing, and outdoor gatherings. An oversized 2-car attached garage and storage shed provide plenty of additional storage. A newer solar panel system adds energy-efficient appeal and the potential for long-term utility savings.  Conveniently located near parks, shopping, dining, schools, and major commuter routes. The home is assigned to Lincoln Elementary School and the new Legacy Middle School beginning with the 2026-2027 school year. With its flexible floor plan, generous living space, and room to grow, this home offers plenty of potential for its next owner to add their personal touches and make it their own. Welcome home!
Unit Size
2,200 Ft²
Days on Market
-
Land Size
-
Price per sqft
$170
Property Type
House
Property Taxes
$516
HOA Dues
-
Year Built
1974

Listed By

Payment Calculator

Cap Rate Calculator

Property Highlights

Garage
Air Conditioning
Parking Details
Has Garage
Parking Features: Concrete, Garage Door Opener, Heated Garage, Attached, Garage, Yes
Garage Spaces: 2
Interior Details
Full Bathrooms: 3
Interior Features: In-Law Floorplan
Appliances: Range, Microwave, Dishwasher, Refrigerator, Dryer
Flooring Type: Laminate
Laundry Features: Main Level, Gas Dryer Hookup, Laundry Closet, Multiple Locations, Sink
Rooms: 11
Basement: Finished, Full
Exterior Details
Square Footage: 2200
Square Footage Source: $0
Architectural Style: Ranch
Year Built: 1973
Other Structures: Shed(s)
Construction Materials: Vinyl Siding, Brick
Patio and Porch Features: Deck
Lot Size Dimensions: 76X152
Water Source: Public
Financial Details
Tax Annual Amount: $6,195
Utilities Details
Cooling Type: Central Air
Heating Type: Natural Gas
Sewer : Public Sewer
Location Details
HOA/Condo/Coop Fee Includes: None

Building Info

Overview

    General

  • Year Built: 1974
  • Effective Year Built: 1974
  • Building Count: 1
  • Total Rooms: 6
  • Bedroom Count: 3
  • Bathroom Count: 2
  • Full Bathrooms: 1
  • Partial Bathrooms: 2
  • Building Condition: 3
  • Building Quality: 7
  • Construction Type: 6
  • Building Style: 3
  • Exterior Walls Type: 17
  • Interior Walls Type: 0
  • Roof Shape Type: 0
  • Roof Cover Type: 15
  • Floor Count: 100
  • Living Units: 1
  • Floor Cover: 0
  • Basement Type: 7
  • Basement Area: 0
  • Garage Type: 1
  • Parking Space Count: 2
  • Patio Type: 0
  • Porch Type: 0
  • Pool Type: 0

    Dimensions

  • Lot Size Square Feet: 10,800
  • Total Building Area: 1,120
  • Gross Building Area: 1,120
  • Building Area: 1,120
  • Building Area Measurement: L

    Heating and Cooling

  • Air Conditioning: 1
  • Heating: 24
  • Heated Square Feet: 1,120
  • Heating Fuel Type: 0

    Utilities

  • Sewer System: 1
  • Water Service: 2

Building

  • Building Type: 0
  • Property Class: R
  • Subdivision: LORDS PARK MANOR UNIT6
  • Land Acres: 0000000248
  • Standard Land Use Code: 1001
  • County Land Use Code: 2-03
  • Legal Description 1: (LORDS) (PARK) MANOR (UNIT6) SUB PT OF 1 TO 5 IN CIRC UIT COURT PARTITION PT OF SECS 6 & 7 SEC 07-41-09

Neighborhood

  • School District Name: School District U-46
  • Census Tract: 804403

Geography

  • District: 18
  • Parcel: 06-07-111-007-0000
  • Lot: 140
  • Meridian: SEC 07 TWN 41N RNG 09E
  • Municipality: HANOVER
  • Latitude: 42.053
  • Longitude: -88.2563

    Address

  • Full Address: 904 Chippewa Dr
  • Legal Unit: 6
  • Address - House Number: 904
  • Address - Street Name: Chippewa
  • Address - Suffix Type: Dr
  • State: IL
  • City Name: Elgin
  • Carrier Code: C025
  • 4-Digit Zip Code: 4019
  • Zip Code: 60120

Valuation

    Tax

  • Tax Year: 2022
  • Tax Amount: $575,697
  • Tax Rate Code Area: 18029

    Appraisal Valuation

  • Standard Deviation: 0.226
  • Valuation Date: Mar 20, 2024
  • Confidence Score: 68
  • Final Value: 316,178
  • High Value: 387,649
  • Low Value: 244,707

    Market Valuation

  • Market Total Value: $240,000
  • Market Land Value: $70,200
  • Market Improvement Value: $169,800

    Assessments Valuation

  • Assessed Year: 2023
  • Assessed Total Value: $24,000
  • Assessed Land Value: $7,020
  • Assessed Improvements Value: $16,980

    Sales

  • Current Sale Contract Date: Apr 15, 2018
  • Current Sale Recording Date: Apr 24, 2018
  • Current Sale Price:
  • Current Sale Document Type: 27
  • Current Sale Input Document Number: 1811449201

    Financing

  • First Mortgage Financing Type: FIX
Data used for valuation calculations is provided by RealtyHop, and other third party sources

Comparables

Unit
Status
Type
Beds
Baths
ft²
Price/ft²
Asking Price
Listed On
Closing Price
Sold On
HOA + Taxes

About Northeast Elgin


Similar Homes for Sale

Currently no similar homes around

Nearby Rentals

Unit for rent at 371 Fulton Street, IL, 60120

$2,750 /mo

  • 3 Beds
  • 1 Bath
  • 1,600 ft²
371 Fulton Street #2, IL, 60120 Listing by Joseph Trifilio
Unit for rent at 105 Neutrenton Avenue, Elgin, IL, 60120

$2,550 /mo

  • 2 Beds
  • 2 Baths
105 Neutrenton Avenue, Elgin, IL, 60120 Listing by Ayushi Kukreja
Unit for rent at 257 Franklin Boulevard, Elgin, IL, 60120

$2,000 /mo

  • 2 Beds
  • 1 Bath
  • 732 ft²
257 Franklin Boulevard, Elgin, IL, 60120 Listing by Fatima Angulo


Frequently Asked Questions

When was property at 904 Chippewa Drive built and last sold?
The property at 904 Chippewa Drive was built in 1974 and last sold on Apr 15, 2018 for $203,000.
How much is this home worth?
The estimated value of the home located at 904 Chippewa Drive is $381,468.
What are some comparable homes to 904 Chippewa Drive?
There are currently no comparable homes to 904 Chippewa Drive.