See Home Value
Cleburne 76033 Belle Meadows
904 Chestnut Grove Drive
$282,500
● House - Off Market

904 Chestnut Grove Drive

Cleburne, TX 76033
bedrooms
3 Beds
bathrooms
2 Baths
square feet
2,075 Ft²
$370,093
RealtyHop Estimate
29.86%
Since Feb 1, 2021
National-US
Primary Model

About This Property

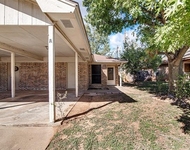
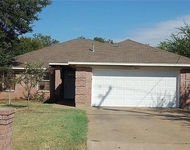
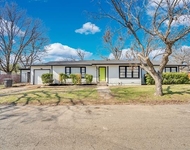
Beautiful new construction home located in Belle Meadows Subdivision. The home offers a large living room with a gas corner fireplace with shiplap details. The kitchen has pretty white custom cabinets, granite countertops, stainless appliances, and walk in pantry. The island has plenty of space for additional seating. Wait until you see the master suite. The bedroom has crown molding and a tray ceiling. The bathroom offers seperate vanities, walk in shower, and a soaking tub. The closet has tons of custom built ins. The patio is generously sized for entertaining and grilling. The front and backyard will be sodded and have a sprinkler system with some landscaping in the front yard. Community pool and sidewalks.
Unit Size
2,075 Ft²
Days on Market
-
Land Size
0.19 acres
Price per sqft
$137
Property Type
House
Property Taxes
-
HOA Dues
$12
Year Built
2020

Payment Calculator

Cap Rate Calculator

Last updated: 6 months ago (NTREIS #14426223)

Price History

Date / Event Date Event Price
Sep 29, 2025 Sold
Sold
Aug 30, 2025 In contract -
In contract
Aug 22, 2025 Price Decreased $395,000
↓ $30K (7.1%)
Price Decreased
Aug 4, 2025 Listed by Charitable Realty $425,000
Listed by Charitable Realty
*LIKE NEW SINGLE STORY W INCREDIBLE OUTDOOR OASIS HAS CUSTOM FEATURES THROUGHOUT* The mature landscape welcomes you into the 6ft wide entry w crown molding, neutral paint, AI Smart Home Switches & upgraded flooring throughout. The charming living room has a tray ceiling, large window wall & custom shiplap accented gas start fireplace. The kitchen has an expansive granite island with 4 bar seats, stainless appliances, custom shaker cabinets, electric range oven, large pantry & built in microwave. The breakfast room is full size with room for a large table and has direct access onto the manicured patio. The primary ensuite boasts a niche desk area, tray ceiling, extended upgraded granite dual vanities, a walk in ADA tub w separate shower & large walk in closet w custom shelving system. The split layout adds privacy and offers two additional secondary beds each with large closets and direct access to the full bath with an extended vanity, linen closet & shower tub combo. The utility room is full size w a drip dry area, built in cabinets and second pantry. The backyard oasis has an owner added 20x13 covered patio AND a 10x10 cabana. 1 Year New Hot Tub is perfect for cooling off in the summer or warming up in the winter! Master gardener custom landscape installation w french drains, drip irrigation, gravel walkways, solar screens, custom landscape beds, sprinklers & gutters. Low maintenance all turf yard comes w a turf broom robot! The oversized 2 car garage has an epoxy floor & decked attic. 2025 Roof & Gutters. 2023 New Tankless Water Heater. Solar panels save on electric bill.
Jan 11, 2021 Sold
Sold
Show More

Property Highlights

Garage
Air Conditioning
Fireplace

Building Info

Overview

    General

  • Year Built: 2020
  • Effective Year Built: 2020
  • Building Count: 1
  • Bedroom Count: 3
  • Bathroom Count: 2
  • Full Bathrooms: 2
  • Partial Bathrooms: 2
  • Building Condition: 0
  • Building Quality: 0
  • Construction Type: 0
  • Building Style: 0
  • Exterior Walls Type: 0
  • Interior Walls Type: 0
  • Roof Shape Type: 0
  • Roof Cover Type: 0
  • Floor Cover: 0
  • Basement Type: 0
  • Basement Area: 0
  • Garage Type: 0
  • Parking Space Count: 0
  • Patio Type: 0
  • Porch Type: 0
  • Pool Type: 0

    Dimensions

  • Lot Size Square Feet: 8,407
  • Total Building Area: 2,042
  • Building Area: 2,042
  • Building Area Measurement: L

    Heating and Cooling

  • Air Conditioning: 0
  • Heating: 0
  • Heated Square Feet: 2,042
  • Heating Fuel Type: 0

    Utilities

  • Sewer System: 0
  • Water Service: 0

Building

  • Building Type: 0
  • Property Class: R
  • Subdivision: BELLE MEADOWS PH III
  • Land Acres: 0000000193
  • Standard Land Use Code: 1001
  • County Land Use Code: A1
  • State Land Use Code: A1
  • Legal Description 1: LOT 7 BLK D BELLE MEADOWS PH III

Neighborhood

  • School District Name: Cleburne Independent School District
  • School Tax School District: CLEBURNE ISD
  • Census Tract: 130602

Geography

  • Assessors Map Reference: 126.3098.04070
  • Account Number: R000100425
  • Parcel: 126-3098-04070
  • Block: D
  • Lot: 7
  • Municipality: CITY OF CLEBURNE
  • Latitude: 32.3248
  • Longitude: -97.4167

    Address

  • Full Address: 904 Chestnut Grove Dr
  • Address - House Number: 904
  • Address - Street Name: Chestnut Grove
  • Address - Suffix Type: Dr
  • State: TX
  • City Name: Cleburne
  • Carrier Code: R015
  • 4-Digit Zip Code: 5985
  • Zip Code: 76033

Valuation

    Tax

  • Tax Year: 2023
  • Tax Amount: $638,798
  • Tax Rate Code Area: 4

    Appraisal Valuation

  • Standard Deviation: 0.2113
  • Valuation Date: Jan 17, 2024
  • Confidence Score: 71
  • Final Value: 333,287
  • High Value: 403,738
  • Low Value: 262,835

    Market Valuation

  • Market Total Value: $260,969
  • Market Land Value: $56,000
  • Market Improvement Value: $204,969

    Assessments Valuation

  • Assessed Year: 2022
  • Assessed Total Value: $260,969
  • Assessed Land Value: $56,000
  • Assessed Improvements Value: $204,969

    Exemptions

  • Senior Citizen Exemption : Yes
  • Homeowner Exemption: Yes

    Sales

  • Current Sale Contract Date: Jan 11, 2021
  • Current Sale Recording Date: Jan 11, 2021
  • Current Sale Price:
  • Current Sale Document Type: 70
  • Current Sale Input Document Number: 2021-01044
Data used for valuation calculations is provided by RealtyHop, and other third party sources

Comparables

Unit
Status
Type
Beds
Baths
ft²
Price/ft²
Asking Price
Listed On
Closing Price
Sold On
HOA + Taxes

About Belle Meadows


Similar Homes for Sale

Currently no similar homes around

Nearby Rentals

Unit for rent at 1312 Ridge Run Street, Cleburne, TX, 76033

$1,250 /mo

  • 2 Beds
  • 2 Baths
  • 992 ft²
1312 Ridge Run Street #A, Cleburne, TX, 76033 Listing by Cassie Spears
Unit for rent at 1202 Spell Avenue, Cleburne, TX, 76033

$1,850 /mo

  • 3 Beds
  • 2 Baths
  • 1,482 ft²
1202 Spell Avenue, Cleburne, TX, 76033 Listing by Robert Boot
Unit for rent at 413 Shaw Street, Cleburne, TX, 76033

$2,100 /mo

  • 4 Beds
  • 2 Baths
  • 1,713 ft²
413 Shaw Street, Cleburne, TX, 76033 Listing by Dennys Gonzalez


Frequently Asked Questions

When was property at 904 Chestnut Grove Drive built and last sold?
The property at 904 Chestnut Grove Drive was built in 2020 and last sold on Jan 11, 2021 for $176,600.
How much is this home worth?
The estimated value of the home located at 904 Chestnut Grove Drive is $381,153.
What are some comparable homes to 904 Chestnut Grove Drive?
There are currently no comparable homes to 904 Chestnut Grove Drive.