


40
Map
Video Tour
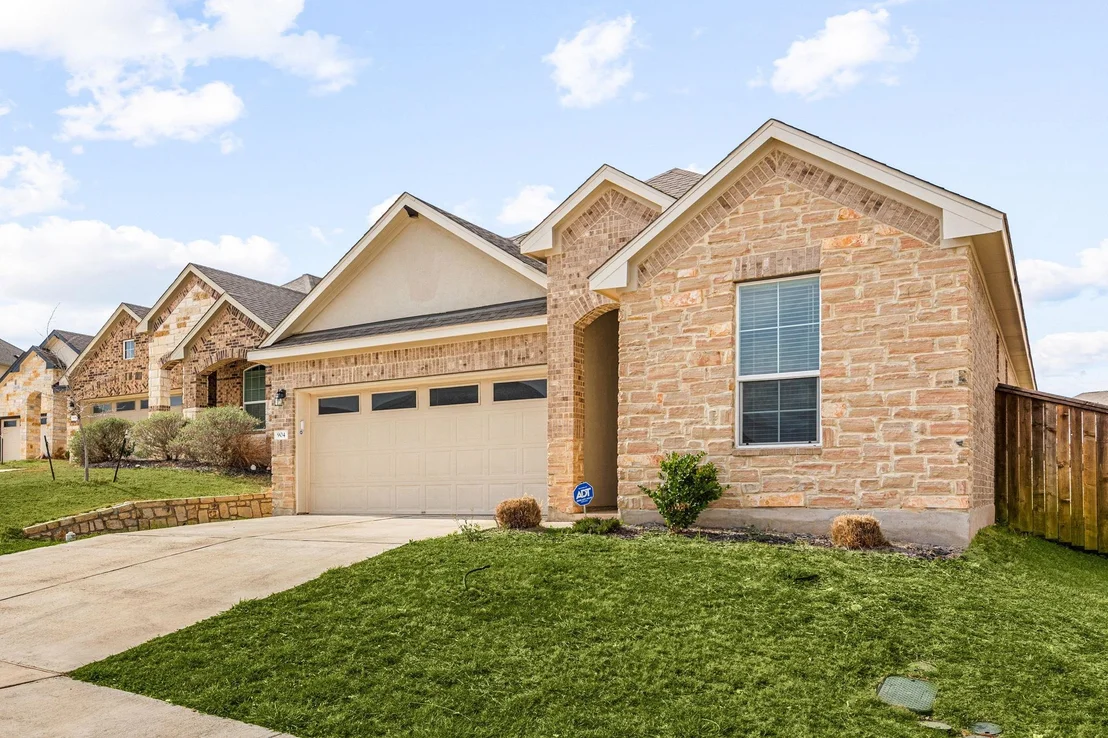
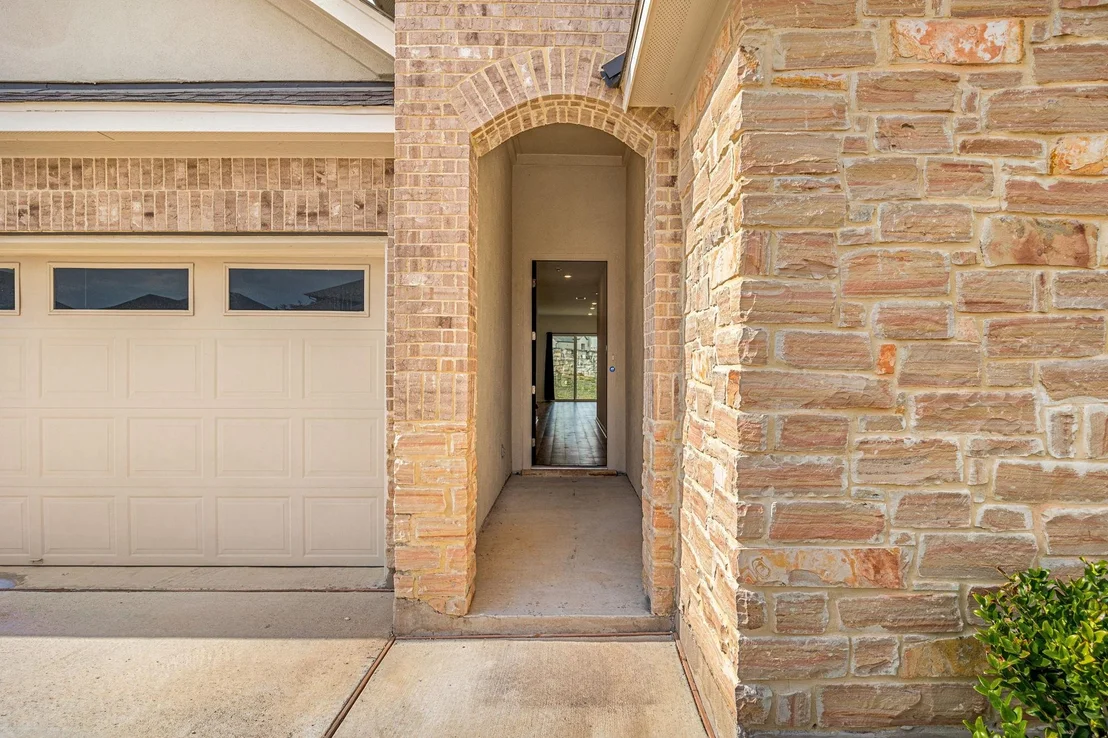
904 Balsora CV


About This Property
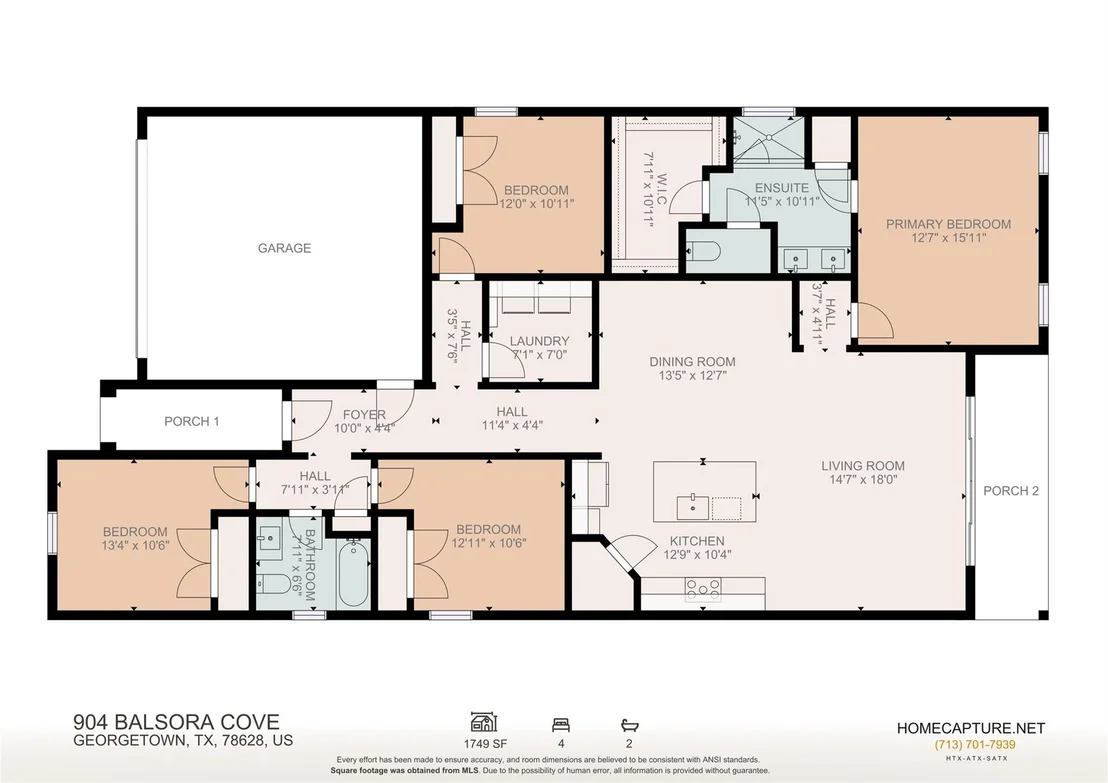
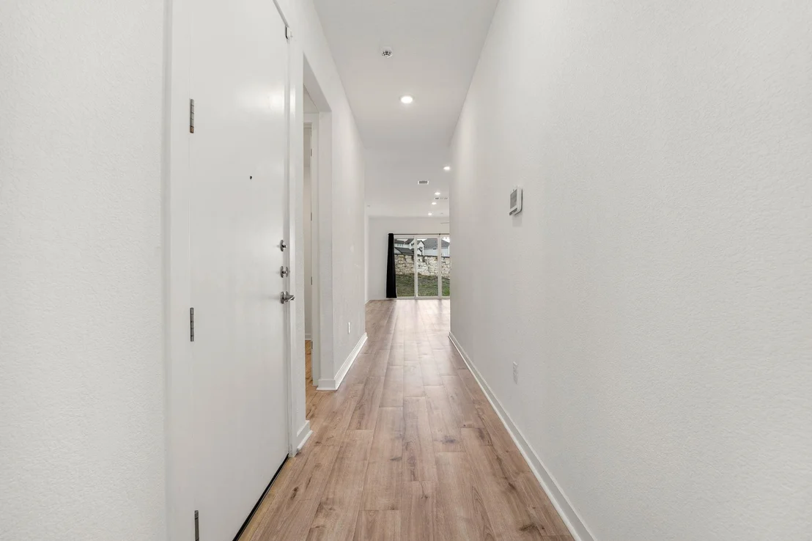
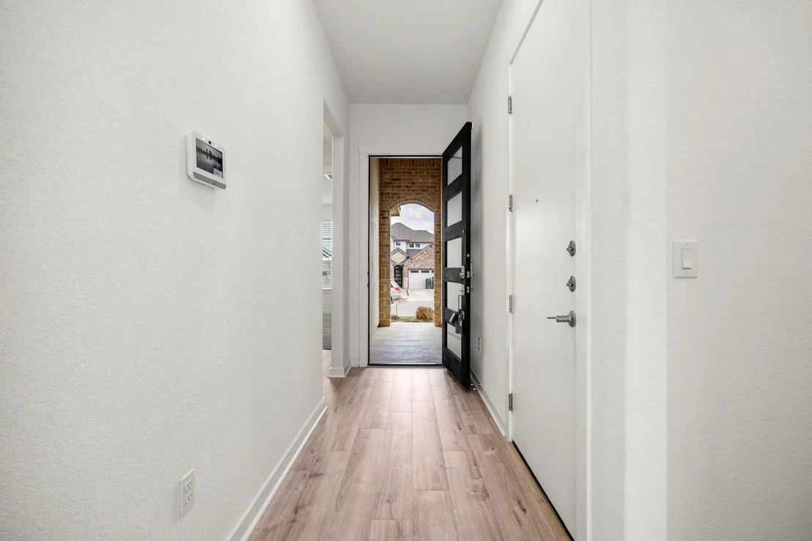
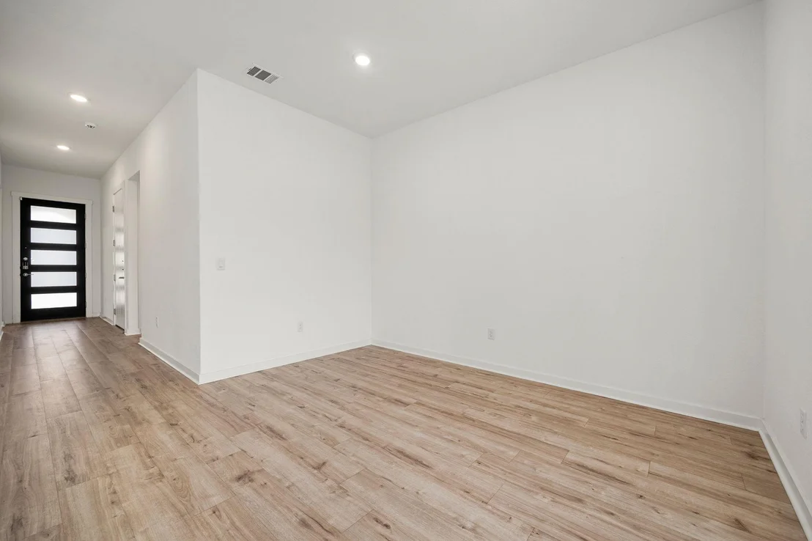
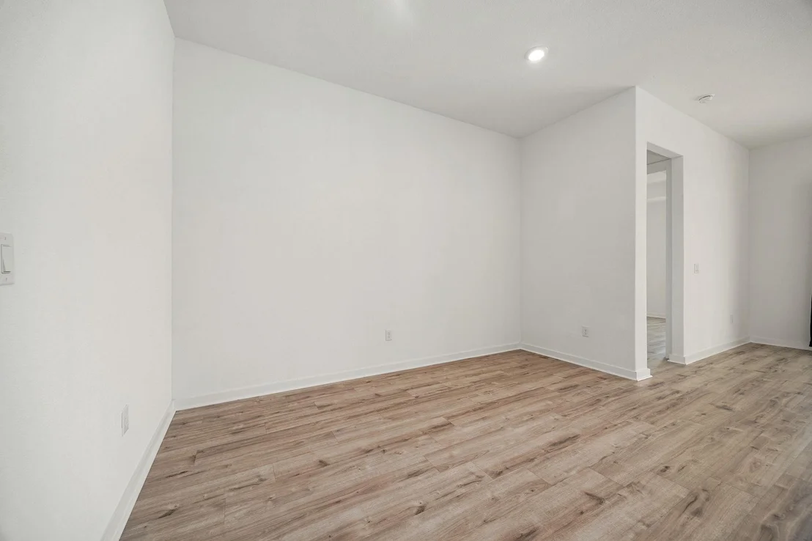
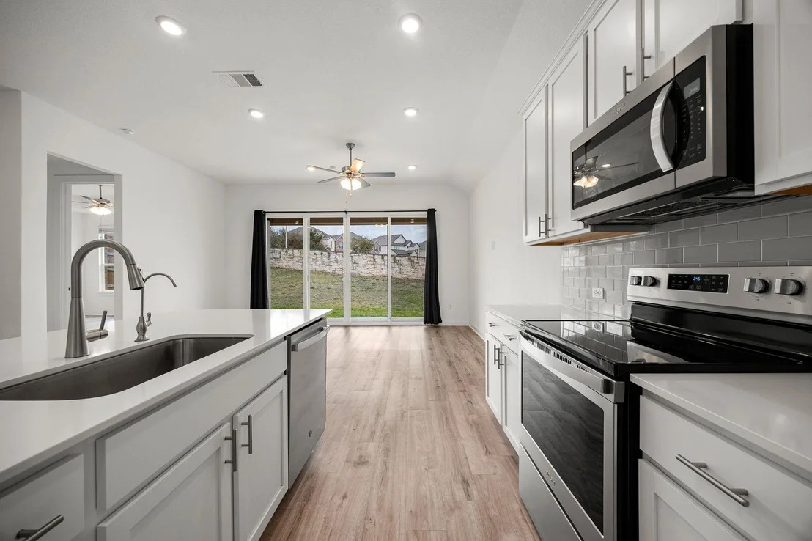
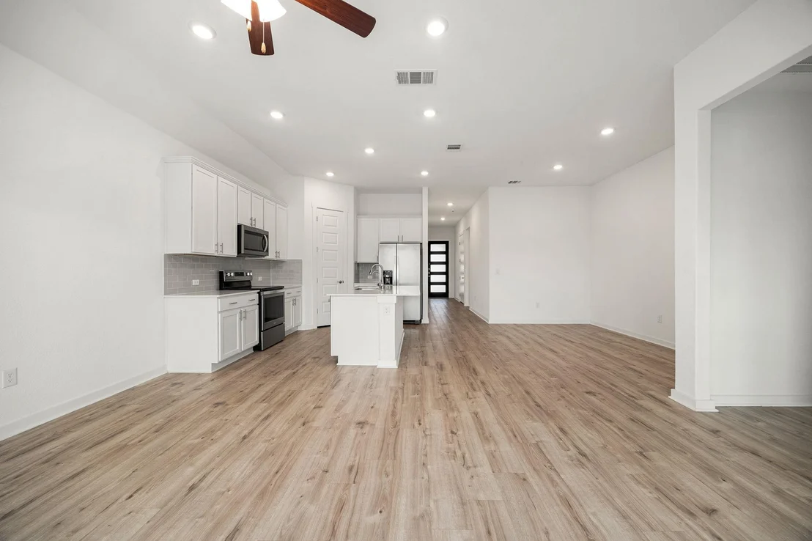
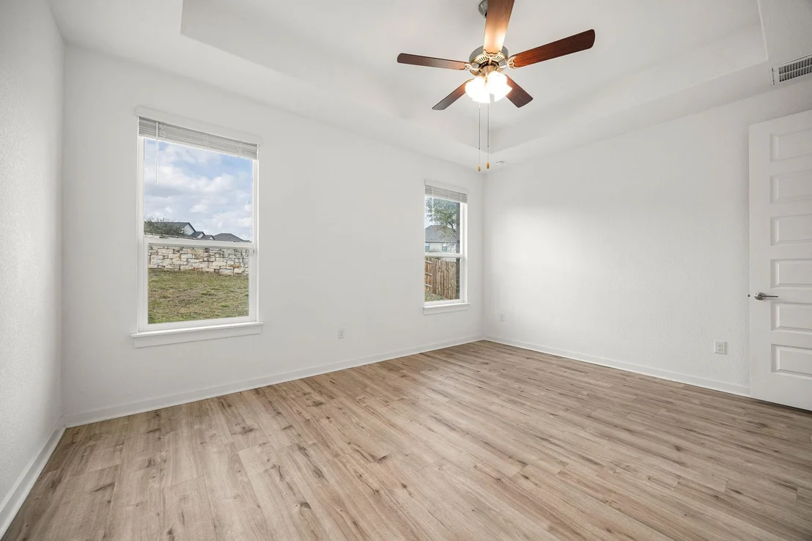
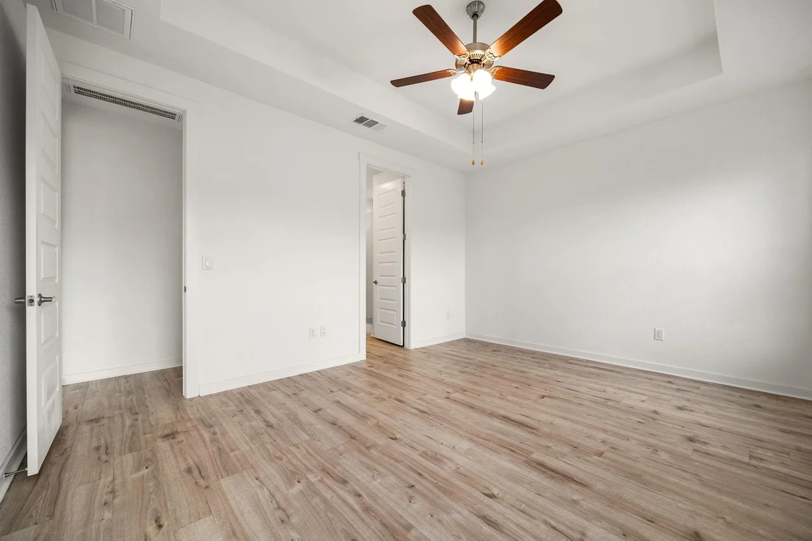
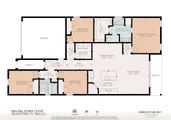
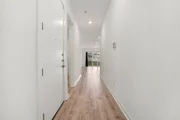
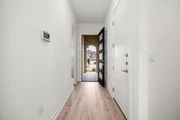
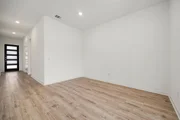
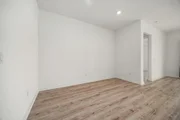
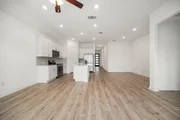
This stunning home offers an open-concept layout with 4 spacious bedrooms and 2 full bathrooms, abundant natural light from large windows and sliding glass doors, 10 feet ceilings in Living, Kitchen, Dinning, Hallway (tray ceiling in primary bedroom is 11 feet, other bedrooms are 9 feet), and luxury vinyl plank flooring throughout the main living areas. All doors are 8 feet high!
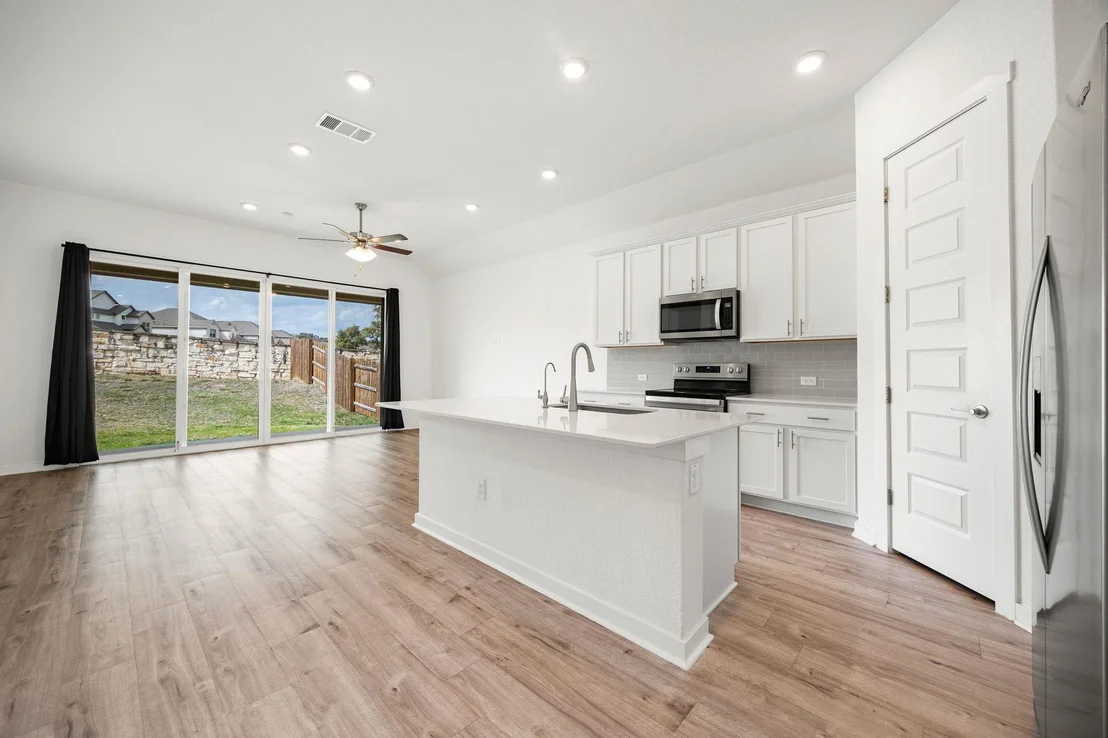
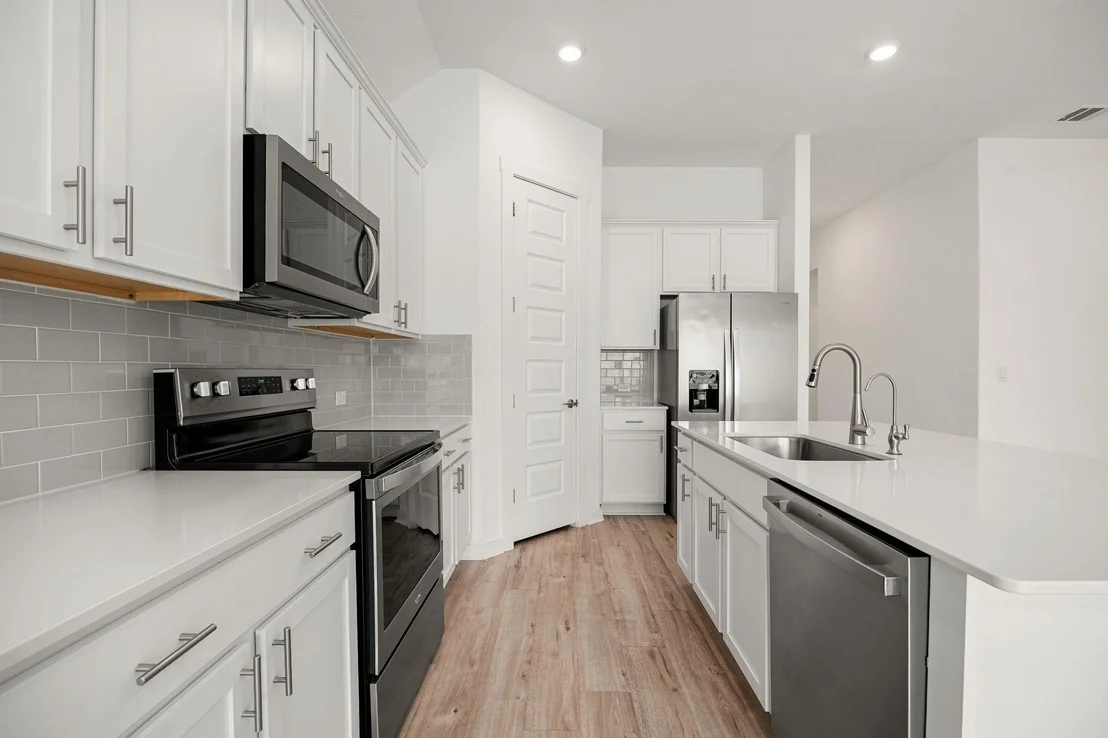
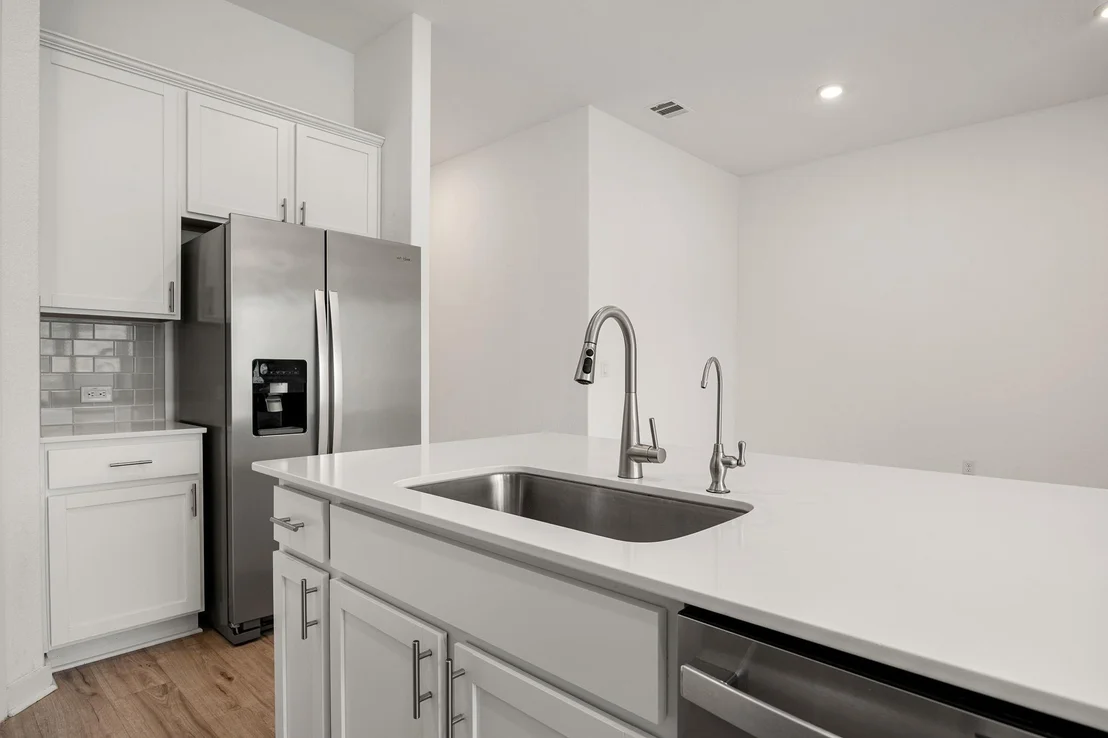
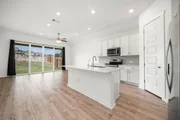
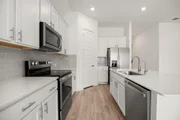
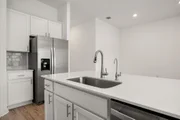
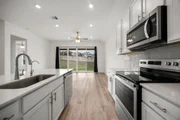
The entry opens into a bright great room seamlessly connecting the living room, dining area, and chef's kitchen. The kitchen features an extra-large center island with breakfast bar, quartz countertops, walk-in pantry, water softener, reverse osmosis faucet, and premium stainless-steel appliances. Oversized sliding doors provide a seamless transition from indoor to outdoor living.
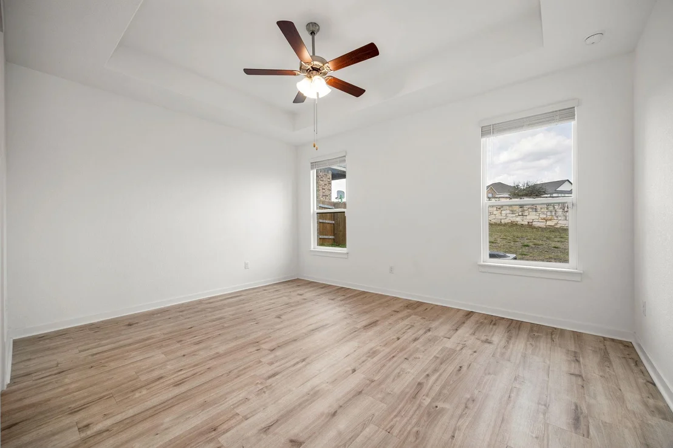
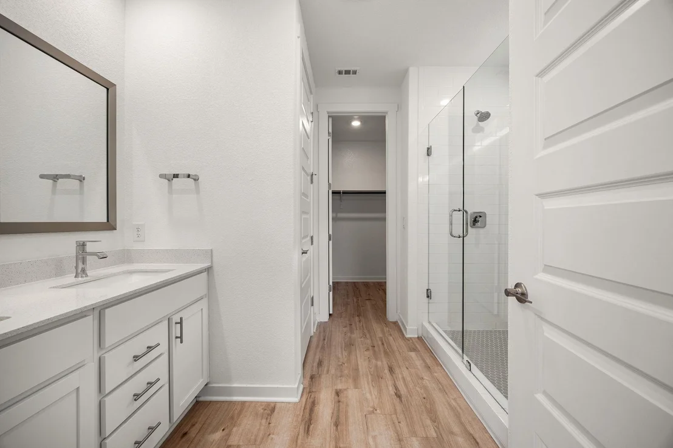
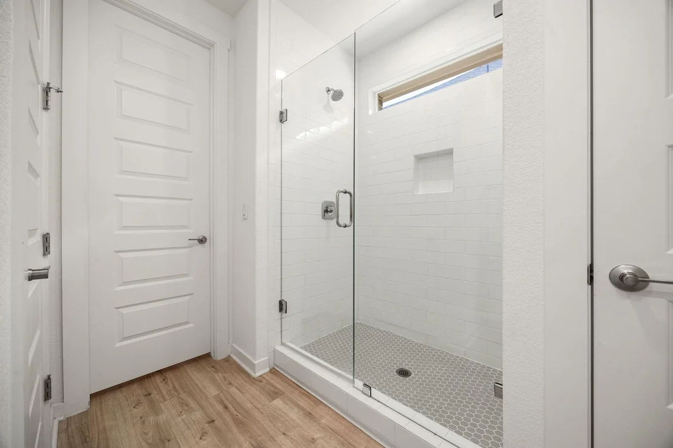
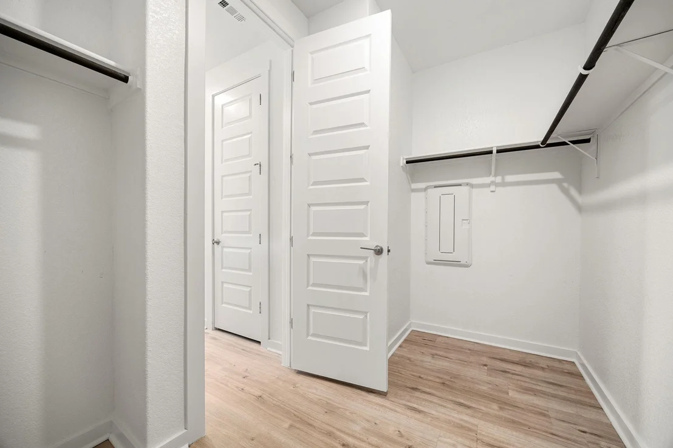
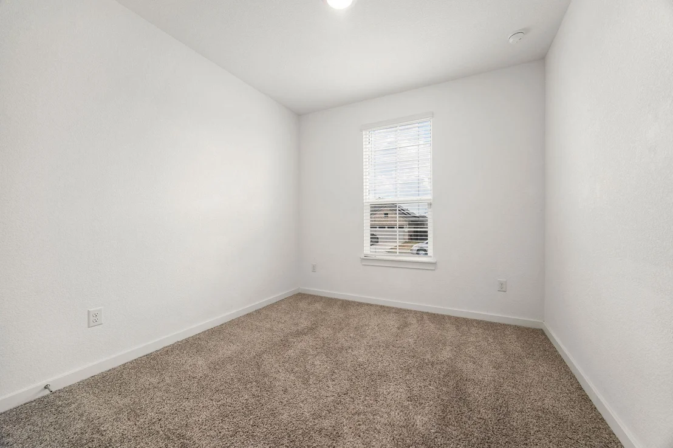
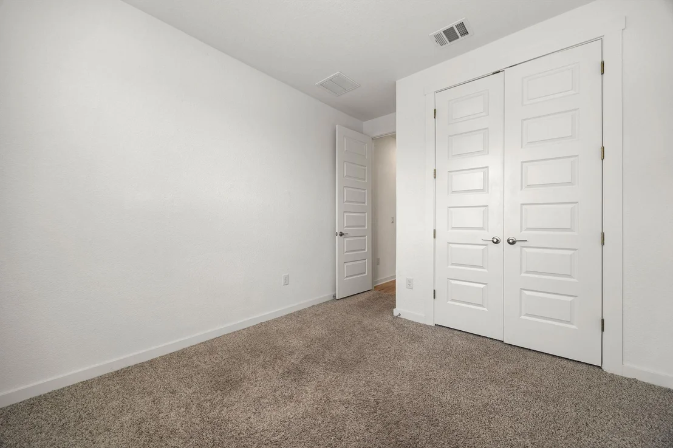
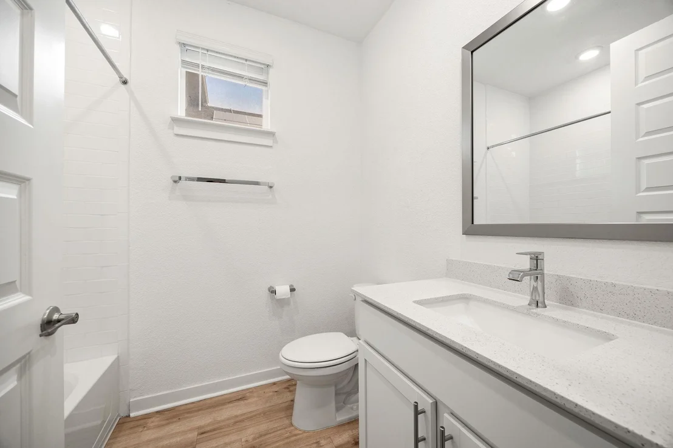
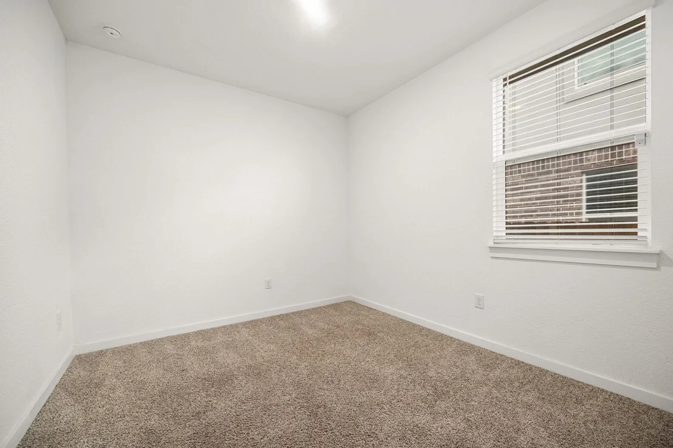
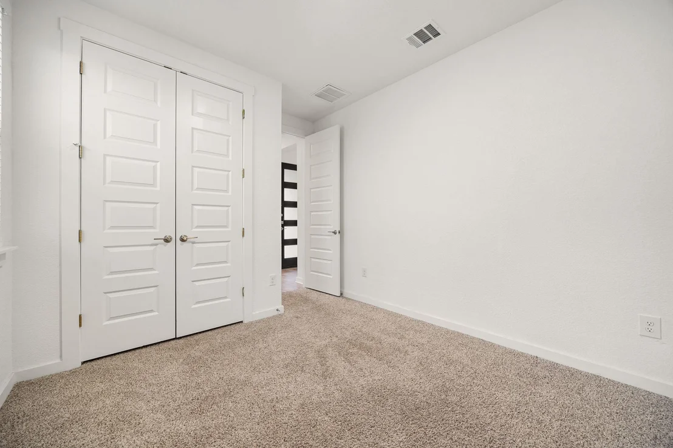
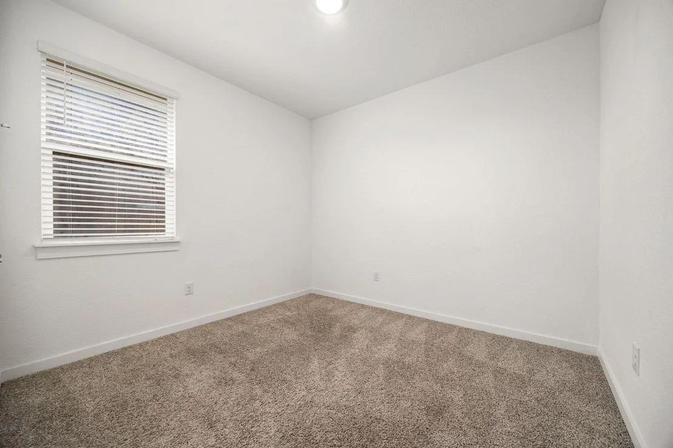
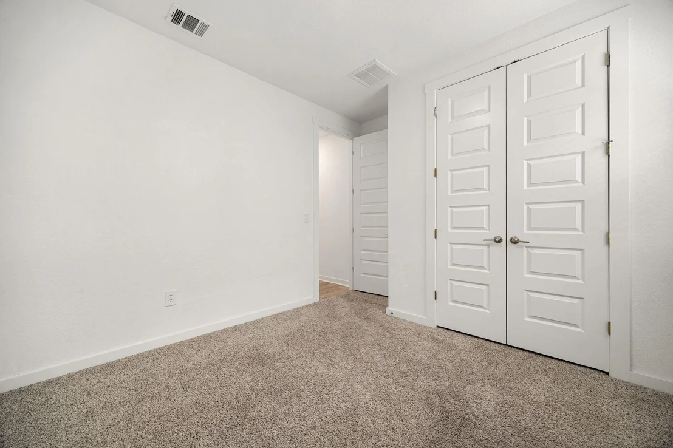
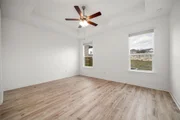
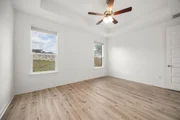
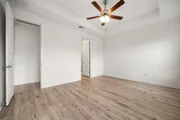
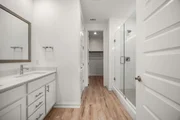
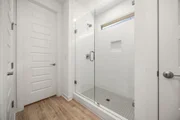
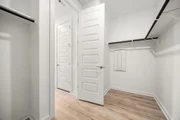
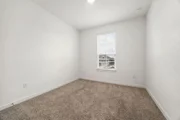
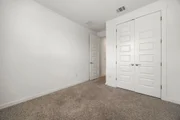
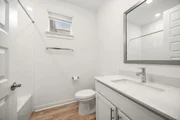
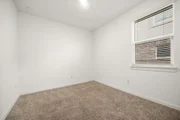
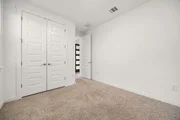
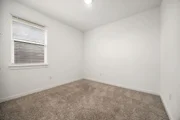
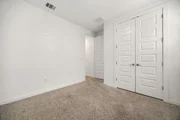
The private primary suite is separated from secondary bedrooms and includes luxury vinyl plank flooring, tray ceiling, spacious walk-in closet, and a spa-like en-suite with quartz double vanity and large walk-in shower. Secondary bedrooms are generously sized with carpet flooring and share a full guest bath with quartz vanity and tub/shower combination.
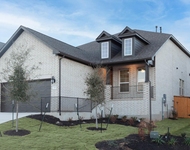
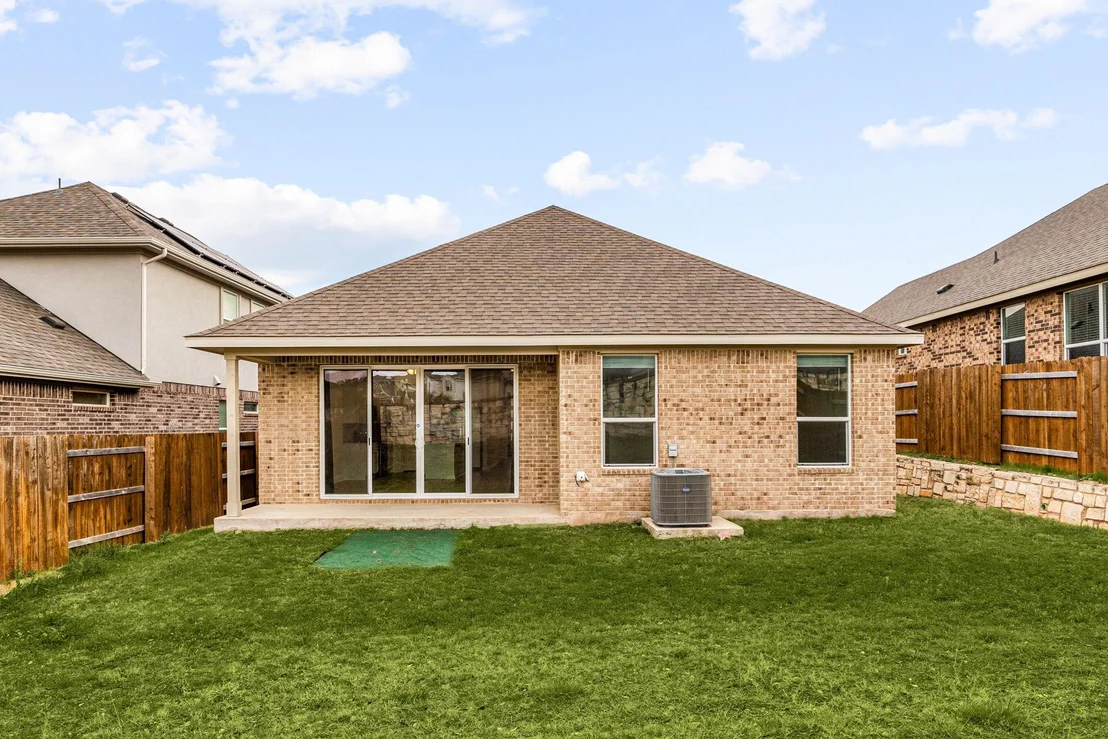
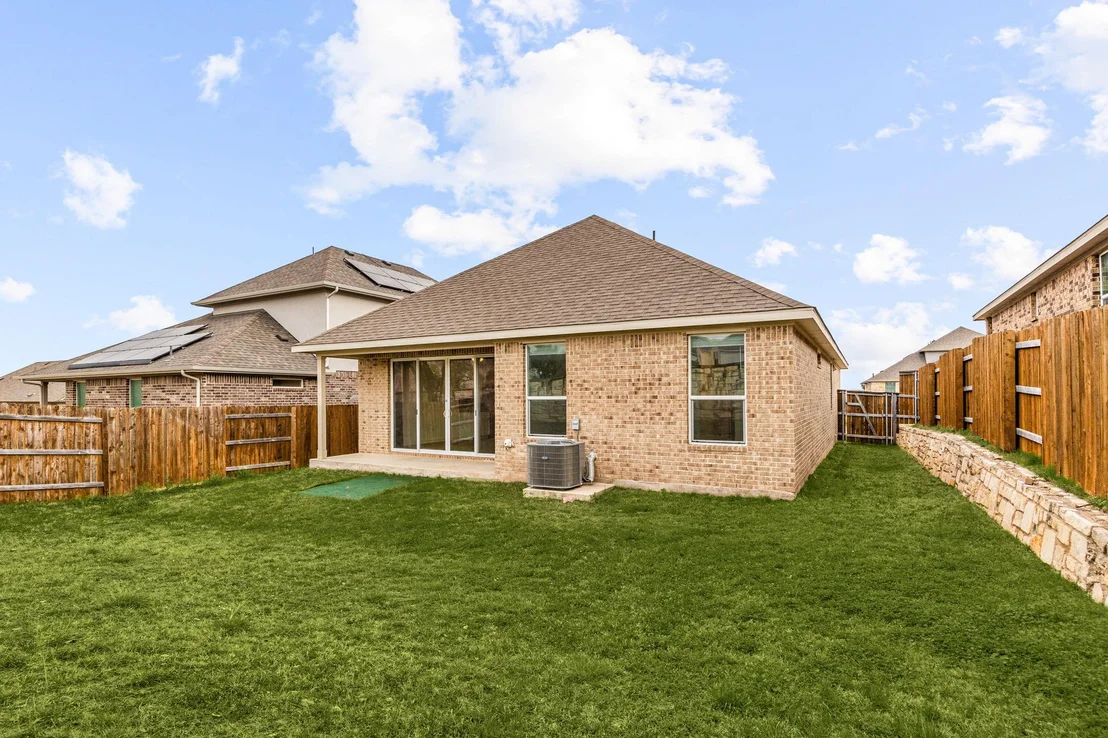
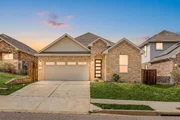
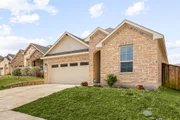
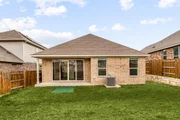
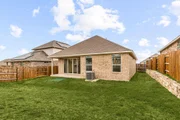
Step outside to a large fenced backyard with a covered patio-perfect for relaxing, grilling, or entertaining. Exterior features four-side brick construction for durability and curb appeal.
Payment Calculator
Your Estimated Monthly Payment
Cap Rate Calculator
What does this mean?
Based on our analysis, the cap rate of this property is 1.25%. A negative cap rate indicates that the property might not be feasible as an income-producing asset. The median cap rate for a near zip code 11238 is 4.23%.
How much can I actually make?
Actual monthly rental income may vary between $4,760 and $7,140 depending on unit-specific characteristics. You can change the amount using the slider to further explore.
How is cap rate calculated?
Cap Rate = Net Operating Income (NOI) / Property Asset Value.
When calculating the cap rate, we assume 100% occupancy. Leverage (mortgage) is not considered.
Cap Rate provided by RealtyHop and RentHop, learn more about cap rate here.
Price History
| Date / Event | Date | Event | Price |
|---|---|---|---|
| Apr 3, 2026 | Withdrawn | - | |
| Withdrawn | |||
| Mar 20, 2026 | Price Decreased |
$375,000
↓ $10K
(2.6%) | |
| Price Decreased | |||
| Mar 5, 2026 | Listed by REAL INTERNATIONAL BROKERAGE LLC | $385,000 | |
| Listed by REAL INTERNATIONAL BROKERAGE LLC | |||
| Mar 7, 2021 | No longer available | - | |
| No longer available | |||
| Feb 24, 2021 | Listed | $335,290 | |
| Listed | |||
| | |||
|
The Easton II is a thoughtfully designed 1,744 sq. ft. 4 bedroom, 2 bath home perfect for any family. This beautiful home features a spacious kitchen with a walk in pantry perfect for storage. The kitchen also features granite or Quartz countertops, a large kitchen island and stainless steel appliances. The kitchen overlooks the dining area and large family room. This open layout is perfect for entertaining. The main bedroom, bedroom 1, is located off the large family room and includes a huge walk in closet. The Easton II also offers a large covered patio with full yard irrigation and sod. This home includes our HOME IS CONNECTED base package which includes the Alexa Voice control, Front Door Bell, Front Door Deadbolt Lock, Home Hub, Light Switch, and Thermostat. The manager has listed the unit size as 1744 square feet.
| |||
Property Highlights
Comparables
Status
Price/ft²
Listed On
Sold On
About Georgetown
Similar Homes for Sale
Currently no similar homes aroundNearby Rentals

Listed Office: REAL INTERNATIONAL BROKERAGE LLC - Listing courtesy of Unlock MLS
Phone: (512) 298-1899
Last Updated: 2026-04-03 04:15:42
Data Source: Unlock MLS, MLS# ACT3497874
Based on information from Unlock MLS (alternatively, from ACTRIS). Neither the Board nor ACTRIS guarantees or is in any way responsible for its accuracy. All data is provided “AS IS” and with all faults. Data maintained by the Board or ACTRIS may not reflect all real estate activity in the market. Information being provided is for consumers’ personal, non-commercial use and may not be used for any purpose other than to identify prospective properties consumers may be interested in purchasing. Some IDX listings have been excluded from this website.

















 Your Privacy Choices
Phone: 425-283-2930
Address: 335 Madison Avenue, New York, NY 10017