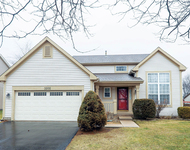
See Home Value
$490,000
● House - Off Market

904 Asbury Drive

Aurora, IL 60502
bedrooms
4 Beds
bathrooms
3 Baths, 1 Half Bath
square feet
2,561 Ft²
$529,199
RealtyHop Estimate
5.86%
Since Feb 1, 2023
National-US
Primary Model

About This Property

Lovingly maintained original owner 2561SF home with 4 bedrooms and 2.1 baths located in the heart of Oakhurst North on an east facing interior lot. A two-story foyer greets you with a turned staircase to the upper level. Built by Gladstone, this home offers an incredible open floor plan between the well-appointed kitchen and two-story family room with gas fireplace. Private office as well as separate living room, dining room, and laundry room on the main level. Spacious master suite with double vanity bath, whirlpool, walk-in closet. Three more spacious upper level bedrooms and hall bath. Yard has lovely mature landscaping and a large stamped concrete patio with seating wall. Convenience is key with this home located just footsteps from Nancy Young elementary and the neighborhood Sportscore facility, which has a zero depth pool, tennis and pickleball, basketball, volleyball and a clubhouse (included with the quarterly assessments.) AC (2011), furnace (2016), roof (2014), dishwasher (2021), microwave (2020), exterior lighting (2022). Neutral decor throughout with some rooms freshly painted. Award-winning 204 schools, close to the train and shopping. Welcome home!
Unit Size
2,561 Ft²
Days on Market
-
Land Size
0.23 acres
Price per sqft
$195
Property Type
House
Property Taxes
$897
HOA Dues
$90
Year Built
1999

Payment Calculator

Cap Rate Calculator

Last updated: 3 years ago (MRED MLS #11667695)

Price History

Date / Event Date Event Price
Jan 12, 2023 Sold
Sold
Dec 1, 2022 Listed by @properties Christie's International Real Estate $499,900
Listed by @properties Christie's International Real Estate

Property Highlights

Garage
Air Conditioning
Fireplace

Building Info

Overview

    General

  • Year Built: 1999
  • Effective Year Built: 1999
  • Building Count: 1
  • Total Rooms: 9
  • Bedroom Count: 4
  • Bathroom Count: 3
  • Full Bathrooms: 2
  • Partial Bathrooms: 3
  • Building Condition: 0
  • Building Quality: 0
  • Construction Type: 2
  • Building Style: 0
  • Exterior Walls Type: 2
  • Interior Walls Type: 0
  • Roof Shape Type: 0
  • Roof Cover Type: 0
  • Floor Count: 200
  • Living Units: 1
  • Floor Cover: 0
  • Basement Type: 9
  • Basement Area: 1,255
  • Garage Type: 7
  • Parking Space Count: 2
  • Patio Type: 0
  • Porch Type: 0
  • Pool Type: 0

    Dimensions

  • Lot Size Square Feet: 10,019
  • Total Building Area: 3,816
  • Gross Building Area: 3,816
  • Building Area: 2,561
  • Building Area Measurement: L

    Heating and Cooling

  • Air Conditioning: 1
  • Heating: 3
  • Heated Square Feet: 2,561
  • Heating Fuel Type: 0

    Utilities

  • Sewer System: 0
  • Water Service: 0

Building

  • Building Type: 0
  • Property Class: R
  • Subdivision: FOX VALLEY EAST REG II UNIT 53 PHASE 2
  • Land Acres: 0000000230
  • Standard Land Use Code: 1001
  • County Land Use Code: R
  • Legal Description 1: FOX VALLEY EAST REG II UNIT 53 PHASE 2 ALL

Neighborhood

  • School District Name: Indian Prairie Community Unit School District 204
  • School Tax School District: DISTRICT 204
  • Census Tract: 846507

Zoning

  • Zoning: R

Geography

  • Assessors Map Reference: 3139-C6
  • Subdivision Phase Number: 2
  • Parcel: 07-18-411-016
  • Lot: 210
  • Municipality: NAPERVILLE
  • Latitude: 41.7688
  • Longitude: -88.2505

    Address

  • Full Address: 904 Asbury Dr
  • Legal Unit: 53
  • Address - House Number: 904
  • Address - Street Name: Asbury
  • Address - Suffix Type: Dr
  • State: IL
  • City Name: Aurora
  • Carrier Code: R016
  • 4-Digit Zip Code: 9022
  • Zip Code: 60502

Valuation

    Tax

  • Tax Year: 2022
  • Tax Amount: $1,107,358
  • Tax Rate Code Area: 7045

    Appraisal Valuation

  • Standard Deviation: 0.1661
  • Valuation Date: Jan 10, 2024
  • Confidence Score: 79
  • Final Value: 542,587
  • High Value: 632,751
  • Low Value: 452,422

    Market Valuation

  • Market Total Value: $429,150
  • Market Land Value: $96,300
  • Market Improvement Value: $332,850

    Assessments Valuation

  • Assessed Year: 2022
  • Assessed Total Value: $143,050
  • Assessed Land Value: $32,100
  • Assessed Improvements Value: $110,950

    Sales

  • Current Sale Contract Date: Jan 09, 2023
  • Current Sale Recording Date: Jan 27, 2023
  • Current Sale Price:
  • Current Sale Document Type: 71
  • Current Sale Input Document Number: 5469
  • Previous Sale Recording Date: Feb 09, 1999
  • Previous Sale Contract Date: Jan 29, 1999
  • Previous Sale Amount: $241,000
  • Previous Sale Document Type: 71
Data used for valuation calculations is provided by RealtyHop, and other third party sources

Comparables

Unit
Status
Type
Beds
Baths
ft²
Price/ft²
Asking Price
Listed On
Closing Price
Sold On
HOA + Taxes

About Eola Yards


Similar Homes for Sale

Currently no similar homes around

Nearby Rentals

Unit for rent at 3202 Whitney Road, Aurora, IL, 60502

$2,995 /mo

  • 3 Beds
  • 3 Baths
  • 1,920 ft²
3202 Whitney Road, Aurora, IL, 60502 Listing by Steve Malik
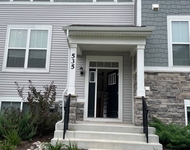
Unit for rent at 535 Wolverine Drive, Aurora, IL, 60502

$2,900 /mo

  • 3 Beds
  • 2 Baths
  • 1,764 ft²
535 Wolverine Drive, Aurora, IL, 60502 Listing by Chandra Kurupati
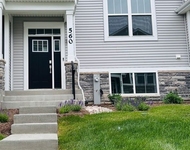
Unit for rent at 560 Wolverine Drive, Aurora, IL, 60502

$2,900 /mo

  • 3 Beds
  • 2 Baths
  • 1,764 ft²
560 Wolverine Drive, Aurora, IL, 60502 Listing by Chandra Kurupati


Frequently Asked Questions

When was property at 904 Asbury Drive built and last sold?
The property at 904 Asbury Drive was built in 1999 and last sold on Jan 9, 2023 for $490,000.
How much is this home worth?
The estimated value of the home located at 904 Asbury Drive is $0.
What are some comparable homes to 904 Asbury Drive?
There are currently no comparable homes to 904 Asbury Drive.