


9039 Apache Plume Dr #C


About This Property
As you step inside, you're greeted by a welcoming atmosphere with abundant natural light illuminating the first floor. The kitchen is a chef's delight, featuring sleek countertops, stainless steel appliances, and ample cabinet space for storage.
One of the highlights of this condo is the outdoor space, perfect for grilling and entertaining.
Conveniently located in a desirable neighborhood, this condo offers quick access to E-470 and highway 83, only a 15 minute drive to the light rail station that can get you downtown or to the airport, DTC is an easy drive up the road, along with I-25/I-225 which can get you anywhere in the city. The Castle Rock Outlets are only 15 minutes away, full of shopping and dining and to drive to DIA is only 30 minutes away.
Take your animals for a stroll to the nearby dog park or up the Cherry Creek Trail! Easy school access by bus stop for the elementary/middle school that picks up nearby!
Each bedroom is generously sized and offers a tranquil retreat for rest and rejuvenation. The master suite is particularly luxurious, boasting a private ensuite bathroom and plenty of closet space for your convenience.
The AC, Furnace and hot water heater are NEW as of January. Nothing has been left untouched in this condo, as the homeowner has taking great care throughout the home.
With its townhome-like feel, modern updates, fantastic outdoor space, and convenient location, this is a rare opportunity you won't want to miss. Schedule your showing today and make this stunning condo your new home!
Payment Calculator
Your Estimated Monthly Payment
Cap Rate Calculator
What does this mean?
Based on our analysis, the cap rate of this property is 1.25%. A negative cap rate indicates that the property might not be feasible as an income-producing asset. The median cap rate for a near zip code 11238 is 4.23%.
How much can I actually make?
Actual monthly rental income may vary between $4,760 and $7,140 depending on unit-specific characteristics. You can change the amount using the slider to further explore.
How is cap rate calculated?
Cap Rate = Net Operating Income (NOI) / Property Asset Value.
When calculating the cap rate, we assume 100% occupancy. Leverage (mortgage) is not considered.
Cap Rate provided by RealtyHop and RentHop, learn more about cap rate here.
Price History
| Date / Event | Date | Event | Price |
|---|---|---|---|
| Mar 17, 2026 | Sold | ||
| Sold | |||
| Feb 18, 2026 | In contract | - | |
| In contract | |||
| Feb 6, 2026 | Listed | $399,000 | |
| Listed | |||
   | |||
|
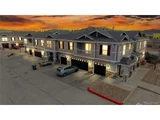
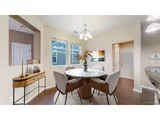
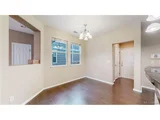
Welcome home to this meticulously maintained 3-bedroom, 3-bathroom, two-story townhome in the desirable Cottonwood South community of Parker. Offering 1,588 square feet of thoughtfully designed living space, this home features an open and functional floor plan ideal for both everyday living and entertaining. The main level includes a spacious living area filled with natural light, seamlessly connecting to the kitchen and dining space. The kitchen offers ample custom cabinetry, generous counter space, and a breakfast bar for casual dining which also includes stainless steel appliances, custom stone back-splash, granite tile counters, kitchen pantry and hand scraped laminate floors. A convenient main-level bathroom adds flexibility for guests. Upstairs, you'll find three bedrooms, including a comfortable primary suite with a private en-suite bath and ample closet space and views from the bedroom windows. Two additional bedrooms and a full bathroom complete the upper level, along with convenient upstairs laundry. Additional highlights include an attached one-car garage, parking space, central air conditioning, and low-maintenance living. Complex offers Hardie siding for a durable exterior that will last generations. This townhome also comes with a new roof! Ideally located near parks, trails, shopping, dining, and with easy access to E-470 and DTC, this home offers comfort, convenience, and a fantastic Parker location. Quick close, priced right and ready to go!
| |||
| Sep 14, 2024 | Relisted | $399,000 | |
| Relisted | |||
| Aug 31, 2024 | In contract | - | |
| In contract | |||

Property Highlights
Comparables
Status
Price/ft²
Listed On
Sold On
Past Sales
| Date | Unit | Beds | Baths | Sqft | Price | Closed | Listed By |
|---|---|---|---|---|---|---|---|
|
02/06/2026
|
3 Bed
|
2 Bath
|
1588 ft²
|
$399,000
3 Bed
2 Bath
1588 ft²
|
$421,500
+5.64%
03/17/2026
|
Ryan Parker
Epique Realty
| |
|
04/11/2024
|
3 Bed
|
2 Bath
|
1588 ft²
|
$412,000
3 Bed
2 Bath
1588 ft²
|
-
-
|
The Selling Rocky Mountain Homes Team
Keller Williams Advantage Realty LLC
| |
|
06/27/2024
|
2 Bed
|
2 Bath
|
1164 ft²
|
$374,000
2 Bed
2 Bath
1164 ft²
|
$360,000
-3.74%
03/10/2025
|
Sarah Shinton
BTT Real Estate
| |
|
05/07/2024
|
2 Bed
|
2 Bath
|
1391 ft²
|
$390,000
2 Bed
2 Bath
1391 ft²
|
$360,000
-7.69%
09/13/2024
|
Pamela Williams
Denver Realty and Homes
| |
|
01/13/2022
|
4 Bed
|
3 Bath
|
1793 ft²
|
$439,000
4 Bed
3 Bath
1793 ft²
|
$470,000
+7.06%
01/31/2022
|
TEAM KAMINSKY/ DOELL
LANDMARK RESIDENTIAL BROKERAGE
| |
|
10/02/2019
|
4 Bed
|
3 Bath
|
1793 ft²
|
$363,000
4 Bed
3 Bath
1793 ft²
|
-
-
|
-
|
Building Info

About Parker
Similar Homes for Sale
Currently no similar homes aroundNearby Rentals

Last Updated: 2 years ago
Data Source: REcolorado MLS, MLS# 9936385
 Your Privacy Choices
Phone: 425-283-2930
Address: 335 Madison Avenue, New York, NY 10017