by Global Lifestyle Properties

See Home Value
$290,000
● House - Off Market

9037 PENELOPE DRIVE

WEEKI WACHEE, FL 34613
bedrooms
2 Beds
bathrooms
2 Baths
square feet
2,070 Ft²
$2,090
Est. Monthly
$377
HOA / Fees

About This Property

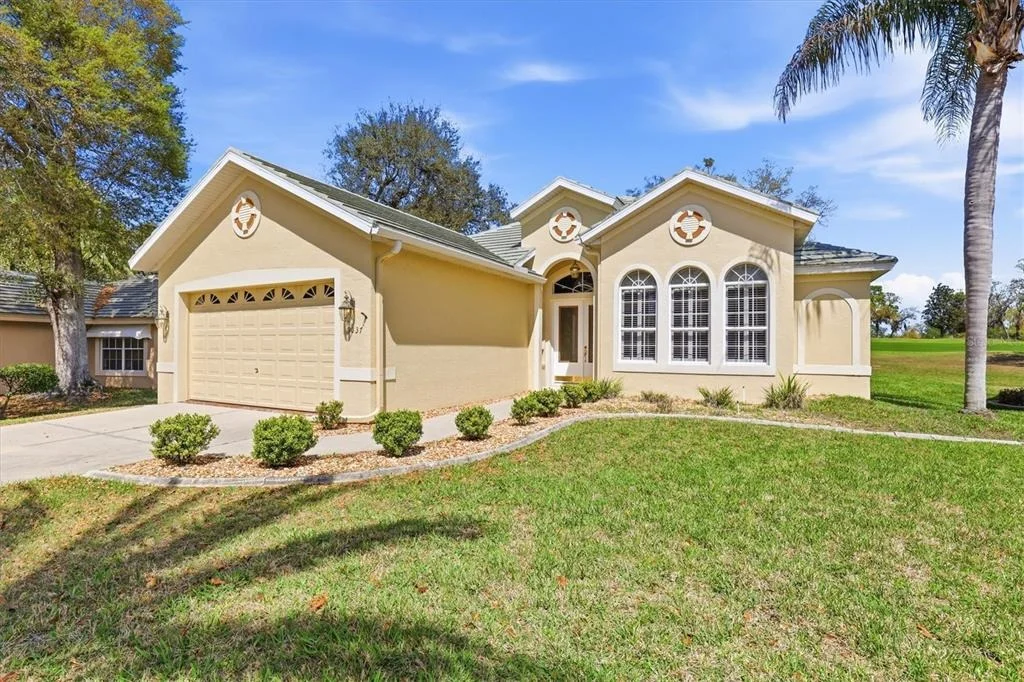
Virtually Staged. RIGHT ON THE GOLF COURSE in the sought-after gated community of Glen Lakes, this Beautiful Addison-built Villa is ideally tucked away on a quiet Cul-De-Sac & offers 2 Bedrooms, 2 Baths, a 2-Car Garage & a spacious 13.5 x 12 Flex Room that could easily be converted into a 3rd Bedroom. Perfectly positioned between holes 10 & 18, this home combines Quality Construction, Timeless Design & Beautiful Golf Course Views that create a peaceful backdrop for everyday living. One of the standout features is the Expansive Rear Screened Porch with Pavers, partially covered & overlooking the Golf Course, creating a wonderful outdoor living space for morning coffee, relaxing afternoons or enjoying the serene scenery. A Double-Door Entry welcomes you inside to an Open Floor Plan accented by Arched Windows, Trey Ceilings, Crown Molding & Custom Built-ins. The Living Room is filled with Natural Light from Transom Windows & Sliding Glass Doors that open directly to the large screened porch, bringing the Golf Course Views into the heart of the home. A Formal Dining Room adds Elegance for Entertaining, while the overall layout feels both Spacious & Comfortable. The Kitchen offers White Cabinetry, GRANITE Countertops, Stainless Steel Appliances including Refrigerator, Microwave Hood, Electric Range & Dishwasher, plus a Breakfast Bar, Pantry, Built-in Desk & Plant Shelves. Just off the kitchen, the Breakfast Nook with Bay Windows & a door to the porch is the perfect spot to enjoy morning coffee with Relaxing Golf Course Views. The Primary Suite is a Private Retreat featuring a Reverse Trey Ceiling, Plantation Shutters, Walk-in Closet with California-style Organizers, Sliding Glass Doors to the Rear Porch & Tranquil Golf Course Views. The En-Suite Bathroom includes Dual Sinks, Granite Countertops, Plantation Shutters, a Soaking Tub, Handrails & a Walk-in Shower with Block Glass & Additional Handrails. The Guest Bedroom is thoughtfully separated from the Primary Suite for Privacy & also includes Plantation Shutters. The Guest Bathroom features Granite Countertops, a Tub/Shower Combination & a Handrail. Additional Features include a Laundry Room with Washer, Dryer, Utility Sink & Cabinetry, Flat Tile Roof, HVAC updated in 2014 & a 2025 Water Heater. For added peace of mind for the new buyer, a 4-Point Inspection & Wind Mitigation Report are on file, with reports showing the current roof still has a good amount of remaining life. Beyond the home itself, Glen Lakes is known for its Gated, Resort-Style Lifestyle with Beautifully maintained surroundings, a Championship Ron Garl Designed Golf Course, Tennis & Pickleball, a Junior Olympic-size POOL & an Impressive 35,000-square-foot Clubhouse with Dining, Social Events, Many Clubs & Activities. This is an opportunity to enjoy Peaceful Golf Course Living in One of the Area's Most Desirable Communities.

Unit Size
2,070 Ft²
Days on Market
101 days
Land Size
0.24 acres
Price per sqft
$145
Property Type
House
Property Taxes
$240
HOA Dues
$377
Year Built
1999

Payment Calculator

Cap Rate Calculator

Last updated: 2 months ago (Stellar MLS #W7885837)

Price History

Date / Event Date Event Price
Sep 1, 2026 Sold
Sold
Jun 30, 2026 In contract -
In contract
Jun 20, 2026 Price Decreased $299,900
↓ $13K (4.2%)
Price Decreased
Jun 20, 2026 Relisted $312,900
Relisted
Jun 15, 2026 In contract -
In contract
Show More

Property Highlights

Garage
Air Conditioning

Building Info

Overview

    General

  • Year Built: 1999
  • Effective Year Built: 2003
  • Building Count: 1
  • Total Rooms: 5
  • Bedroom Count: 2
  • Bathroom Count: 2
  • Full Bathrooms: 2
  • Partial Bathrooms: 2
  • Bathroom Plumbing Fixtures: 8
  • Building Condition: 6
  • Building Quality: 7
  • Construction Type: 4
  • Building Style: 0
  • Exterior Walls Type: 23
  • Interior Walls Type: 3
  • Roof Shape Type: 7
  • Roof Cover Type: 4
  • Floor Count: 100
  • Living Units: 1
  • Floor Cover: 16
  • Basement Type: 0
  • Basement Area: 0
  • Garage Type: 1
  • Garage Square Area: 441
  • Parking Space Count: 2
  • Patio Type: 73
  • Porch Type: 102
  • Pool Type: 8

    Dimensions

  • Lot Size Square Feet: 10,663
  • Total Building Area: 2,805
  • Gross Building Area: 2,805
  • Building Area: 2,070
  • Building Area Measurement: L

    Heating and Cooling

  • Air Conditioning: 13
  • Heating: 24
  • Heated Square Feet: 2,070
  • Heating Fuel Type: 0

    Utilities

  • Sewer System: 0
  • Water Service: 0

Building

  • Building Type: 0
  • Property Class: R
  • Subdivision: GLEN LAKES PH 1 UN 3
  • Land Acres: 0000000245
  • Standard Land Use Code: 1001
  • County Land Use Code: 01
  • State Land Use Code: 01
  • Legal Description 1: GLEN LAKES PHASE 1 UNIT 3 LOT 748

Neighborhood

  • School District Name: Hernando County School District
  • School Tax School District: 36,99
  • Census Tract: 041601

Geography

  • Assessors Map Reference: MAP: 32B
  • Account Number: 01232384
  • Parcel: R14-222-17-1836-0000-7480
  • Lot: 748
  • Meridian: SEC 14 TWN 22S RNG 17E
  • Municipality: COASTAL RIVER BASIN EMS CRES
  • Latitude: 28.5656
  • Longitude: -82.5746

    Address

  • Full Address: 9037 Penelope Dr
  • Address - House Number: 9037
  • Address - Street Name: Penelope
  • Address - Suffix Type: Dr
  • State: FL
  • City Name: Weeki Wachee
  • Carrier Code: R079
  • 4-Digit Zip Code: 4008
  • Zip Code: 34613

Valuation

    Tax

  • Tax Year: 2022
  • Tax Amount: $272,134
  • Tax Rate Code Area: CW-ES

    Appraisal Valuation

  • Standard Deviation: 0.2019
  • Valuation Date: Jan 03, 2024
  • Confidence Score: 72
  • Final Value: 383,819
  • High Value: 461,347
  • Low Value: 306,292

    Market Valuation

  • Market Total Value: $311,168
  • Market Land Value: $73,042
  • Market Improvement Value: $238,126

    Assessments Valuation

  • Assessed Year: 2023
  • Assessed Total Value: $197,253

    Exemptions

  • Homeowner Exemption: Yes

    Sales

  • Current Sale Contract Date: Mar 04, 2019
  • Current Sale Recording Date: Mar 13, 2019
  • Current Sale Price:
  • Current Sale Document Type: 71
  • Current Sale Input Document Number: 2019015307
  • Previous Sale Recording Date: Jun 02, 2016
  • Previous Sale Contract Date: May 20, 2016
  • Previous Sale Amount: $191,500
  • Previous Sale Document Type: 71
Data used for valuation calculations is provided by RealtyHop, and other third party sources

Comparables

Unit
Status
Type
Beds
Baths
ft²
Price/ft²
Asking Price
Listed On
Closing Price
Sold On
HOA + Taxes

About North Weeki Wachee


Similar Homes for Sale

Currently no similar homes around

Nearby Rentals

Unit for rent at 9408 New Orleans Drive, WEEKI WACHEE, FL, 34613

$1,995 /mo

  • 2 Beds
  • 2 Baths
  • 1,650 ft²
9408 New Orleans Drive, WEEKI WACHEE, FL, 34613 Listing by Tabetha Sibley-Tyner
Unit for rent at 9216 Tarleton Circle, WEEKI WACHEE, FL, 34613

$2,500 /mo

  • 4 Beds
  • 3 Baths
  • 2,463 ft²
9216 Tarleton Circle, WEEKI WACHEE, FL, 34613 Listing by Ralph Paulsen, JR


Frequently Asked Questions

When was property at 9037 Penelope Drive built and last sold?
The property at 9037 Penelope Drive was built in 1999 and last sold on Mar 4, 2019 for $214,500.
How much is this home worth?
The estimated value of the home located at 9037 Penelope Drive is $318,622.
What are some comparable homes to 9037 Penelope Drive?
There are currently no comparable homes to 9037 Penelope Drive.