Check Availability
$272,000
↓ $10K (3.5%)
● House - For Sale

9037 Cape Cod Boulevard
Providence Village, TX 76227
bedrooms
3 Beds
bathrooms
2 Baths, 1 Half Bath
square feet
1,947 Ft²
$1,870
Est. Monthly
$60
HOA / Fees

About This Property

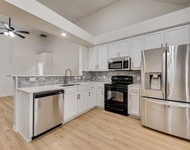
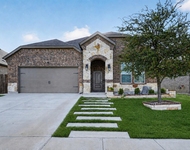
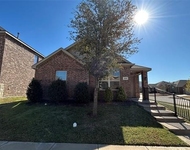
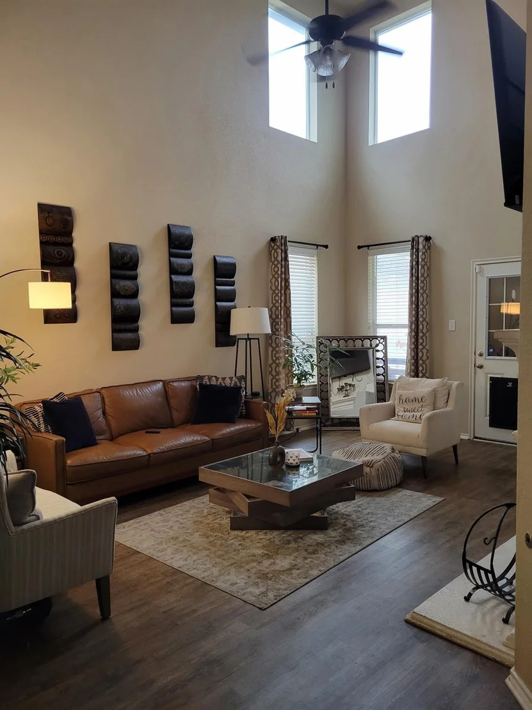
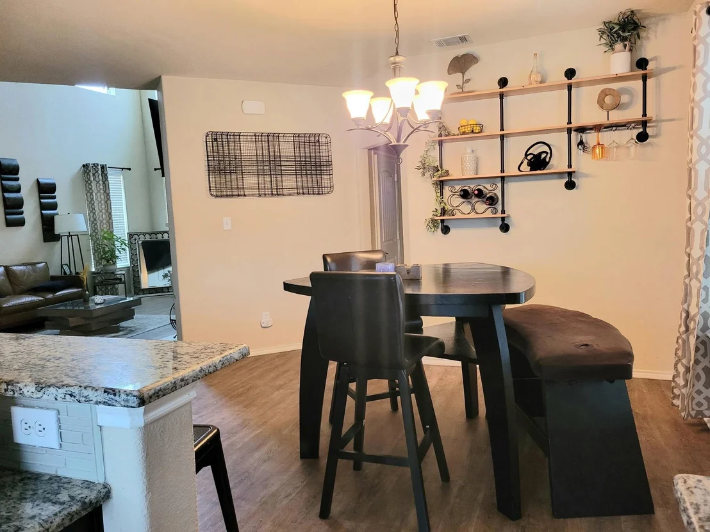
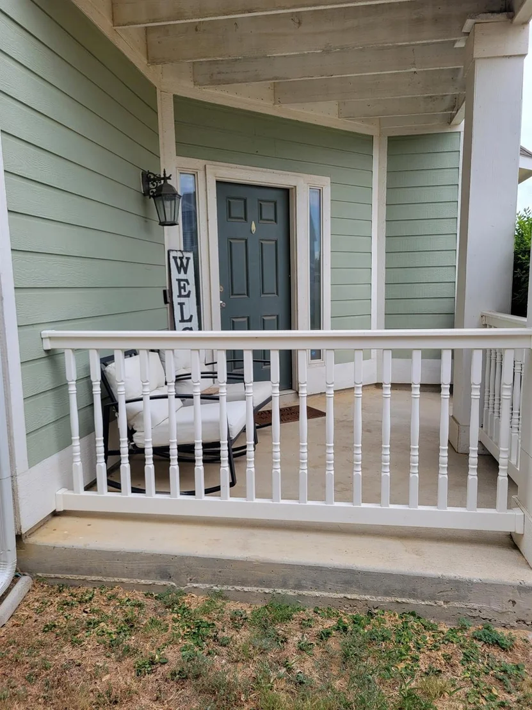
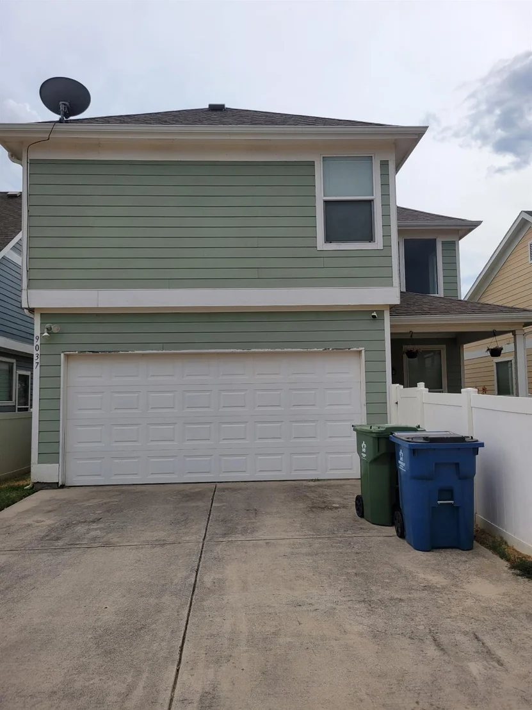
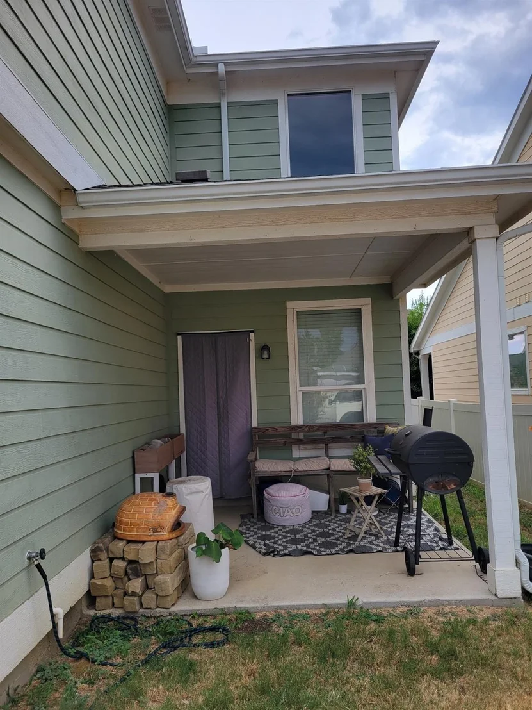
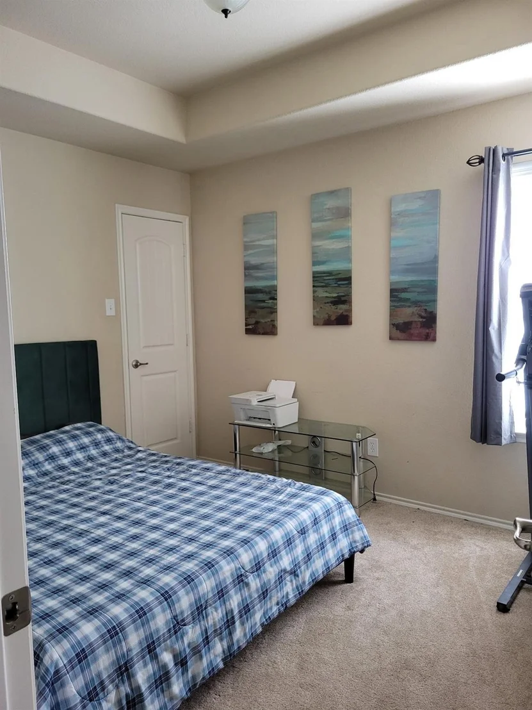
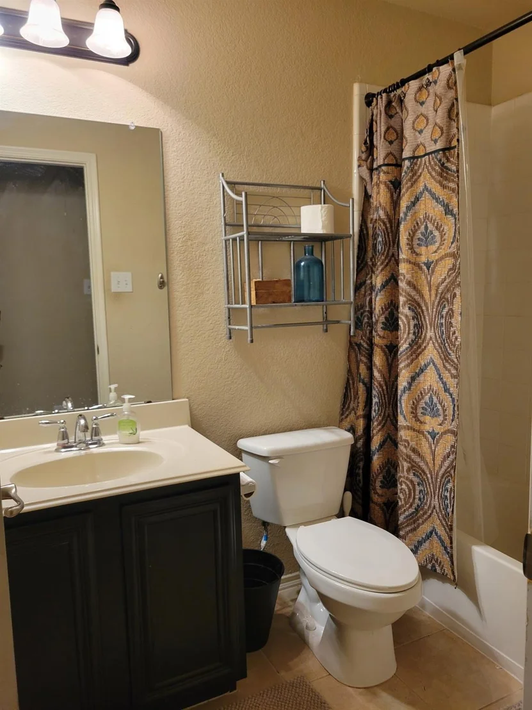
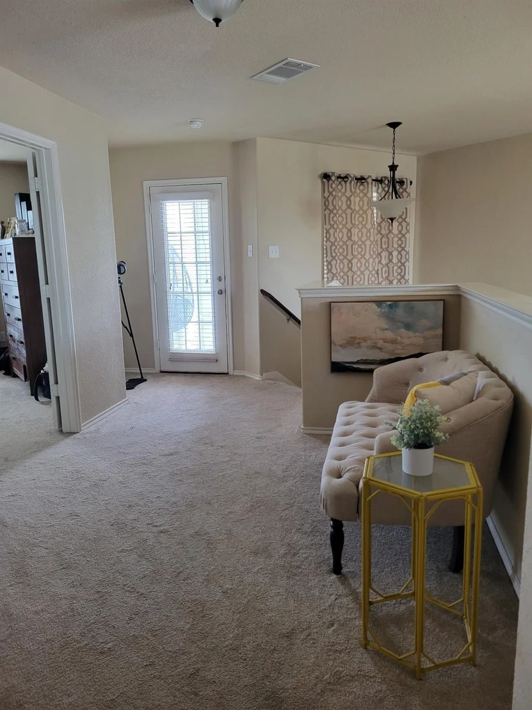
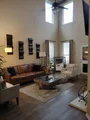
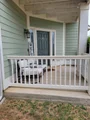
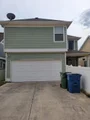
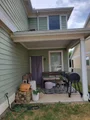
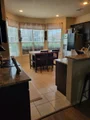
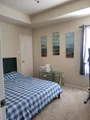
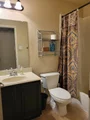
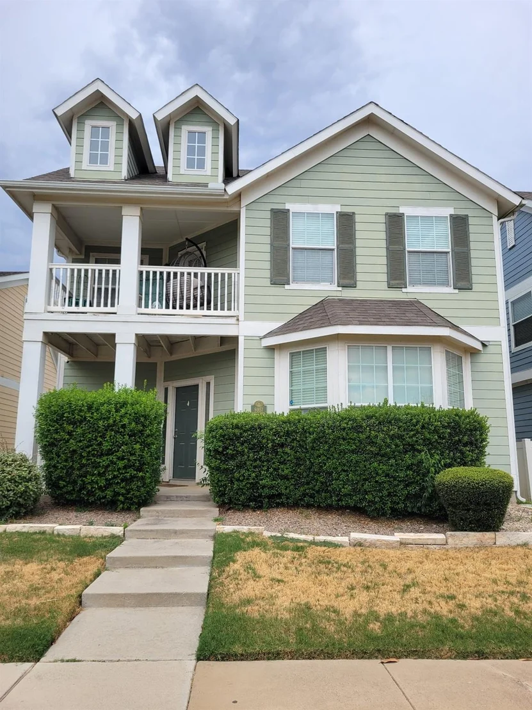
NEW PRICE: $272,000! NEARLY 2,000 SQ. FT. IN CHARMING PROVIDENCE VILLAGE!  YOU'LL BE SORRY IF YOU JUST SCROLL PAST THIS ONE. OPEN HOUSE 12-4 Saturday October 17. Mortgage Lending onsite. Looking for space, charm, and an opportunity to make a home your own? Welcome to 9037 Cape Cod Blvd., a two-story home offering 3 bedrooms, 2.5 baths, and approximately 1,947 square feet of living space in the sought-after Providence Village community!  From the inviting covered front porch to the charming upstairs balcony and covered patio, this home offers multiple places to relax, entertain, or simply enjoy a peaceful morning with your favorite cup of coffee.  Pond within walking distance.

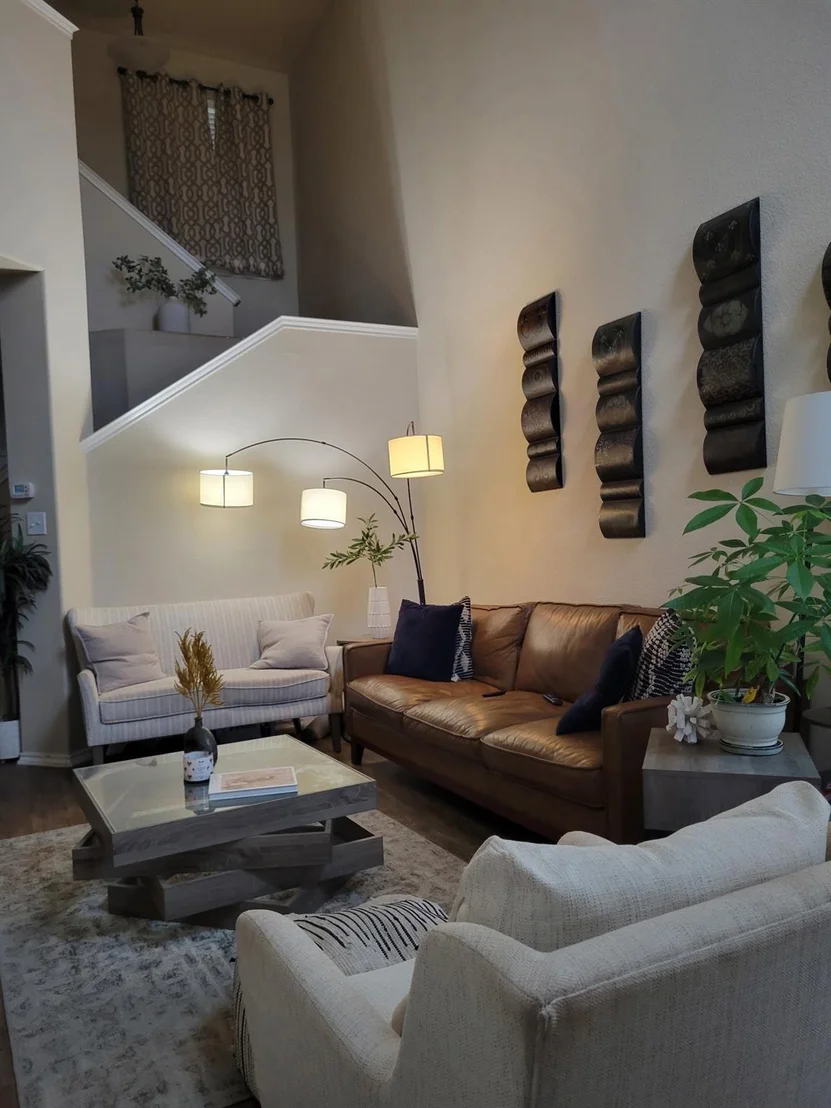
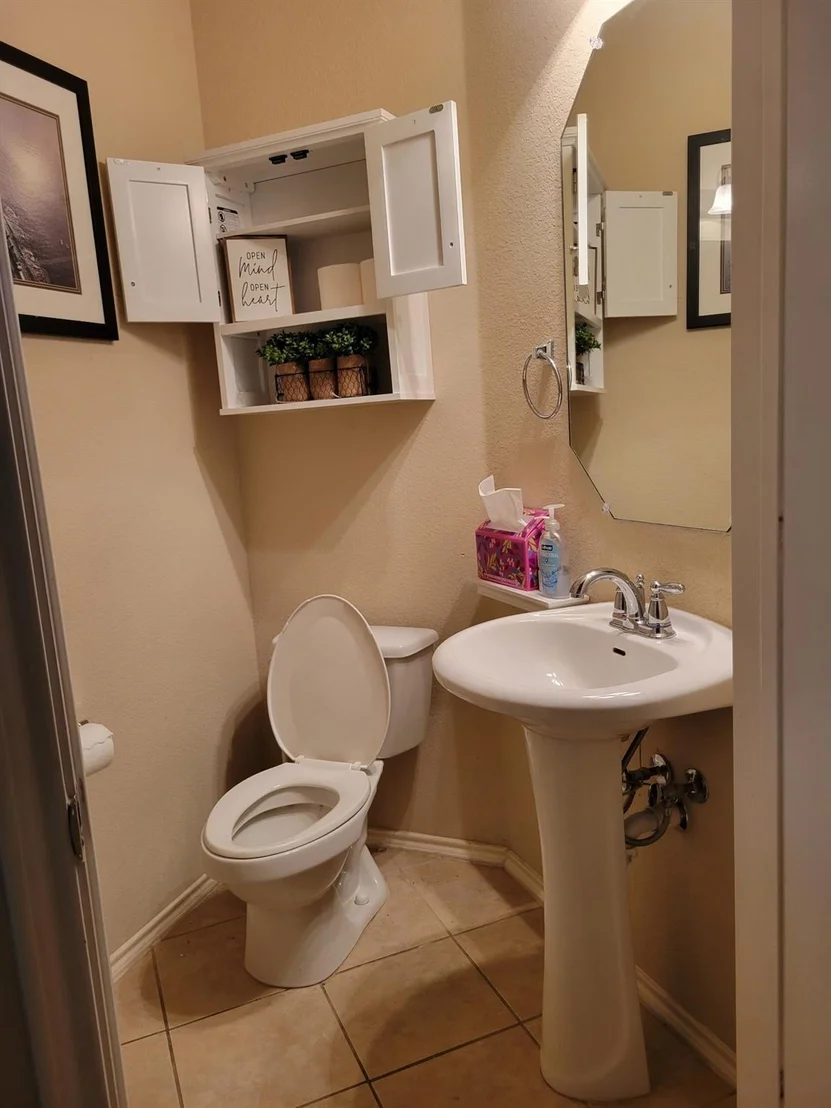
Inside, you'll find a spacious living area and a comfortable layout with room for everyday living and personal touches. Whether you're searching for your next home or a property with possibilities, this is an opportunity worth exploring.  Enjoy the neighborhood's distinctive charm and convenient access to Lake Providence, community recreation, parks, walking trails, shopping, dining, and everyday essentials.
Buyer to verify all measurements, schools, HOA information, and community amenities.
Unit Size
1,947 Ft²
Days on Market
-
Land Size
0.10 acres
Price per sqft
$140
Property Type
House
Property Taxes
$474
HOA Dues
$60
Year Built
2011

Listed By

Sharon Jones
Jones Otto and Company

Payment Calculator

Cap Rate Calculator

Last updated: 2 months ago (NTREIS #21384208)

Price History

Date / Event Date Event Price
Oct 15, 2026 Price Decreased $272,000
↓ $10K (3.6%)
Price Decreased
Sep 11, 2026 Listed by 1st Class Real Estate Services $282,000
Listed by 1st Class Real Estate Services
Oct 30, 2020 Sold
Sold
Sep 8, 2020 Listed by Berkshire HathawayHS PenFed TX $240,000
Listed by Berkshire HathawayHS PenFed TX
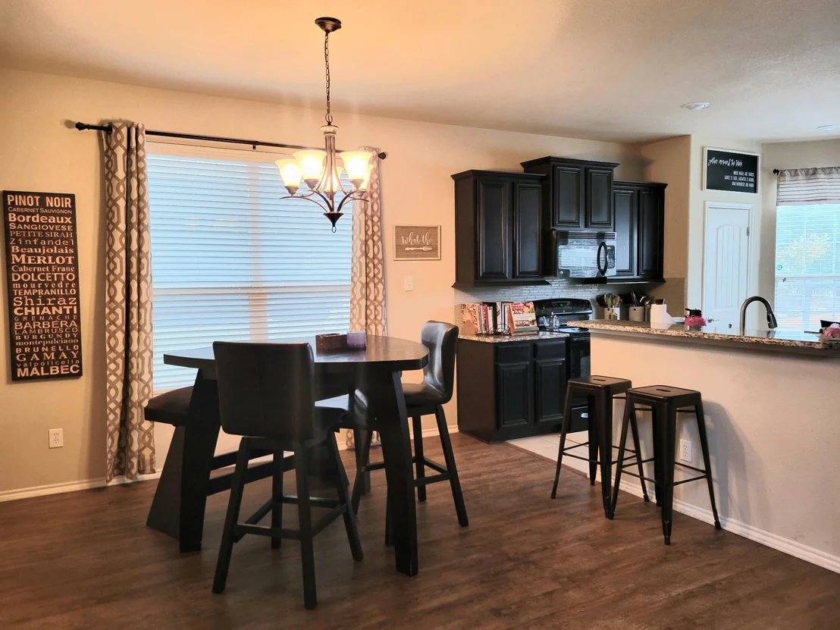
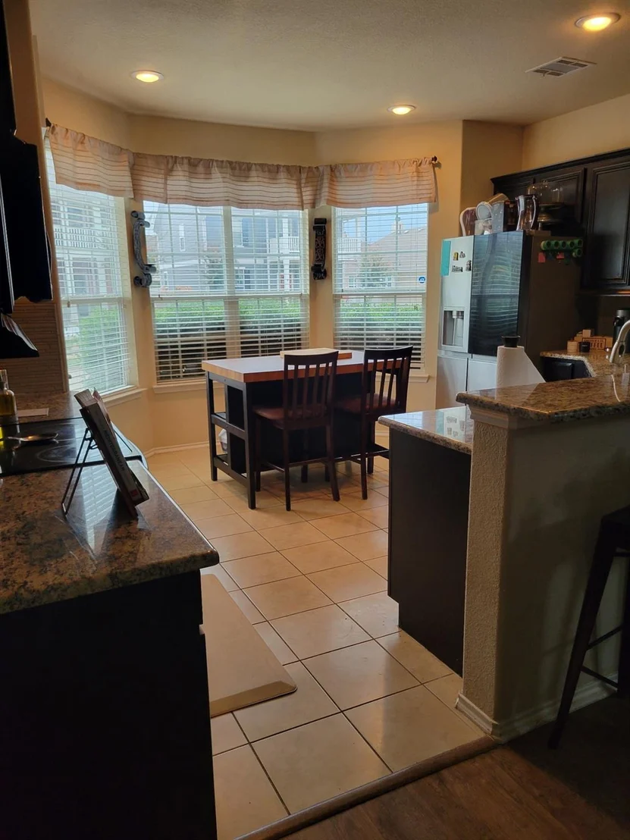
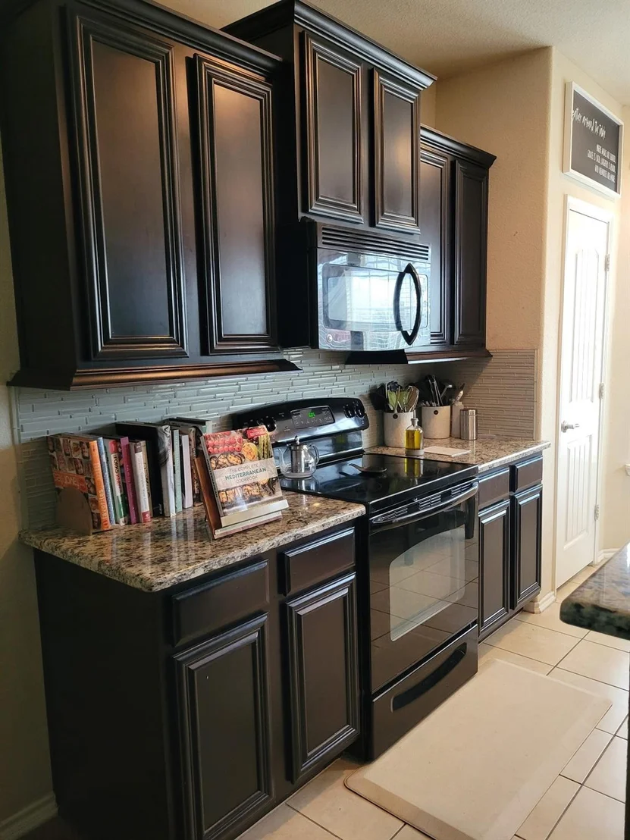
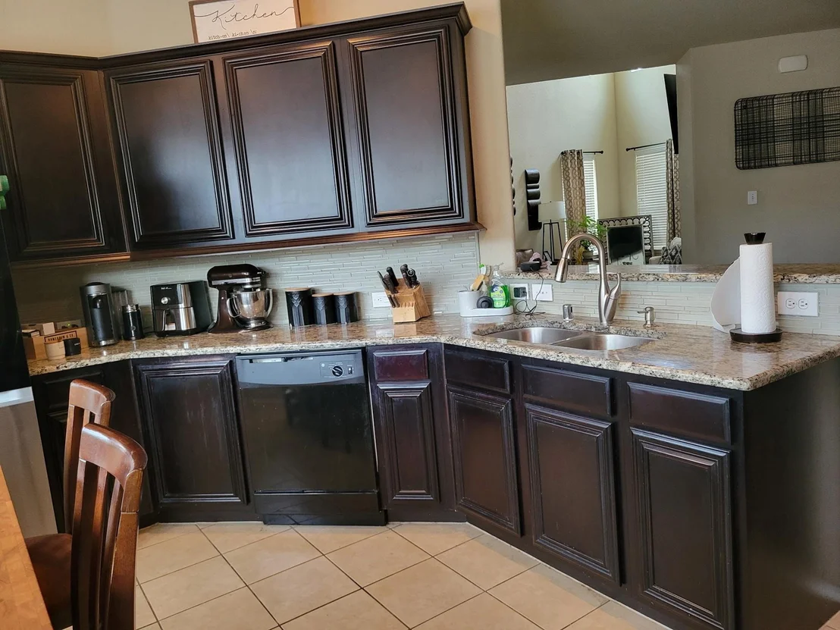
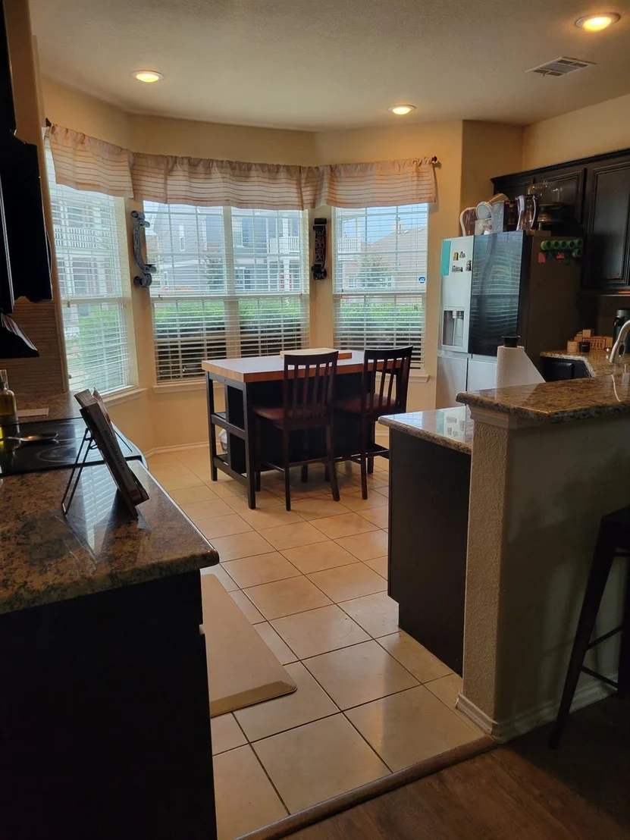
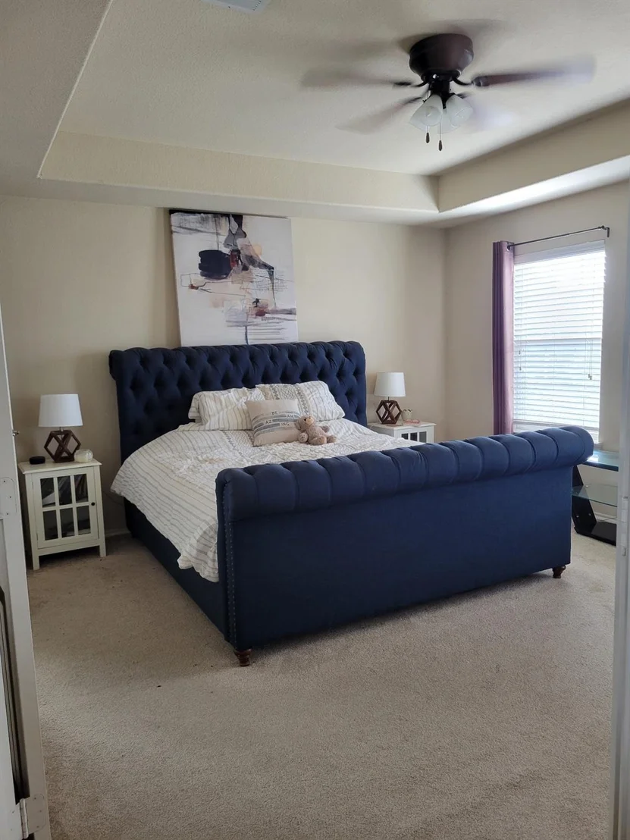
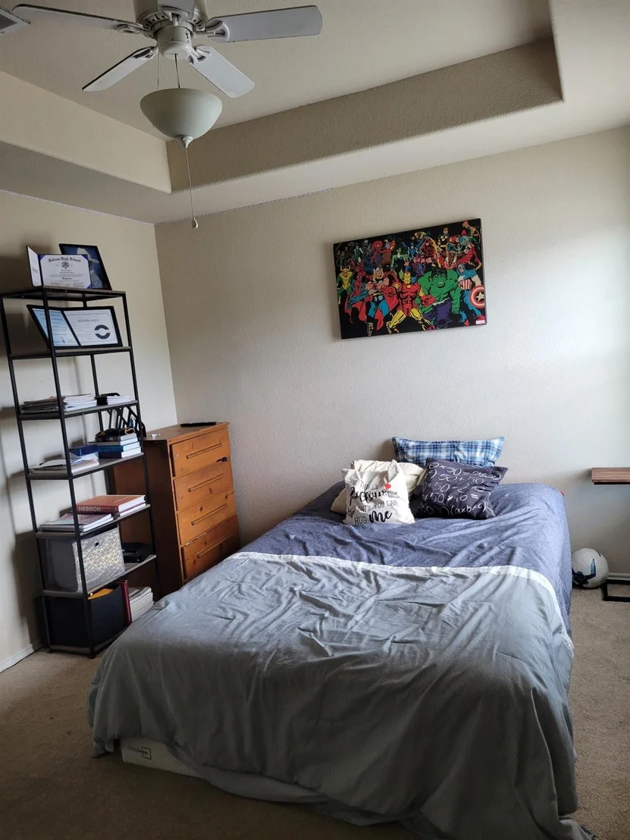
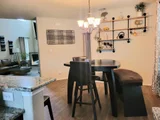
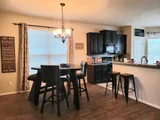
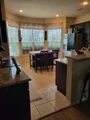
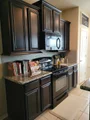
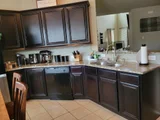
MULTIPLE OFFERS RECEIVED. Please submit your best and highest by 5:00 pm Sunday, September 13th. This home is Must See! The downstairs has a great open concept, with a formal dining room, and spacious living room, great for entertaining. The eat-in kitchen features a gas range and granite countertops. Wood plank floors downstairs and all carpet upstairs was replaced in 2019. All bedrooms are located upstairs, along with the master suite. The master suite features a large garden tub, separate shower, and seated vanity area. All bedrooms have large walk-in closets. This awesome community features pools, play areas for the kids, baseball field, sand volleyball court, skatepark, and much more.

Property Highlights

Garage
Fireplace
Parking Details
Has Garage
Attached Garage
Parking Features: Driveway
Garage Spaces: 2
Interior Details
Half Bathrooms: 1
Full Bathrooms: 2
Interior Features: High Speed Internet, Vaulted Ceiling(s), Flat Screen Wiring
Appliances: Dishwasher, Disposal, Electric Oven, Electric Range, Gas Cooktop, Gas Water Heater, Microwave, Plumbed For Gas in Kitchen
Has Fireplace
Fireplace Features: Gas Starter
Fireplaces: 1
Exterior Details
Square Footage: 1947
Year Built: 2011
Levels: Two
Lot Size Area: 0.101
Lot Size Units: Acres
Lot Size Acres: 0.101
Lot Size Square Feet: 4399.56
Tax Lot: 13
Financial Details
Tax Annual Amount: $5,689
Location Details
HOA/Condo/Coop Fee Includes: Maintenance Grounds
HOA Fee: $60
HOA Fee Frequency: Monthly

Building Info

Overview

    General

  • Year Built: 2011
  • Effective Year Built: 2015
  • Building Count: 1
  • Bedroom Count: 3
  • Bathroom Count: 3
  • Full Bathrooms: 2
  • Partial Bathrooms: 3
  • Building Condition: 0
  • Building Quality: 0
  • Construction Type: 0
  • Building Style: 0
  • Exterior Walls Type: 17
  • Interior Walls Type: 3
  • Roof Shape Type: 8
  • Roof Cover Type: 3
  • Floor Count: 200
  • Floor Cover: 0
  • Basement Type: 0
  • Basement Area: 0
  • Garage Type: 1
  • Garage Square Area: 384
  • Parking Space Count: 1
  • Patio Type: 60
  • Porch Type: 102
  • Pool Type: 0

    Dimensions

  • Lot Size Square Feet: 4,407
  • Total Building Area: 2,328
  • Gross Building Area: 2,328
  • Building Area: 1,945
  • Building Area Measurement: L

    Heating and Cooling

  • Fireplace Count: 1
  • Air Conditioning: 1
  • Heating: 3
  • Heated Square Feet: 1,945
  • Heating Fuel Type: 0

    Utilities

  • Sewer System: 0
  • Water Service: 0

Building

  • Building Type: 0
  • Property Class: R
  • Subdivision: SEASIDE VILLAGE II AT PROVIDENCE PHASE 7
  • Land Acres: 0000000101
  • Standard Land Use Code: 1001
  • County Land Use Code: A1
  • State Land Use Code: A1
  • Legal Description 1: SEASIDE VILLAGE II AT PROVIDENCE PHASE 7 BLK O LOT 13

Neighborhood

  • School District Name: Aubrey Independent School District
  • Census Tract: 020121

Geography

  • Assessors Map Reference: 497-M
  • Parcel: R299726
  • Block: O
  • Lot: 13
  • Municipality: AUBREY
  • Latitude: 33.2412
  • Longitude: -96.9711

    Address

  • Full Address: 9037 Cape Cod Blvd
  • Address - House Number: 9037
  • Address - Street Name: Cape Cod
  • Address - Suffix Type: Blvd
  • State: TX
  • City Name: Aubrey
  • Carrier Code: R009
  • 4-Digit Zip Code: 1736
  • Zip Code: 76227

Valuation

    Tax

  • Tax Year: 2023
  • Tax Amount: $538,286
  • Tax Rate Code Area: S02

    Appraisal Valuation

  • Standard Deviation: 0.2382
  • Valuation Date: Jan 17, 2024
  • Confidence Score: 66
  • Final Value: 354,624
  • High Value: 439,100
  • Low Value: 270,148

    Market Valuation

  • Market Total Value: $327,740
  • Market Land Value: $63,902
  • Market Improvement Value: $263,838

    Assessments Valuation

  • Assessed Year: 2023
  • Assessed Total Value: $274,498
  • Assessed Land Value: $63,902
  • Assessed Improvements Value: $263,838

    Exemptions

  • Homeowner Exemption: Yes

    Sales

  • Current Sale Contract Date: Oct 29, 2020
  • Current Sale Recording Date: Nov 03, 2020
  • Current Sale Price:
  • Current Sale Document Type: 70
  • Current Sale Input Document Number: 2020-177398
  • Previous Sale Recording Date: Apr 23, 2019
  • Previous Sale Contract Date: Apr 16, 2019
  • Previous Sale Amount: $220,000
  • Previous Sale Document Type: 40
Data used for valuation calculations is provided by RealtyHop, and other third party sources

Comparables

Unit
Status
Type
Beds
Baths
ft²
Price/ft²
Asking Price
Listed On
Closing Price
Sold On
HOA + Taxes

About Providence


Similar Homes for Sale

Currently no similar homes around

Nearby Rentals

Unit for rent at 205 Tonto Street, Aubrey, TX, 76227

$2,100 /mo

  • 3 Beds
  • 2 Baths
  • 1,207 ft²
205 Tonto Street, Aubrey, TX, 76227 Listing by Manny Cristales
Unit for rent at 11324 Blaze Street, Aubrey, TX, 76227

$2,295 /mo

  • 4 Beds
  • 2 Baths
  • 1,847 ft²
11324 Blaze Street, Aubrey, TX, 76227 Listing by Gabriel Falcon
Unit for rent at 1235 Acmite Avenue, Cross Roads, TX, 76227

$2,049 /mo

  • 3 Beds
  • 2 Baths
  • 1,456 ft²
1235 Acmite Avenue, Cross Roads, TX, 76227 Listing by Carrie Deraps


Frequently Asked Questions

When was property at 9037 Cape Cod Boulevard built and last sold?
The property at 9037 Cape Cod Boulevard was built in 2011 and last sold on Oct 29, 2020 for $252,000.
How much is this home worth?
The estimated value of the home located at 9037 Cape Cod Boulevard is $274,694.
What are some comparable homes to 9037 Cape Cod Boulevard?
There are currently no comparable homes to 9037 Cape Cod Boulevard.

Neighborhoods