Check Availability
$595,000
● House - In Contract

9035 Mount Meyer

San Antonio, TX 78254
bedrooms
4 Beds
bathrooms
2 Baths, 1 Half Bath
square feet
2,381 Ft²
$3,852
Est. Monthly
$234
HOA / Fees
1.81%
Cap Rate

About This Property

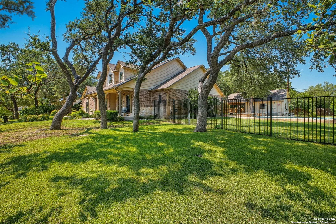
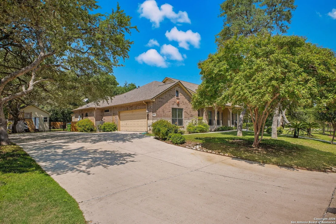
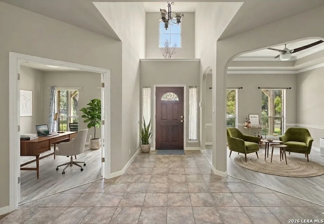
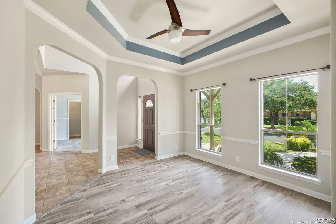
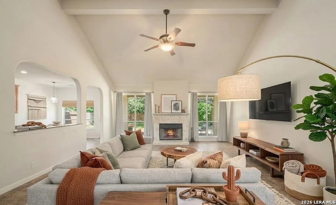
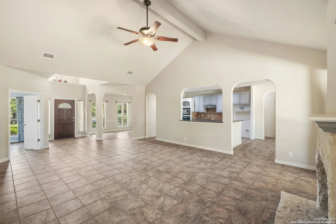
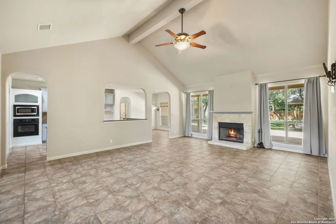
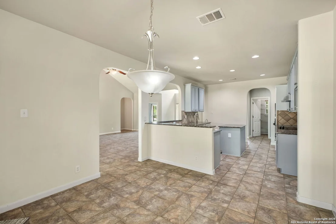
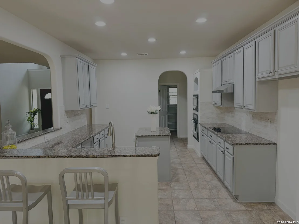
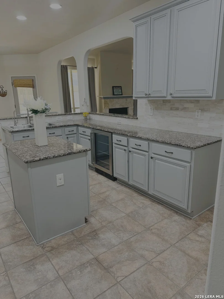
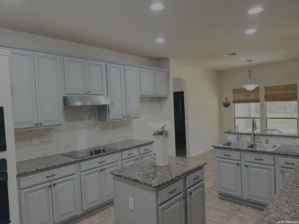
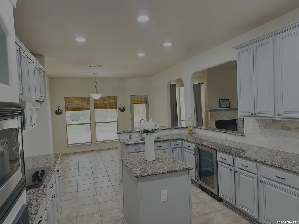
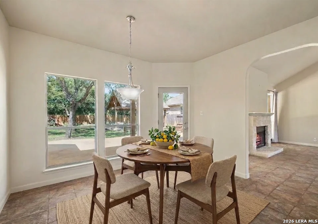
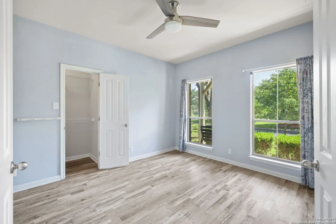
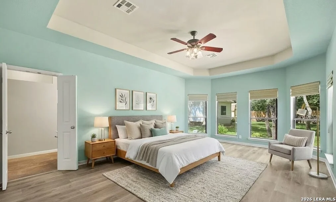
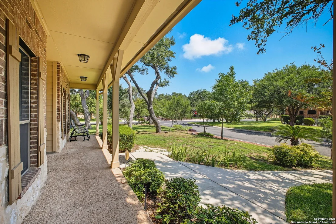
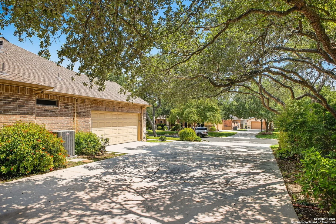
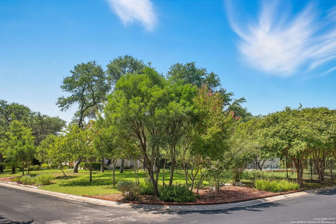
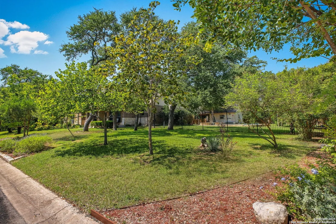
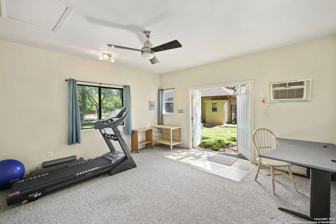
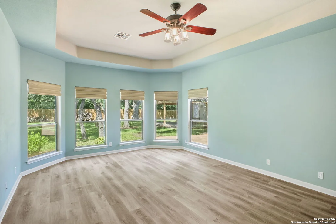
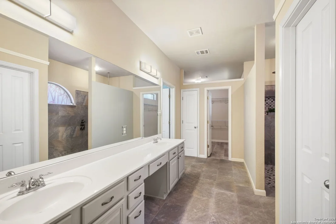
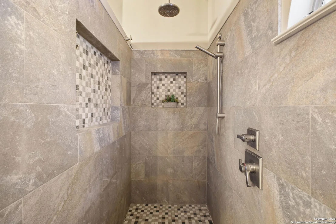
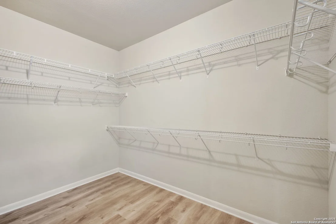
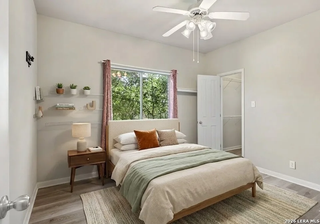
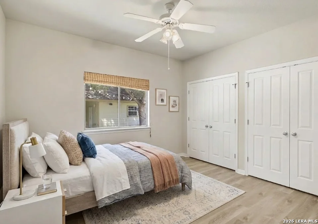
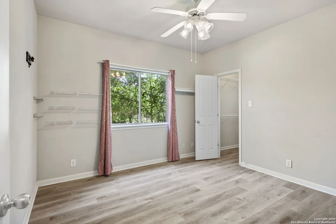
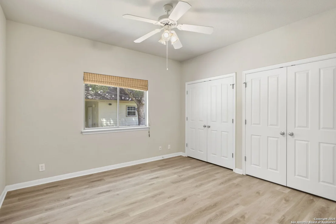
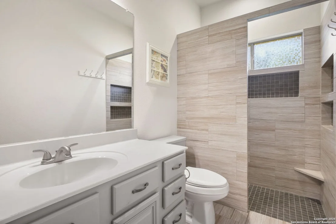
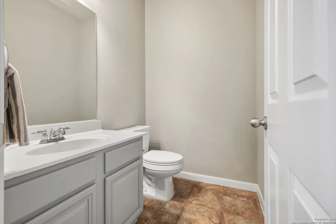
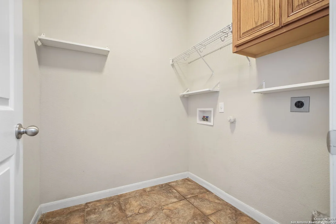
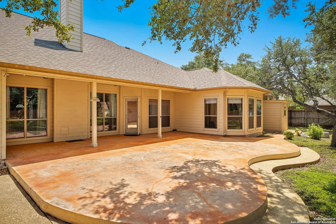
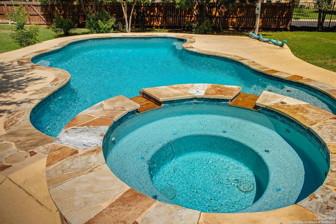
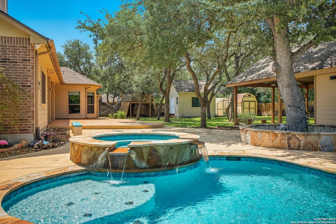
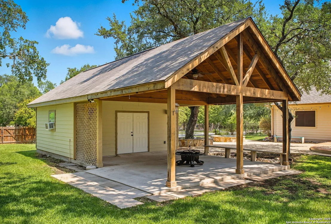
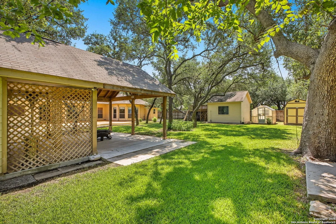
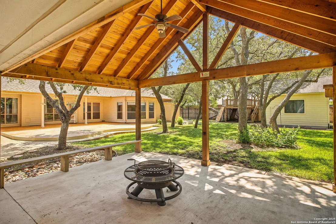
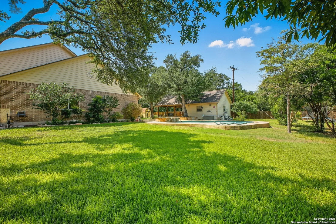
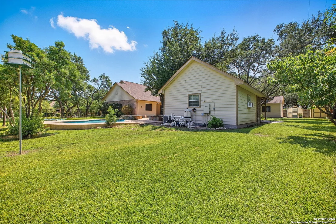
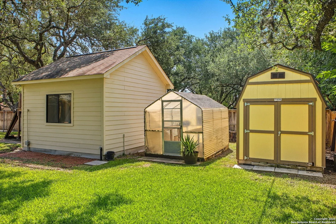
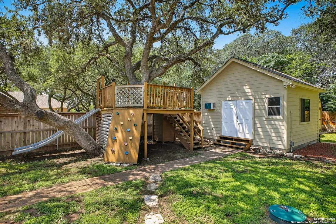
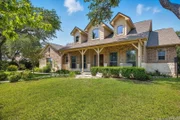
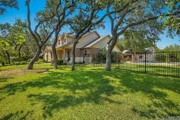
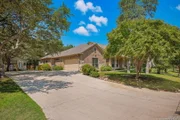
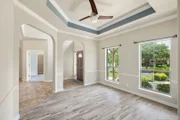
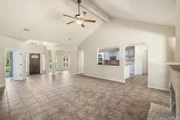
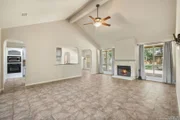
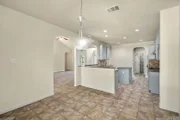
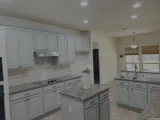
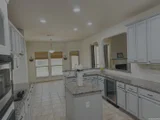
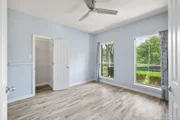
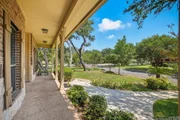
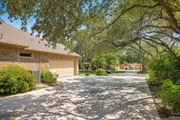
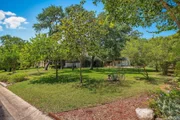
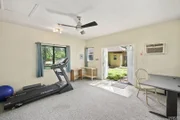
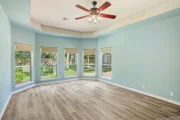
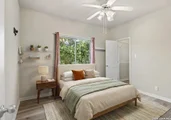
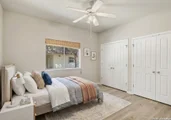
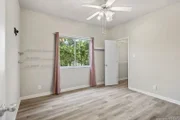
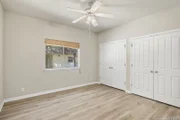
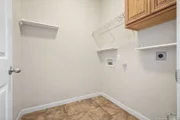
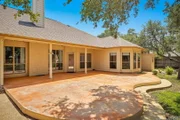
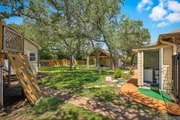
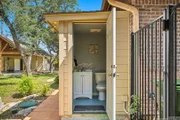
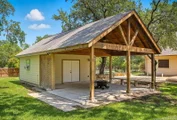
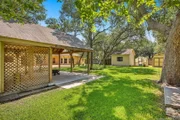
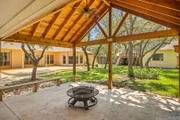
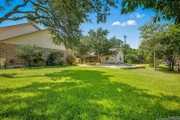
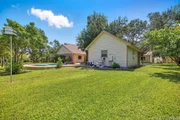
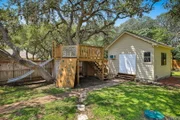
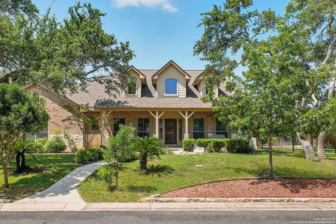
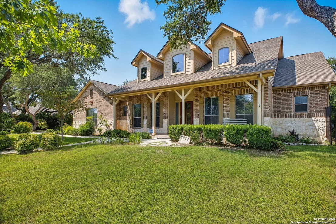
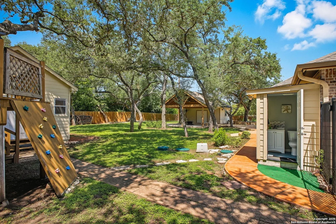
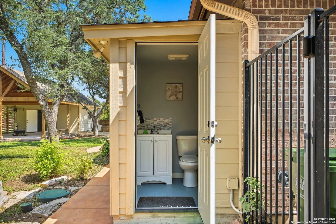
Welcome to your private oasis! Situated on a spacious 0.60-acre corner lot in a gated community, this beautifully upgraded home offers a serene lifestyle surrounded by lush greenery and mature plants including a peach and pomegranate trees.  The extended long driveway provides up to 6 parking spots, while inside, the open floor plan shines with natural light, soaring high ceilings, vaulted touches in the main living and master suite, updated laminate flooring, updated kitchen backsplash, tile, fireplace, soft-close kitchen cabinetry, a new flat stovetop that can be switched to gas and remodeled bathrooms featuring walk-in showers. The fourth bedroom with closet can be used as flex room/office! Comfort is enhanced with two smart thermostats-one controlling half of the home and the other managing the opposite side-along with a new HVAC system (2024), new water heater (2025), and recent roof updates (2020 main home, 2025 garage). There are also two connection options to place a refrigerator. Outdoors, you'll enjoy a custom-built pool, a newly added half bath dedicated to poolside use, a newly constructed air-conditioned studio perfect for work or fitness, and a detached back garage with water access that could easily be converted into a pool house. With Medina Lake just minutes away and schools nearby, this home blends modern upgrades with resort-style living-perfect for both relaxation and entertaining.
Unit Size
2,381 Ft²
Days on Market
-
Land Size
0.60 acres
Price per sqft
$250
Property Type
House
Property Taxes
$696
HOA Dues
$234
Year Built
2004

Listed By

Jimmy Mora
Texas Premier Realty

Payment Calculator

Cap Rate Calculator

Last updated: 28 days ago (LERA #1907101)

Price History

Date / Event Date Event Price
Oct 23, 2026 In contract -
In contract
Oct 11, 2026 Price Decreased $595,000
↓ $5K (0.8%)
Price Decreased
Aug 6, 2026 Price Decreased $600,000
↓ $9K (1.5%)
Price Decreased
May 26, 2026 Price Decreased $609,000
↓ $11K (1.8%)
Price Decreased
May 25, 2026 Price Decreased $620,000
↓ $10K (1.6%)
Price Decreased
Show More

Property Highlights

Air Conditioning
Fireplace
Interior Details
Half Bathrooms: 1
Full Bathrooms: 2
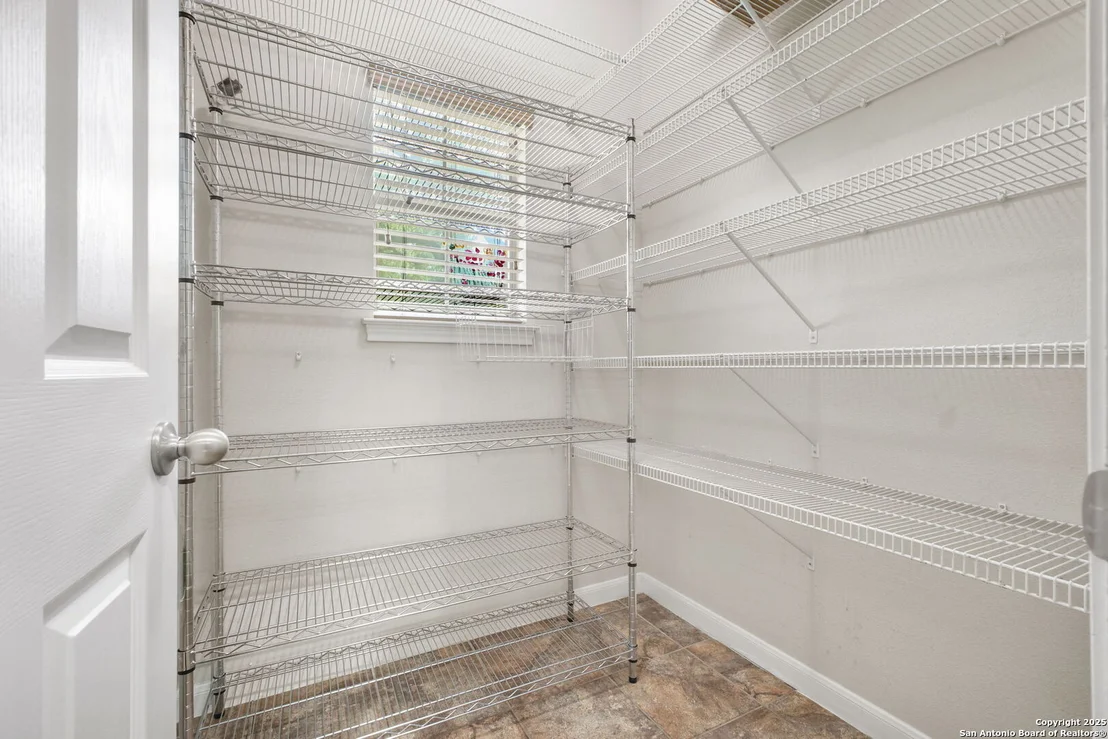
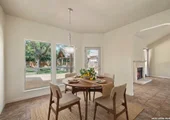
Interior Features: Eat-in Kitchen, High Ceilings, Open Floorplan, High Speed Internet, Walk-In Closet(s), Chandelier, One Living Area, Separate Dining Room, Two Eating Areas, Island Kitchen, Walk-In Pantry, Study/Library, Shop, Utility Room Inside, Cable TV Available, All Bedrooms Downstairs
Appliances: Cooktop, Oven, Washer Connection, Dryer Connection, Stove/Range
Flooring Type: Ceramic Tile, Laminate
Laundry Features: Main Level
Has Fireplace
Fireplace Features: One
Fireplaces: 1
Exterior Details
Square Footage: 2381
Property Condition: Pre-Owned
Architectural Style: One Story
Year Built: 2004
Builder Name: Lennar
Other Structures: Greenhouse, Shed(s), Storage, Workshop, Gazebo
Window Features: Double Pane Windows
Construction Materials: Brick, 4 Sides Masonry
Patio and Porch Features: Patio
Pool Features: In Ground, Heated, Hot Tub
Pool is Private
Lot Features: Corner Lot
Lot Size Area: 26136
Lot Size Units: Square Feet
Lot Size Acres: 0.6
Lot Size Square Feet: 26136
Financial Details
Tax Annual Amount: $8,349
Utilities Details
Cooling Type: Central Air, Ceiling Fan(s)
Heating Type: Central
Location Details
HOA/Condo/Coop Amenities: Cable TV, Controlled Access
HOA Fee: $234
HOA Fee Frequency: Quarterly

Building Info

Overview

    General

  • Year Built: 2004
  • Effective Year Built: 2004
  • Building Count: 1
  • Total Rooms: 8
  • Bedroom Count: 3
  • Bathroom Count: 3
  • Full Bathrooms: 2
  • Partial Bathrooms: 3
  • Building Condition: 0
  • Building Quality: 0
  • Construction Type: 0
  • Building Style: 21
  • Exterior Walls Type: 23
  • Interior Walls Type: 0
  • Roof Shape Type: 0
  • Roof Cover Type: 15
  • Floor Count: 100
  • Living Units: 1
  • Floor Cover: 0
  • Basement Type: 0
  • Basement Area: 0
  • Garage Type: 1
  • Garage Square Area: 408
  • Parking Space Count: 2
  • Patio Type: 81
  • Porch Type: 102
  • Pool Type: 8

    Dimensions

  • Lot Size Square Feet: 26,136
  • Total Building Area: 2,788
  • Gross Building Area: 2,788
  • Building Area: 2,380
  • Building Area Measurement: L

    Heating and Cooling

  • Fireplace Count: 1
  • Air Conditioning: 1
  • Heating: 4
  • Heated Square Feet: 2,380
  • Heating Fuel Type: 0

    Utilities

  • Sewer System: 0
  • Water Service: 0

Building

  • Building Type: 0
  • Property Class: R
  • Subdivision: WIND GATE RANCH PUD UN 1A
  • Land Acres: 0000000600
  • Standard Land Use Code: 1001
  • County Land Use Code: A1
  • State Land Use Code: A1
  • Legal Description 1: CB 4451A BLK 2 LOT 7 WIND GATE RANCH PUD UT-1A

Neighborhood

  • School District Name: Northside Independent School District
  • School Tax School District: 79
  • Census Tract: 182105

Geography

  • Subdivision Tract Number: 7
  • Parcel: 04451-102-0070
  • Block: 2
  • Lot: 7
  • Municipality: SAN ANTONIO
  • Latitude: 29.5263
  • Longitude: -98.7852

    Address

  • Full Address: 9035 Mount Meyer
  • Address - House Number: 9035
  • Address - Street Name: Mount Meyer
  • State: TX
  • City Name: San Antonio
  • Carrier Code: R017
  • 4-Digit Zip Code: 1821
  • Zip Code: 78254

Valuation

    Tax

  • Tax Year: 2023
  • Tax Amount: $818,366
  • Initial Tax Delinquent Year: 2021
  • Tax Rate Code Area: FSF

    Appraisal Valuation

  • Standard Deviation: 0.1735
  • Valuation Date: Jan 17, 2024
  • Confidence Score: 77
  • Final Value: 418,478
  • High Value: 491,104
  • Low Value: 345,851

    Market Valuation

  • Market Total Value: $445,000
  • Market Land Value: $108,390
  • Market Improvement Value: $336,610

    Assessments Valuation

  • Assessed Year: 2023
  • Assessed Total Value: $445,000
  • Assessed Land Value: $108,390
  • Assessed Improvements Value: $336,610

    Exemptions

  • Veteran Exemption: Yes
  • Senior Citizen Exemption : Yes
  • Homeowner Exemption: Yes

    Sales

  • Current Sale Contract Date: Mar 18, 2005
  • Current Sale Recording Date: Mar 24, 2005
  • Current Sale Price:
  • Current Sale Document Type: 70
  • Current Sale Input Document Number: 20050062718
Data used for valuation calculations is provided by RealtyHop, and other third party sources

Comparables

Unit
Status
Type
Beds
Baths
ft²
Price/ft²
Asking Price
Listed On
Closing Price
Sold On
HOA + Taxes

About Northwest Side


Similar Homes for Sale

Currently no similar homes around

Nearby Rentals

Unit for rent at 9654 Holly Patch, San Antonio, TX, 78254

$1,995 /mo

  • 5 Beds
  • 3 Baths
  • 2,680 ft²
9654 Holly Patch, San Antonio, TX, 78254 Listing by Dee Dee Arbtin


Frequently Asked Questions

When was property at 9035 Mt Meyer built and last sold?
The property at 9035 Mt Meyer was built in 2004 and last sold on Mar 18, 2005 for $233,900.
How much is this home worth?
The estimated value of the home located at 9035 Mt Meyer is $592,309.
What are some comparable homes to 9035 Mt Meyer?
There are currently no comparable homes to 9035 Mt Meyer.