Check Availability
$800,000
● House - In Contract

9032 W 65th Pl
Arvada, CO 80004
bedrooms
5 Beds
bathrooms
2 Baths, 1 Half Bath
square feet
3,078 Ft²
$4,277
Est. Monthly

About This Property

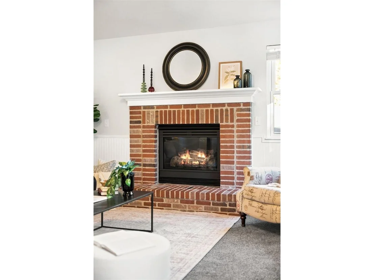
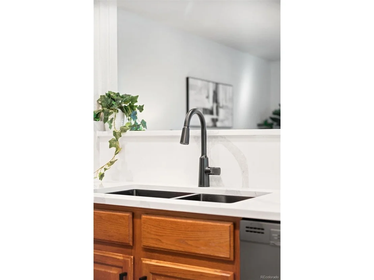
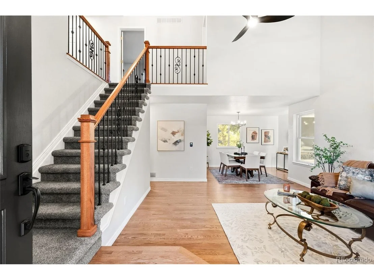
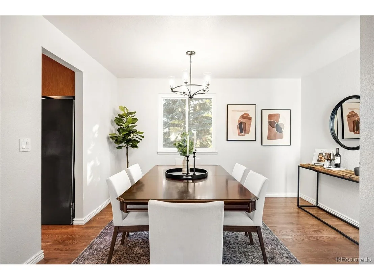
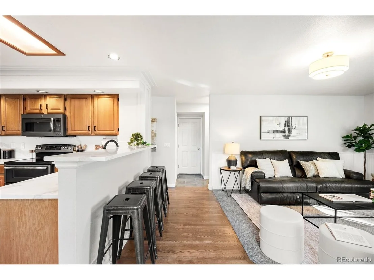
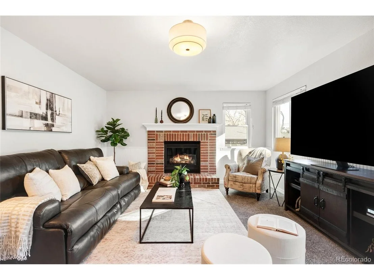
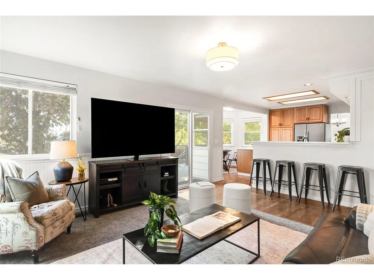
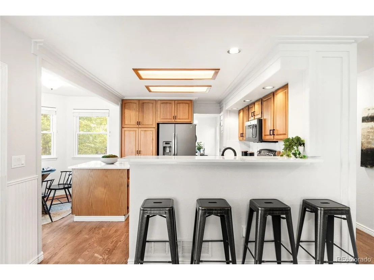
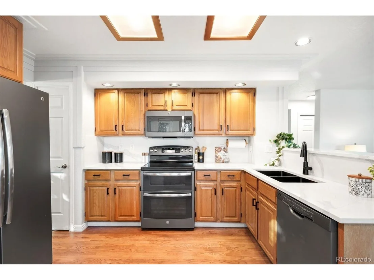
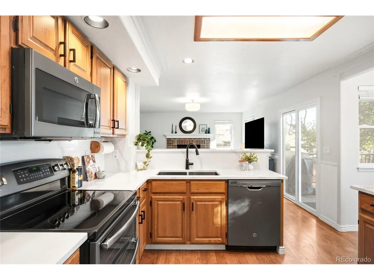
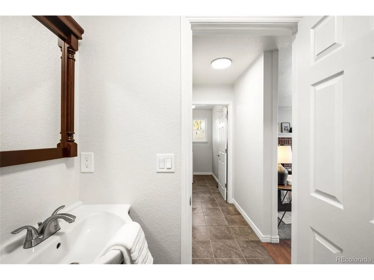
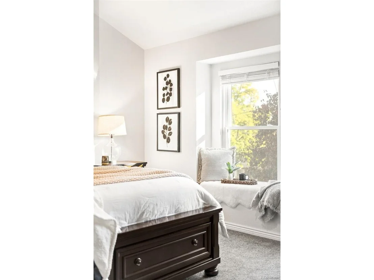
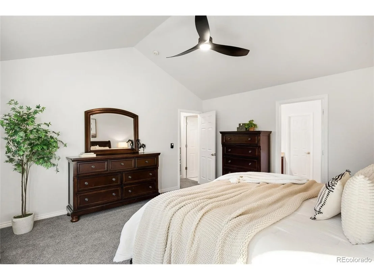
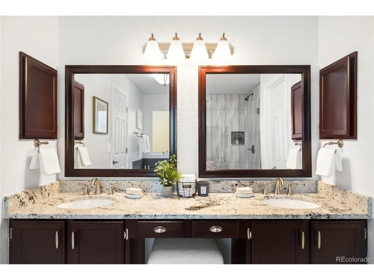
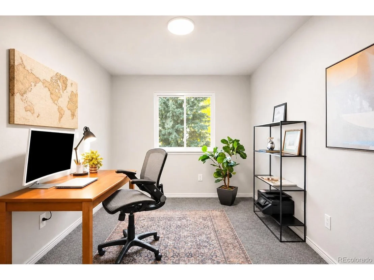
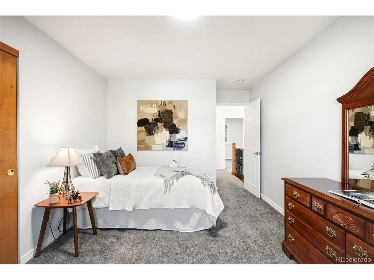
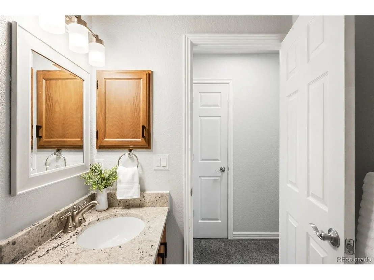
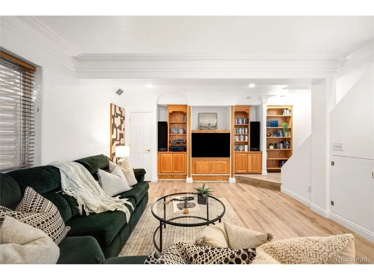
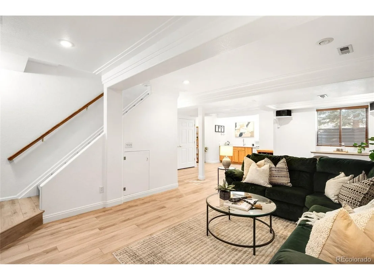
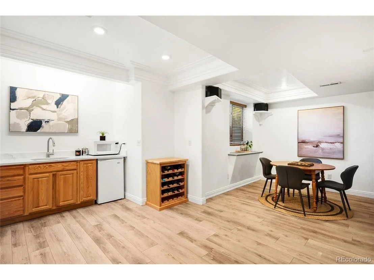
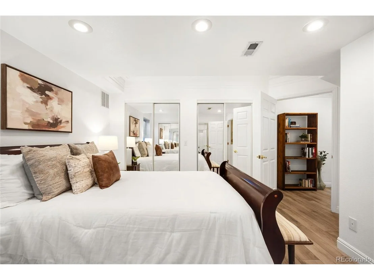
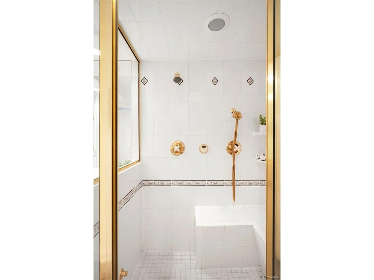
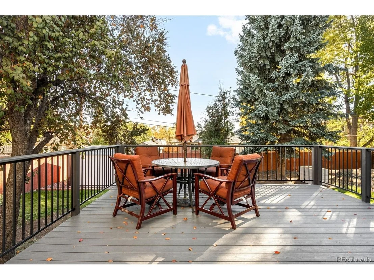
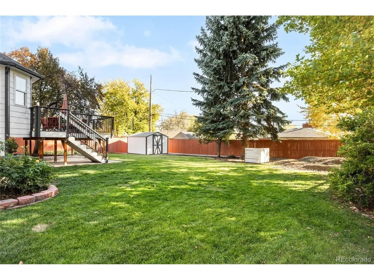
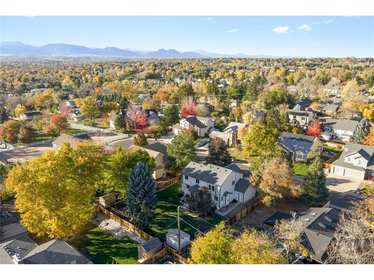
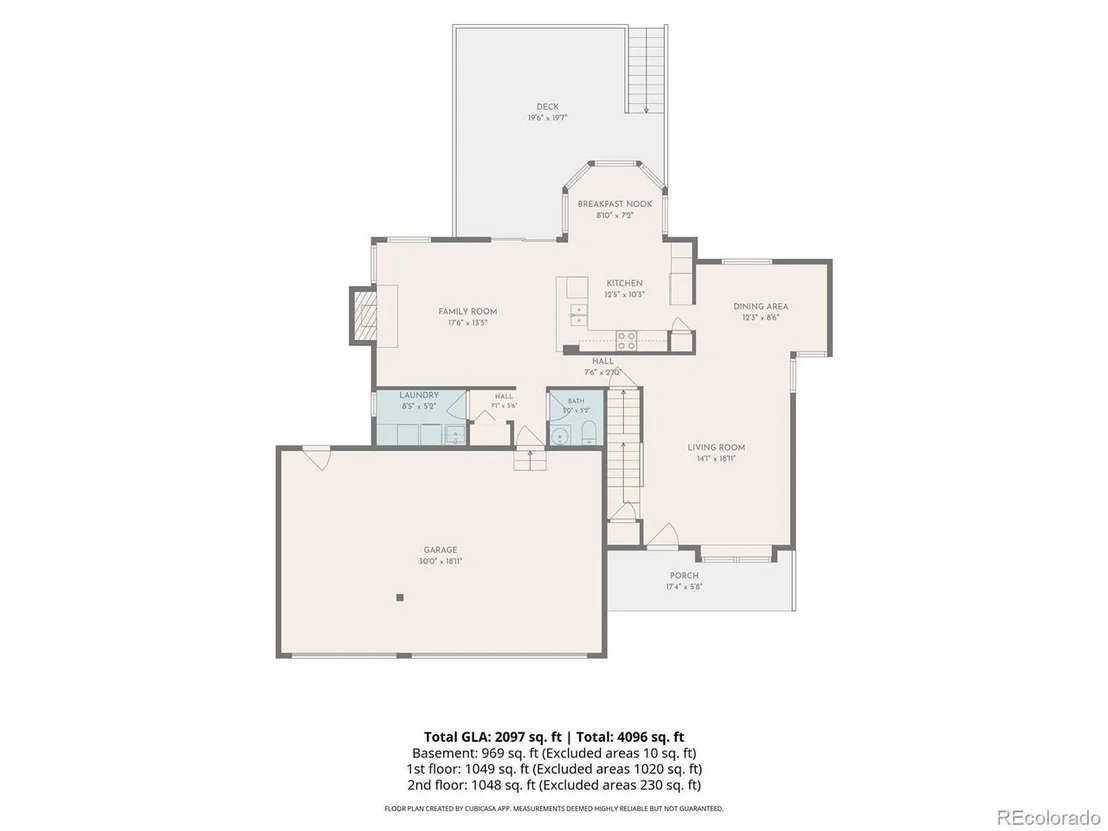
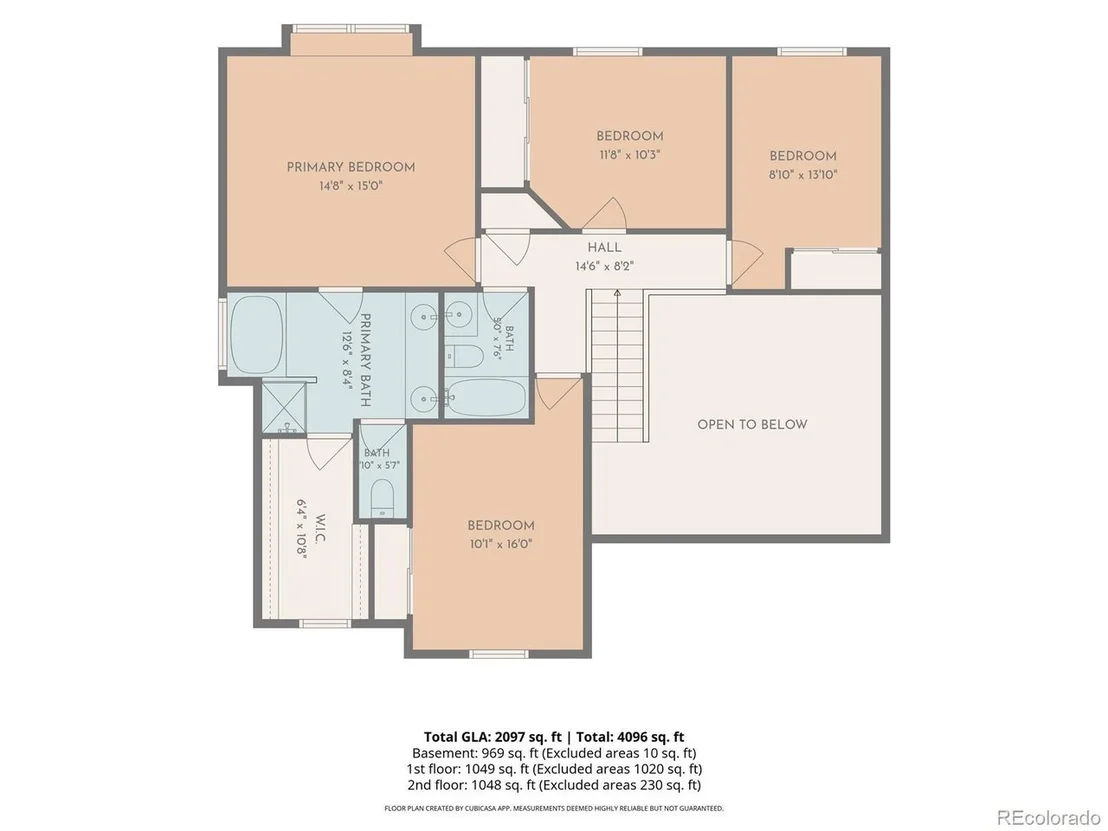
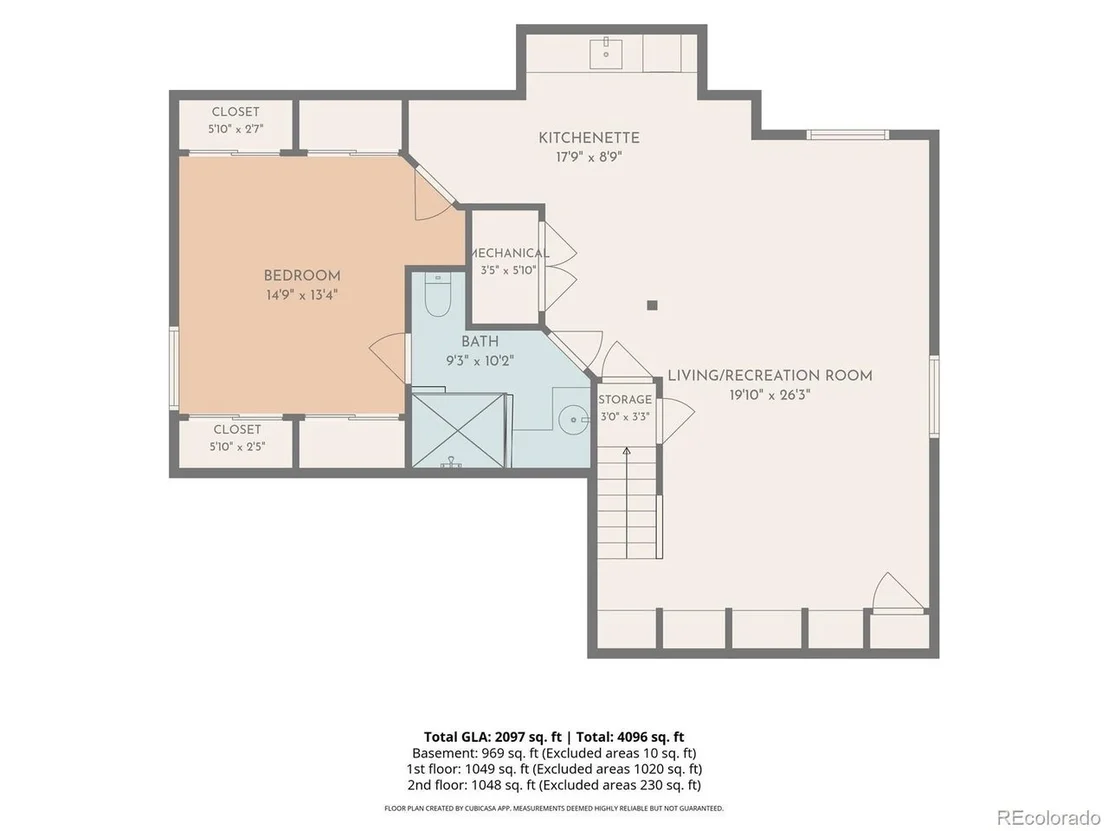
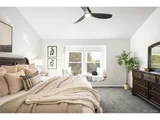
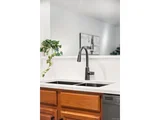
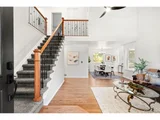
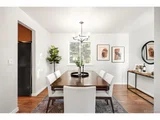
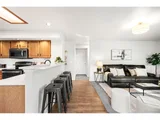
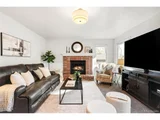
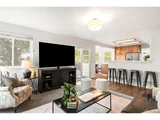
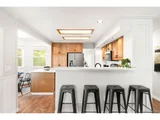
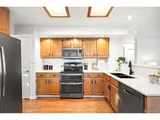
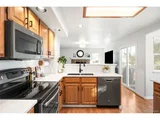
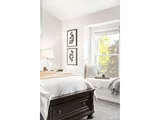
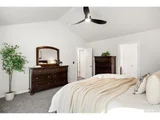
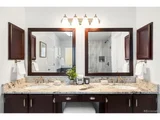
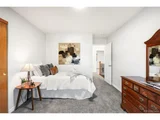
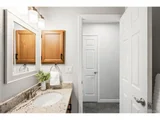
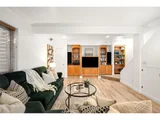
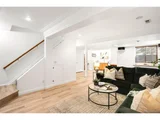
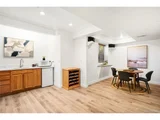
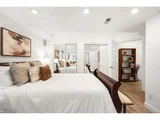
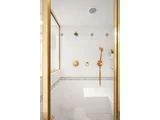
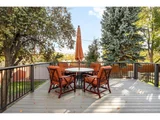
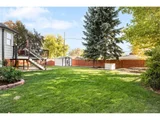
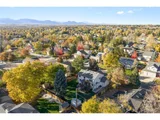
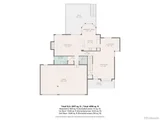
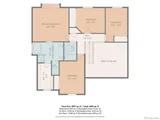
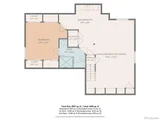
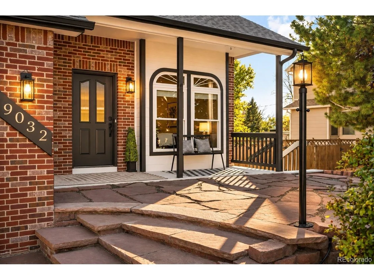
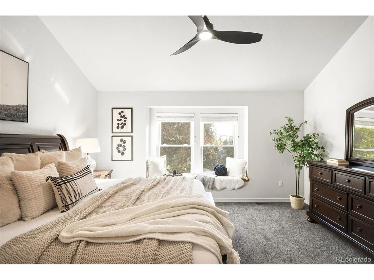
Beautifully updated and exceptionally cared for, this one-owner Arvada home stands apart! Tucked into a quiet cul-de-sac with no HOA, this five-bedroom residence offers an impressive combination of thoughtful improvements, flexible living spaces, and remarkable energy efficiency. Continually improved and freshly prepared for its next chapter, the home features fresh interior and exterior paint, updated lighting, gleaming hardwood floors, and beautifully done updates throughout. The inviting main level features a gas fireplace, a spacious kitchen with quartz countertops and breakfast bar seating, and convenient main-floor laundry. Upstairs, four bedrooms provide plenty of room to spread out, including the lovely primary suite. The beautifully finished basement is a standout, featuring high ceilings, a fifth bedroom and ensuite 3/4 bath with a luxurious steam shower, and a kitchenette complete with quartz countertops, sink, microwave, and refrigerator. Dedicated dining and living areas create wonderful possibilities for multigenerational living, extended guests, or entertaining. Outside, the expansive fenced backyard with mature landscaping and large Trex deck provide an incredible setting for outdoor living. Equally impressive is the home's energy efficiency. The fully owned solar system has generated more than twice the home's electricity consumption over the past two years, with detailed performance records available for review. The system was inspected in conjunction with the October 2026 roof replacement, which features Class 4 impact-resistant shingles. Complete with a three-car garage and an ideal location between Denver and the foothills, this exceptional home offers the rare combination of beautiful updates, remarkable versatility, and thoughtful ownership.
Unit Size
3,078 Ft²
Days on Market
-
Land Size
0.26 acres
Price per sqft
$260
Property Type
House
Property Taxes
$348
HOA Dues
-
Year Built
1995

Listed By

Jamie Patrick
Milehimodern

Payment Calculator

Cap Rate Calculator

Last updated: 3 days ago (REcolorado MLS #IRE7071422)

Price History

Date / Event Date Event Price
Nov 20, 2026 In contract -
In contract
Nov 14, 2026 Listed $800,000
Listed
Nov 9, 1994 Sold
Sold

Property Highlights

Garage
Air Conditioning
Fireplace
Parking Details
Has Garage
Parking Features: Attached
Garage Spaces: 3
Interior Details
Half Bathrooms: 1
Full Bathrooms: 2
Interior Features: Eat-in Kitchen, Cathedral Ceiling(s), Pantry, Walk-In Closet(s), Kitchen Island
Appliances: Double Oven, Dishwasher, Refrigerator, Washer, Dryer, Microwave, Disposal
Has Fireplace
Fireplace Features: Gas, Family Room, One
Basement: Partially Finished, Sump Pump
Exterior Details
Square Footage: 3078
Square Footage Source: $0
Architectural Style: In-Law Area
Year Built: 1994
Levels: Two
Window Features: Window Coverings
Construction Materials: Brick, Wood Siding
Patio and Porch Features: Patio, Deck
Lot Features: Cul-De-Sac, Level, Paved, Deciduous Trees, Outbuildings, House Faces North, Gutters
Lot Size Area: 11325.6
Lot Size Units: Square Feet
Lot Size Acres: 0.26
Lot Size Square Feet: 11325.6
Water Source: Public
Financial Details
Tax Annual Amount: $4,175
Utilities Details
Cooling Type: Central Air, Ceiling Fan(s)
Heating Type: Forced Air
Sewer : Public Sewer

Building Info

Overview

    General

  • Year Built: 1995
  • Effective Year Built: 1995
  • Building Count: 1
  • Bedroom Count: 4
  • Bathroom Count: 6
  • Full Bathrooms: 4
  • Partial Bathrooms: 6
  • Building Condition: 0
  • Building Quality: 7
  • Construction Type: 6
  • Building Style: 40
  • Exterior Walls Type: 0
  • Interior Walls Type: 0
  • Roof Shape Type: 0
  • Roof Cover Type: 13
  • Floor Count: 200
  • Living Units: 1
  • Floor Cover: 0
  • Basement Type: 8
  • Basement Area: 1,001
  • Garage Type: 1
  • Garage Square Area: 600
  • Parking Space Count: 2
  • Patio Type: 69
  • Porch Type: 66
  • Pool Type: 0

    Dimensions

  • Lot Size Square Feet: 11,108
  • Total Building Area: 3,678
  • Gross Building Area: 3,769
  • Building Area: 2,077
  • Building Area Measurement: L

    Heating and Cooling

  • Fireplace Count: 1
  • Air Conditioning: 1
  • Heating: 4
  • Heated Square Feet: 2,077
  • Heating Fuel Type: 0

    Utilities

  • Sewer System: 5
  • Water Service: 6

Building

  • Building Type: 0
  • Property Class: R
  • Subdivision: MORTIMER HEIGHTS
  • Land Acres: 0000000255
  • Standard Land Use Code: 1001
  • County Land Use Code: 110
  • State Land Use Code: 1112
  • Legal Description 1: SECTION 03 TOWNSHIP 03 RANGE 69 QTR SE SUBDIVISIONCD 533800 SUBDIVISIONNAME MORTIMER HEIGHTS BLOCK LOT 0007 SIZE: 11108 TRACT VALUE: .255

Neighborhood

  • School District Name: Jefferson County School District R-1
  • Census Tract: 010210

Geography

  • Assessors Map Reference: 11-M
  • Account Number: 300200272
  • Parcel: 39-034-16-010
  • Lot: 7
  • Meridian: SEC 03 TWN 03S RNG 69W
  • Municipality: ARVADA
  • Latitude: 39.816
  • Longitude: -105.098

    Address

  • Full Address: 9032 W 65th Pl
  • Address - House Number: 9032
  • Street Direction: W
  • Address - Street Name: 65th
  • Address - Suffix Type: Pl
  • State: CO
  • City Name: Arvada
  • Carrier Code: C050
  • 4-Digit Zip Code: 3100
  • Zip Code: 80004

Valuation

    Tax

  • Total Area: 3,078
  • Tax Year: 2023
  • Tax Amount: $406,714
  • Tax Rate Code Area: 1013

    Appraisal Valuation

  • Standard Deviation: 0.148
  • Valuation Date: Feb 21, 2024
  • Confidence Score: 82
  • Final Value: 774,062
  • High Value: 888,696
  • Low Value: 659,429

    Market Valuation

  • Market Total Value: $780,835
  • Market Land Value: $285,538
  • Market Improvement Value: $495,297

    Assessments Valuation

  • Assessed Year: 2023
  • Assessed Total Value: $48,631
  • Assessed Land Value: $19,131
  • Assessed Improvements Value: $29,500

    Exemptions

  • Senior Citizen Exemption : Yes

    Sales

  • Current Sale Contract Date: Nov 04, 1994
  • Current Sale Recording Date: Nov 09, 1994
  • Current Sale Price:
  • Current Sale Document Type: 71
  • Current Sale Input Document Number: 94177416
Data used for valuation calculations is provided by RealtyHop, and other third party sources

Comparables

Unit
Status
Type
Beds
Baths
ft²
Price/ft²
Asking Price
Listed On
Closing Price
Sold On
HOA + Taxes

About Scenic Heights


Similar Homes for Sale

Currently no similar homes around

Nearby Rentals

Unit for rent at 11051 W 63rd Pl, Other, CO, 80004

$1,319 /mo

  • 1 Bed
  • 1 Bath
11051 W 63rd Pl, Other, CO, 80004 Listing by Rick Rivera
Unit for rent at 5352 Allison St, Other, CO, 80002

$1,712 /mo

  • 1 Bed
  • 1 Bath
5352 Allison St, Other, CO, 80002 Listing by Rick Rivera
Unit for rent at 5383 Carr Street, Other, CO, 80002

$1,223 /mo

  • 1 Bed
  • 1 Bath
5383 Carr Street, Other, CO, 80002 Listing by Rick Rivera


Frequently Asked Questions

When was property at 9032 West 65th Place built and last sold?
The property at 9032 West 65th Place was built in 1995 and last sold on Nov 4, 1994 for $181,272.
How much is this home worth?
The estimated value of the home located at 9032 West 65th Place is $808,000.
What are some comparable homes to 9032 West 65th Place?
There are currently no comparable homes to 9032 West 65th Place.