Check Availability
$457,650
● House - In Contract

903 Madrone DR

Georgetown, TX 78628
bedrooms
4 Beds
bathrooms
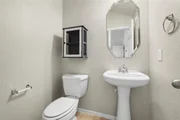
2 Baths, 1 Half Bath
square feet
3,051 Ft²
$3,023
Est. Monthly

About This Property

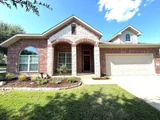
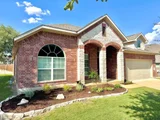
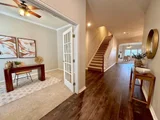
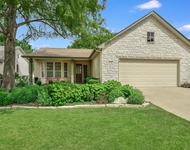
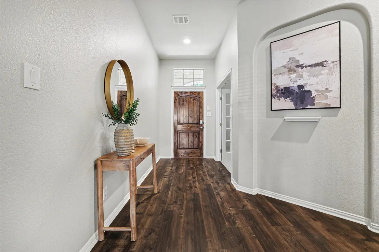
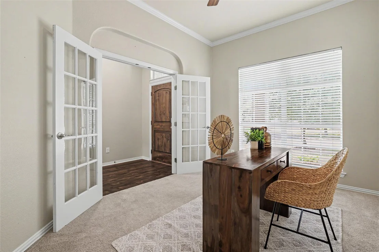
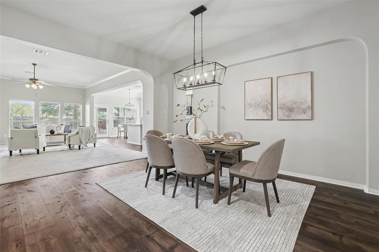
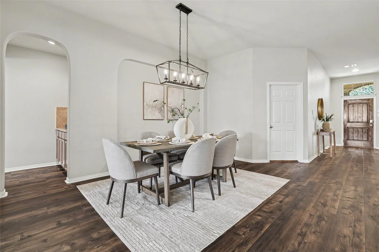
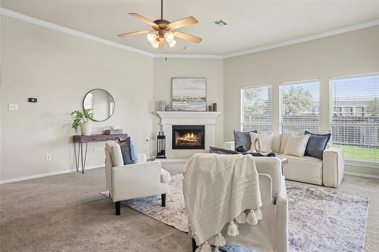
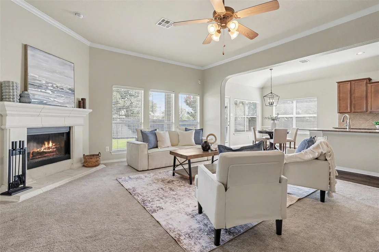
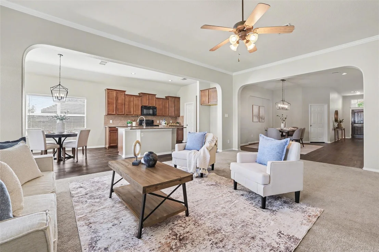
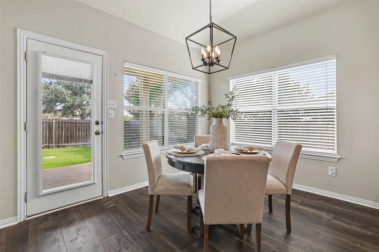
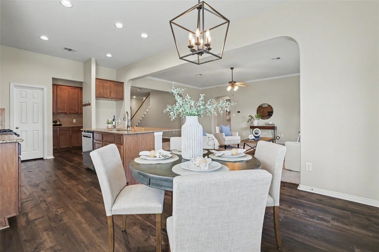
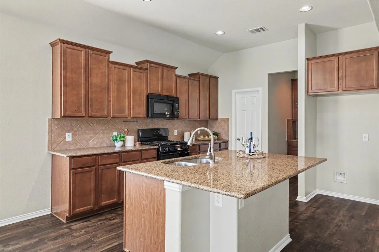
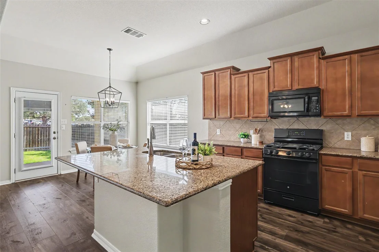
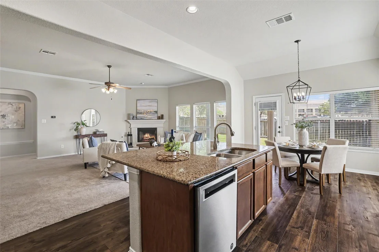
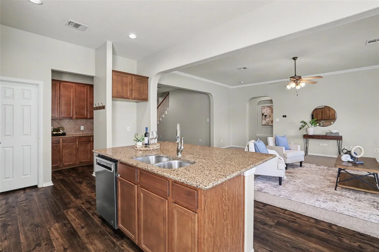
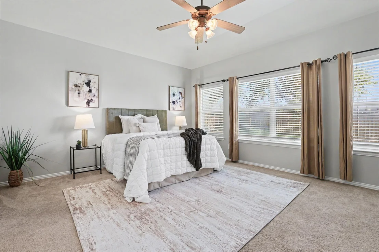
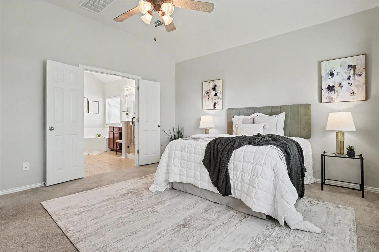
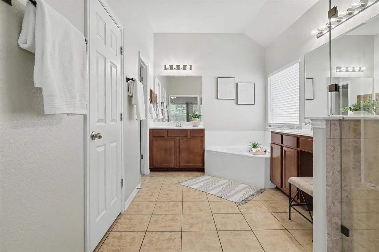
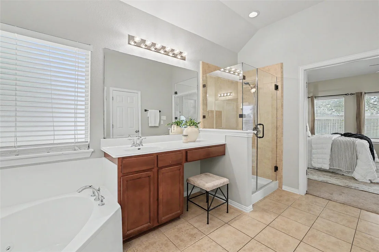
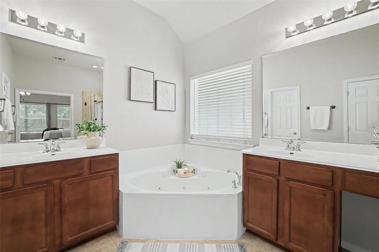
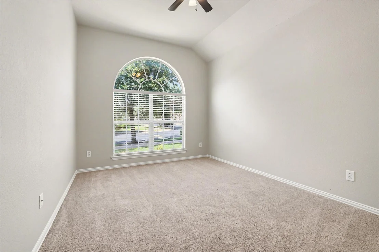
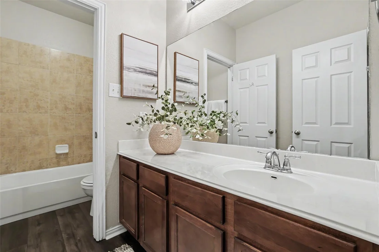
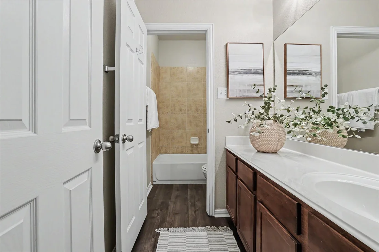
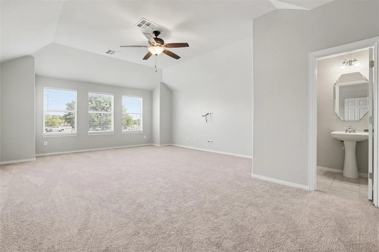
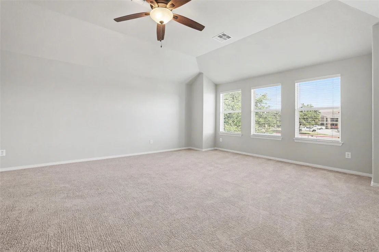
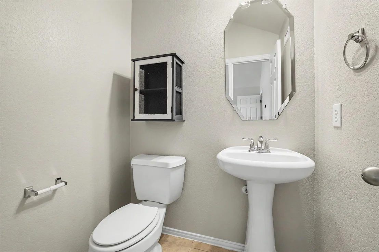
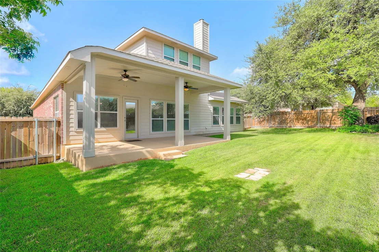
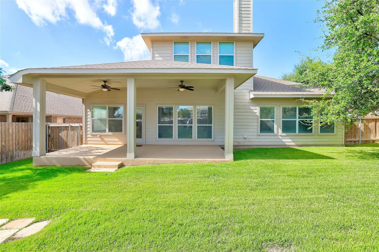
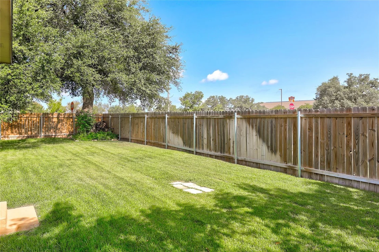
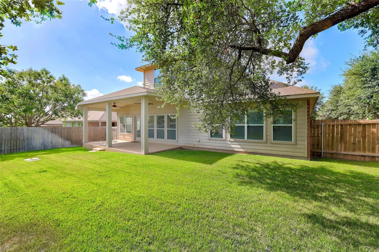
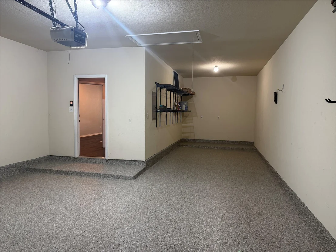
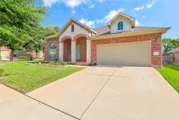
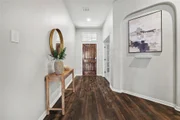
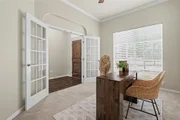
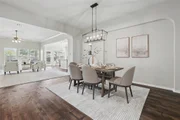
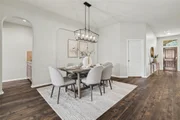
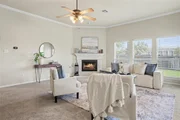
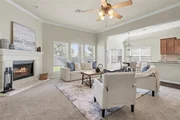
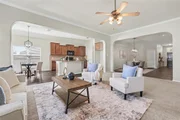
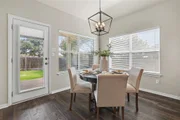
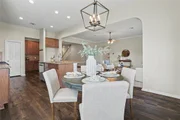
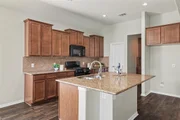
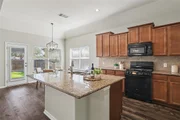
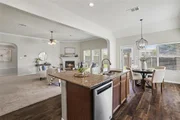
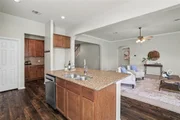
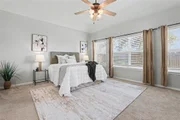
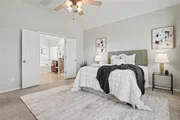
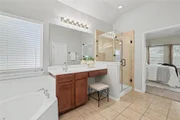
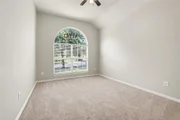
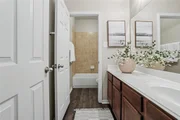
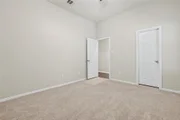
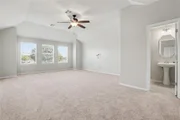
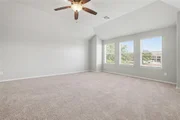
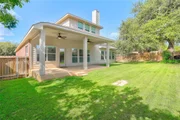
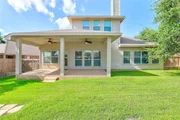
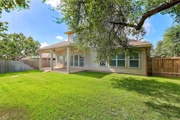
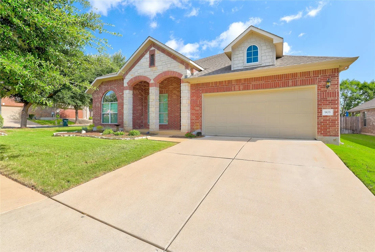
Welcome to Georgetown Village, where a low 1.9% tax rate adds to the appeal of this thoughtfully designed Gehan home. Built in 2010 and situated on a desirable corner lot, this home offers a flexible floor plan with plenty of room to live, work, entertain, and grow.  The main level features all three bedrooms, including the spacious primary suite, plus a dedicated home office and an open-concept living area filled with natural light. The kitchen is designed for everyday functionality with granite countertops, 42-inch cabinetry, a gas range, built-in microwave, dishwasher, disposal, and a butlers pantry, all opening to the main living space for easy entertaining.  The primary suite offers generous space and abundant natural light, while the ensuite bath features dual sinks and vanities, a walk-in shower, soaking tub, and large walk-in closet. Two additional bedrooms on the first floor provide flexibility many needs.  Upstairs, you'll find a spacious bonus room and half bath ready to fit your lifestyle. Create a game room, media room, playroom, workout space, second home office, the possibilities are endless. A convenient half bath upstairs makes the space even more functional.  The tandem three-car garage offers valuable space for vehicles, storage, a workshop, or recreational gear.  Minutes from two grocery stores, elementary school, and lots of eateries.  With its versatile layout, first-floor bedrooms, dedicated office, bonus room, three-car garage, and attractive tax rate, this Georgetown Village home delivers the space and flexibility today's buyers are looking forall  in an established Georgetown community.
Unit Size
3,051 Ft²
Days on Market
-
Land Size
0.19 acres
Price per sqft
$150
Property Type
House
Property Taxes
$775
HOA Dues
-
Year Built
2010

Listed By

Denise Arndt
Coldwell Banker Realty

Payment Calculator

Cap Rate Calculator

Last updated: 13 days ago (Unlock MLS #ACT9571284)

Price History

Date / Event Date Event Price
Oct 8, 2026 In contract -
In contract
Sep 4, 2026 Price Decreased $457,650
↓ $21K (4.4%)
Price Decreased
Aug 14, 2026 Withdrawn -
Withdrawn
Aug 14, 2026 Listed by Coldwell Banker Apex $478,500
Listed by Coldwell Banker Apex
Jul 17, 2026 Price Decreased $479,000
↓ $10K (2%)
Price Decreased
Show More

Property Highlights

Garage
Fireplace
Parking Details
Has Garage
Parking Features: Attached, Kitchen Level, Tandem, Door-Single
Garage Spaces: 3
Interior Details
Half Bathrooms: 1
Full Bathrooms: 2
Interior Features: Breakfast Bar, Ceiling Fan(s), Chandelier, Granite Counters, Eat-in Kitchen, Kitchen Island, Recessed Lighting, Soaking Tub, Walk-In Closet(s), Ceiling-High, Interior Steps, Primary Bedroom on Main, Study/Home Office
Appliances: Dishwasher, Disposal, Gas Range, Microwave
Flooring Type: Carpet, Laminate, Tile, Wood
Has Fireplace
Fireplace Features: Family Room, Gas Starter, Wood Burning
Fireplaces: 1
Exterior Details
Square Footage: 3051
Square Footage Source: $0
Green Sustainability
Security Features: Security System Owned, Smoke Detector(s)
Property Condition: Resale
Year Built Source: Public Records
Year Built: 2010
Waterfront Features: None
Levels: Two
Other Structures: None
Window Features: Blinds
Construction Materials: Brick
Patio and Porch Features: Covered, Patio, Porch
Pool Features: None
Lot Features: Front Yard, Interior Lot, Public Maintained Road, Sprinkler - Automatic
Lot Size Area: 8446.28
Lot Size Units: Square Feet
Lot Size Acres: 0.1939
Lot Size Square Feet: 8446.28
Water Source: Public
Financial Details
Tax Map Number: 1
Tax Assessed Value: $478,912
Tax Annual Amount: $9,304
Utilities Details
Cooling Type: Electric
Heating Type: Natural Gas
Sewer : Public Sewer

Building Info

Overview

    General

  • Year Built: 2010
  • Effective Year Built: 2010
  • Building Count: 1
  • Total Rooms: 2
  • Bedroom Count: 0
  • Bathroom Count: 2
  • Full Bathrooms: 2
  • Partial Bathrooms: 2
  • Building Condition: 0
  • Building Quality: 0
  • Construction Type: 0
  • Building Style: 0
  • Exterior Walls Type: 3
  • Interior Walls Type: 3
  • Roof Shape Type: 0
  • Roof Cover Type: 14
  • Floor Count: 200
  • Floor Cover: 9
  • Basement Type: 0
  • Basement Area: 0
  • Garage Type: 7
  • Garage Square Area: 441
  • Parking Space Count: 2
  • Patio Type: 20
  • Porch Type: 7
  • Pool Type: 0

    Dimensions

  • Lot Size Square Feet: 8,446
  • Total Building Area: 3,051
  • Gross Building Area: 3,051
  • Building Area: 3,051
  • Building Area Measurement: L

    Heating and Cooling

  • Air Conditioning: 1
  • Heating: 3
  • Heated Square Feet: 3,051
  • Heating Fuel Type: 0

    Utilities

  • Sewer System: 0
  • Water Service: 0

Building

  • Building Type: 0
  • Property Class: R
  • Subdivision: GEORGETOWN VILLAGE SEC 9 PH 1 PUD
  • Land Acres: 0000000194
  • Standard Land Use Code: 1001
  • County Land Use Code: A1
  • State Land Use Code: A1
  • Legal Description 1: S9685 - GEORGETOWN VILLAGE SEC 9 PH 1 PUD, BLOCK M, LOT 1

Neighborhood

  • School District Name: Georgetown Independent School District
  • School Tax School District: RFM SGT
  • Census Tract: 020115

Geography

  • Assessors Map Reference: 50-C1
  • Account Number: R204695090M0001
  • Parcel: R496790
  • Block: M
  • Lot: 1
  • Municipality: GEORGETOWN CITY
  • Latitude: 30.6924
  • Longitude: -97.7056

    Address

  • Full Address: 903 Madrone Dr
  • Address - House Number: 903
  • Address - Street Name: Madrone
  • Address - Suffix Type: Dr
  • State: TX
  • City Name: Georgetown
  • Carrier Code: R013
  • 4-Digit Zip Code: 4010
  • Zip Code: 78628

Valuation

    Tax

  • Tax Year: 2022
  • Tax Amount: $773,924
  • Tax Rate Code Area: SGT

    Appraisal Valuation

  • Standard Deviation: 0.1679
  • Valuation Date: Sep 06, 2023
  • Confidence Score: 78
  • Final Value: 583,226
  • High Value: 681,160
  • Low Value: 485,291

    Market Valuation

  • Market Total Value: $537,046
  • Market Land Value: $89,000
  • Market Improvement Value: $448,046

    Assessments Valuation

  • Assessed Year: 2023
  • Assessed Total Value: $408,657

    Sales

  • Current Sale Contract Date: May 22, 2023
  • Current Sale Recording Date: May 23, 2023
  • Current Sale Document Type: 71
  • Current Sale Input Document Number: 41893
  • Previous Sale Recording Date: Dec 11, 2020
  • Previous Sale Contract Date: Dec 10, 2020
  • Previous Sale Amount: $394,800
  • Previous Sale Document Type: 70
Data used for valuation calculations is provided by RealtyHop, and other third party sources

Comparables

Unit
Status
Type
Beds
Baths
ft²
Price/ft²
Asking Price
Listed On
Closing Price
Sold On
HOA + Taxes

About Georgetown Village


Similar Homes for Sale

Currently no similar homes around

Nearby Rentals

Unit for rent at 803 Kimberly St, Georgetown, TX, 78628

$1,450 /mo

  • 2 Beds
  • 1 Bath
  • 1,078 ft²
803 Kimberly St #A, Georgetown, TX, 78628 Listing by Jim Smith
Unit for rent at 116 Running Water St, Georgetown, TX, 78633

$2,900 /mo

  • 2 Beds
  • 2 Baths
  • 1,593 ft²
116 Running Water St, Georgetown, TX, 78633 Listing by Jennifer Gee
Unit for rent at 294 Logan Ranch Rd, Georgetown, TX, 78628

$7,500 /mo

  • 5 Beds
  • 6 Baths
  • 7,004 ft²
294 Logan Ranch Rd, Georgetown, TX, 78628 Listing by Jennifer Tucker


Frequently Asked Questions

When was property at 903 Madrone Drive built and last sold?
The property at 903 Madrone Drive was built in 2010 and last sold on May 22, 2023 for $0.
How much is this home worth?
The estimated value of the home located at 903 Madrone Drive is $465,998.
What are some comparable homes to 903 Madrone Drive?
There are currently no comparable homes to 903 Madrone Drive.