


903 FOXTON DR


About This Property
Payment Calculator
Your Estimated Monthly Payment
Cap Rate Calculator
What does this mean?
Based on our analysis, the cap rate of this property is 1.25%. A negative cap rate indicates that the property might not be feasible as an income-producing asset. The median cap rate for a near zip code 11238 is 4.23%.
How much can I actually make?
Actual monthly rental income may vary between $4,760 and $7,140 depending on unit-specific characteristics. You can change the amount using the slider to further explore.
How is cap rate calculated?
Cap Rate = Net Operating Income (NOI) / Property Asset Value.
When calculating the cap rate, we assume 100% occupancy. Leverage (mortgage) is not considered.
Cap Rate provided by RealtyHop and RentHop, learn more about cap rate here.
Price History
| Date / Event | Date | Event | Price |
|---|---|---|---|
| May 12, 2026 | Sold | ||
| Sold | |||
| Apr 5, 2026 | In contract | - | |
| In contract | |||
| Apr 1, 2026 | Listed by Cibolo Creek Realty, LLC | $1,350,000 | |
| Listed by Cibolo Creek Realty, LLC | |||
   | |||
|
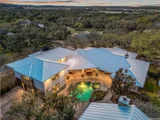
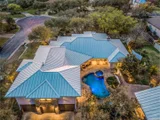
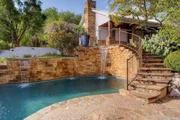
Tucked within the sought-after enclave of The Forest at Stone Oak, 903 Foxton Drive presents a rare opportunity to experience true estate-style living in the heart of San Antonio. Set behind a quiet, manicured streetscape, this custom residence by David Mann rests gracefully on a premium corner lot, surrounded by mature oaks and a natural sense of privacy that immediately sets it apart. Arrival feels intentional. A semicircular drive leads to the formal entry, while a gated secondary entrance offers private access and additional parking-blending convenience with discretion. As the home comes into view, it reveals a presence that is both refined and welcoming. Inside, soaring ceilings and expansive windows fill the interiors with natural light, creating a space that feels open, elevated, and effortlessly livable. Designed as a one-and-a-half-story layout, the home balances grand entertaining with everyday comfort. The living areas flow seamlessly, offering a backdrop for both intimate evenings and larger gatherings, all framed by serene views of the surrounding landscape. The primary suite serves as a true retreat, with direct access to the backyard and a sense of calm that carries throughout the home. A dedicated executive office near the entry provides privacy and convenience, while the chef's kitchen anchors the main living spaces with multiple dining areas designed for both casual and formal moments. A private theater room adds to the home's versatility, while each secondary bedroom features its own en-suite bath with thoughtfully updated finishes. Upstairs, an expansive flex space offers endless possibilities-from a game room to a fitness studio-adapting effortlessly to your lifestyle. Outdoors, the property transforms into a secluded sanctuary. A resort-style pool and spa are surrounded by mature trees, creating complete privacy rarely found in this area. The covered patio and outdoor kitchen, complete with fireplace, extend the living experience year-round, while a separate workshop and secondary garage provide additional functionality. A finished 389 SQFT bonus space with AC, wood flooring, and connectivity offers flexibility for a studio, office, or private retreat.Recent improvements include a metal roof, updated secondary bathrooms, removal of all carpet, and a pre-listing inspection with completed repairs-providing peace of mind and true move-in readiness. Blending scale, privacy, and timeless design, this exceptional residence offers a lifestyle that is both elevated and effortless-just minutes from top-rated schools, premier shopping, dining, and all that Stone Oak has to offer. A rare offering where setting, design, and location come together seamlessly. Schedule your private showing today.
| |||
| Jul 9, 2009 | Sold | ||
| Sold | |||
| Mar 19, 2009 | Listed by Kuper Sotheby's Int'l Realty | $795,000 | |
| Listed by Kuper Sotheby's Int'l Realty | |||
Property Highlights
Building Info
Comparables
Status
Price/ft²
Listed On
Sold On
About Far North Central
Similar Homes for Sale
Currently no similar homes aroundNearby Rentals

Last Updated: 5 months ago
Data Source: LERA, MLS# 770852
 Your Privacy Choices
Phone: 425-283-2930
Address: 335 Madison Avenue, New York, NY 10017