Check Availability
$299,900
● House - In Contract

9029 Penelope Drive

Weeki Wachee, FL 34613
bedrooms
3 Beds
bathrooms
2 Baths
square feet
1,862 Ft²
$2,767
Est. Monthly
$1,127
HOA / Fees

About This Property

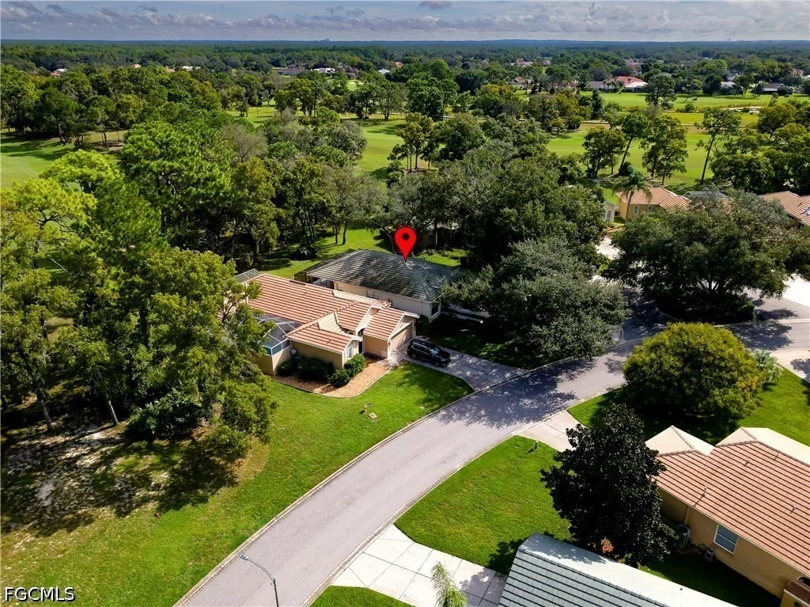
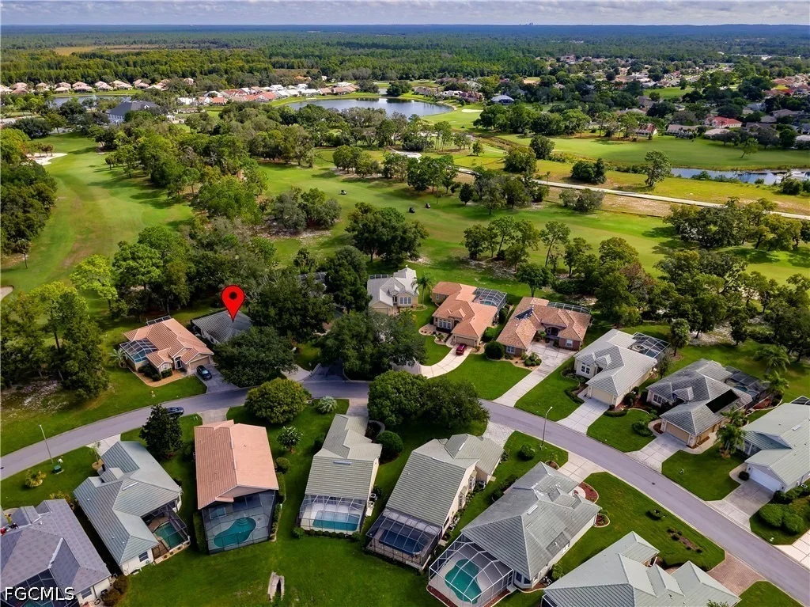
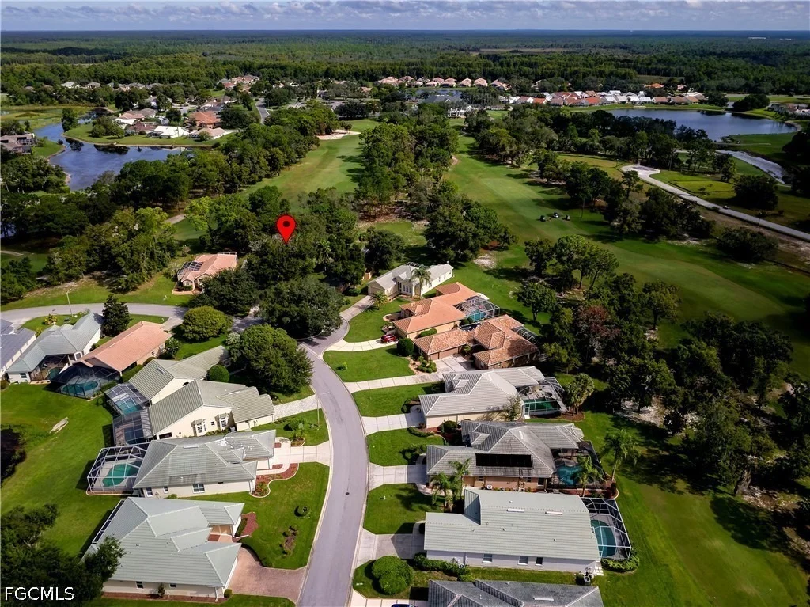
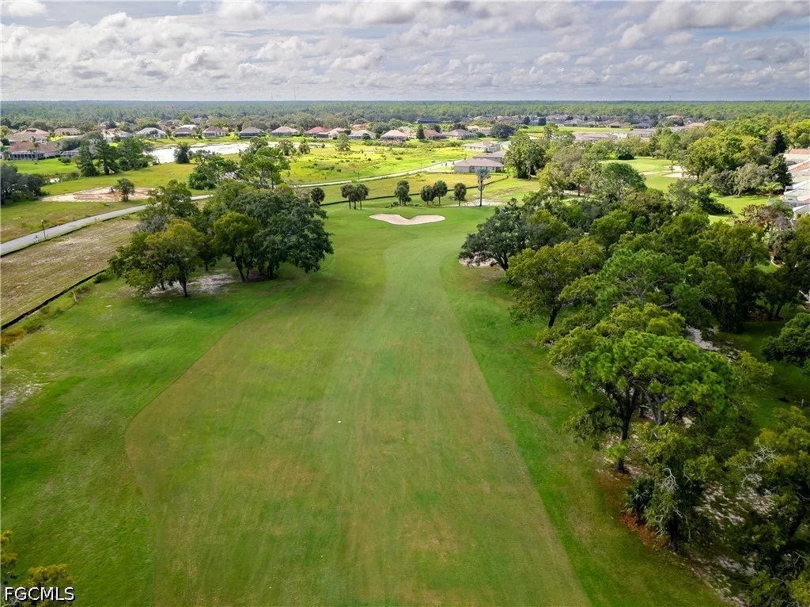
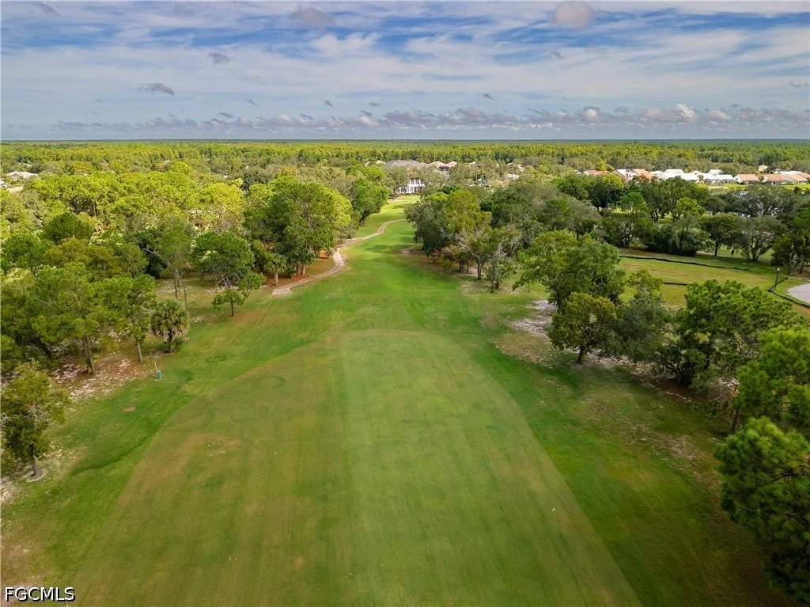
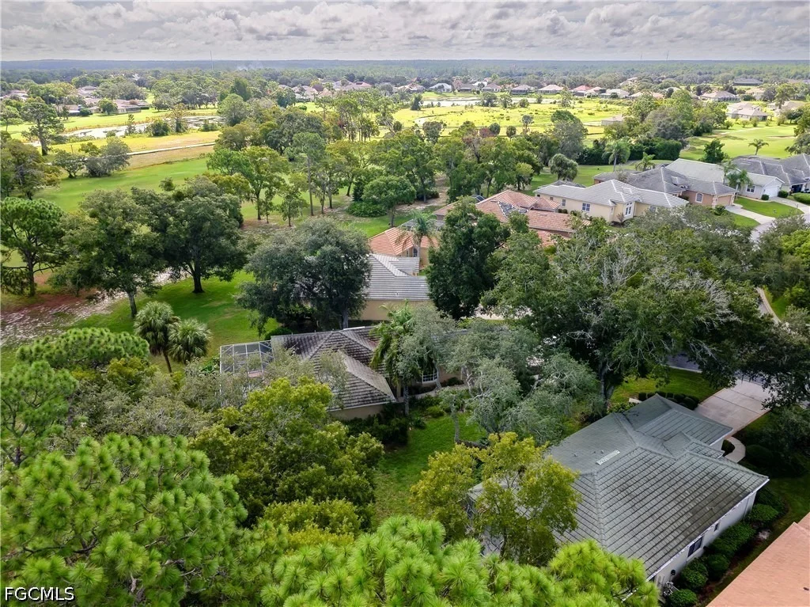
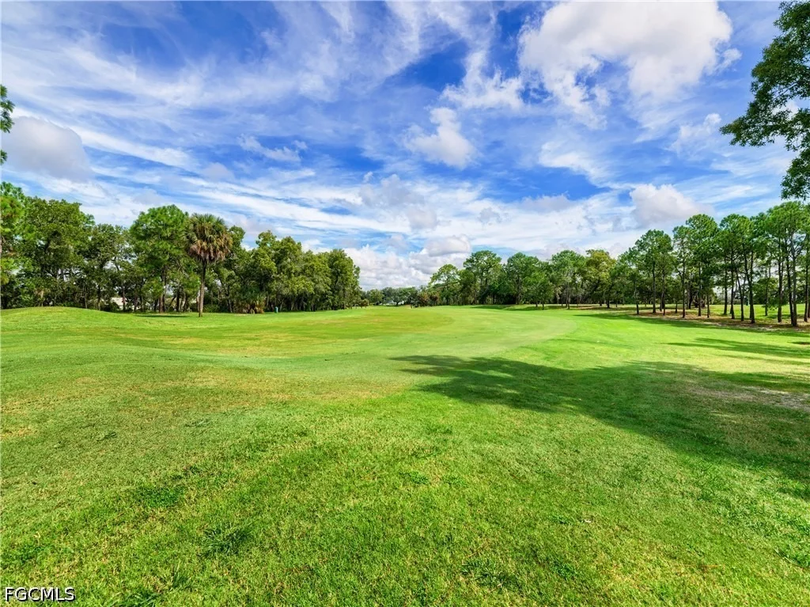
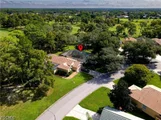
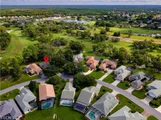
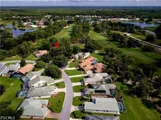
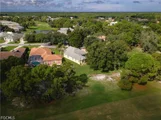
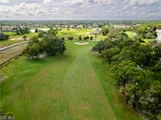
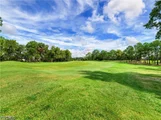
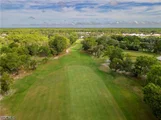
Wake up on the 18th fairway in one of Hernando County's most sought-after guard-gated communities. 9029 Penelope Dr Weeki Wachee 34613 sits in Glen Lakes Golf & Country Club in Weeki Wachee and delivers the Florida country-club lifestyle many buyers want-championship golf, resort amenities, and a quieter Nature Coast setting-without the constant exterior upkeep of a typical single-family home.

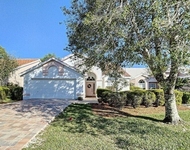
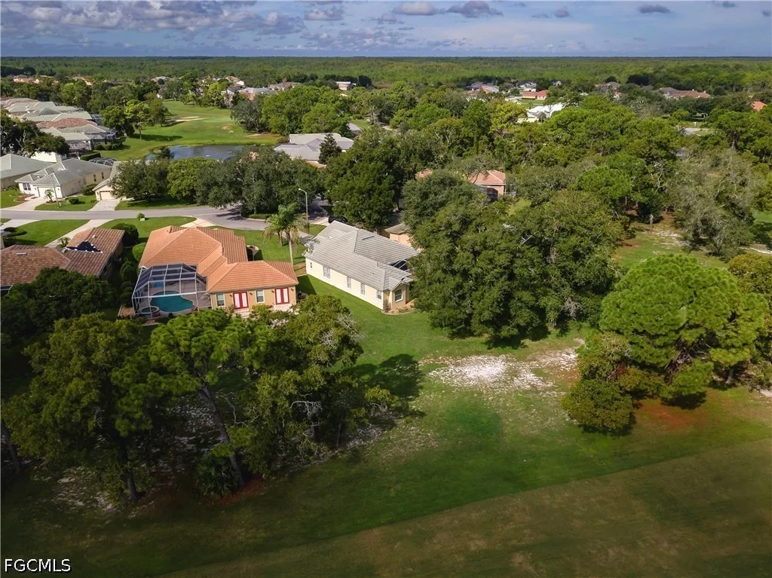
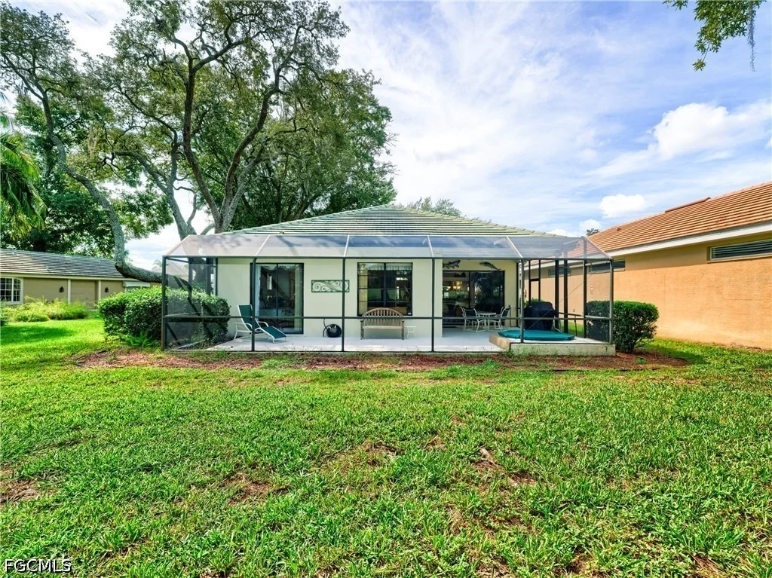
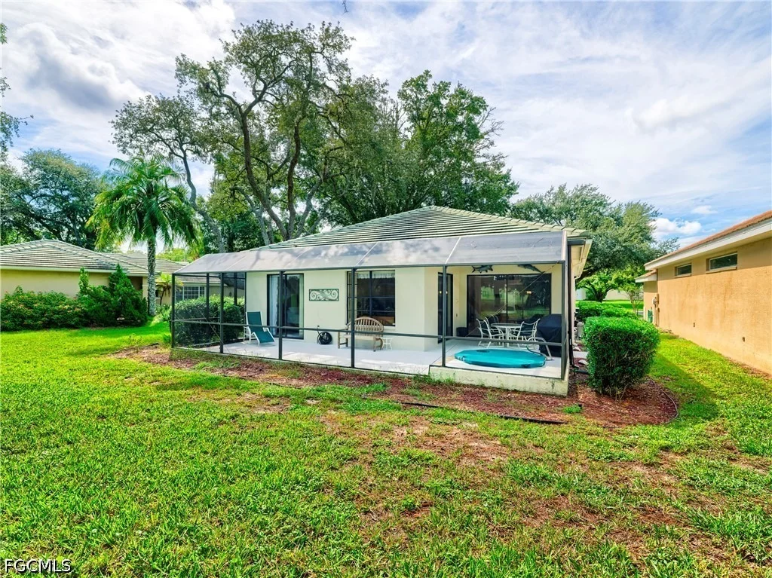
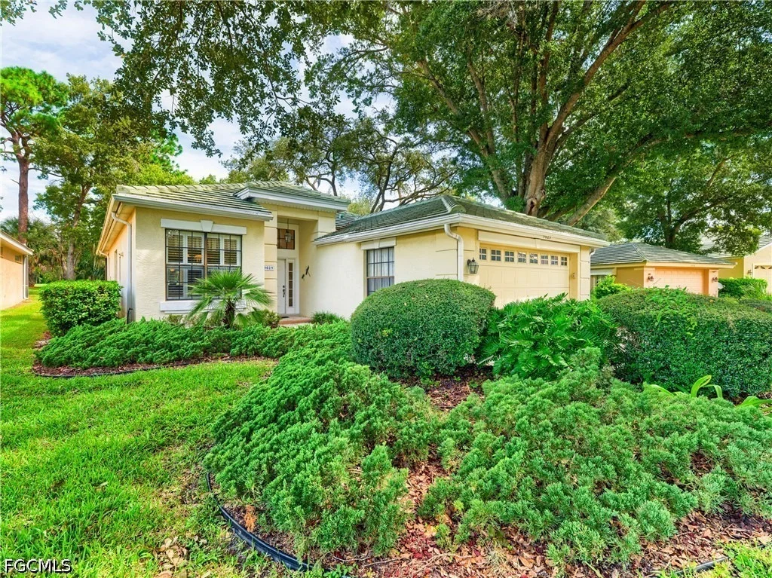
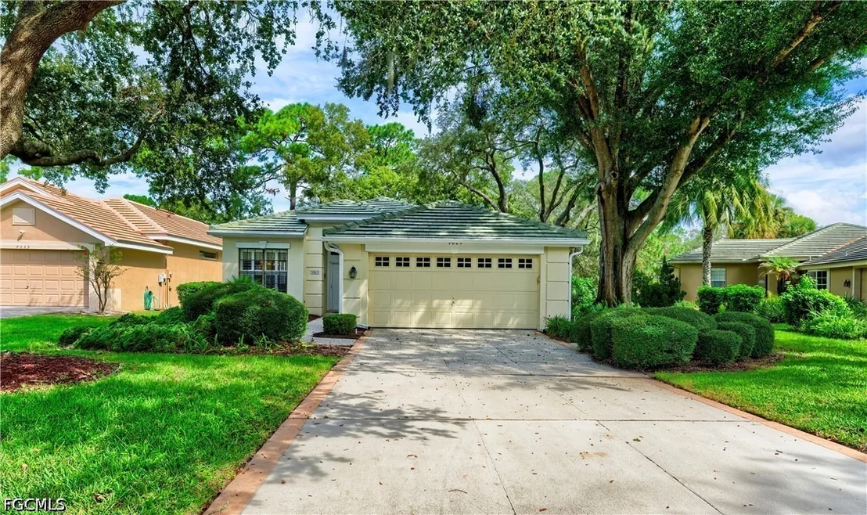
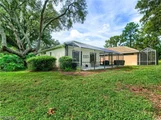
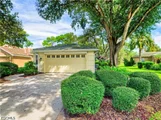
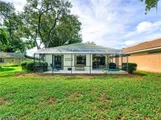
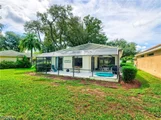
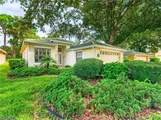
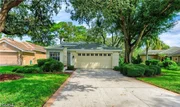
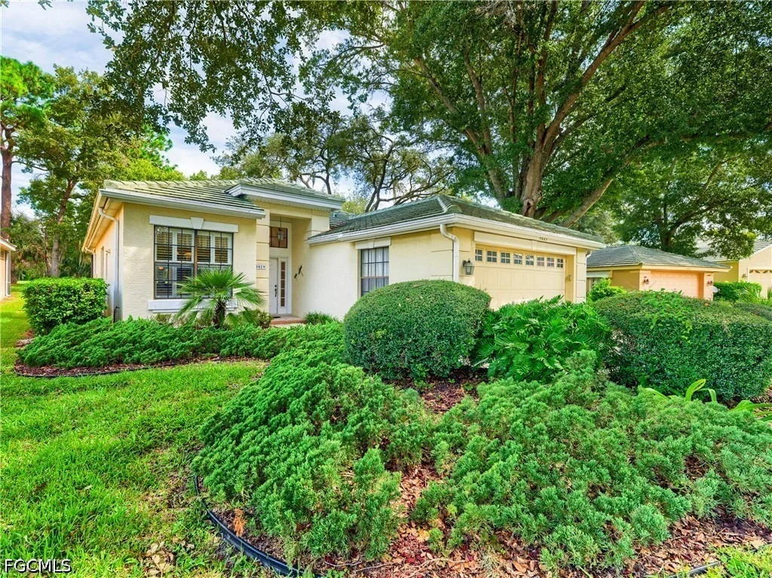
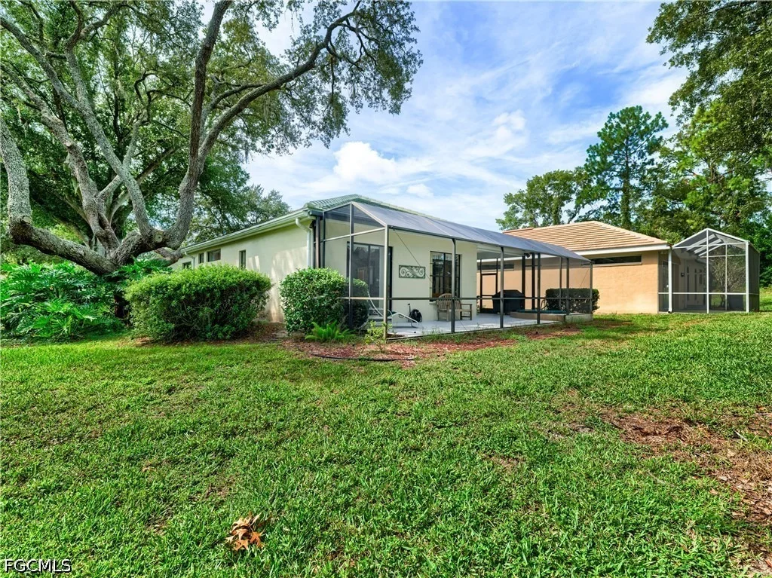
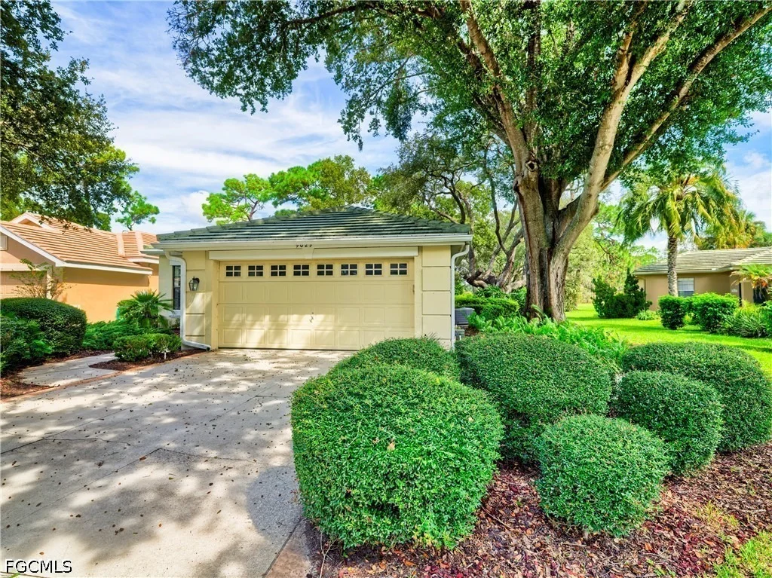
This 3-bedroom, 2-bath one level home 1,862 sq. ft. occupies a generous 11,223± sq. ft. lot with mature oaks, pines, and established landscaping. The home backs to the 18th fairway, so the living areas, primary suite, and screened lanai look out over rolling green, trees, and the course. A newer roof (about 8 years old) and beige stucco exterior make a well-cared-for first impression.

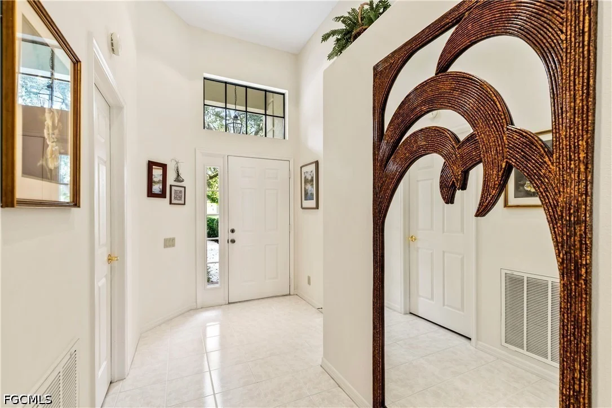
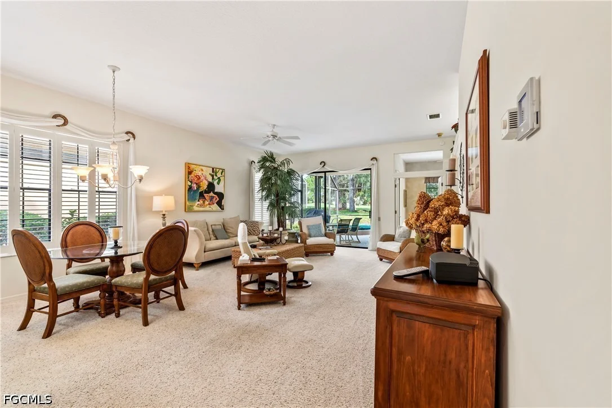
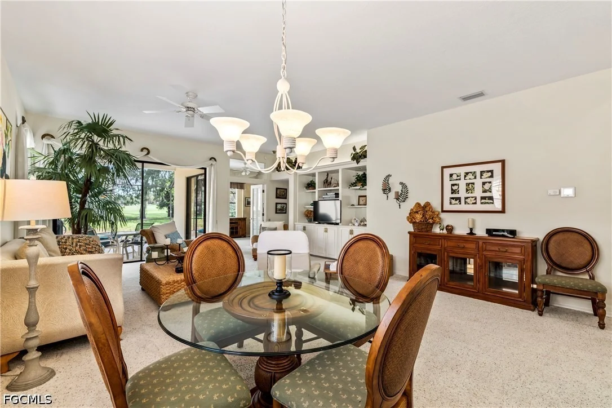
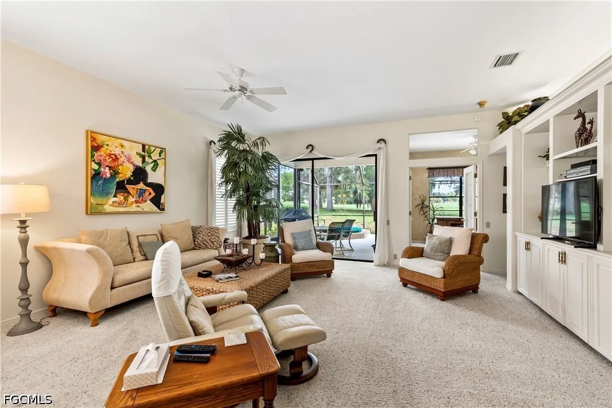
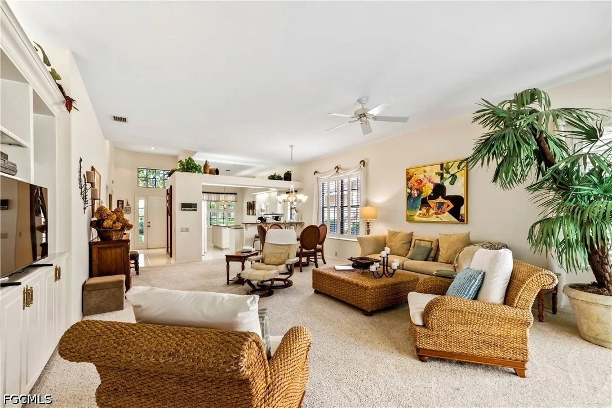
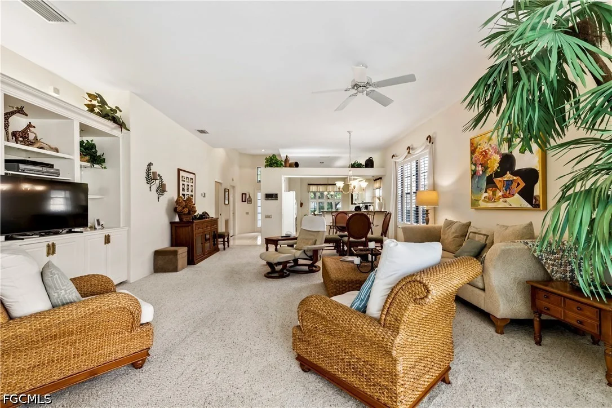
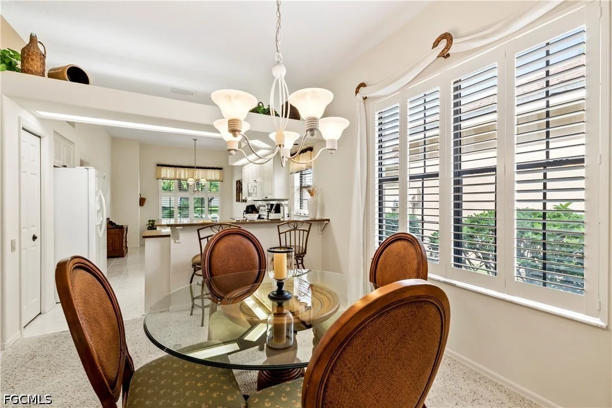
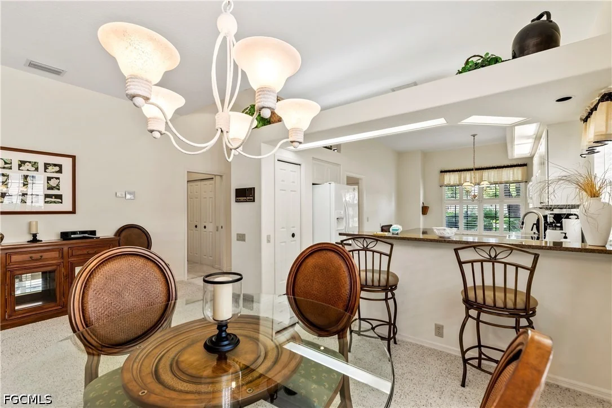
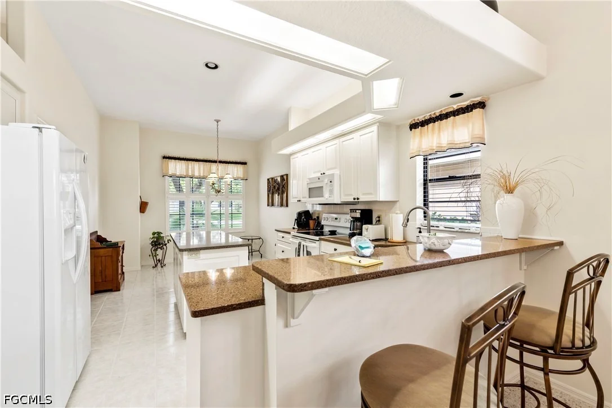
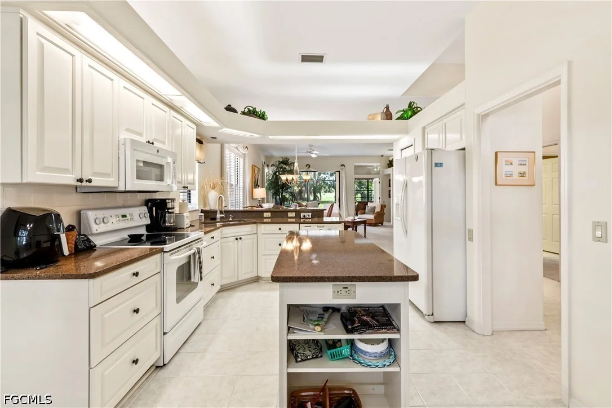
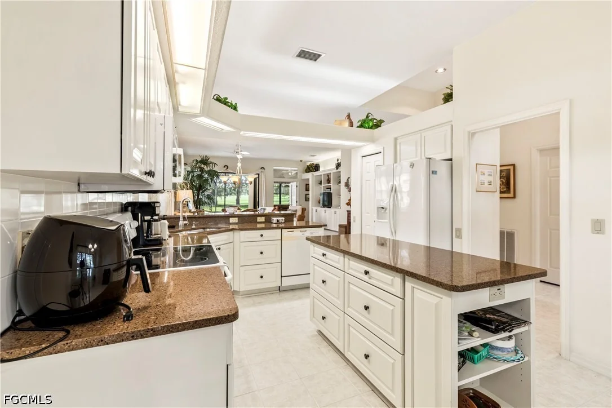
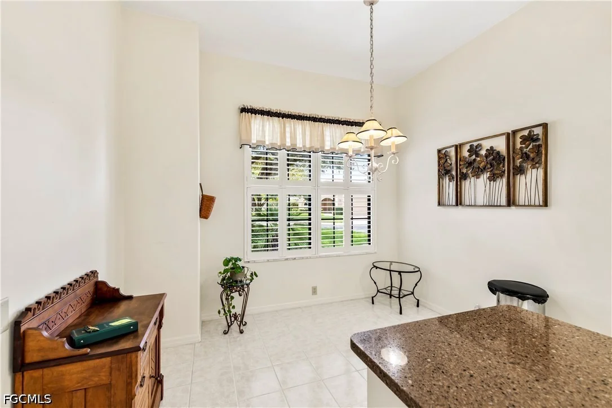
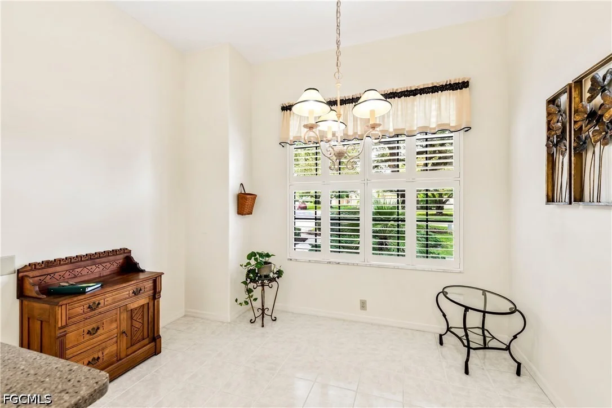
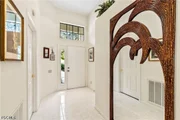
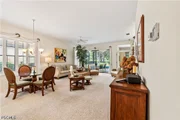
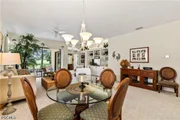
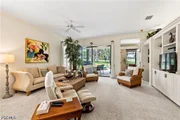
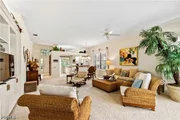
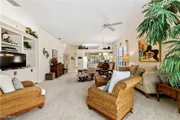
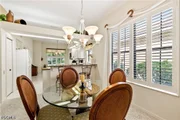
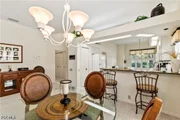
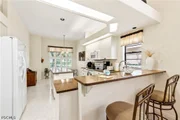
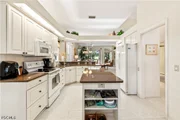
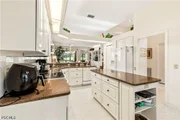
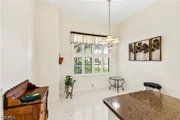
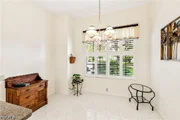
Step through the foyer-tile floors, transom light, and a distinctive wood arch-into an open living and dining space with high ceilings, ceiling fans, plantation shutters, and sliders to the lanai. The kitchen features white cabinetry, speckled quartz counters, a center island, breakfast bar seating, and a bright eat-in area. White appliances and ample storage make everyday living and entertaining easy.

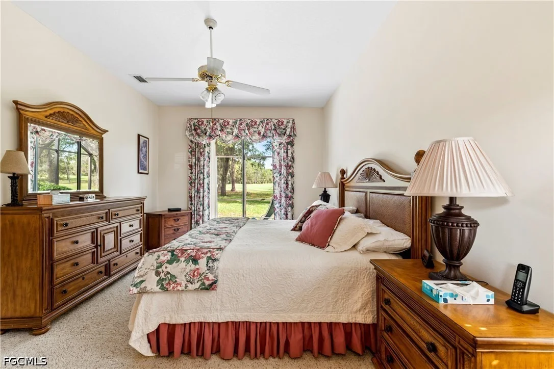
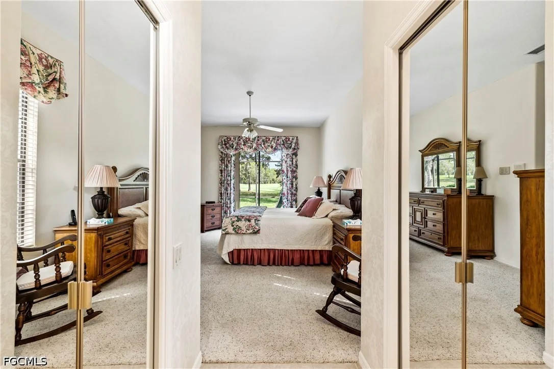
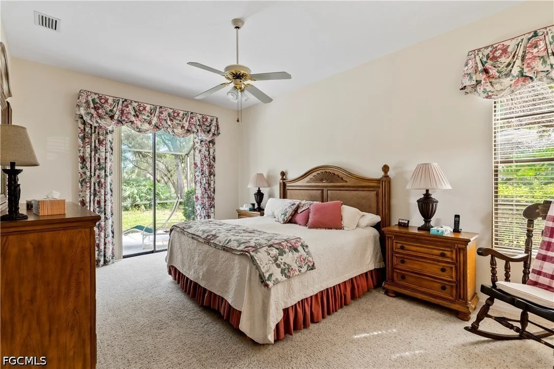
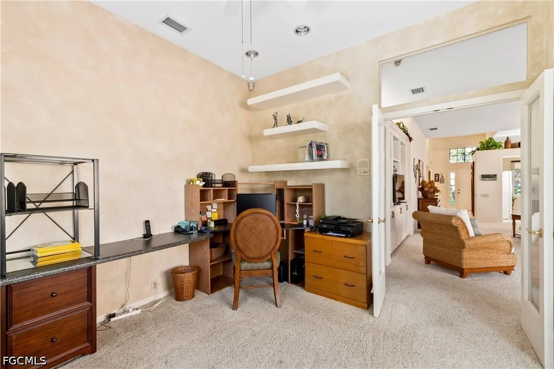
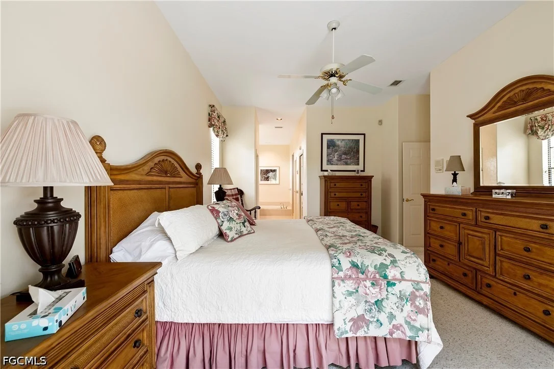
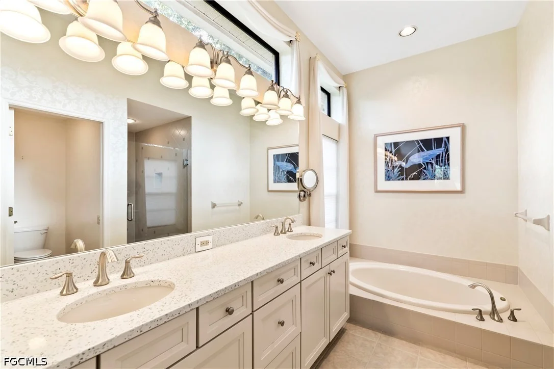
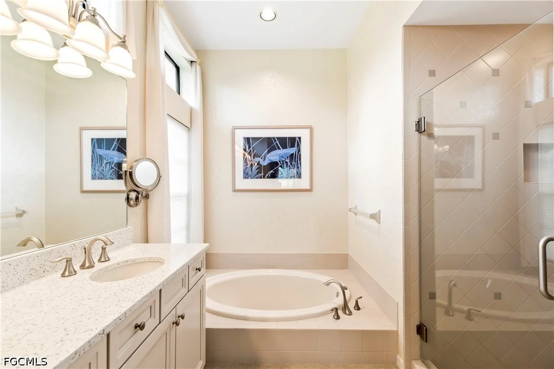
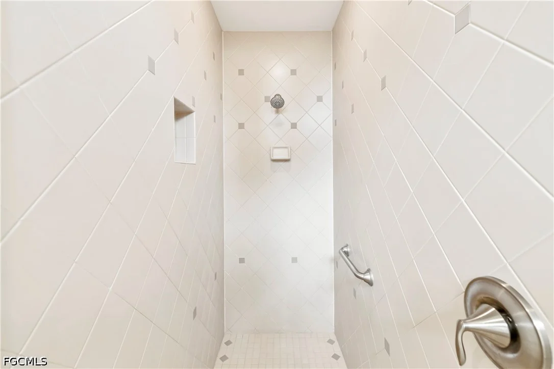
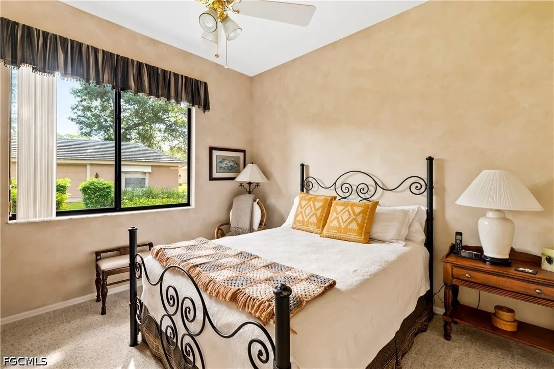
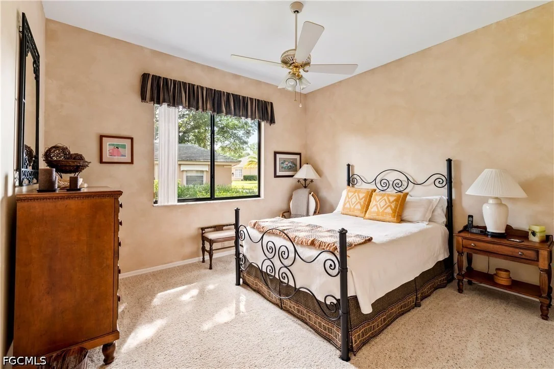
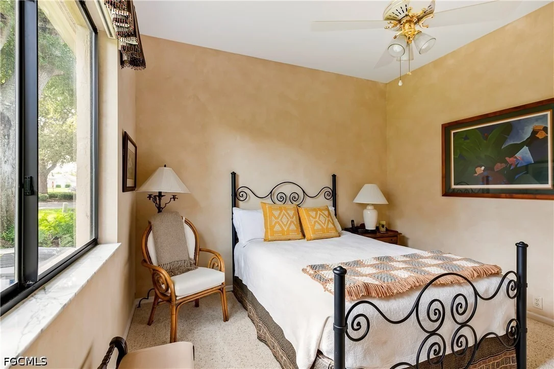
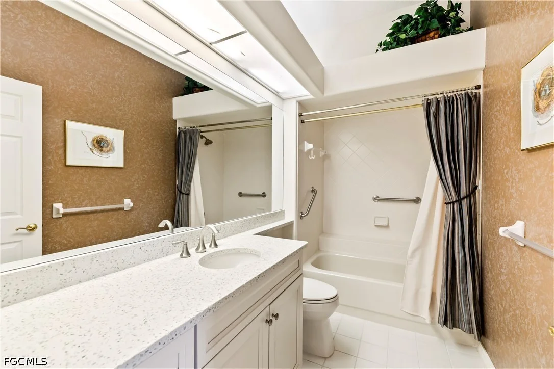
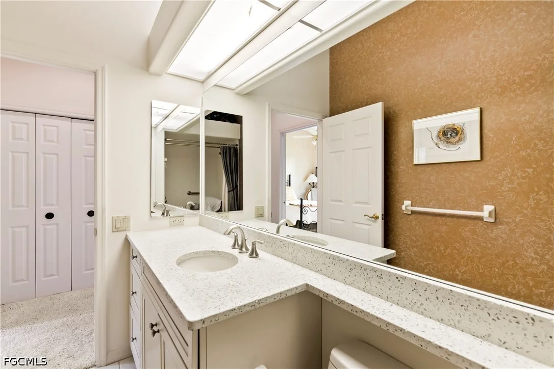
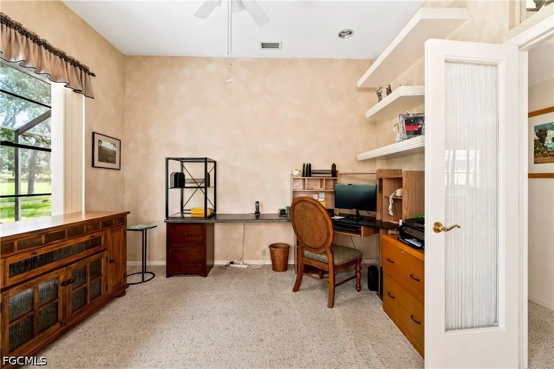
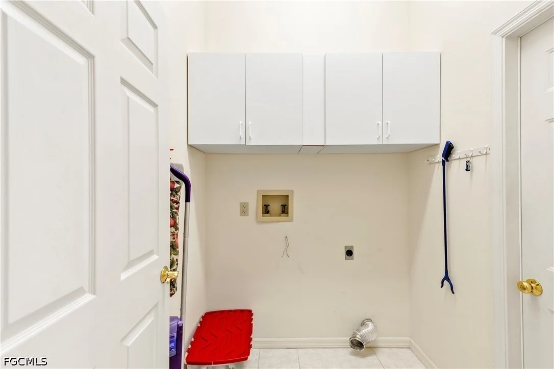
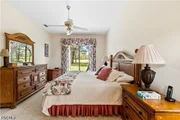
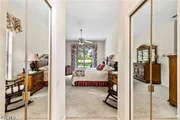
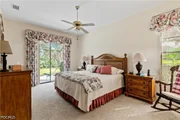
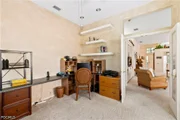
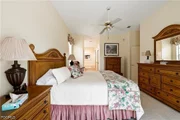
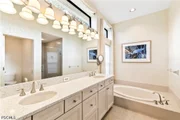
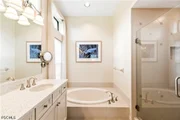
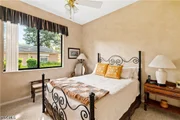
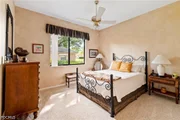
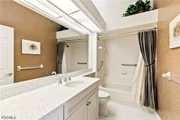
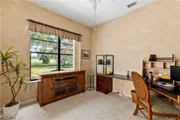
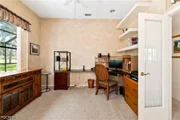
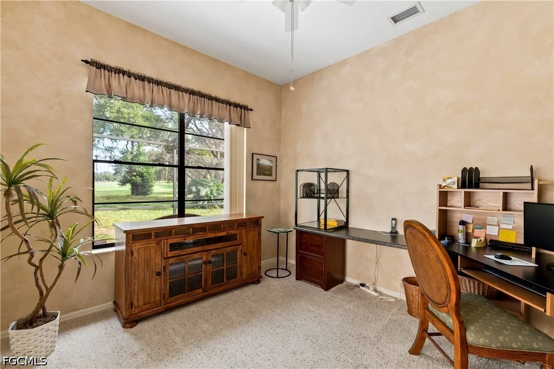
The primary suite is anchored by a large window framing golf-course views. The ensuite has dual vanities, a garden tub, and a separate tiled walk-in shower with glass enclosure. The second bedroom is a traditional guest room. The third bedroom is a true flex space-already set up with desk space, shelving, and good light-so it works as a home office, hobby room, or extra guest room without giving up the 3-bedroom count. A guest bath with tub/shower combo and a laundry room with cabinetry complete the interior.

The home is being sold furnished, with exceptions.

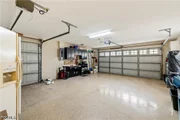
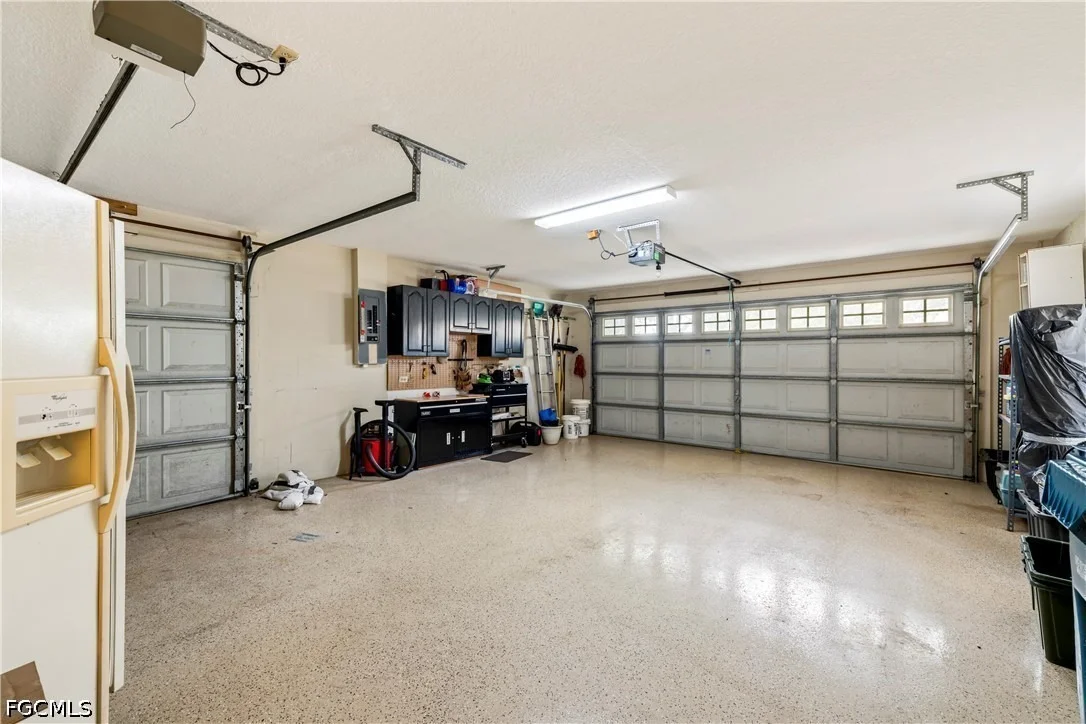
The oversized 2-car garage plus extra room for a golf cart includes storage, a workbench area

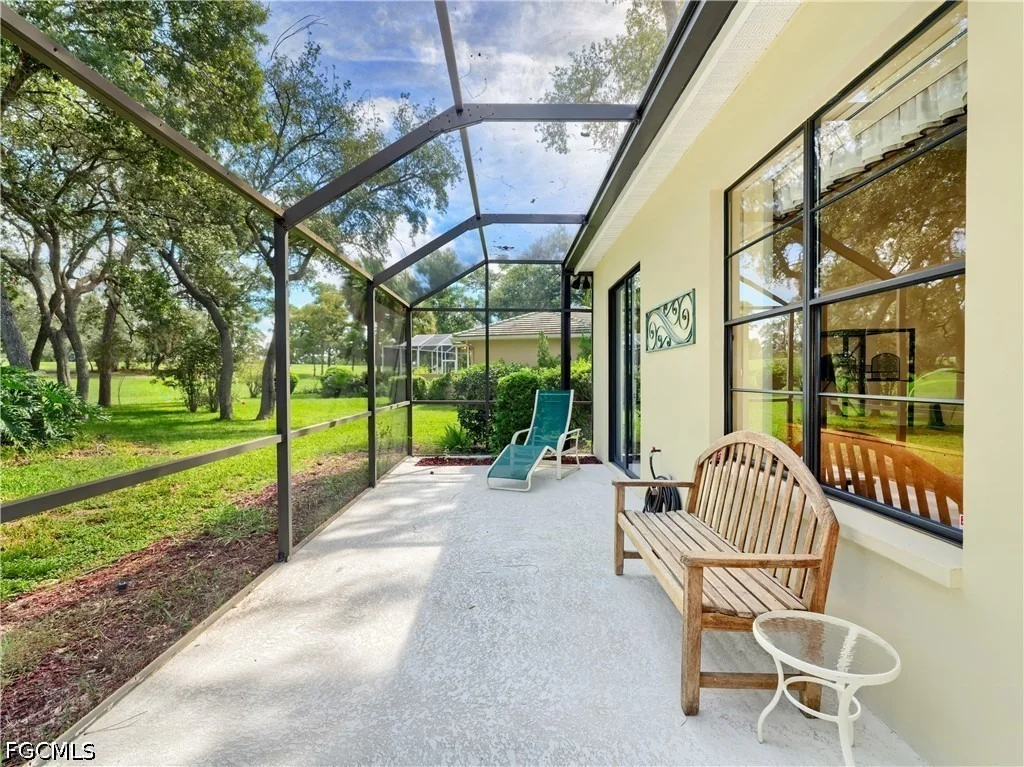
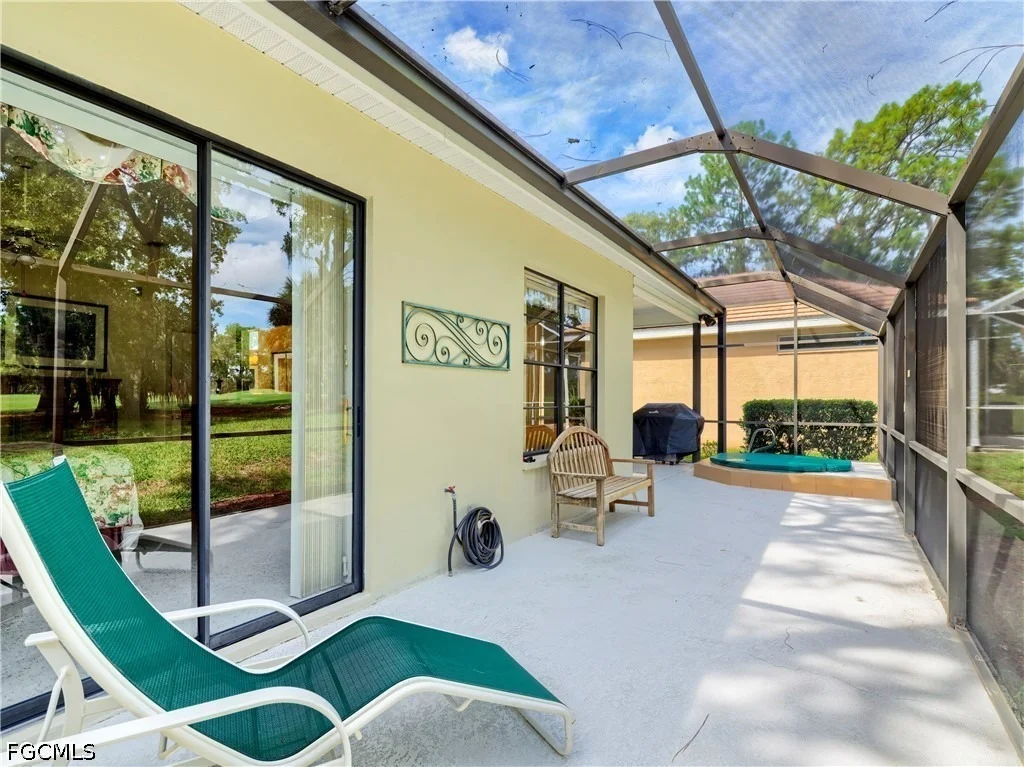
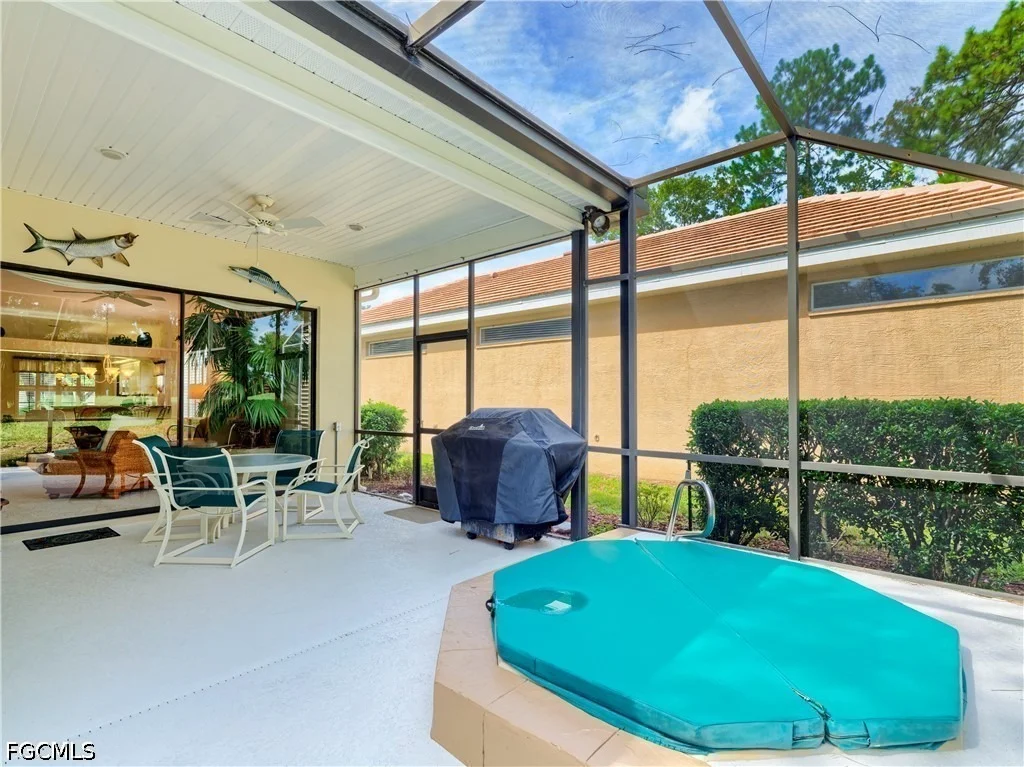
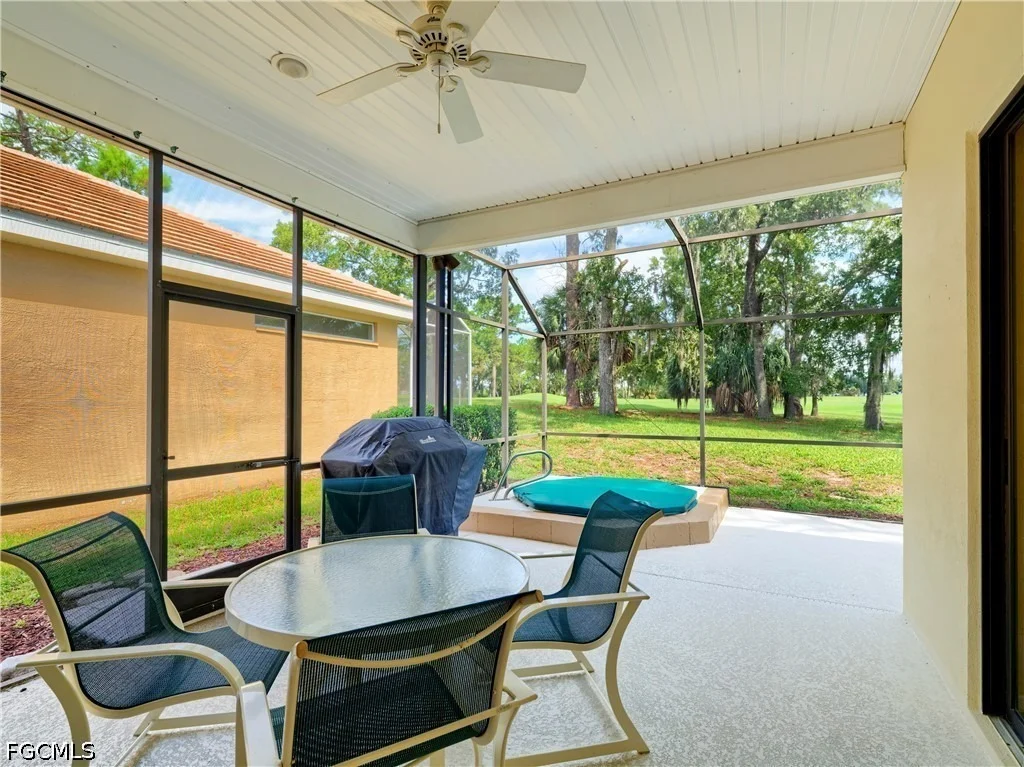
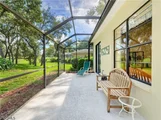
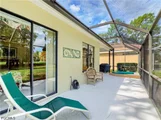
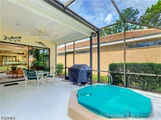
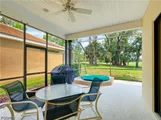
Outdoor living is a highlight. The spacious screened lanai wraps the back of the house and includes an in-ground hot tub, dining area, grill, lounge seating, and unobstructed fairway views-ideal for morning coffee or a drink after a round.

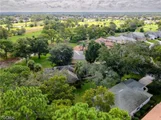
Glen Lakes offers a 24/7 manned gate, privately maintained streets, a Ron Garl–designed 18-hole championship course, a 35,000-square-foot clubhouse with dining and the 19th Hole, junior Olympic-size pool, fitness center, tennis and pickleball, and an active social calendar. The community borders the Chassahowitzka National Wildlife Refuge and sits minutes from Weeki Wachee Springs and the Gulf.

Lawn care and irrigation maintenance are included in the HOA, so the grounds stay maintained without additional expense. Confirm current HOA services, fees, and any other covered items with the association.

Easy Florida living on a larger lot with prime golf-course position. Come see the views from the lanai and the primary suite window and imagine your mornings on the 18th.
Unit Size
1,862 Ft²
Days on Market
-
Land Size
0.30 acres
Price per sqft
$161
Property Type
House
Property Taxes
$167
HOA Dues
$1,127
Year Built
1992

Listed By

Chip Durpo
Durpo Realty Associates

Payment Calculator

Cap Rate Calculator

Last updated: 10 days ago ( #2026038925)

Price History

Date / Event Date Event Price
Oct 7, 2026 In contract -
In contract
Aug 26, 2024 Listed by Durpo Realty Associates $299,900
Listed by Durpo Realty Associates
Jul 5, 2005 Sold
Sold
Mar 5, 2002 Sold
Sold

Property Highlights

Garage
Air Conditioning
Parking Details
Has Garage
Attached Garage
Has Carport
Has Open Parking
Parking Features: Attached, Driveway, Garage, Golf Cart Garage, Paved, Attached Carport
Garage Spaces: 2
Interior Details
Full Bathrooms: 2
Interior Features: Breakfast Bar, Entrance Foyer, Kitchen Island, Pantry, BreakfastArea, Bathtub, DualSinks, MainLevelPrimary, SeparateShower, TubShower
Appliances: Dryer, Dishwasher, Freezer, Disposal, Microwave, Range, Refrigerator, Washer, Water Purifier
Flooring Type: Carpet, Tile
Exterior Details
Square Footage: 1862
Square Footage Source: $0
Security Features: Gated with Guard, Security Guard
Property Condition: Resale
Architectural Style: Other, Ranch, OneStory
Year Built: 1992
Waterfront Features: None
Building Area Total: 1862
Window Features: Display Window(s), Other
Construction Materials: Block, Concrete, Stucco
Patio and Porch Features: Patio
Lot Features: On Golf Course
Lot Size Area: 0.3
Lot Size Units: Acres
Lot Size Acres: 0.3
Lot Size Square Feet: 13068
Lot Size Dimensions: 74 x 137 x 90 x 146
Financial Details
Tax Annual Amount: $2,007
Utilities Details
Cooling Type: Central Air, Ceiling Fan(s), Electric, Heat Pump
Heating Type: Central, Electric, Heat Pump
Sewer : Public Sewer
Location Details
HOA/Condo/Coop Fee Includes: Cable TV, Internet, Trash, Water, Golf, StreetLights
HOA/Condo/Coop Amenities: Clubhouse, Fitness Center, Golf Course, Tennis Court(s), Pickleball, PuttingGreens, Restaurant
Condo/Coop Fee: $1,127
Condo/Coop Fee Frequency: Quarterly

Building Info

Overview

    General

  • Year Built: 1992
  • Effective Year Built: 1999
  • Building Count: 1
  • Total Rooms: 5
  • Bedroom Count: 2
  • Bathroom Count: 2
  • Full Bathrooms: 2
  • Partial Bathrooms: 2
  • Bathroom Plumbing Fixtures: 8
  • Building Condition: 6
  • Building Quality: 7
  • Construction Type: 4
  • Building Style: 0
  • Exterior Walls Type: 23
  • Interior Walls Type: 3
  • Roof Shape Type: 7
  • Roof Cover Type: 4
  • Floor Count: 100
  • Living Units: 1
  • Floor Cover: 16
  • Basement Type: 0
  • Basement Area: 0
  • Garage Type: 1
  • Garage Square Area: 546
  • Parking Space Count: 2
  • Patio Type: 73
  • Porch Type: 102
  • Pool Type: 9

    Dimensions

  • Lot Size Square Feet: 11,223
  • Total Building Area: 2,589
  • Gross Building Area: 2,589
  • Building Area: 1,862
  • Building Area Measurement: L

    Heating and Cooling

  • Air Conditioning: 13
  • Heating: 24
  • Heated Square Feet: 1,862
  • Heating Fuel Type: 0

    Utilities

  • Sewer System: 0
  • Water Service: 0

Building

  • Building Type: 0
  • Property Class: R
  • Subdivision: GLEN LAKES PH 1 UN 3
  • Land Acres: 0000000258
  • Standard Land Use Code: 1001
  • County Land Use Code: 01
  • State Land Use Code: 01
  • Legal Description 1: GLEN LAKES PHASE 1 UNIT 3 LOT 746

Neighborhood

  • School District Name: Hernando County School District
  • School Tax School District: 36,99
  • Census Tract: 041601

Geography

  • Assessors Map Reference: MAP: 32B
  • Account Number: 01232366
  • Parcel: R14-222-17-1836-0000-7460
  • Lot: 746
  • Meridian: SEC 14 TWN 22S RNG 17E
  • Municipality: COASTAL RIVER BASIN EMS CRES
  • Latitude: 28.5656
  • Longitude: -82.5751

    Address

  • Full Address: 9029 Penelope Dr
  • Address - House Number: 9029
  • Address - Street Name: Penelope
  • Address - Suffix Type: Dr
  • State: FL
  • City Name: Weeki Wachee
  • Carrier Code: R079
  • 4-Digit Zip Code: 4008
  • Zip Code: 34613

Valuation

    Tax

  • Tax Year: 2022
  • Tax Amount: $192,527
  • Tax Rate Code Area: CW-ES

    Appraisal Valuation

  • Standard Deviation: 0.2008
  • Valuation Date: Jan 03, 2024
  • Confidence Score: 73
  • Final Value: 376,148
  • High Value: 451,705
  • Low Value: 300,592

    Market Valuation

  • Market Total Value: $277,006
  • Market Land Value: $73,034
  • Market Improvement Value: $203,972

    Assessments Valuation

  • Assessed Year: 2023
  • Assessed Total Value: $144,978

    Exemptions

  • Homeowner Exemption: Yes

    Sales

  • Current Sale Contract Date: Jul 01, 2005
  • Current Sale Recording Date: Jul 05, 2005
  • Current Sale Price:
  • Current Sale Document Type: 71
  • Current Sale Input Document Number: 2005057344
  • Previous Sale Recording Date: Mar 05, 2002
  • Previous Sale Contract Date: Feb 20, 2002
  • Previous Sale Amount: $210,000
  • Previous Sale Document Type: 71
Data used for valuation calculations is provided by RealtyHop, and other third party sources

Comparables

Unit
Status
Type
Beds
Baths
ft²
Price/ft²
Asking Price
Listed On
Closing Price
Sold On
HOA + Taxes

About North Weeki Wachee


Similar Homes for Sale

Currently no similar homes around

Nearby Rentals

Unit for rent at 9104 Wade Street, FL, 34613

$2,245 /mo

  • 3 Beds
  • 2 Baths
  • 1,550 ft²
9104 Wade Street #PLAN2, FL, 34613 Listing by AJ Rebhan
Unit for rent at 9104 Wade Street, FL, 34613

$2,146 /mo

  • 3 Beds
  • 2 Baths
  • 1,550 ft²
9104 Wade Street #PLAN1, FL, 34613 Listing by AJ Rebhan
Unit for rent at 9408 New Orleans Drive, WEEKI WACHEE, FL, 34613

$1,995 /mo

  • 2 Beds
  • 2 Baths
  • 1,650 ft²
9408 New Orleans Drive, WEEKI WACHEE, FL, 34613 Listing by Tabetha Sibley-Tyner


Frequently Asked Questions

When was property at 9029 Penelope Drive built and last sold?
The property at 9029 Penelope Drive was built in 1992 and last sold on Jul 1, 2005 for $280,000.
How much is this home worth?
The estimated value of the home located at 9029 Penelope Drive is $305,596.
What are some comparable homes to 9029 Penelope Drive?
There are currently no comparable homes to 9029 Penelope Drive.