Check Availability
$545,000
↓ $10K (1.8%)
● House - For Sale

9024 Heiden LN

Austin, TX 78749
bedrooms
3 Beds
bathrooms
2 Baths
square feet
1,500 Ft²
$4,145
Est. Monthly
$492
HOA / Fees

About This Property

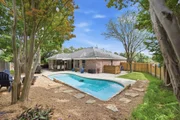
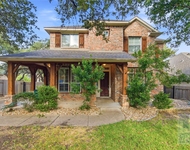
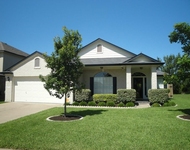
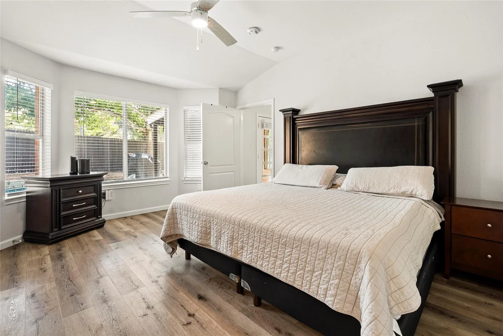
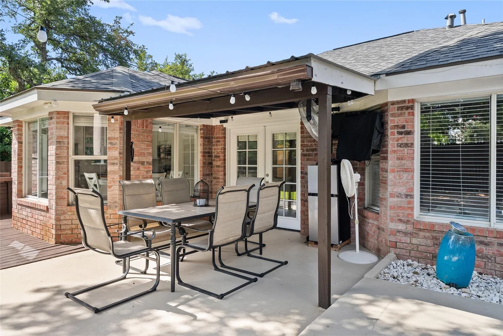
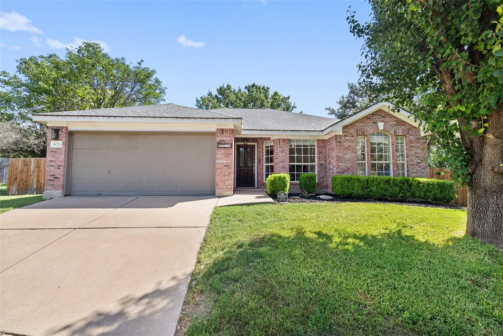
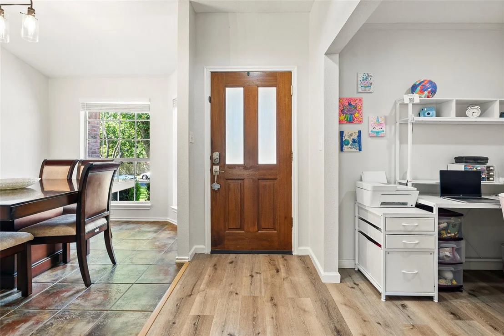
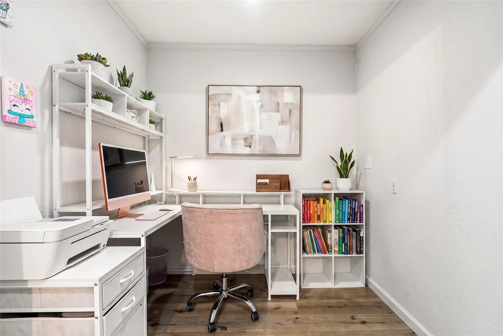
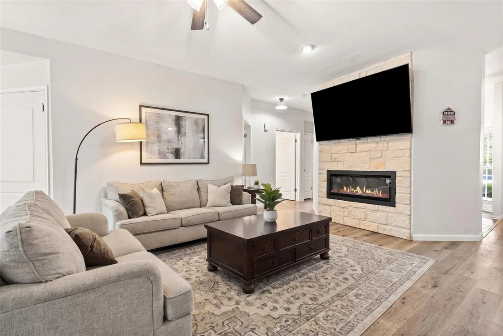
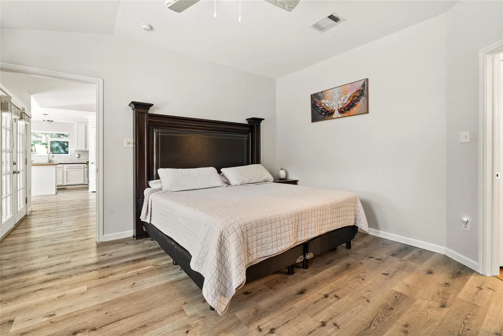
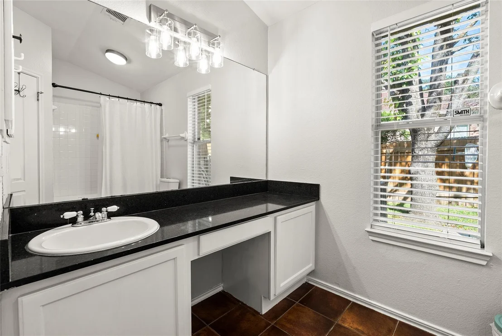
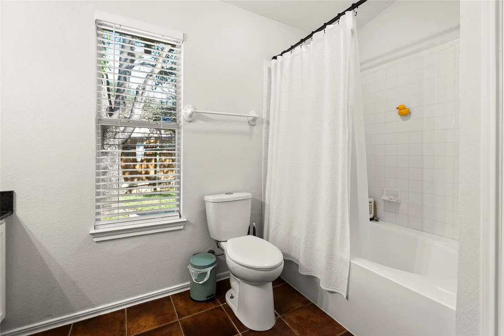
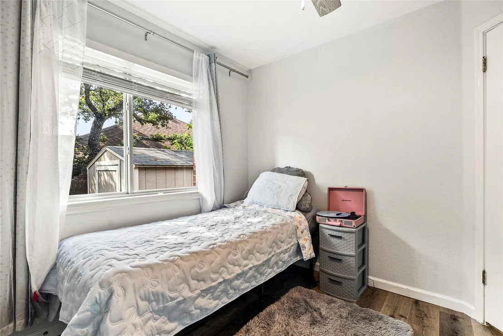
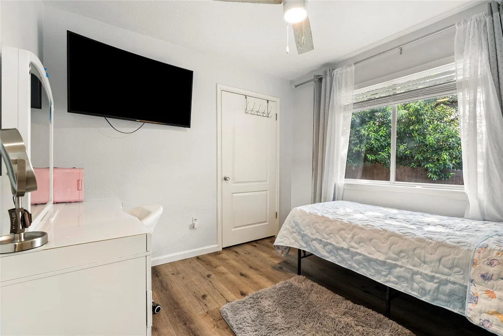
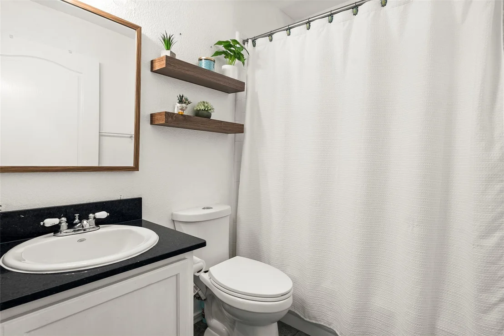
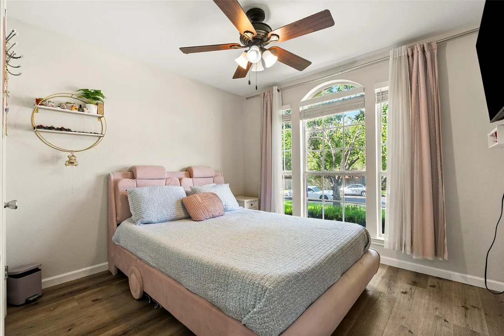
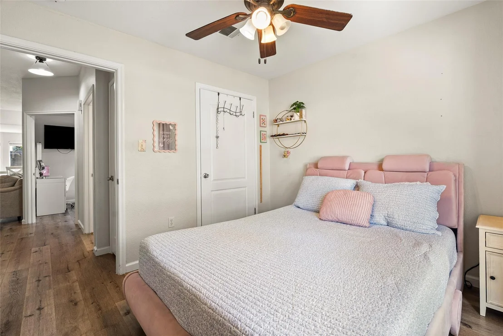
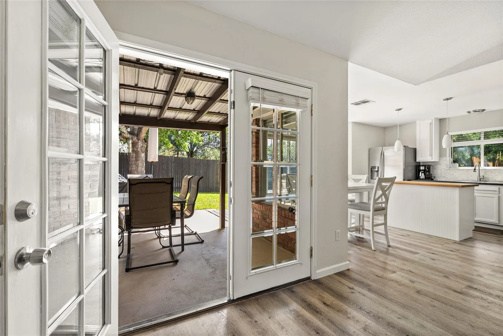
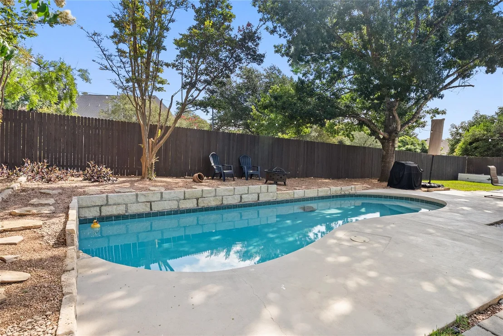
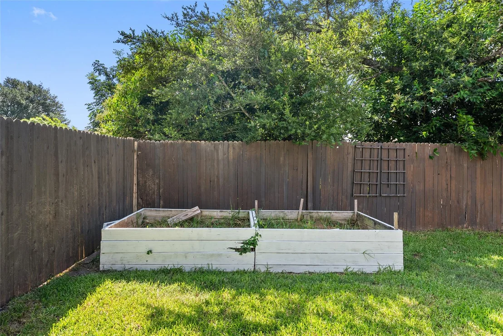
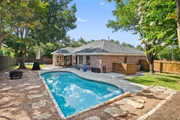
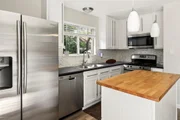
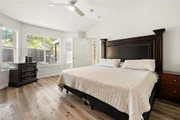
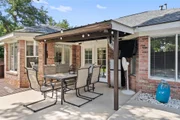
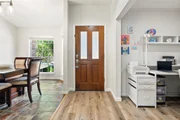
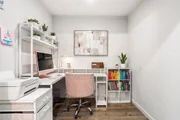
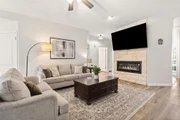
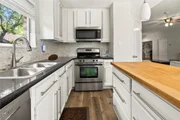
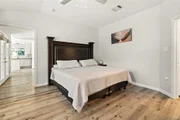
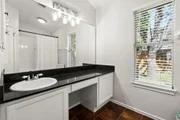
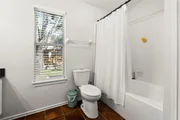
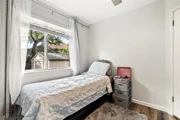
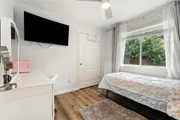
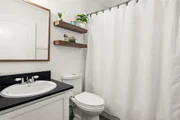
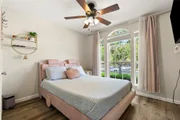
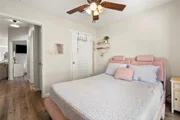
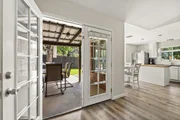
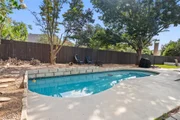
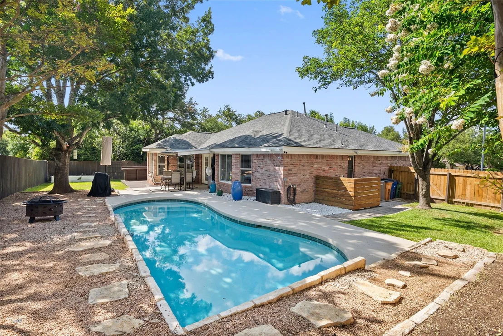
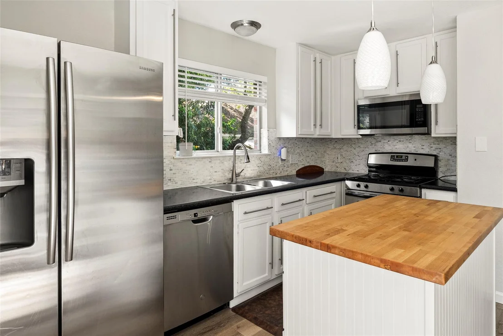
Finding your own personal escape in Circle C Ranch usually requires a long wish list, but this single-story home answers the call the moment you step through the door. Located in the established Circle C North section, this updated 3-bedroom, 2-bathroom single-family home perfectly captures the neighborhood's sought-after lifestyle, pairing a dedicated office with an in-ground pool on a private lot shaded by mature trees. The home opens up immediately into a bright living room featuring a stone-faced electric fireplace and vinyl plank flooring. Directly connected, the kitchen includes granite countertops, a tile backsplash, stainless steel appliances, and an island topped with a butcher block countertop. Two distinct dining areas provide flexibility for a formal setup or a casual morning breakfast table. Near the front of the home, the dedicated office offers a quiet, private workspace. The primary suite sits at the back of the home for added privacy, featuring large windows looking out over the pool. The attached ensuite bathroom includes an oversized single vanity and a shower and tub combination. The two secondary bedrooms share the second full bathroom and feature the same neutral-toned walls and abundant natural light found throughout the rest of the layout. The backyard serves as a core part of daily life here. A covered patio opens up to a wide deck with a built-in bar, surrounding the in-ground pool and beautifully landscaped yard with garden planters. Positioned perfectly within Circle C Ranch, the home offers true walkability to Gorzycki Middle School. Residents enjoy quick access to Slaughter Lane, MoPac, and FM 1826, making the drive to downtown Austin or H-E-B incredibly fast. Weekend recreation is right down the road at the Circle C Metropolitan Park, the Veloway, and the Lady Bird Johnson Wildflower Center, while evening entertainment at the Alamo Drafthouse and morning stops at Summer Moon Coffee are just minutes away.
Unit Size
1,500 Ft²
Days on Market
-
Land Size
0.18 acres
Price per sqft
$363
Property Type
House
Property Taxes
$976
HOA Dues
$492
Year Built
1998

Listed By

Payment Calculator

Cap Rate Calculator

Last updated: 28 days ago (Unlock MLS #ACT4545384)

Price History

Date / Event Date Event Price
Aug 26, 2026 Price Decreased $545,000
↓ $10K (1.8%)
Price Decreased
Jul 10, 2026 Listed by Ashley Austin Homes $555,000
Listed by Ashley Austin Homes
Jul 1, 2026 Withdrawn -
Withdrawn
May 8, 2026 Listed by Douglas Elliman Real Estate $575,000
Listed by Douglas Elliman Real Estate
Located in Circle C North, this updated single-story home offers a practical 3-bedroom, 2-bath layout plus a dedicated study, along with an in-ground pool and a beautifully landscaped backyard. Inside, the home features fresh paint, low-maintenance wood-look vinyl flooring, stainless steel appliances, and abundant natural light. The living room offers a comfortable main gathering space and features a built-in electric fireplace. The spacious backyard includes mature trees, garden planters, and a storage shed, while the in-ground pool and covered patio create a great setup for entertaining and relaxing outdoors. The location is hard to beat, with walkability to Gorzycki Middle School and quick access to Slaughter Lane, MoPac Expressway, FM 1826, and H-E-B. Nearby recreation includes Circle C Metropolitan Park, Veloway Park, and the Lady Bird Johnson Wildflower Center. Popular dining and entertainment spots are also just minutes away, including Alamo Drafthouse Cinema and Summer Moon Coffee, along with access to local trails. *Approximately 1/4 of the two-car garage is currently converted for use as a study. Sellers are willing to restore that area back to garage space with an accepted contract.*
May 27, 2024 Price Increased $552,000
↑ $2K (0.4%)
Price Increased
Show More

Property Highlights

Garage
Parking Available
Air Conditioning
Fireplace
Parking Details
Has Garage
Has Open Parking
Parking Features: Attached, Driveway, Garage Door Opener, Garage Faces Front, Door-Single
Garage Spaces: 2
Interior Details
Full Bathrooms: 2
Interior Features: Ceiling Fan(s), Granite Counters, Crown Molding, Eat-in Kitchen, Kitchen Island, Open Floorplan, Recessed Lighting, Walk-In Closet(s), Ceiling-High, Multiple Dining Areas, No Interior Steps, Primary Bedroom on Main, Study/Home Office
Appliances: Dishwasher, Disposal, Microwave, Free-Standing Gas Range, Stainless Steel Appliance(s), Water Heater
Flooring Type: Tile, Vinyl
Has Fireplace
Fireplace Features: Electric, Living Room
Fireplaces: 1
Exterior Details
Square Footage: 1500
Square Footage Source: $0
Green Sustainability
Security Features: Smoke Detector(s)
Property Condition: Resale
Year Built Source: Public Records
Year Built: 1998
Waterfront Features: None
Levels: One
Other Structures: None
Window Features: Blinds
Construction Materials: Brick Veneer, Masonry – All Sides
Patio and Porch Features: Deck, Patio
Pool Features: In Ground
Pool is Private
Lot Features: Cul-De-Sac, Sprinklers In Rear, Sprinklers In Front, Wooded, Sprinkler - Automatic, Xeriscape
Lot Size Area: 7692.7
Lot Size Units: Square Feet
Lot Size Acres: 0.1766
Lot Size Square Feet: 7692.7
Water Source: Public
Financial Details
Tax Map Number: 14
Tax Assessed Value: $545,818
Tax Annual Amount: $11,712
Utilities Details
Cooling Type: Ceiling Fan(s), Central Air
Heating Type: Central, Natural Gas
Sewer : Public Sewer
Location Details
HOA/Condo/Coop Fee Includes: Maintenance Grounds
HOA/Condo/Coop Amenities: Trail(s)
HOA Fee: $492
HOA Fee Frequency: Semi-Annually

Building Info

Overview

    General

  • Year Built: 1998
  • Effective Year Built: 1998
  • Building Count: 1
  • Bedroom Count: 0
  • Bathroom Count: 2
  • Full Bathrooms: 2
  • Partial Bathrooms: 2
  • Building Condition: 6
  • Building Quality: 7
  • Construction Type: 17
  • Building Style: 0
  • Exterior Walls Type: 0
  • Interior Walls Type: 0
  • Roof Shape Type: 8
  • Roof Cover Type: 3
  • Floor Count: 100
  • Living Units: 1
  • Floor Cover: 0
  • Basement Type: 0
  • Basement Area: 0
  • Garage Type: 1
  • Garage Square Area: 354
  • Parking Space Count: 1
  • Patio Type: 20
  • Porch Type: 7
  • Pool Type: 8

    Dimensions

  • Lot Size Square Feet: 7,692
  • Total Building Area: 1,780
  • Gross Building Area: 1,780
  • Building Area: 1,426
  • Building Area Measurement: L

    Heating and Cooling

  • Fireplace Count: 1
  • Air Conditioning: 1
  • Heating: 3
  • Heated Square Feet: 1,426
  • Heating Fuel Type: 0

    Utilities

  • Sewer System: 0
  • Water Service: 0

Building

  • Building Type: 0
  • Property Class: R
  • Subdivision: CIRCLE C RANCH PHS A SEC 5
  • Land Acres: 0000000177
  • Standard Land Use Code: 1001
  • County Land Use Code: A1
  • State Land Use Code: A1
  • Legal Description 1: LOT 14 BLK N CIRCLE C RANCH PHS A SEC 5

Neighborhood

  • School District Name: Austin Independent School District
  • School Tax School District: AUSTIN ISD
  • Census Tract: 034700

Geography

  • Assessors Map Reference: 0416440605
  • Account Number: 430172
  • Parcel: 430172
  • Block: N
  • Lot: 14
  • Municipality: CITY OF AUSTIN
  • Latitude: 30.2142
  • Longitude: -97.8885

    Address

  • Full Address: 9024 Heiden Ln
  • Address - House Number: 9024
  • Address - Street Name: Heiden
  • Address - Suffix Type: Ln
  • State: TX
  • City Name: Austin
  • Carrier Code: R094
  • 4-Digit Zip Code: 4176
  • Zip Code: 78749

Valuation

    Tax

  • Tax Year: 2022
  • Tax Amount: $1,184,753
  • Tax Rate Code Area: 68

    Appraisal Valuation

  • Standard Deviation: 0.2452
  • Valuation Date: Aug 09, 2023
  • Confidence Score: 65
  • Final Value: 557,147
  • High Value: 693,779
  • Low Value: 420,515

    Market Valuation

  • Market Total Value: $630,352
  • Market Land Value: $325,000
  • Market Improvement Value: $305,352

    Assessments Valuation

  • Assessed Year: 2023
  • Assessed Total Value: $630,352
  • Assessed Land Value: $325,000
  • Assessed Improvements Value: $305,352

    Sales

  • Current Sale Contract Date: Sep 26, 2016
  • Current Sale Recording Date: Oct 27, 2016
  • Current Sale Price:
  • Current Sale Document Type: 70
  • Current Sale Input Document Number: 2016180032
  • Previous Sale Recording Date: Jul 29, 2014
  • Previous Sale Contract Date: Jul 28, 2014
  • Previous Sale Amount: $678,100
  • Previous Sale Document Type: 70
Data used for valuation calculations is provided by RealtyHop, and other third party sources

Comparables

Unit
Status
Type
Beds
Baths
ft²
Price/ft²
Asking Price
Listed On
Closing Price
Sold On
HOA + Taxes

About Circle C Ranch


Similar Homes for Sale

Currently no similar homes around

Nearby Rentals

Unit for rent at 6624 Nusser Ln, Austin, TX, 78739

$3,995 /mo

  • 4 Beds
  • 2 Baths
  • 2,799 ft²
6624 Nusser Ln, Austin, TX, 78739 Listing by Amber Rodgers
Unit for rent at 9024 Heiden Ln, Austin, TX, 78749

$2,950 /mo

  • 3 Beds
  • 2 Baths
  • 1,500 ft²
9024 Heiden Ln, Austin, TX, 78749 Listing by Ashley Stucki
Unit for rent at 4717 Norman Trl, Austin, TX, 78749

$2,850 /mo

  • 3 Beds
  • 2 Baths
  • 2,046 ft²
4717 Norman Trl, Austin, TX, 78749 Listing by Miquele Dunkley


Frequently Asked Questions

When was property at 9024 Heiden Lane built and last sold?
The property at 9024 Heiden Lane was built in 1998 and last sold on Sep 26, 2016 for $287,500.
How much is this home worth?
The estimated value of the home located at 9024 Heiden Lane is $545,891.
What are some comparable homes to 9024 Heiden Lane?
There are currently no comparable homes to 9024 Heiden Lane.