Check Availability
$815,000
● House - In Contract

9021 Aldwick Drive

Dallas, TX 75238
bedrooms
3 Beds
bathrooms
2 Baths, 1 Half Bath
square feet
2,142 Ft²
$4,002
Est. Monthly

About This Property

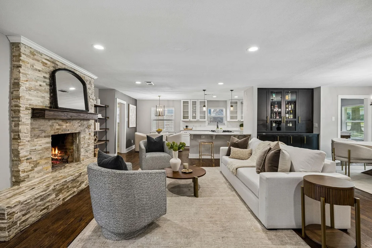
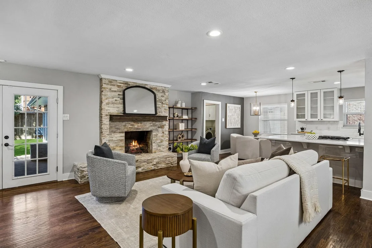
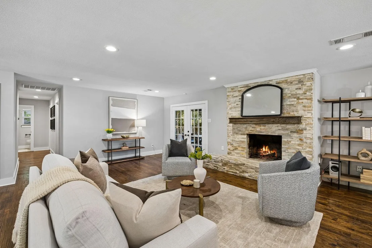
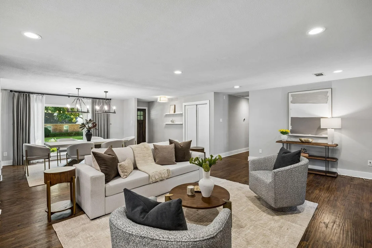
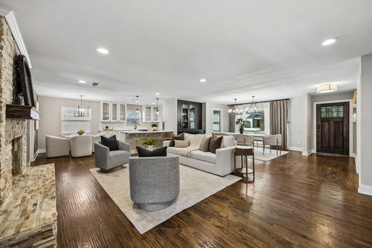
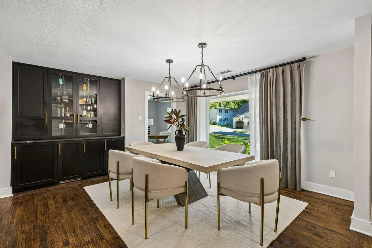
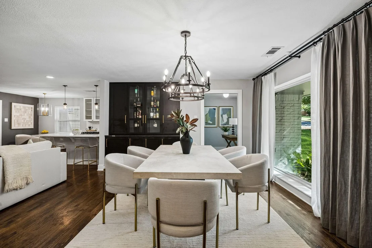
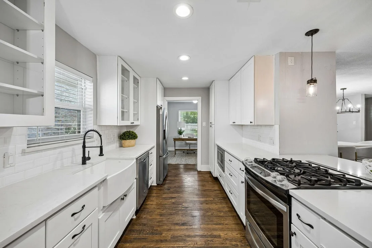
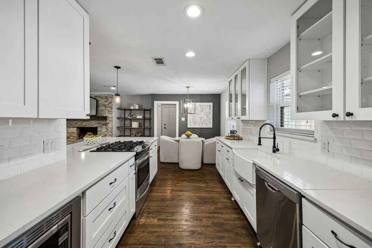
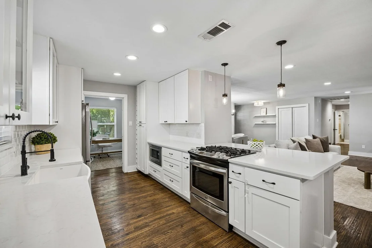
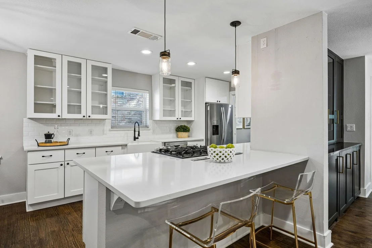
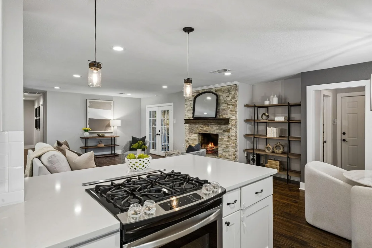
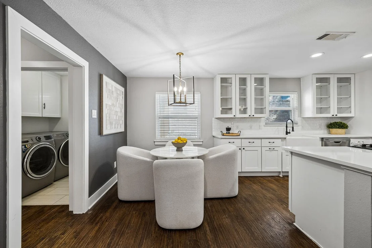
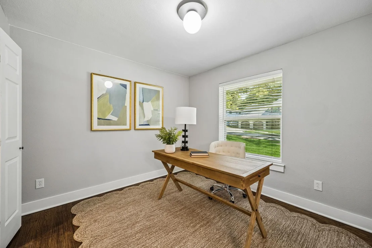
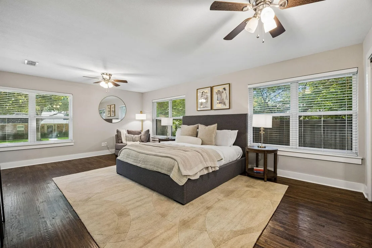
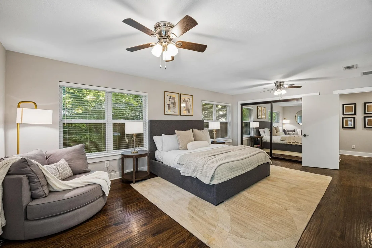
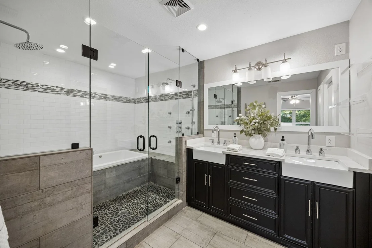
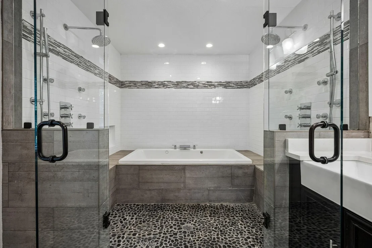
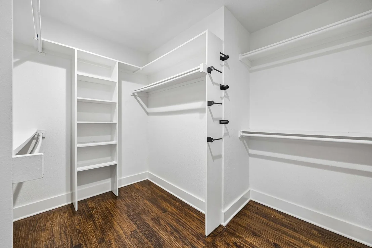
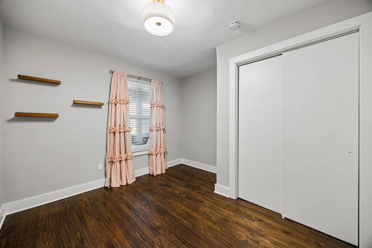
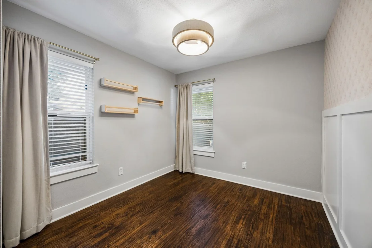
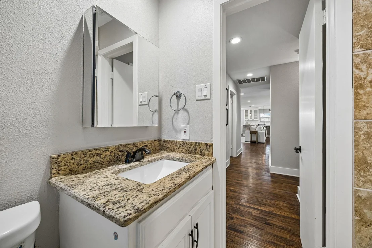
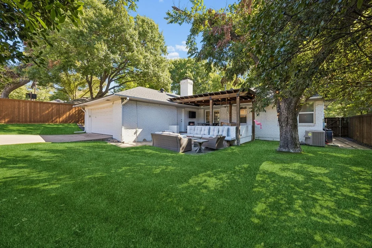
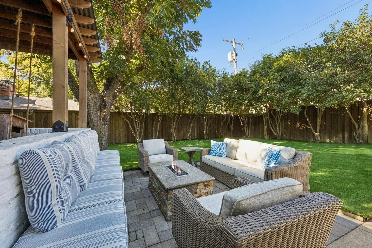
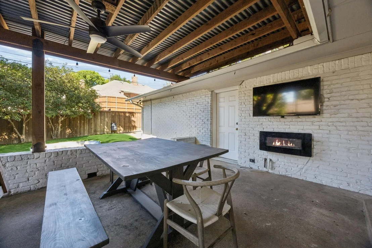
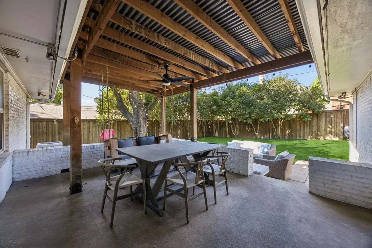
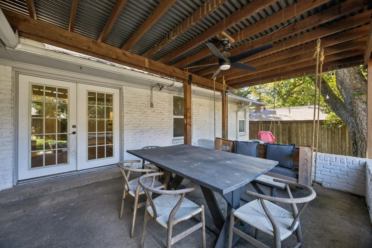
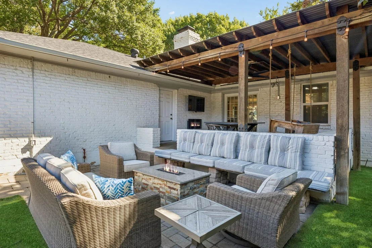
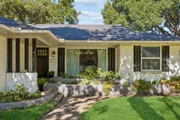
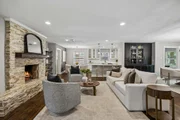
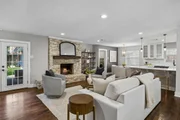
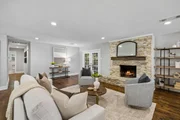
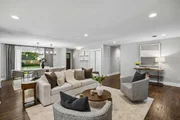
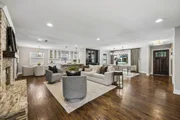
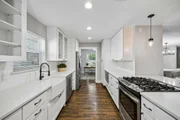
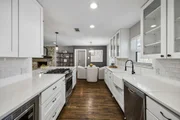
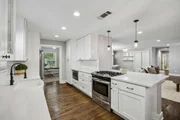
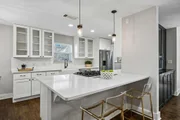
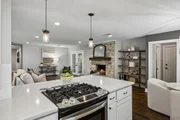
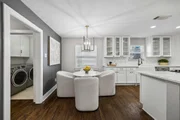
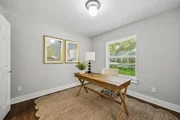
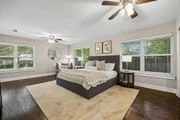
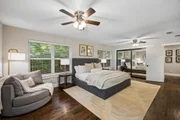
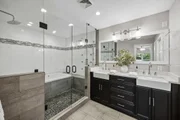
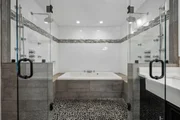
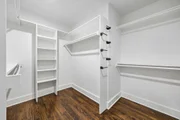
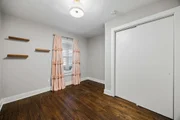
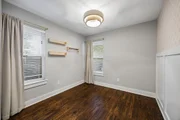
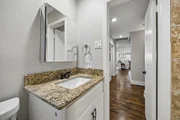
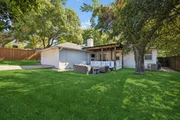
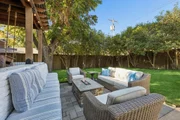
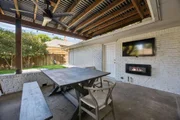
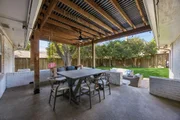
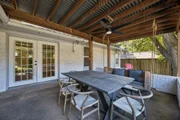
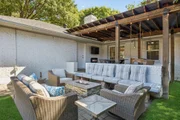
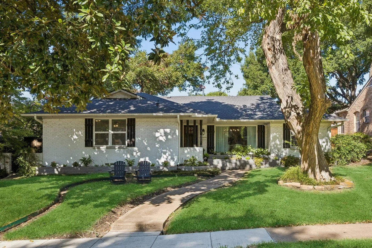
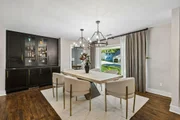
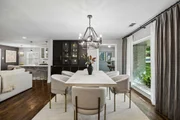
Beautifully updated Lake Highlands home in a fantastic location, zoned to sought-after Lake Highlands Elementary and close to White Rock Lake. Thoughtfully designed for both everyday living and entertaining, this 3-bedroom, 2.5-bath home offers an open floor plan with inviting spaces throughout. Spacious living room centered around a beautiful stone fireplace flows seamlessly into the updated, well appointed kitchen and light filled dining space. There is also a dry bar and designated office space. The oversized primary suite offers two closets, including a large walk-in, and a luxurious en-suite bath with large shower, tub, and double sink vanity. Exceptional outdoor living with a covered patio, charming porch swing, electric fireplace, and turfed backyard. Additional features include hardwood floors throughout, an attached 2-car garage and electric sliding gate. A wonderful blend of style, comfort and functionality!
Unit Size
2,142 Ft²
Days on Market
-
Land Size
0.20 acres
Price per sqft
$380
Property Type
House
Property Taxes
-
HOA Dues
-
Year Built
1962

Listed By

TOM HUGHES
TOM HUGHES
Keller Williams - Houston Metropolitan

Payment Calculator

Cap Rate Calculator

Last updated: 18 days ago (NTREIS #21375471)

Price History

Date / Event Date Event Price
Sep 3, 2026 Listed by Compass RE Texas, LLC. $815,000
Listed by Compass RE Texas, LLC.
Jun 30, 2020 Sold
Sold
Jun 1, 2020 Listed by All Homes Texas $559,000
Listed by All Homes Texas
Completely updated, modern,open concept home in Lake Highlands! Look no further! Meticulously maintained& ready for the most discerning buyer! 3 beds, 2.5 baths &an OFFICE- room for a growing family. No detail was overlooked in the remodeling of this home.Kitchen& living-dining areas have been opened up giving a spacious flow w lots of natural light. An entertainers dream! Kitchen features gas range, peninsula, custom cabinets & quartz countertops. Beautifully refinished &sealed hardwood floors. Back patio perfect for gatherings w covered pergola, fireplace, electric sliding gate.The master bath will make you the envy of your friends w huge dual shower plus a sleek modern enclosed jetted tub.3D Tour available.

Property Highlights

Garage
Air Conditioning
Fireplace
Parking Details
Has Garage
Attached Garage
Parking Features: Alley Access, Driveway, Electric Gate, Garage Faces Rear
Garage Spaces: 2
Interior Details
Half Bathrooms: 1
Full Bathrooms: 2
Interior Features: Dry Bar, Eat-in Kitchen, High Speed Internet, Walk-In Closet(s), Cable TV Available, Decorative Lighting, Flat Screen Wiring
Appliances: Dishwasher, Disposal, Gas Range, Microwave, Refrigerator
Flooring Type: Tile, Wood
Laundry Features: Utility Room, Full Size W/D Area
Has Fireplace
Fireplace Features: Gas
Fireplaces: 1
Exterior Details
Square Footage: 2142
Architectural Style: Traditional
Year Built: 1962
Levels: One
Window Features: Window Coverings
Construction Materials: Brick
Patio and Porch Features: Covered, Patio
Lot Features: Interior Lot, Landscaped, Sprinkler System
Lot Size Area: 0.201
Lot Size Units: Acres
Lot Size Acres: 0.201
Lot Size Square Feet: 8755.56
Lot Size Dimensions: 70 x 125
Tax Lot: 3
Utilities Details
Cooling Type: Central Air
Heating Type: Central

Building Info

Overview

    General

  • Year Built: 1962
  • Effective Year Built: 1982
  • Building Count: 1
  • Bedroom Count: 3
  • Bathroom Count: 3
  • Full Bathrooms: 2
  • Partial Bathrooms: 3
  • Building Condition: 3
  • Building Quality: 0
  • Construction Type: 6
  • Building Style: 0
  • Exterior Walls Type: 3
  • Interior Walls Type: 0
  • Roof Shape Type: 8
  • Roof Cover Type: 3
  • Floor Count: 100
  • Living Units: 1
  • Floor Cover: 0
  • Basement Type: 5
  • Basement Area: 0
  • Garage Type: 1
  • Garage Square Area: 483
  • Parking Space Count: 2
  • Patio Type: 0
  • Porch Type: 0
  • Pool Type: 0

    Dimensions

  • Lot Size Square Feet: 8,684
  • Lot Size Depth Feet: 1,250
  • Lot Size Frontage Feet: 700
  • Total Building Area: 2,625
  • Building Area: 2,142
  • Building Area Measurement: L

    Heating and Cooling

  • Fireplace Count: 1
  • Air Conditioning: 1
  • Heating: 3
  • Heated Square Feet: 2,142
  • Heating Fuel Type: 3

    Utilities

  • Sewer System: 5
  • Water Service: 2

Building

  • Building Type: 0
  • Property Class: R
  • Subdivision: LAKE RIDGE ESTATES 1ST INST
  • Land Acres: 0000000199
  • Standard Land Use Code: 1001
  • County Land Use Code: A11
  • State Land Use Code: A11
  • Legal Description 1: LAKE RIDGE ESTATES 1ST INST BLK J/7475 LOT 3 INT202200304731 DD11292022 CO-DC 7475 00J 00300 3007475 00J

Neighborhood

  • School District Name: Richardson Independent School District
  • School Tax School District: RICHARDSON ISD
  • Census Tract: 013012

Zoning

  • Zoning: Z298

Geography

  • Assessors Map Reference: 000007364110000
  • Account Number: 000007364110000
  • Parcel: 00-00073-641-100-0000
  • Block: J/747
  • Lot: 3
  • Municipality: DALLAS
  • Latitude: 32.8711
  • Longitude: -96.7131

    Address

  • Full Address: 9021 Aldwick Dr
  • Address - House Number: 9021
  • Address - Street Name: Aldwick
  • Address - Suffix Type: Dr
  • State: TX
  • City Name: Dallas
  • Carrier Code: C043
  • 4-Digit Zip Code: 3424
  • Zip Code: 75238

Valuation

    Tax

  • Tax Year: 2023
  • Tax Amount: $1,176,833
  • Initial Tax Delinquent Year: 2021
  • Tax Rate Code Area: RS

    Appraisal Valuation

  • Standard Deviation: 0.225
  • Valuation Date: Apr 03, 2024
  • Confidence Score: 68
  • Final Value: 748,681
  • High Value: 917,190
  • Low Value: 580,173

    Market Valuation

  • Market Total Value: $559,000
  • Market Land Value: $275,000
  • Market Improvement Value: $284,000

    Assessments Valuation

  • Assessed Year: 2023
  • Assessed Total Value: $559,000
  • Assessed Land Value: $275,000
  • Assessed Improvements Value: $284,000

    Sales

  • Current Sale Contract Date: Nov 29, 2022
  • Current Sale Recording Date: Nov 30, 2022
  • Current Sale Document Type: 71
  • Current Sale Input Document Number: 304731
  • Previous Sale Recording Date: Apr 13, 2018
  • Previous Sale Contract Date: Apr 11, 2018
  • Previous Sale Amount: $566,400
  • Previous Sale Document Type: 70
Data used for valuation calculations is provided by RealtyHop, and other third party sources

Comparables

Unit
Status
Type
Beds
Baths
ft²
Price/ft²
Asking Price
Listed On
Closing Price
Sold On
HOA + Taxes

About Northeast Dallas


Similar Homes for Sale

Currently no similar homes around

Nearby Rentals

Unit for rent at 7247 Brennans Drive, Dallas, TX, 75214

$6,800 /mo

  • 3 Beds
  • 2 Baths
  • 2,247 ft²
7247 Brennans Drive, Dallas, TX, 75214 Listing by John Gold
Unit for rent at 11220 Wyatt Street, Dallas, TX, 75218

$1,850 /mo

  • 2 Beds
  • 1 Bath
  • 1,019 ft²
11220 Wyatt Street, Dallas, TX, 75218 Listing by Michael Anderson
Unit for rent at 11005 Wyatt Street, Dallas, TX, 75218

$1,950 /mo

  • 2 Beds
  • 1 Bath
  • 742 ft²
11005 Wyatt Street, Dallas, TX, 75218 Listing by Michael Anderson


Frequently Asked Questions

When was property at 9021 Aldwick Drive built and last sold?
The property at 9021 Aldwick Drive was built in 1962 and last sold on Nov 29, 2022 for $0.
How much is this home worth?
The estimated value of the home located at 9021 Aldwick Drive is $808,499.
What are some comparable homes to 9021 Aldwick Drive?
There are currently no comparable homes to 9021 Aldwick Drive.