


9020 BEATTY DRIVE


About This Property
Listed By
Payment Calculator
Your Estimated Monthly Payment
Cap Rate Calculator
What does this mean?
Based on our analysis, the cap rate of this property is 1.25%. A negative cap rate indicates that the property might not be feasible as an income-producing asset. The median cap rate for a near zip code 11238 is 4.23%.
How much can I actually make?
Actual monthly rental income may vary between $4,760 and $7,140 depending on unit-specific characteristics. You can change the amount using the slider to further explore.
How is cap rate calculated?
Cap Rate = Net Operating Income (NOI) / Property Asset Value.
When calculating the cap rate, we assume 100% occupancy. Leverage (mortgage) is not considered.
Cap Rate provided by RealtyHop and RentHop, learn more about cap rate here.
Price History
| Date / Event | Date | Event | Price |
|---|---|---|---|
| Oct 1, 2026 | Listed by Long & Foster Real Estate, Inc. | $1,799,500 | |
| Listed by Long & Foster Real Estate, Inc. | |||
| Apr 27, 2026 | Sold | ||
| Sold | |||
| Apr 17, 2026 | Listed by RE/MAX Allegiance | $1,100,000 | |
| Listed by RE/MAX Allegiance | |||
   | |||
|
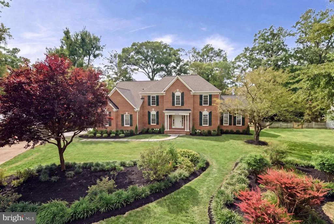
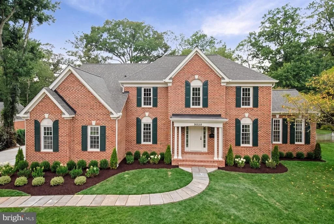
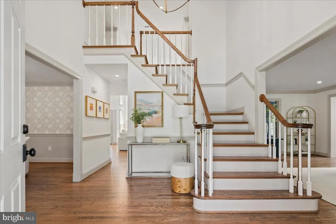
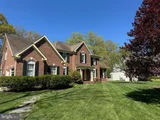
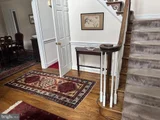
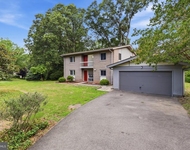
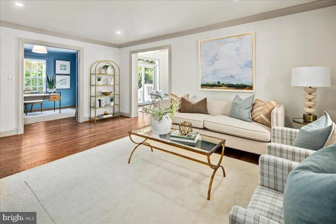
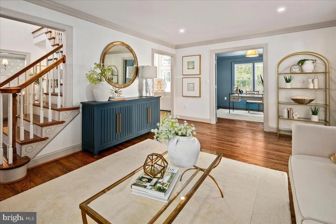
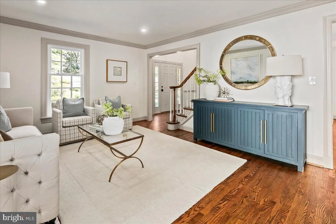
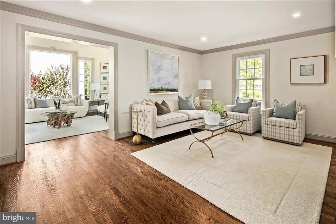
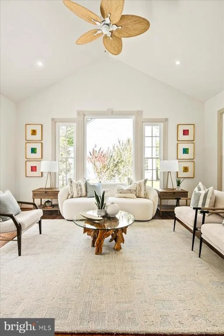
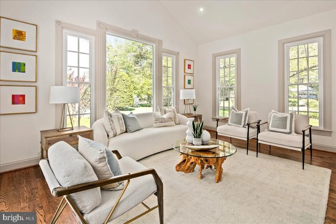
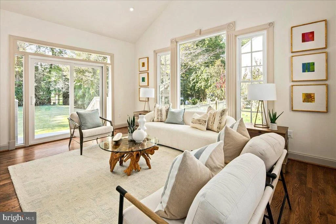
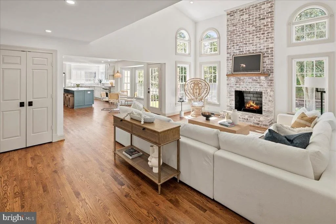
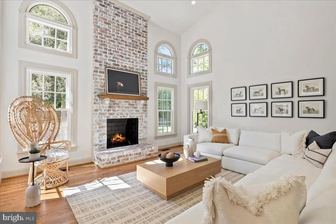
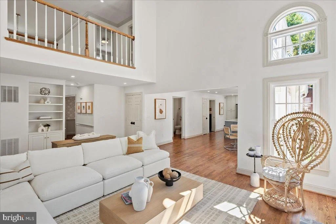
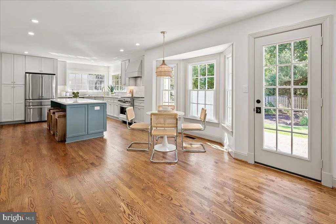
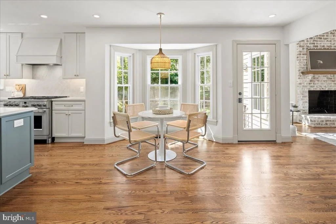
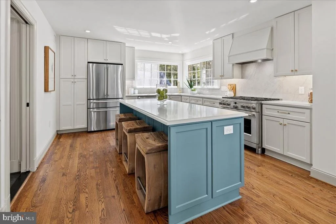
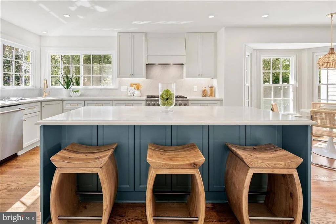
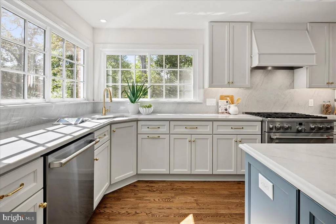
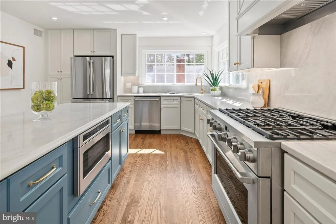
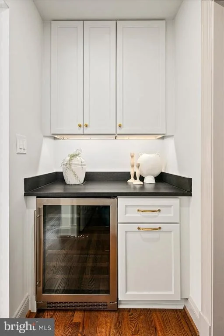
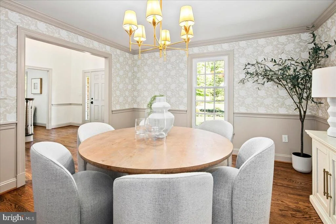
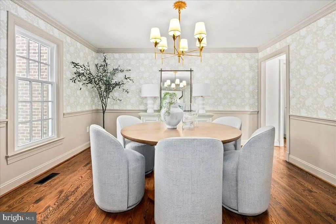
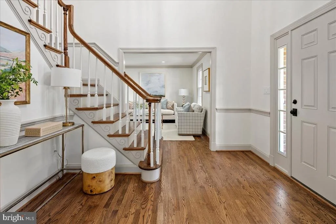
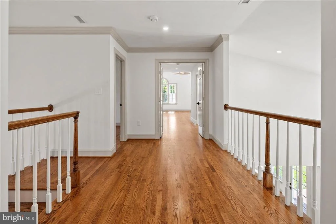
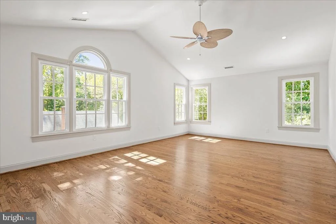
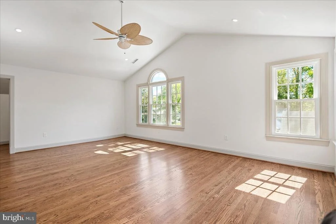
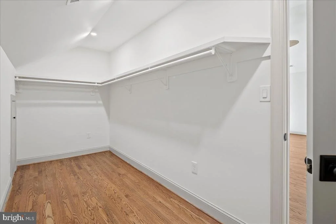
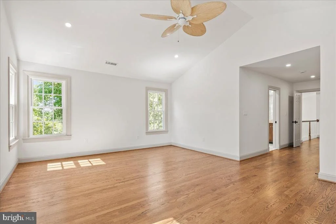
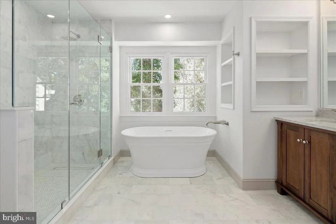
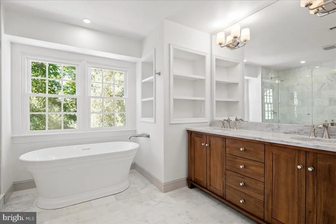
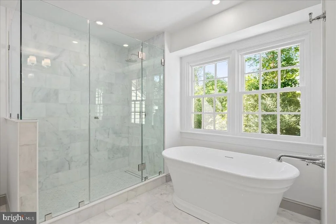
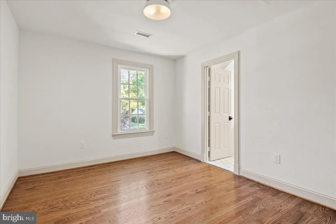
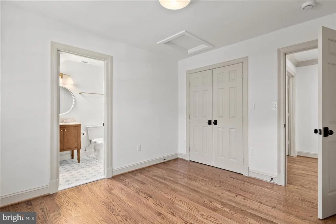
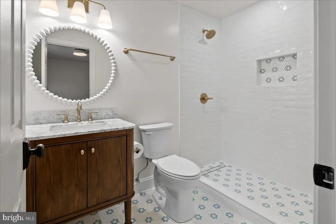
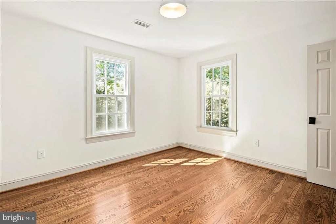
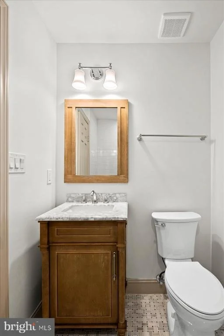
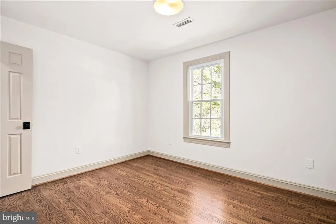
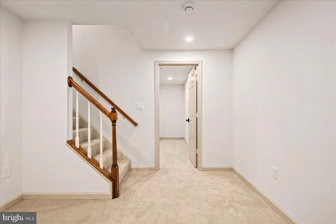
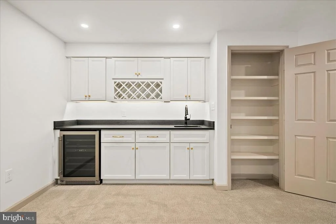
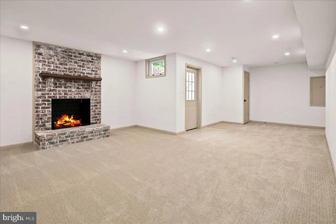
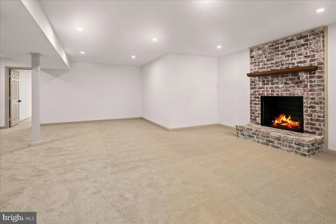
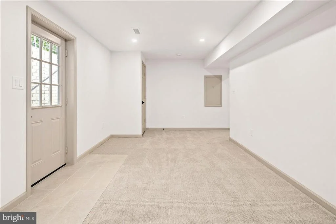
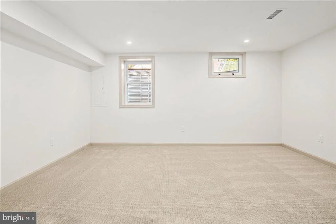
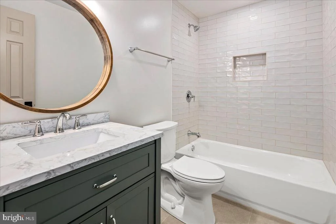
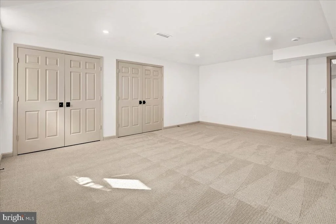
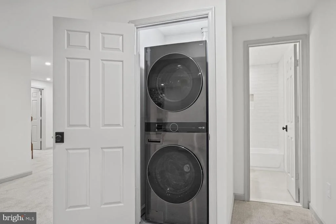
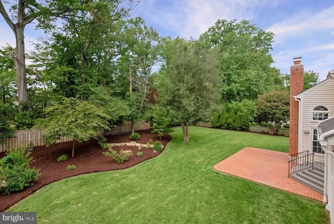
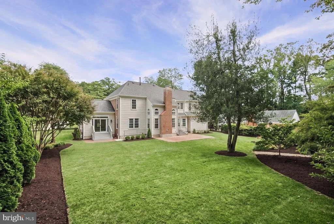
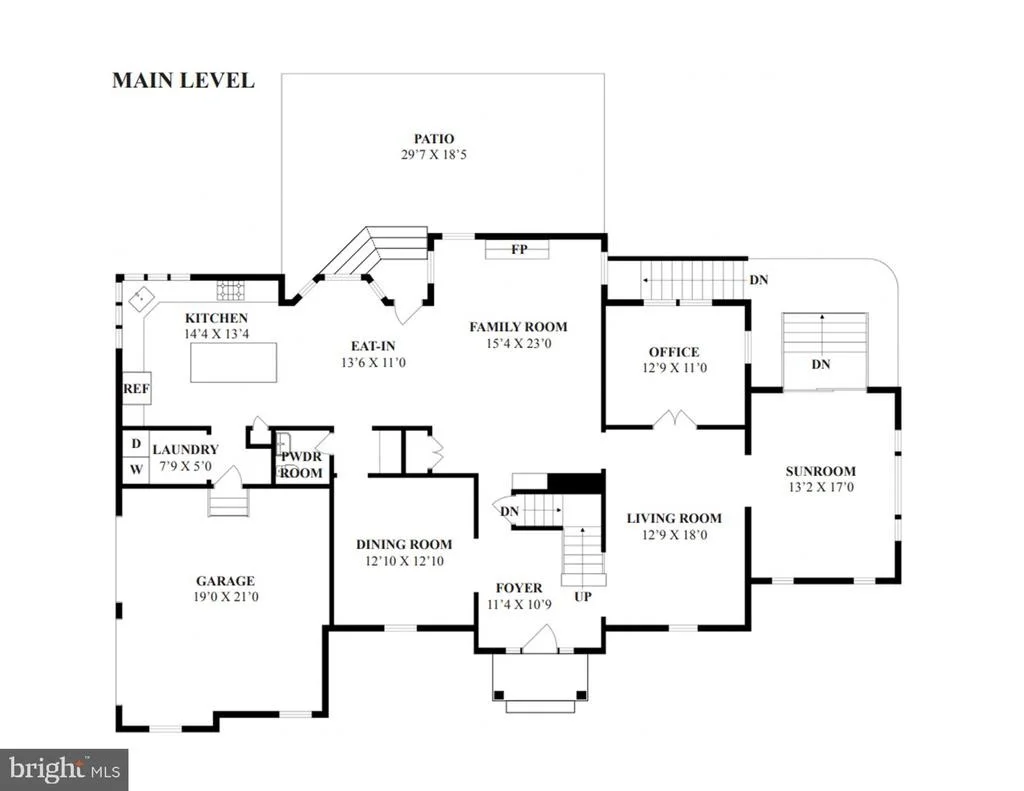
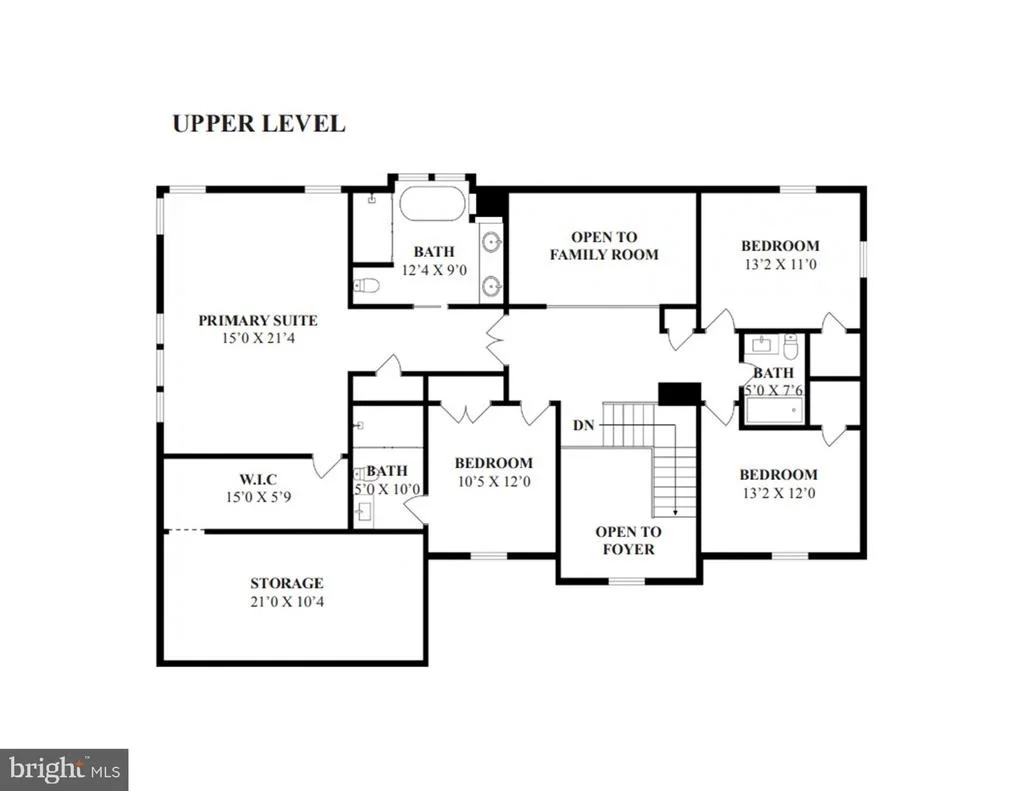
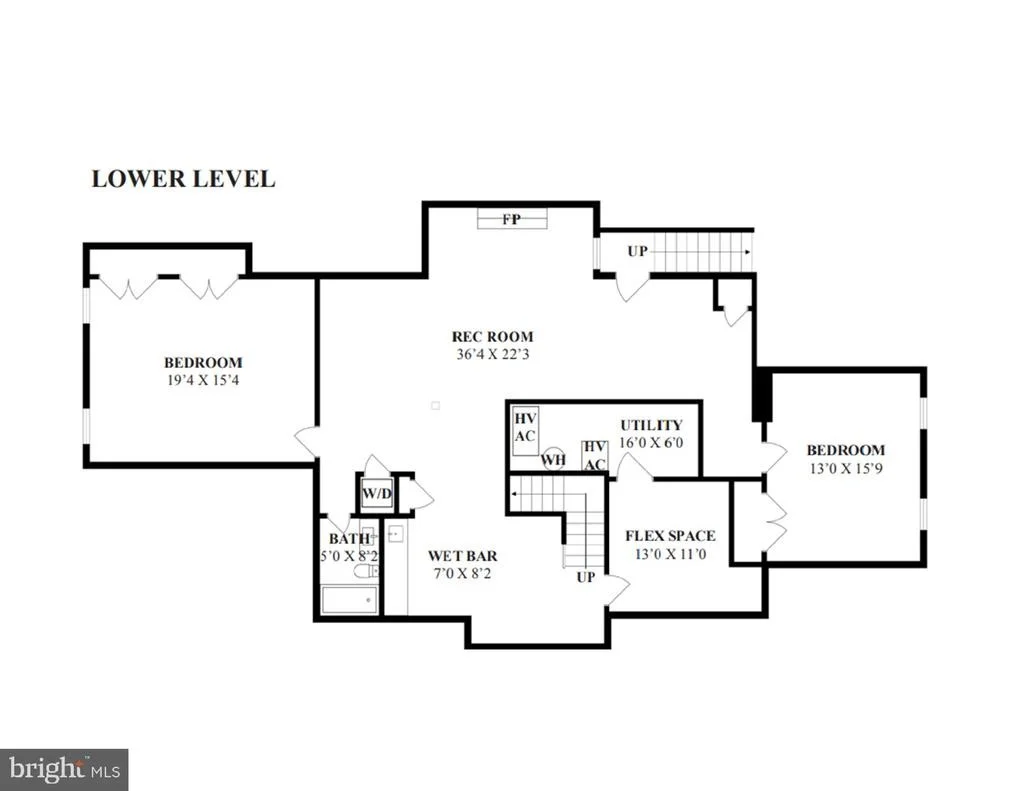
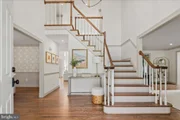
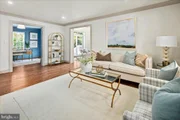
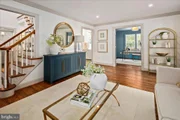
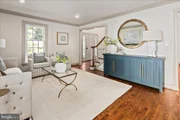
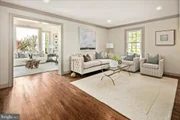
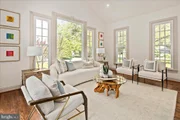
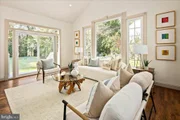
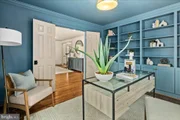
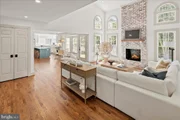
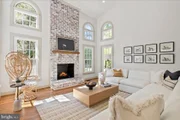
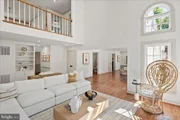
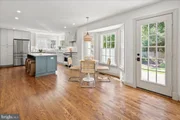
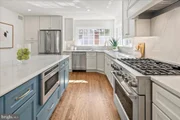
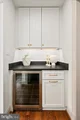
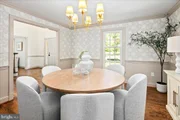
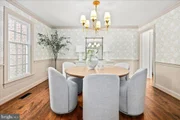
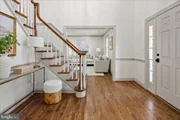
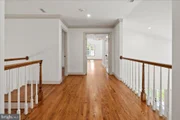
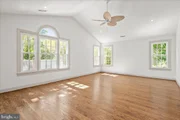
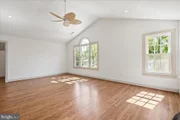
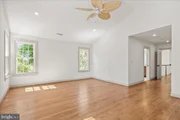
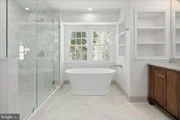
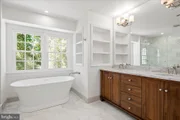
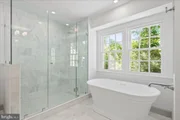
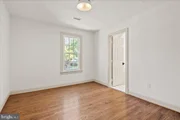
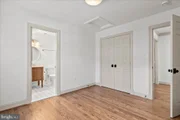
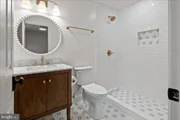
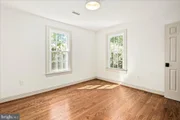
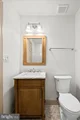
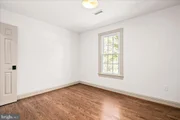
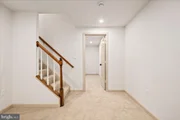
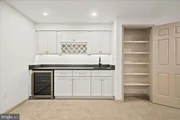
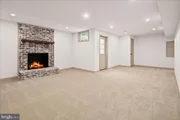
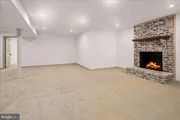
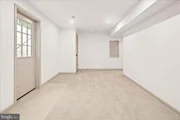
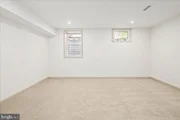
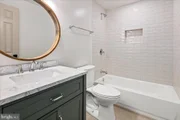
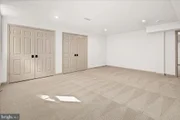
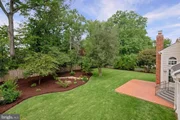
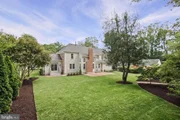
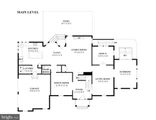
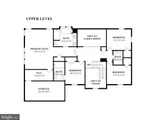
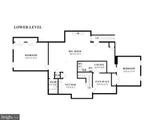
COMING SOON. Fabulous opportunity on this mostly brick spacious colonial on 1/2 acre lot. This home offers an excellent opportunity for your vision and updates. SOLD AS IS! Space abounds. 2 story entry foyer with hardwood floors, crown molding and chair rail. Formal living room with hardwood floors and crown molding. Separate dining room with hardwood floors, crown molding and chair rail. Butler pantry. BIG family room with 2 story ceiling, fireplace, hardwood floors, and lots of windows for natural light. Table space in kitchen with hardwood floors, bay window, and walk out to patio in rear yard. Kitchen offer island, corian counter tops, gas cooktop, wall over, and hardwood floors. Upper level with balcony hallway overlooking family room. Primary suite is wonderful with huge bedroom area with vaulted ceilings, features lots of closet space, and in suite bath with soaking tub, separate shower, and his and her vanities. 3 additional bedrooms share the hall bath. Finished lower level has lots of room and offers big recroom with 2nd fireplace, built ins, 5th bedroom, den, full bath, and walk up to rear yard.
| |||
Property Highlights
Building Info
Comparables
Status
Price/ft²
Listed On
Sold On
About Fort Hunt
Similar Homes for Sale
Currently no similar homes aroundNearby Rentals

Long & Foster Real Estate, Inc.
Last Updated: 6 hours ago
Data Source: Bright MLS , MLS# VAFX2337972
















 Your Privacy Choices
Phone: 425-283-2930
Address: 335 Madison Avenue, New York, NY 10017