See Home Value
Somerdale 08083
902 SUNSET DRIVE
$350,000
● House - Off Market

902 SUNSET DRIVE

SOMERDALE, NJ 08083
bedrooms
4 Beds
bathrooms
1 Bath, 1 Half Bath
square feet
2,104 Ft²
$306,926
RealtyHop Estimate
2.31%
Since Aug 1, 2022
National-US
Primary Model

About This Property

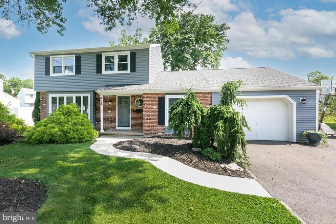
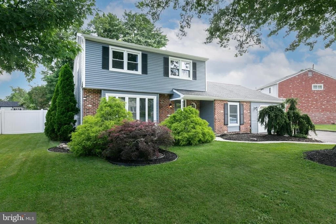
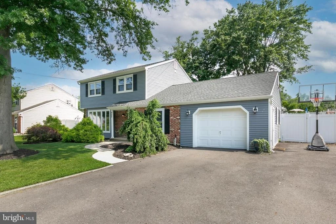
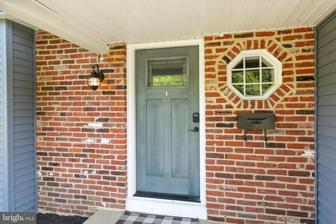
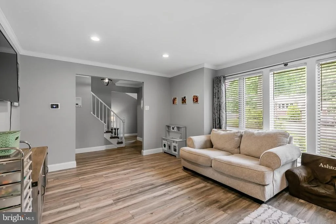
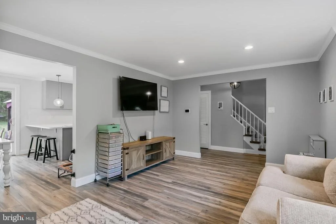
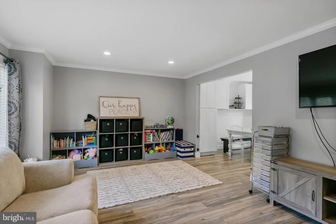
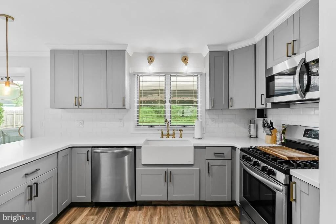
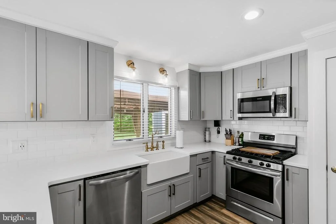
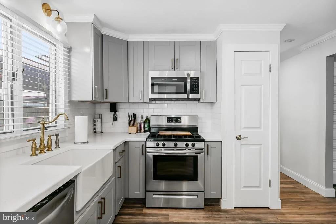
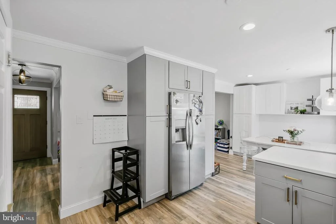
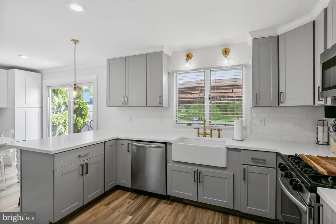
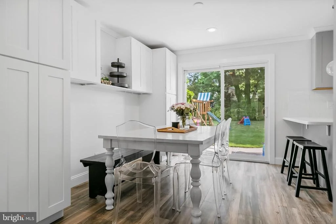
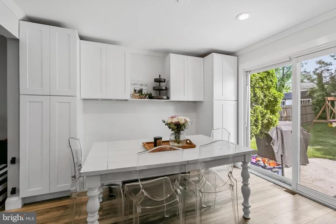
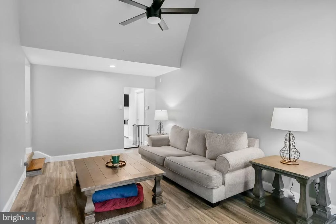
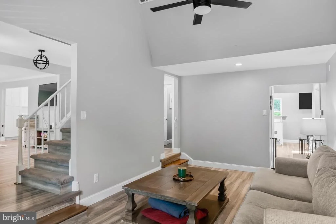
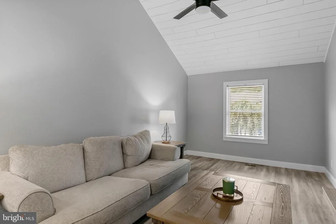
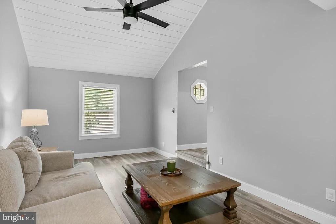
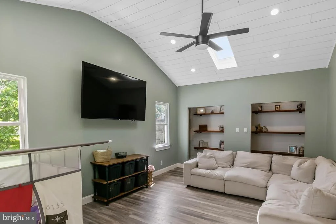
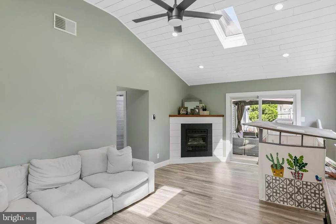
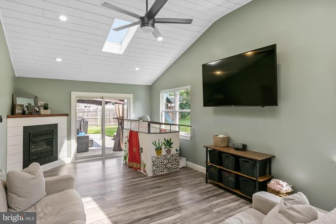
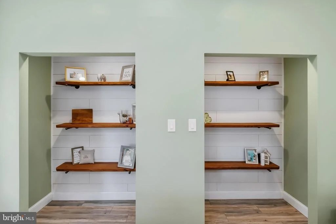
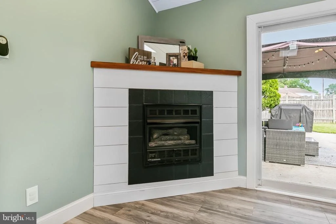
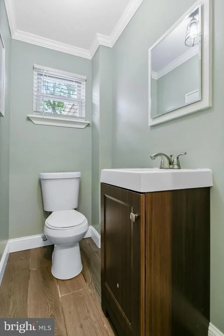
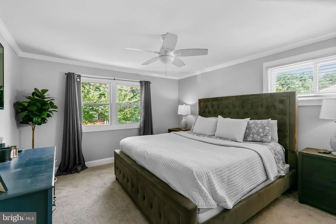
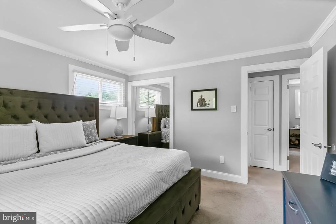
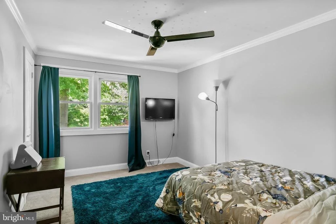
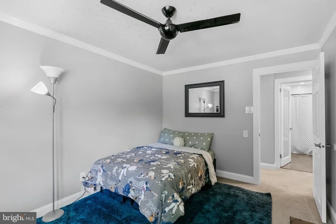
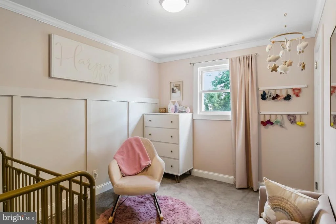
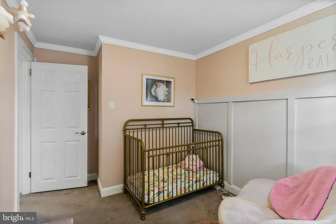
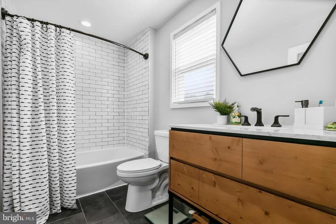
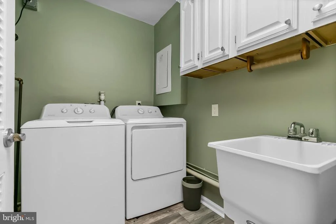
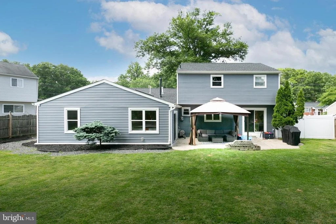
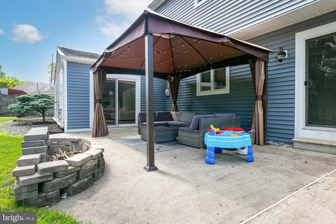
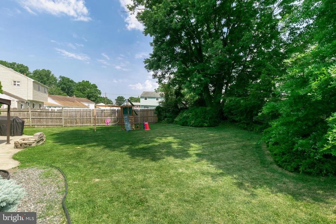
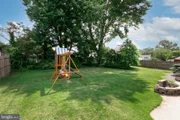
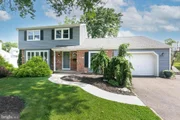
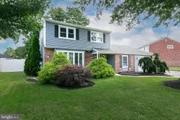
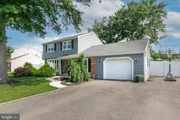
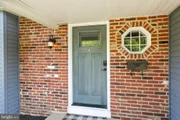
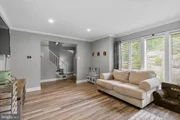
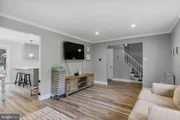
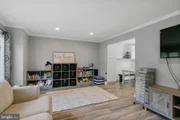
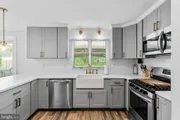
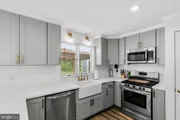
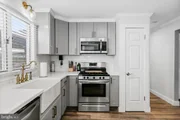
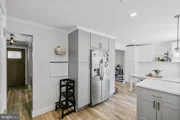
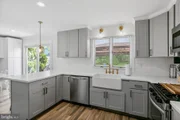
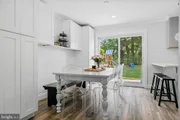
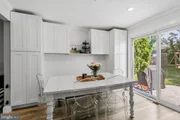
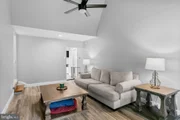
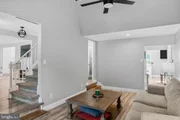
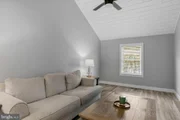
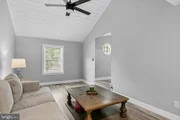
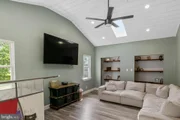
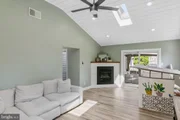
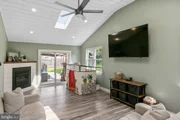
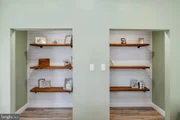
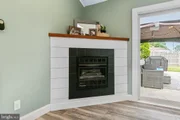
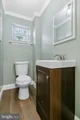
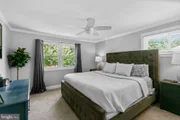
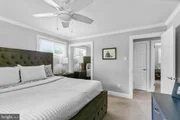
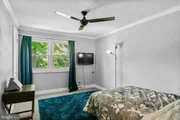
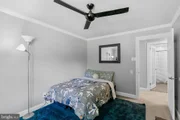
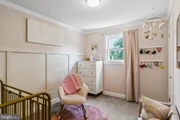
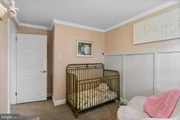
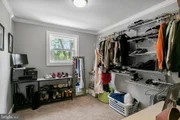
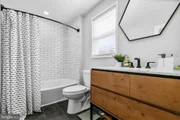
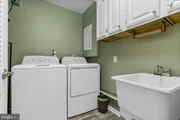
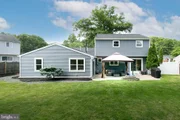
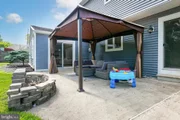
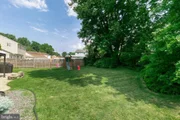
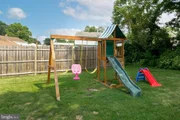
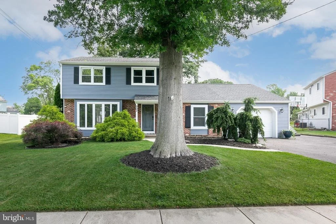
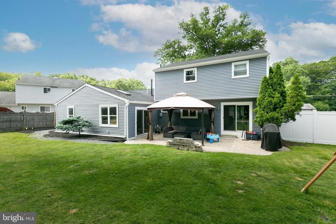
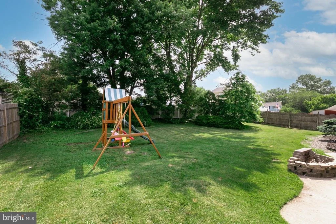
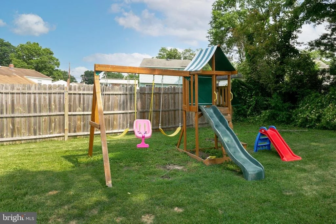
Wait til you see this one!! It is the perfect combination of location, condition and cuteness!  Wow is all we can say and we're sure you'll agree! Meticulous from the curb with a lush green lawn, mature trees for shade, a meandering walkway leading to the covered front porch.  Brick and vinyl siding complemented by newer windows adorned with shutters and an expanded paved driveway leading to a front entry garage adds the outdoor charm.  The fenced  rear yard is an amazing space for you to have outdoor fun in privacy.  An expansive concrete patio area with a firepit and covered pavilion is the perfect place to dine and recline. Your beautiful lawn adds the space for the kids and pets to play. Step inside the front door and fall in love! Fresh neutral paint all accented by an extensive array of white wood trims that includes crown moldings, ship lap ceilings, built in displays, window trims. The first floor has engineered hardwood flooring throughout and an abundance of newer windows make all the spaces bright and cheery.  The chef's Kitchen is dreamy with soft gray, shaker style cabinetry, crisp white quartz countertops and subway tiled backsplash, a cast iron farmhouse sink and a full stainless steel appliance package.  There's casual dining at the extended Kitchen counter and a generous space or the Dining table with a full wall of built in cabinetry for storage.  Recessed lighting throughout this home keeps all the spaces bright and functional. Sliding glass doors lead directly from this dining/kitchen area to the rear patio for easy entertaining. There's a cozy family room with ship lap on the vaulted ceiling with skylights.  Take note of the clever recessed display area in this room.  A sliding glass door from this area leads you outside to the patio. There's a bonus room with a vaulted ship-lapped ceiling. A  cute Powder Room and Laundry with tub & cabinetry finishes the main floor.  Your upper level has neutral carpet throughout the hallway and 4 bedrooms. The wood trims so evident on the first floor extend throughout this floor too with crown moldings, board & batten. The bathroom is absoluetly beautiful with a furniture style vanity, quartz countertops, slated tiled flooring and a tub/shower with white subway tile surround. The 4th bedroom is currently in use as a walk in closet but could easily be returned to original bedroom space.  Many of the rooms in this home have ceiling fans for additional comfort.
Unit Size
2,104 Ft²
Days on Market
-
Land Size
0.23 acres
Price per sqft
$143
Property Type
House
Property Taxes
$466
HOA Dues
-
Year Built
1960

Payment Calculator

Cap Rate Calculator

Last updated: 4 days ago (Bright MLS #NJCD2027350)

Price History

Date / Event Date Event Price
Jul 29, 2022 Sold
Sold
Jun 2, 2022 Listed by EXP Realty, LLC $300,000
Listed by EXP Realty, LLC
Wait til you see this one!! It is the perfect combination of location, condition and cuteness! Wow is all we can say and we're sure you'll agree! Meticulous from the curb with a lush green lawn, mature trees for shade, a meandering walkway leading to the covered front porch. Brick and vinyl siding complemented by newer windows adorned with shutters and an expanded paved driveway leading to a front entry garage adds the outdoor charm. The fenced rear yard is an amazing space for you to have outdoor fun in privacy. An expansive concrete patio area with a firepit and covered pavilion is the perfect place to dine and recline. Your beautiful lawn adds the space for the kids and pets to play. Step inside the front door and fall in love! Fresh neutral paint all accented by an extensive array of white wood trims that includes crown moldings, ship lap ceilings, built in displays, window trims. The first floor has engineered hardwood flooring throughout and an abundance of newer windows make all the spaces bright and cheery. The chef's Kitchen is dreamy with soft gray, shaker style cabinetry, crisp white quartz countertops and subway tiled backsplash, a cast iron farmhouse sink and a full stainless steel appliance package. There's casual dining at the extended Kitchen counter and a generous space or the Dining table with a full wall of built in cabinetry for storage. Recessed lighting throughout this home keeps all the spaces bright and functional. Sliding glass doors lead directly from this dining/kitchen area to the rear patio for easy entertaining. There's a cozy family room with ship lap on the vaulted ceiling with skylights. Take note of the clever recessed display area in this room. A sliding glass door from this area leads you outside to the patio. There's a bonus room with a vaulted ship-lapped ceiling. A cute Powder Room and Laundry with tub & cabinetry finishes the main floor. Your upper level has neutral carpet throughout the hallway and 4 bedrooms. The wood trims so evident on the first floor extend throughout this floor too with crown moldings, board & batten. The bathroom is absoluetly beautiful with a furniture style vanity, quartz countertops, slated tiled flooring and a tub/shower with white subway tile surround. The 4th bedroom is currently in use as a walk in closet but could easily be returned to original bedroom space. Many of the rooms in this home have ceiling fans for additional comfort.

Property Highlights

Air Conditioning
Fireplace
Garage

Building Info

Overview

    General

  • Year Built: 1960
  • Effective Year Built: 1960
  • Bedroom Count: 0
  • Building Condition: 0
  • Building Quality: 0
  • Construction Type: 0
  • Building Style: 5
  • Exterior Walls Type: 0
  • Interior Walls Type: 0
  • Roof Shape Type: 0
  • Roof Cover Type: 0
  • Living Units: 1
  • Floor Cover: 0
  • Basement Type: 0
  • Basement Area: 0
  • Garage Type: 0
  • Parking Space Count: 0
  • Patio Type: 0
  • Porch Type: 0
  • Pool Type: 0

    Dimensions

  • Lot Size Square Feet: 9,919
  • Lot Size Depth Feet: 1,240
  • Lot Size Frontage Feet: 800
  • Total Building Area: 2,104
  • Building Area: 2,104
  • Building Area Measurement: L

    Heating and Cooling

  • Air Conditioning: 0
  • Heating: 0
  • Heated Square Feet: 2,104
  • Heating Fuel Type: 0

    Utilities

  • Sewer System: 0
  • Water Service: 0

Building

  • Building Type: 0
  • Property Class: R
  • Land Acres: 0000000228
  • Standard Land Use Code: 1001
  • County Land Use Code: 2

Neighborhood

  • School District Name: Sterling High School School District
  • Census Tract: 607401

Geography

  • Assessors Map Reference: TAX MAP 1001
  • District: 31
  • Parcel: 31 00137- 03-00024
  • Block: 137.03
  • Lot: 24
  • Municipality: SOMERDALE BORO
  • Latitude: 39.8453
  • Longitude: -75.0367

    Address

  • Full Address: 902 Sunset Dr
  • Address - House Number: 902
  • Address - Street Name: Sunset
  • Address - Suffix Type: Dr
  • State: NJ
  • City Name: Somerdale
  • Carrier Code: C003
  • 4-Digit Zip Code: 2032
  • Zip Code: 08083

Valuation

    Tax

  • Tax Year: 2023
  • Tax Amount: $752,125

    Appraisal Valuation

  • Standard Deviation: 0.2619
  • Valuation Date: Apr 03, 2024
  • Confidence Score: 62
  • Final Value: 398,702
  • High Value: 503,156
  • Low Value: 294,248

    Market Valuation

  • Market Total Value: $168,600
  • Market Land Value: $44,800
  • Market Improvement Value: $123,800

    Assessments Valuation

  • Assessed Year: 2023
  • Assessed Total Value: $168,600
  • Assessed Land Value: $44,800
  • Assessed Improvements Value: $123,800

    Sales

  • Current Sale Contract Date: Jul 18, 2022
  • Current Sale Recording Date: Oct 05, 2022
  • Current Sale Price:
  • Current Sale Document Type: 27
  • Current Sale Input Document Number: 90128
  • Previous Sale Recording Date: Jun 27, 2019
  • Previous Sale Contract Date: Jun 11, 2019
  • Previous Sale Amount: $225,000
  • Previous Sale Document Type: 27
Data used for valuation calculations is provided by RealtyHop, and other third party sources

Comparables

Unit
Status
Type
Beds
Baths
ft²
Price/ft²
Asking Price
Listed On
Closing Price
Sold On
HOA + Taxes

About Somerdale


Similar Homes for Sale

Currently no similar homes around

Nearby Rentals

Unit for rent at 400 E Oak Avenue, LAWNSIDE, NJ, 08045

$2,390 /mo

  • 2 Beds
  • 2 Baths
  • 1,029 ft²
400 E Oak Avenue #1108, LAWNSIDE, NJ, 08045 Listing by Patricia Tribelhorn
Unit for rent at 28 Drexel Avenue, STRATFORD, NJ, 08084

$2,900 /mo

  • 3 Beds
  • 1 Bath
  • 1,056 ft²
28 Drexel Avenue, STRATFORD, NJ, 08084 Listing by Andrew Pund
Unit for rent at 10 Webster Avenue, STRATFORD, NJ, 08084

$2,500 /mo

  • 4 Beds
  • 2 Baths
  • 2,500 ft²
10 Webster Avenue, STRATFORD, NJ, 08084 Listing by Jenifer Raffa


Frequently Asked Questions

When was property at 902 Sunset Drive built and last sold?
The property at 902 Sunset Drive was built in 1960 and last sold on Jul 18, 2022 for $350,000.
How much is this home worth?
The estimated value of the home located at 902 Sunset Drive is $311,550.
What are some comparable homes to 902 Sunset Drive?
There are currently no comparable homes to 902 Sunset Drive.