Check Availability
Pleasanton 78064
902 Oakridge Dr
$328,900
● House - For Sale

902 Oakridge Dr

Pleasanton, TX 78064
bedrooms
4 Beds
bathrooms
3 Baths
square feet
2,736 Ft²
$2,108
Est. Monthly

About This Property

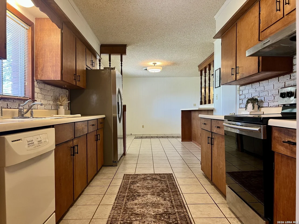
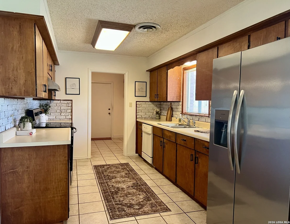
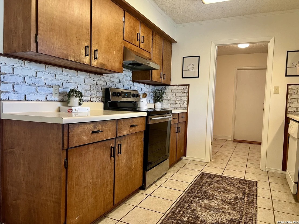
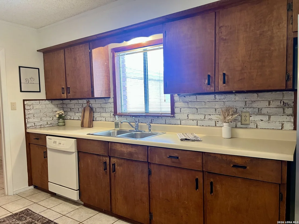
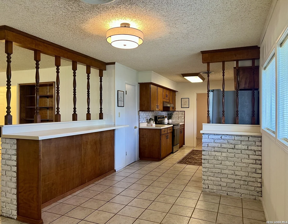
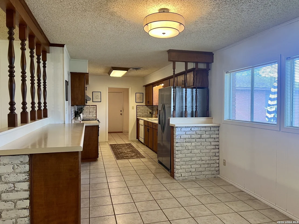
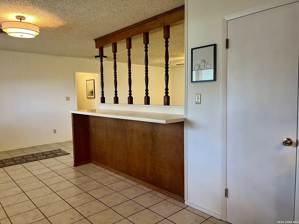
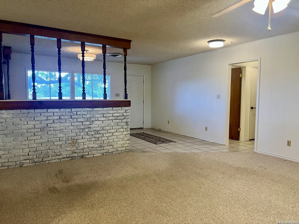
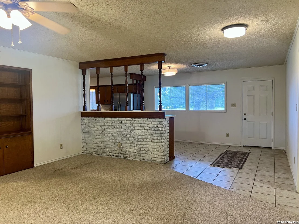
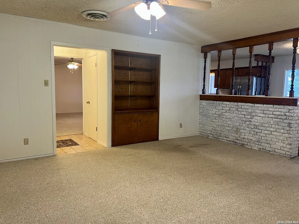
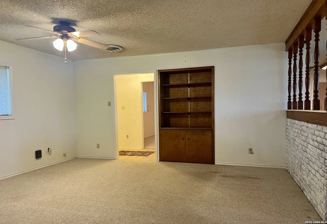
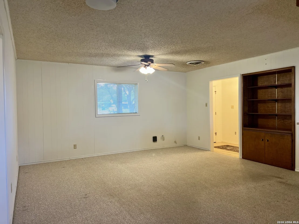
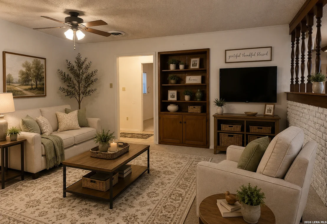
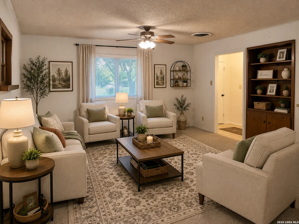
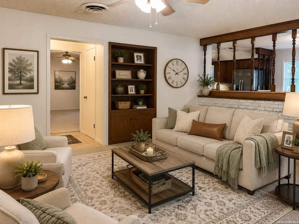
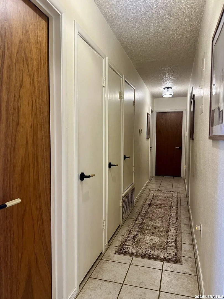
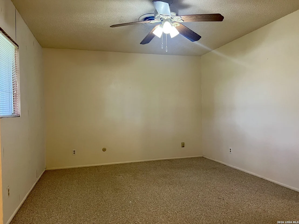
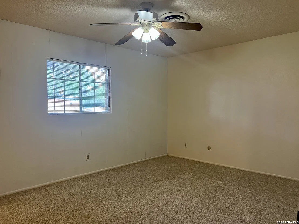
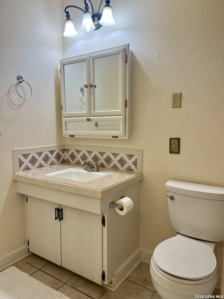
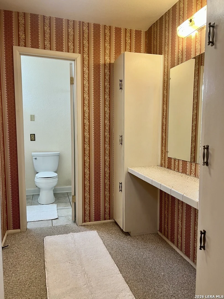
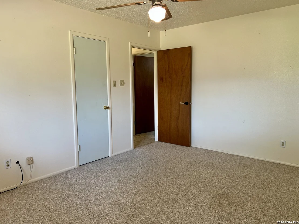
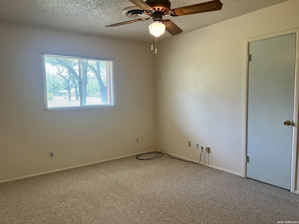
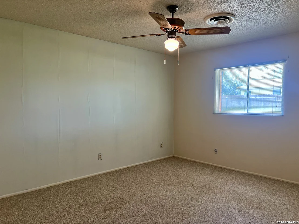
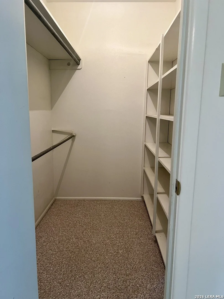
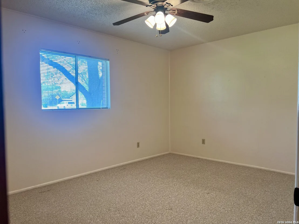
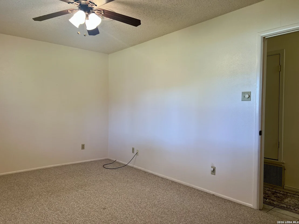
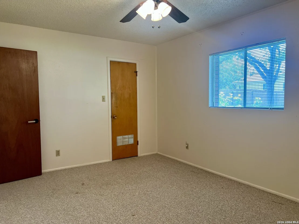
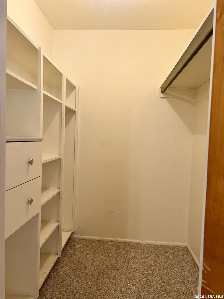
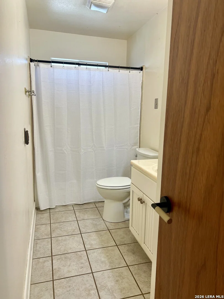
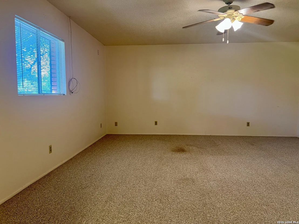
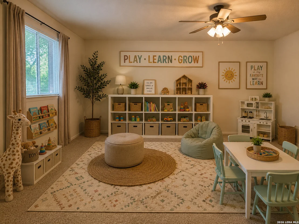
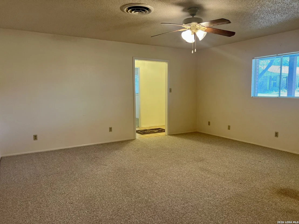
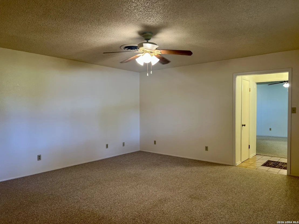
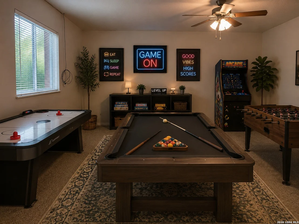
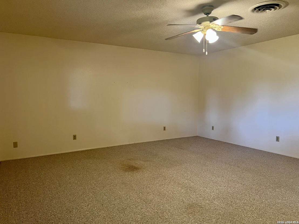
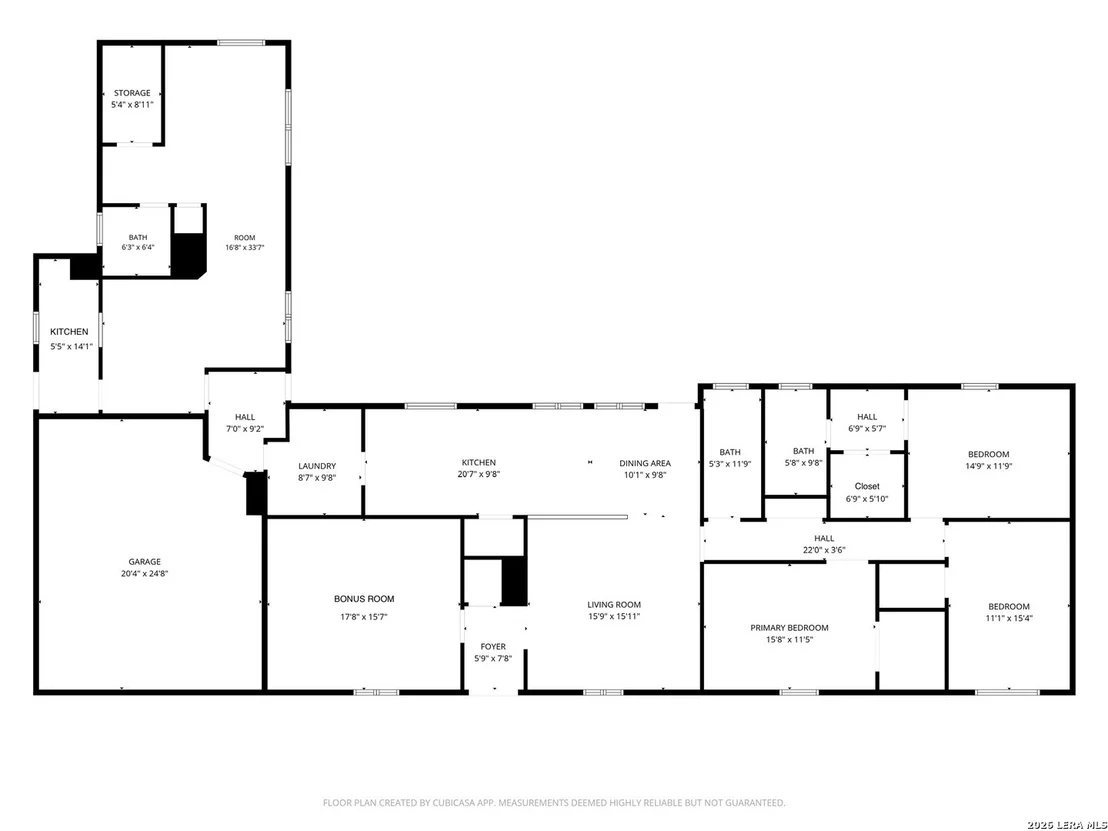
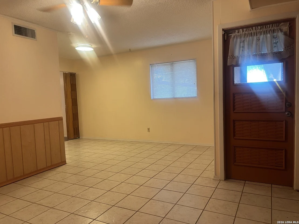
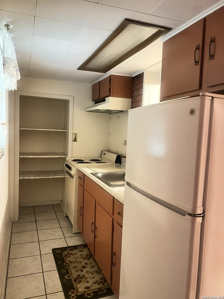
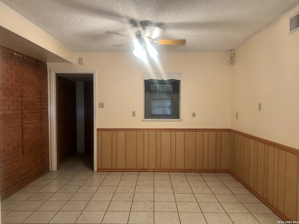
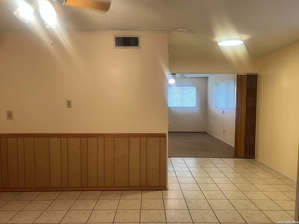
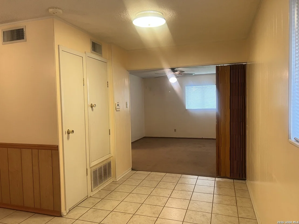
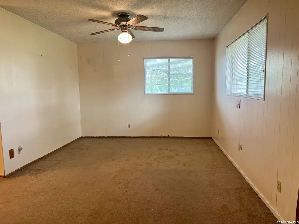
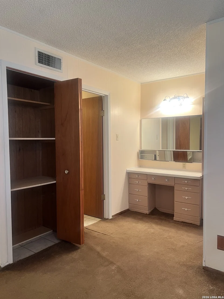
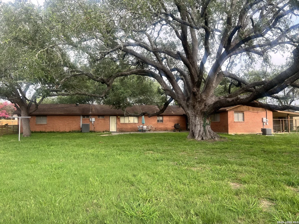
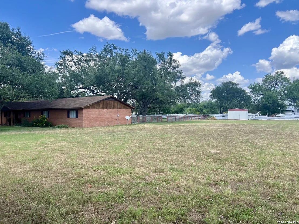
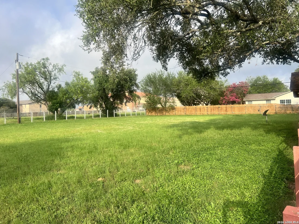
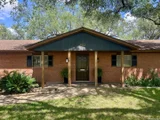
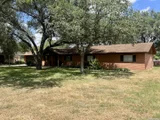
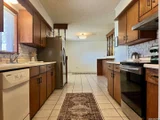
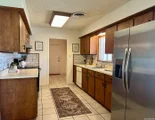
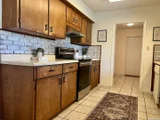
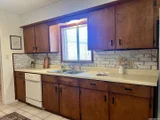
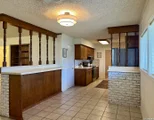
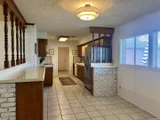
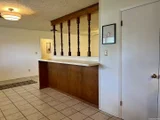
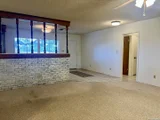
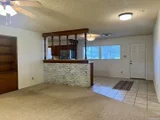
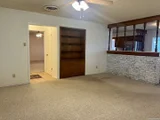
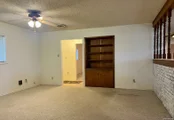
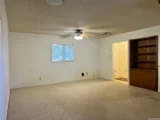
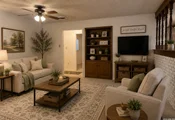
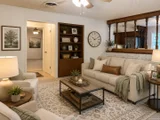
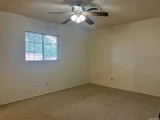
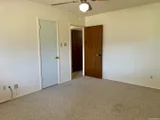
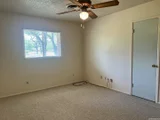
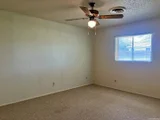
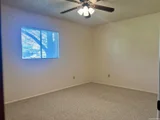
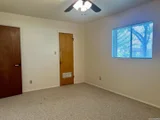
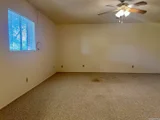
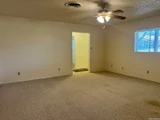
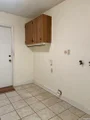
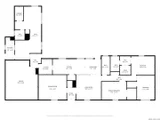
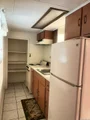
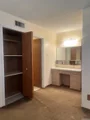
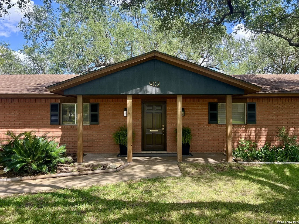
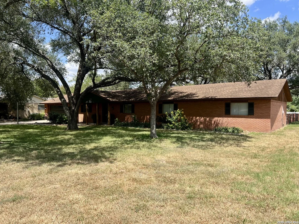
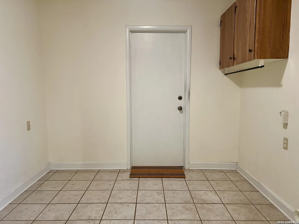
IT'S BACK!!! This amazing home took some time off the market for a little rejuvenation! She is reentering the market with shiny new paint, new doorknobs, new interior and exterior light fixtures and just an overall new look!! Nestled on an oversized corner lot beneath the shade of a magnificent ancient oak tree, this spacious 4-bedroom, 3-bath (including 1/1 apartment) home offers room to spread out, grow, and make memories. Inside, you'll find generous living spaces, abundant storage throughout, and a huge bonus room ready to become your game room, home office, media room, or whatever fits your lifestyle. A standout feature is the attached apartment-perfect for multi-generational living, guests, a private home office, or potential rental income. The expansive lot provides plenty of outdoor space to enjoy, while the stately oak creates a beautiful focal point and timeless curb appeal. Whether you're looking for extra space, flexibility, or simply a home with character, this property delivers endless possibilities in a setting that's hard to find.
Unit Size
2,736 Ft²
Days on Market
-
Land Size
0.87 acres
Price per sqft
$120
Property Type
House
Property Taxes
$493
HOA Dues
-
Year Built
1993

Listed By

Sara Seewald
Dowdy Real Estate, LLC

Payment Calculator

Cap Rate Calculator

Last updated: 4 months ago (LERA #1990253)

Price History

Date / Event Date Event Price
Aug 13, 2026 Relisted $328,900
Relisted
Jul 24, 2026 Withdrawn -
Withdrawn
Jul 18, 2026 Price Decreased $329,900
↓ $39K (10.6%)
Price Decreased
Jul 9, 2026 Price Decreased $369,000
↓ $20K (5.1%)
Price Decreased
Jun 9, 2026 Listed by Dowdy Real Estate $389,000
Listed by Dowdy Real Estate

Property Highlights

Air Conditioning
Fireplace
Interior Details
Full Bathrooms: 3
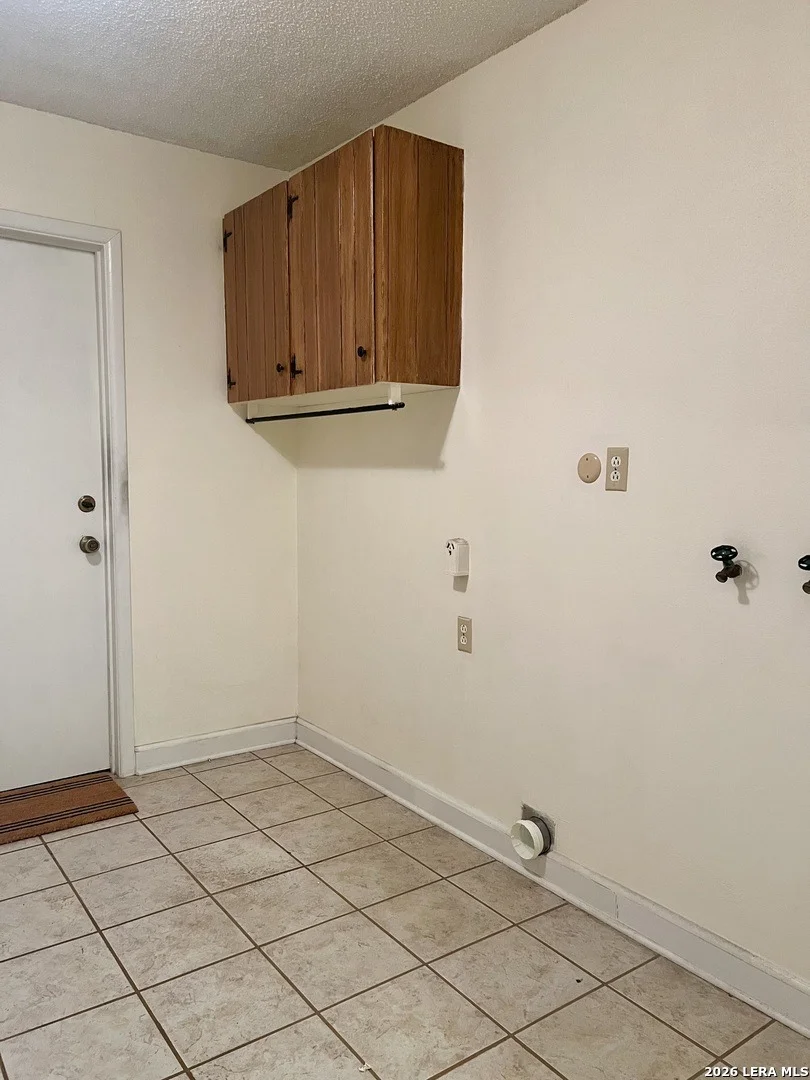
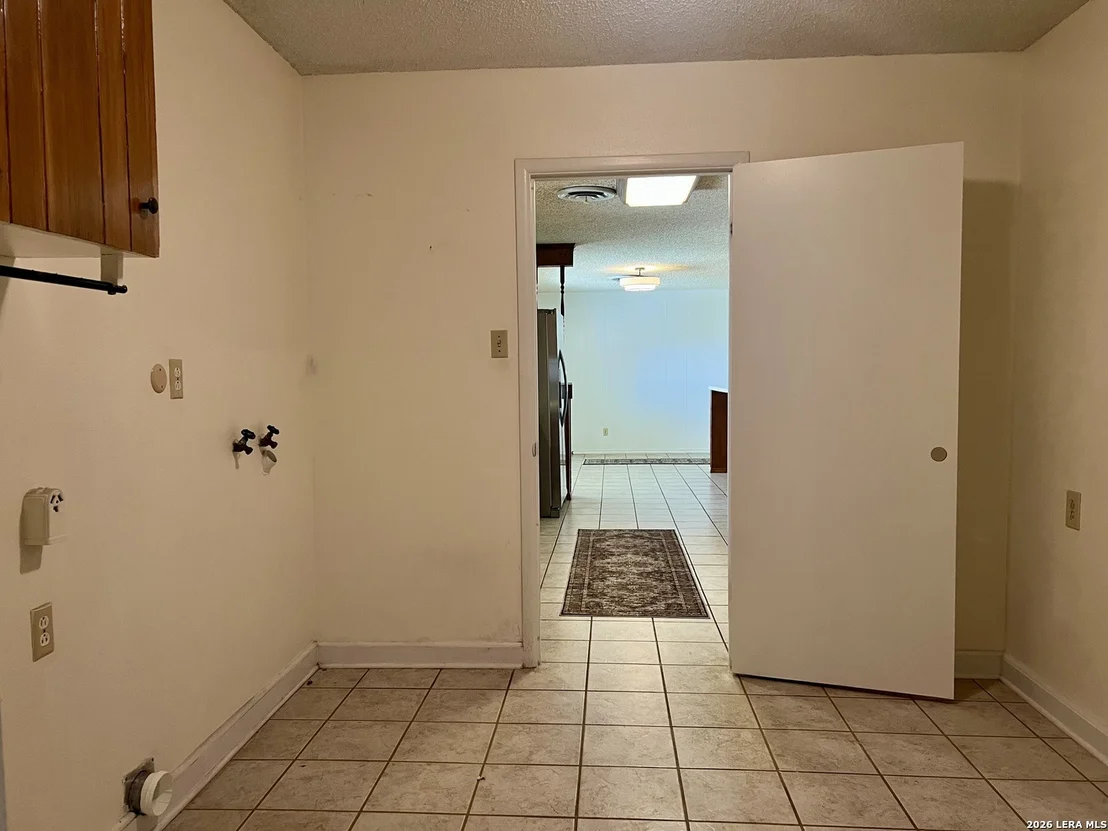
Interior Features: Breakfast Bar, Two Living Area, Walk-In Pantry, Game Room, Utility Room Inside, Maid's Quarters
Appliances: Dishwasher, Washer Connection, Dryer Connection, Stove/Range
Flooring Type: Carpet, Ceramic Tile
Fireplace Features: Not Applicable
Exterior Details
Square Footage: 2736
Property Condition: Pre-Owned
Architectural Style: One Story
Year Built: 1993
Builder Name: Unknown
Construction Materials: Brick
Pool Features: None
Lot Size Area: 37984.32
Lot Size Units: Square Feet
Lot Size Acres: 0.872
Lot Size Square Feet: 37984.32
Financial Details
Tax Annual Amount: $5,916
Utilities Details
Cooling Type: Central Air, Ceiling Fan(s)
Heating Type: Central
Location Details
HOA/Condo/Coop Amenities: None

Building Info

Overview

    General

  • Year Built: 1993
  • Effective Year Built: 1993
  • Bedroom Count: 0
  • Building Condition: 0
  • Building Quality: 0
  • Construction Type: 0
  • Building Style: 0
  • Exterior Walls Type: 0
  • Interior Walls Type: 0
  • Roof Shape Type: 0
  • Roof Cover Type: 0
  • Floor Cover: 0
  • Basement Type: 0
  • Basement Area: 0
  • Garage Type: 7
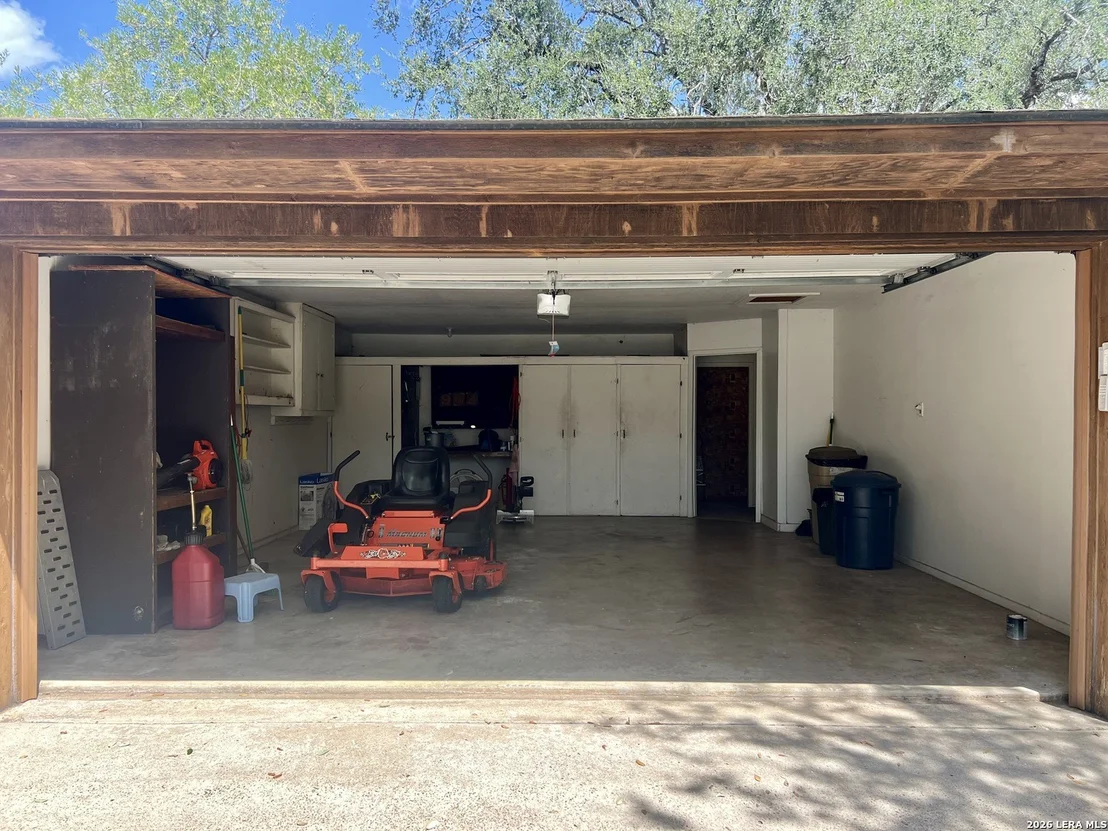
  • Garage Square Area: 540
  • Parking Space Count: 0
  • Patio Type: 0
  • Porch Type: 0
  • Pool Type: 0

    Dimensions

  • Lot Size Square Feet: 38,002
  • Lot Size Depth Feet: 2,000
  • Lot Size Frontage Feet: 1,900
  • Total Building Area: 2,736
  • Gross Building Area: 4,793
  • Building Area: 2,736
  • Building Area Measurement: L

    Heating and Cooling

  • Air Conditioning: 1
  • Heating: 0
  • Heated Square Feet: 2,736
  • Heating Fuel Type: 0

    Utilities

  • Sewer System: 0
  • Water Service: 0

Building

  • Building Type: 0
  • Property Class: R
  • Subdivision: C ESPALIER
  • Land Acres: 0000000872
  • Standard Land Use Code: 1001
  • County Land Use Code: A1
  • Legal Description 1: ABS A00221 C ESPALIER SV-1553,0.8724 ACRES

Neighborhood

  • School District Name: Pleasanton Independent School District
  • School Tax School District: WEV
  • Census Tract: 960404

Geography

  • Account Number: 00221-00-000-000500
  • Parcel: R12005
  • Municipality: PLEASANTON
  • Latitude: 28.9677
  • Longitude: -98.4934

    Address

  • Full Address: 902 Oakridge Dr
  • Address - House Number: 902
  • Address - Street Name: Oakridge
  • Address - Suffix Type: Dr
  • State: TX
  • City Name: Pleasanton
  • Carrier Code: C001
  • 4-Digit Zip Code: 2408
  • Zip Code: 78064

Valuation

    Tax

  • Tax Year: 2023
  • Tax Amount: $323,080
  • Tax Rate Code Area: CPL FMLR G

    Appraisal Valuation

  • Standard Deviation: 0.2777
  • Valuation Date: Dec 13, 2023
  • Confidence Score: 60
  • Final Value: 330,005
  • High Value: 421,657
  • Low Value: 238,353
    Market Valuation

  • Market Total Value: $320,390
  • Market Land Value: $47,980
  • Market Improvement Value: $272,410

    Assessments Valuation

  • Assessed Year: 2023
  • Assessed Total Value: $320,390
  • Assessed Land Value: $47,980
  • Assessed Improvements Value: $272,410

    Exemptions

  • Senior Citizen Exemption : Yes
  • Homeowner Exemption: Yes
Data used for valuation calculations is provided by RealtyHop, and other third party sources

Comparables

Unit
Status
Type
Beds
Baths
ft²
Price/ft²
Asking Price
Listed On
Closing Price
Sold On
HOA + Taxes

About Pleasanton


Similar Homes for Sale

Currently no similar homes around

Nearby Rentals


Frequently Asked Questions

When was property at 902 Oakridge Drive built and last sold?
The property at 902 Oakridge Drive was built in 1993 and last sold on Jan 1, 1970 for $0.

How much is this home worth?
The estimated value of the home located at 902 Oakridge Drive is $339,167.
What are some comparable homes to 902 Oakridge Drive?
There are currently no comparable homes to 902 Oakridge Drive.