Check Availability
$3,148,000
● House - For Sale

9018 Bace Drive

Houston, TX 77055
bedrooms
5 Beds
bathrooms
6 Baths, 1 Half Bath
square feet
6,438 Ft²
$19,093
Est. Monthly

About This Property

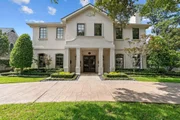
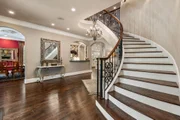
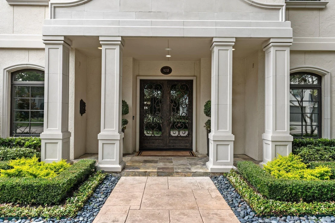
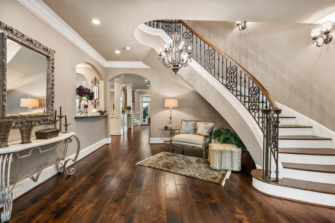
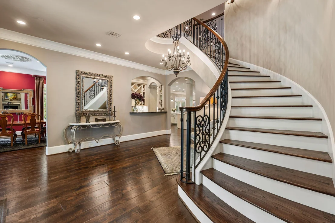
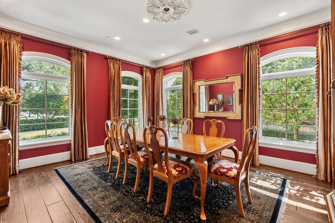
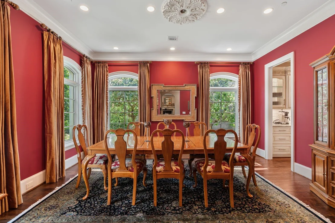
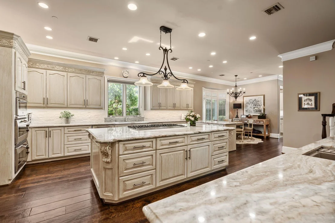
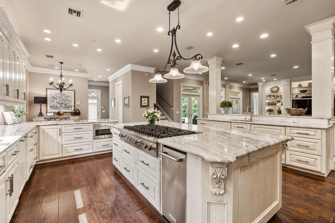
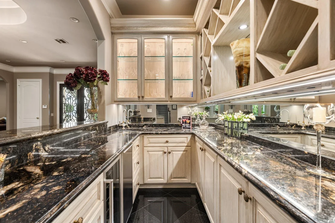
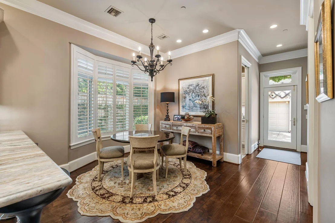
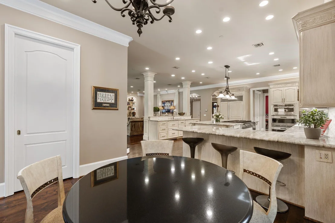
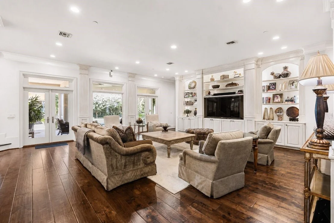
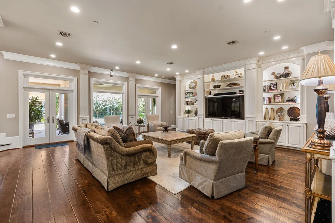
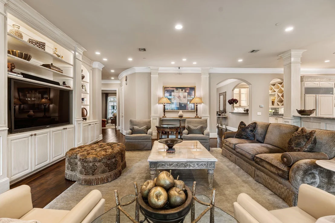
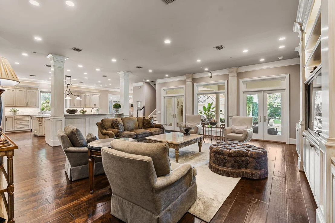
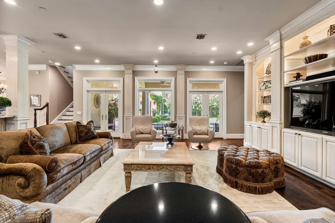
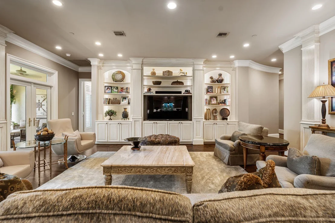
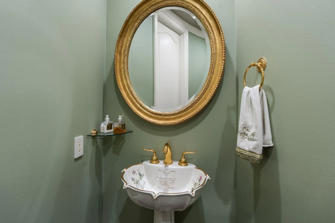
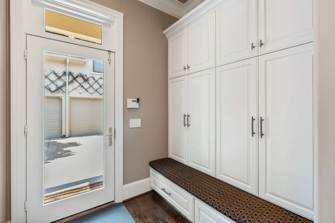
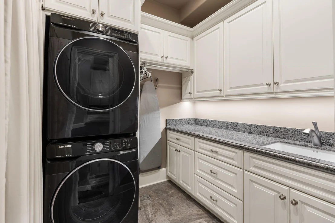
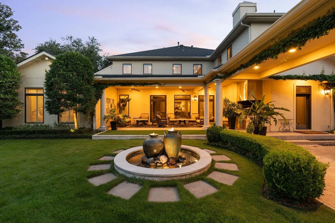
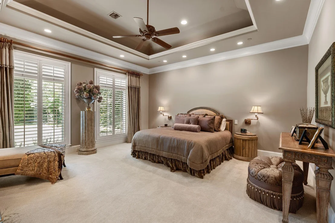
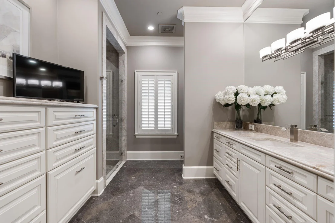
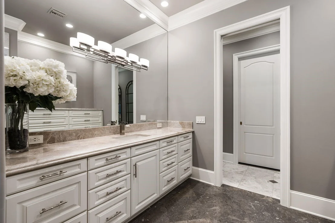
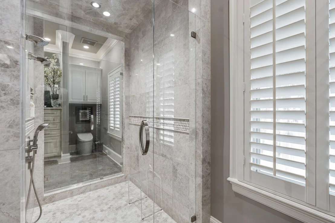
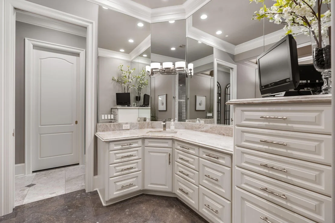
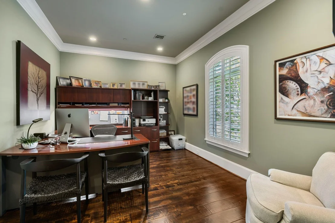
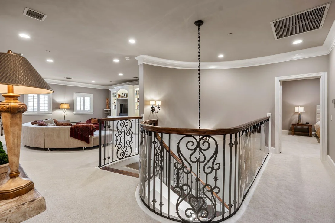
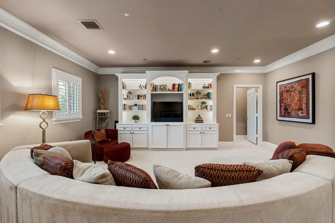
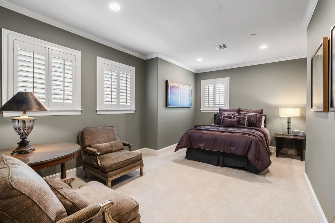
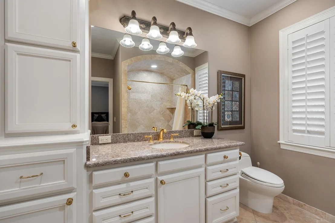
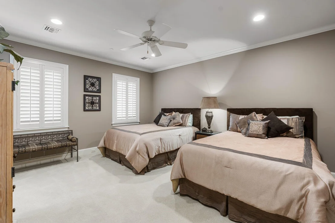
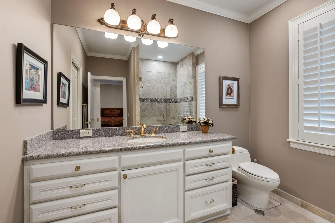
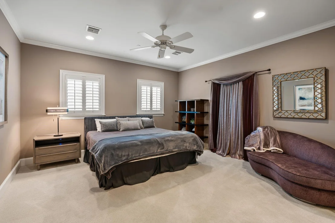
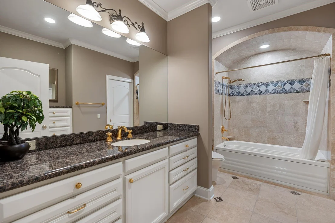
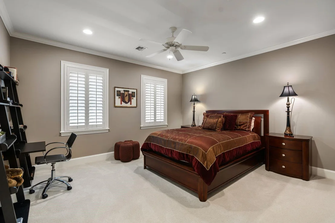
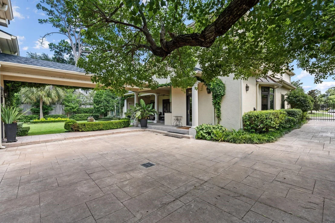
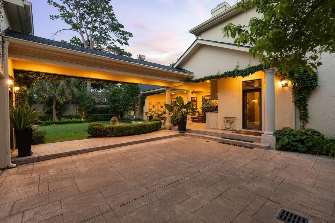
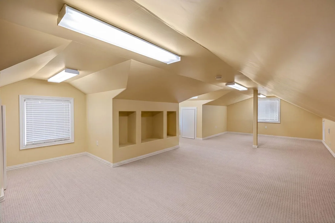
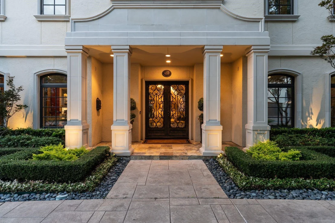
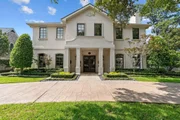
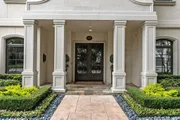
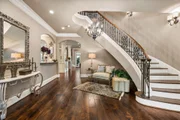
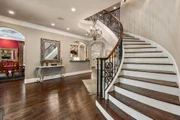
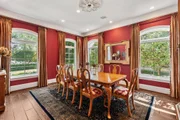
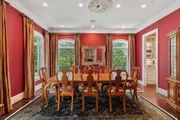
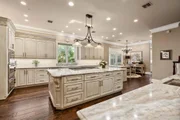
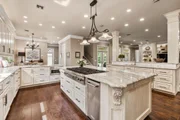
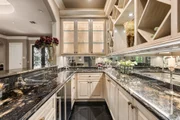
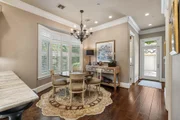
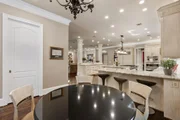
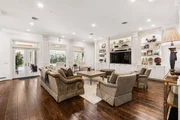
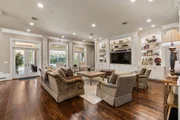
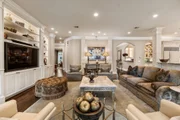
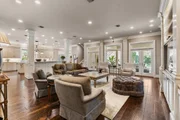
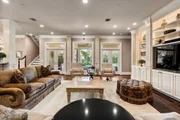
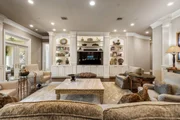
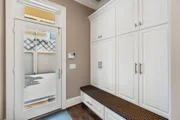
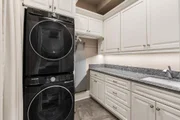
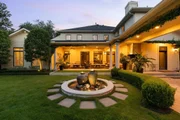
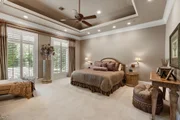
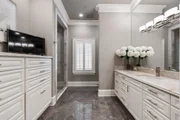
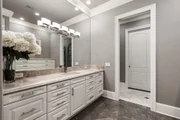
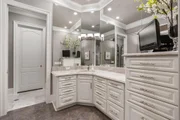
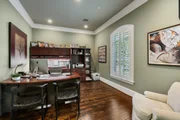
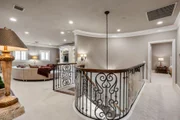
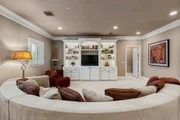
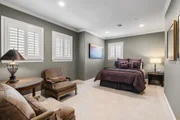
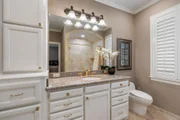
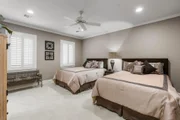
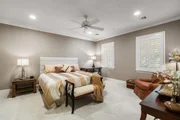
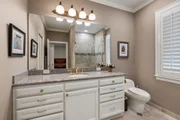
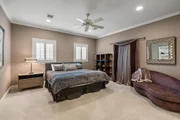
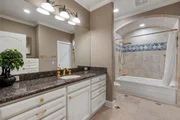
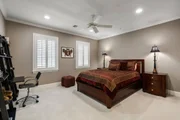
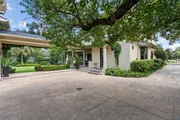
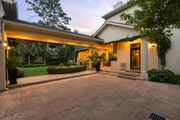
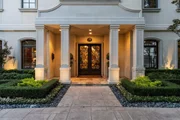
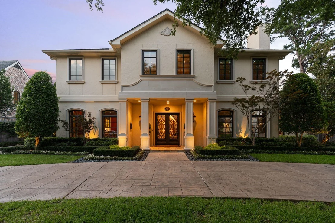
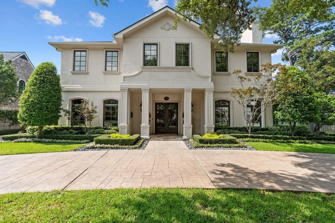
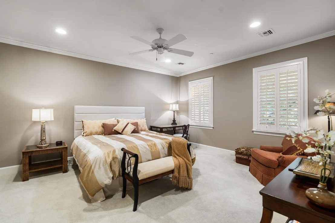
Welcome to this immaculately maintained Spring Valley Village residence that pairs timeless neo-classic architecture with modern upgrades. Updated considerably throughout, major big-ticket aspects are practically new: the entire main level underwent a comprehensive 2017 remodel including the primary suite, gourmet kitchen, bar, and laundry that are complemented by a new roof, fresh interior/exterior paint, custom cabinetry, and 7.5-inch hardwood floors. High-end finishes abound, featuring quartzite counters, paneled Sub-Zero and Gaggenau appliances, and dual primary baths with Toto Neorest smart toilet and dual walk-in closets. Modern infrastructure shines with a four-zone Trane smart HVAC system, dual dehumidifiers, tankless water heaters, and Lutron RA2 lighting. The sweeping layout offers 4 upstairs en-suite bedrooms, a gameroom, flex spaces, and a 3-car garage. Outside, enjoy a lush backyard oasis with a fountain, covered patio, outdoor Viking kitchen, and gated drive.
Unit Size
6,438 Ft²
Days on Market
-
Land Size
0.35 acres
Price per sqft
$489
Property Type
House
Property Taxes
$3,635
HOA Dues
-
Year Built
2003

Listed By

Marnie Greenwood
Compass RE Texas, LLC - Houston

Payment Calculator

Cap Rate Calculator

Last updated: 22 days ago (HAR #4926113)

Price History

Date / Event Date Event Price
Sep 11, 2026 Listed by Compass RE Texas, LLC - Houston $3,148,000
Listed by Compass RE Texas, LLC - Houston
Jul 21, 2026 Listed by Compass RE Texas, LLC - Houston $3,350,000
Listed by Compass RE Texas, LLC - Houston
Welcome to this immaculately maintained Spring Valley Village residence that pairs timeless neo-classic architecture with modern upgrades. Updated considerably throughout, major big-ticket aspects are practically new: the entire main level underwent a comprehensive 2017 remodel including the primary suite, gourmet kitchen, bar, and laundry that are complemented by a new roof, fresh interior/exterior paint, custom cabinetry, and 7.5-inch hardwood floors. High-end finishes abound, featuring quartzite counters, paneled Sub-Zero and Gaggenau appliances, and dual primary baths with Toto Neorest smart toilet and dual walk-in closets. Modern infrastructure shines with a four-zone Trane smart HVAC system, dual dehumidifiers, tankless water heaters, and Lutron RA2 lighting. The sweeping layout offers 4 upstairs en-suite bedrooms, a gameroom, flex spaces, and a 3-car garage. Outside, enjoy a lush backyard oasis with a fountain, covered patio, outdoor Viking kitchen, and gated drive.

Property Highlights

Garage
Fireplace
Parking Details
Has Garage
Attached Garage
Has Open Parking
Parking Features: Additional Parking, Circular Driveway, Driveway, Attached/Detached Garage
Garage Spaces: 3
Interior Details
Half Bathrooms: 1
Full Bathrooms: 6
Interior Features: Wet Bar, 2 Staircases, Formal Entry/Foyer, Primary Bed - 1st Floor, Walk-In Closet(s)
Appliances: Wine Refrigerator, Double Oven, Microwave, Gas Cooktop, Dishwasher
Flooring Type: Tile, Wood
Laundry Features: Washer Hookup
Has Fireplace
Fireplace Features: Gas Log
Fireplaces: 1
Exterior Details
Square Footage: 6438
Architectural Style: Traditional
Year Built Source: Owner
Year Built: 2005
Building Area Total: 6438
Window Features: Window Coverings
Construction Materials: Stucco
Patio and Porch Features: Covered
Lot Features: Back Yard, Other, 1/4 Up to 1/2 Acre
Lot Size Area: 0.3517
Lot Size Units: Acres
Lot Size Acres: 0.3517
Lot Size Square Feet: 15320.052
Water Source: Public
Financial Details
Tax Annual Amount: $43,625
Utilities Details
Cooling Type: Electric
Heating Type: Natural Gas
Sewer : Public Sewer

Building Info

Overview

    General

  • Year Built: 2003
  • Effective Year Built: 2003
  • Building Count: 1
  • Total Rooms: 10
  • Bedroom Count: 4
  • Bathroom Count: 5
  • Full Bathrooms: 4
  • Partial Bathrooms: 5
  • Bathroom Plumbing Fixtures: 28
  • Building Condition: 6
  • Building Quality: 1
  • Construction Type: 0
  • Building Style: 1
  • Exterior Walls Type: 12
  • Interior Walls Type: 0
  • Roof Shape Type: 0
  • Roof Cover Type: 0
  • Floor Count: 100
  • Living Units: 1
  • Floor Cover: 0
  • Basement Type: 0
  • Basement Area: 0
  • Garage Type: 4
  • Garage Square Area: 960
  • Parking Space Count: 4
  • Patio Type: 20
  • Porch Type: 7
  • Pool Type: 0
  • Location Influence Type: 129

    Dimensions

  • Lot Size Square Feet: 15,322
  • Total Building Area: 6,438
  • Gross Building Area: 6,438
  • Building Area: 6,438
  • Building Area Measurement: L

    Heating and Cooling

  • Fireplace Count: 1
  • Air Conditioning: 1
  • Heating: 3
  • Heated Square Feet: 6,438
  • Heating Fuel Type: 3

    Utilities

  • Sewer System: 1
  • Water Service: 2

Building

  • Building Type: 0
  • Property Class: R
  • Subdivision: BONNIE OAKS
  • Land Acres: 0000000352
  • Standard Land Use Code: 1001
  • County Land Use Code: 1001
  • State Land Use Code: A1
  • Legal Description 1: LT 8 BLK 1 BONNIE OAKS

Neighborhood

  • School District Name: Spring Branch Independent School District
  • School Tax School District: SPRING BRANCH
  • Census Tract: 522500

Geography

  • Assessors Map Reference: 5058B
  • Account Number: 0772490010008
  • District: 080
  • Parcel: 077-249-001-0008
  • Block: 1
  • Lot: 8
  • Municipality: CITY OF SPRING VALLEY
  • Latitude: 29.7887
  • Longitude: -95.5116

    Address

  • Full Address: 9018 Bace Dr
  • Address - House Number: 9018
  • Address - Street Name: Bace
  • Address - Suffix Type: Dr
  • State: TX
  • City Name: Houston
  • Carrier Code: C058
  • 4-Digit Zip Code: 6502
  • Zip Code: 77055

Valuation

    Tax

  • Total Area: 6,429
  • Tax Year: 2022
  • Tax Amount: $3,120,159
  • Tax Rate Code Area: 080

    Appraisal Valuation

  • Standard Deviation: 0.1644
  • Valuation Date: Sep 13, 2023
  • Confidence Score: 79
  • Final Value: 1,964,134
  • High Value: 2,287,226
  • Low Value: 1,641,043

    Market Valuation

  • Market Total Value: $1,794,086
  • Market Land Value: $696,355
  • Market Improvement Value: $1,097,731

    Assessments Valuation

  • Assessed Year: 2022
  • Assessed Total Value: $1,794,086
  • Assessed Land Value: $696,355
  • Assessed Improvements Value: $1,097,731

    Exemptions

  • Homeowner Exemption: Yes

    Sales

  • Current Sale Contract Date: Aug 24, 2006
  • Current Sale Recording Date: Aug 25, 2006
  • Current Sale Price:
  • Current Sale Document Type: 70
  • Current Sale Input Document Number: Z557627
  • Previous Sale Recording Date: Jul 08, 2002
  • Previous Sale Contract Date: Jul 02, 2002
  • Previous Sale Amount: $75,000
  • Previous Sale Document Type: 70

    Financing

  • First Mortgage Financing Type: ADJ
Data used for valuation calculations is provided by RealtyHop, and other third party sources

Comparables

Unit
Status
Type
Beds
Baths
ft²
Price/ft²
Asking Price
Listed On
Closing Price
Sold On
HOA + Taxes

About Northwest Houston


Similar Homes for Sale

Currently no similar homes around

Nearby Rentals

Unit for rent at 8801 Hammerly Boulevard, Houston, TX, 77080

$1,200 /mo

  • 1 Bed
  • 1 Bath
  • 680 ft²
8801 Hammerly Boulevard #1505, Houston, TX, 77080 Listing by Sylvester Garcia
Unit for rent at 9405 Hammerly Boulevard, TX, 77080

$2,650 /mo

  • 3 Beds
  • 3 Baths
  • 1,849 ft²
9405 Hammerly Boulevard #E, TX, 77080 Listing by Le Nguyen
Unit for rent at 9403 Hammerly Boulevard, TX, 77080

$2,750 /mo

  • 3 Beds
  • 3 Baths
  • 1,849 ft²
9403 Hammerly Boulevard #G, TX, 77080 Listing by Le Nguyen


Frequently Asked Questions

When was property at 9018 Bace Drive built and last sold?
The property at 9018 Bace Drive was built in 2003 and last sold on Aug 24, 2006 for $1,250,000.
How much is this home worth?
The estimated value of the home located at 9018 Bace Drive is $3,179,480.
What are some comparable homes to 9018 Bace Drive?
There are currently no comparable homes to 9018 Bace Drive.