


9017 ROUEN LANE


About This Property
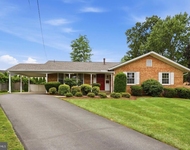
The beautifully landscaped yard, which includes front and rear patios, can be seen from the many windows throughout the house, especially the fabulous Sunroom with its vaulted, beamed beadboard ceiling, Pella windows on three sides, and doors to the front and rear Patios.
Enter the house through a covered, pillared entry in the Foyer that opens into the Living Room with its floor-to-ceiling windows and atrium doors to the Sunroom. The recently remodeled Powder Room is also off the Foyer. The Family Room, currently used as a home Office, features a wood-burning fireplace with mantel flanked by built-in shelves and cabinets. The Dining Room features a custom chandelier, chair rail with paneling below, and atrium doors to the Sunroom. The updated, gleaming white eat-in Kitchen features white cabinetry, Quartzite countertop and Backsplash, GE appliances, a Kalamera wine refrigerator, and a farm stand sink with new disposal. The Laundry room has a Maytag washer and dryer, new laundry tub and cabinetry, and a large closet. The two-car Garage with automatic opener features Garage Tech cabinets with slatwall storage system. It also has an exit to the back yard.
The four bedrooms are located on the Upper Level. The Primary Bedroom has a fabulous en-suite Bathroom with an oversized, fully tiled stall shower, steam shower, and Swiss shower; towel warmer; tiled walls with decorative trim; and vanity with double sinks. There are three additional Bedrooms and a Bathroom with a vanity with double sink, tub/shower with glass doors, and a large linen closet.
The Lower Level has a very large Recreation Room with stairs up to the fenced backyard, Exercise Room with a mirrored wall, full Bathroom, and Utility Room with new water heater.
All of the gleaming hardwood floors in the house are either new or newly refinished, and all the interior doors have been replaced. Technology upgrades include Nest Wi-Fi enabled video doorbell and learning thermostat.
This wonderful home is located between Potomac Village and Cabin John, within walking distance of the Potomac Community Center in popular Lake Normandy Estates. The community's proximity to top-rated schools, shopping centers, dining options, and major highways leading to our Nation's Capital, Bustling Bethesda, and the area's three major airports makes it a sought-after location for families and professionals alike.
Payment Calculator
Your Estimated Monthly Payment
Cap Rate Calculator
What does this mean?
Based on our analysis, the cap rate of this property is 1.25%. A negative cap rate indicates that the property might not be feasible as an income-producing asset. The median cap rate for a near zip code 11238 is 4.23%.
How much can I actually make?
Actual monthly rental income may vary between $4,760 and $7,140 depending on unit-specific characteristics. You can change the amount using the slider to further explore.
How is cap rate calculated?
Cap Rate = Net Operating Income (NOI) / Property Asset Value.
When calculating the cap rate, we assume 100% occupancy. Leverage (mortgage) is not considered.
Cap Rate provided by RealtyHop and RentHop, learn more about cap rate here.
Price History
| Date / Event | Date | Event | Price |
|---|---|---|---|
| Jun 25, 2025 | Sold | ||
| Sold | |||
| Jun 13, 2025 | In contract | - | |
| In contract | |||
| Jun 9, 2025 | Listed by Washington Fine Properties, LLC | $1,359,000 | |
| Listed by Washington Fine Properties, LLC | |||
| Jun 12, 2019 | Sold | ||
| Sold | |||
| Jun 6, 2019 | No longer available | - | |
| No longer available | |||

Property Highlights
Building Info
Comparables
Status
Price/ft²
Listed On
Sold On
About Potomac
Similar Homes for Sale
Currently no similar homes aroundNearby Rentals



Washington Fine Properties, LLC
Last Updated: 1 hours ago
Data Source: Bright MLS , MLS# MDMC2185010
 Your Privacy Choices
Phone: 425-283-2930
Address: 335 Madison Avenue, New York, NY 10017