


9015 SPRING HILL LANE


About This Property
Payment Calculator
Your Estimated Monthly Payment
Cap Rate Calculator
What does this mean?
Based on our analysis, the cap rate of this property is 1.25%. A negative cap rate indicates that the property might not be feasible as an income-producing asset. The median cap rate for a near zip code 11238 is 4.23%.
How much can I actually make?
Actual monthly rental income may vary between $4,760 and $7,140 depending on unit-specific characteristics. You can change the amount using the slider to further explore.
How is cap rate calculated?
Cap Rate = Net Operating Income (NOI) / Property Asset Value.
When calculating the cap rate, we assume 100% occupancy. Leverage (mortgage) is not considered.
Cap Rate provided by RealtyHop and RentHop, learn more about cap rate here.
Price History
| Date / Event | Date | Event | Price |
|---|---|---|---|
| Apr 6, 2026 | Sold | ||
| Sold | |||
| Mar 24, 2026 | Listed by Long & Foster Real Estate, Inc. | $2,185,000 | |
| Listed by Long & Foster Real Estate, Inc. | |||
| Aug 8, 2022 | No longer available | - | |
| No longer available | |||
| Jul 16, 2022 | No longer available | - | |
| No longer available | |||
| Jul 14, 2022 | Listed by Chevy Chase Circle | $1,899,000 | |
| Listed by Chevy Chase Circle | |||
| | |||
|
Prepared to be wowed! Brand new construction by Classic Homes in 2019; enjoy move-in new construction without the hassle of the build! Over 5,000 square feet on 3 finished levels and a spectacular private, expansive lot of almost a half acre! Enough space to add a pool, sport court, trampoline -- the possibilities are endless. From the welcoming front porch, step inside to find high 9 foot ceilings, hardwood floors and open, yet defined spaces flooded with light from the Western exposure. The gourmet kitchen with custom cabinets, professional series appliances, and gorgeous quartzite island open to the table space and family room with fireplace. The main level is completed by the butler's pantry with wine fridge, office space with wall of built-ins, dining room, living room and powder room. Upstairs are 4 generous bedrooms and 3 full baths to include a spectacular primary bedroom with tray ceiling, 2 walk-in closets and en-suite bath with shower and separate soaking tub. One of 2 laundry stations is located on the 2nd floor. The lower level has access to the 2 car garage with storage, the 5th bedroom with en-suite 4th full bath, recreation room, powder room, gym, storage and 2nd laundry station. Tucked away from the urban life though The Woodend Nature Sanctuary, Metro, Downtown Bethesda with its shopping and culinary trends, and The Chevy Chase Lake Development are all just minutes away!
| |||

Property Highlights
Building Info
Comparables
Status
Price/ft²
Listed On
Sold On
About Chevy Chase
Similar Homes for Sale
Currently no similar homes aroundNearby Rentals
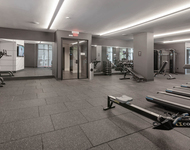
$2,441 /mo
- 1 Bed
- 1 Bath
- 768 ft²
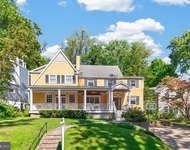
$8,900 /mo
- 4 Beds
- 3 Baths
- 1,874 ft²

Long & Foster Real Estate, Inc.
Last Updated: 1 hours ago
Data Source: Bright MLS , MLS# MDMC2216386
 Your Privacy Choices
Phone: 425-283-2930
Address: 335 Madison Avenue, New York, NY 10017