


9015 Hemlock Drive


About This Property
Payment Calculator
Your Estimated Monthly Payment
Cap Rate Calculator
What does this mean?
Based on our analysis, the cap rate of this property is 1.25%. A negative cap rate indicates that the property might not be feasible as an income-producing asset. The median cap rate for a near zip code 11238 is 4.23%.
How much can I actually make?
Actual monthly rental income may vary between $4,760 and $7,140 depending on unit-specific characteristics. You can change the amount using the slider to further explore.
How is cap rate calculated?
Cap Rate = Net Operating Income (NOI) / Property Asset Value.
When calculating the cap rate, we assume 100% occupancy. Leverage (mortgage) is not considered.
Cap Rate provided by RealtyHop and RentHop, learn more about cap rate here.
Price History
| Date / Event | Date | Event | Price |
|---|---|---|---|
| Nov 15, 2023 | Sold | ||
| Sold | |||
| Nov 3, 2023 | Listed by Exceed Realty | $299,998 | |
| Listed by Exceed Realty | |||
| | |||
|
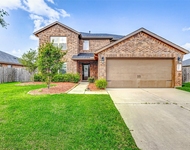
***MOTIVATED SELLER *** Welcome to this charming 1-story home in Bonbrook Plantation! This home features 4 spacious bedrooms and 2 full baths. The open concept floorplan invites seamless living and entertaining. This home boasts a 3 car garage and a spacious backyard with covered patio. Community comforts include a 3-acre recreation center, sports courts, outdoor parks, playgrounds, swimming pool and splash pad, and scenic lakes. Located off U.S. 69, residents enjoy quick access to dining, shopping, and entertainment at Brazos Town Center and Sugar Land Town Square.
| |||
| Nov 3, 2020 | Sold | ||
| Sold | |||
| Sep 22, 2020 | Listed by RE/MAX Legacy Living | $254,900 | |
| Listed by RE/MAX Legacy Living | |||
| | |||
|
Fabulous 2017 single story home in the heart of Bonbrook Lakes.Walking into the home you can not help but notice the beautiful and easily maintainable tile floors throughout the common areas, with all of the bedrooms having carpeting.High ceilings and ample windows help fill this home with an abundance of natural light. The Kitchen with Stainless Steel Appliances overlooks the spacious Family and Breakfast Rooms. A large Master Suite tucked away in the back of the home includes a luxurious En Suite featuring Walk-In Closet, Separate Oversized Shower. Additionally, this split plan includes two secondary bedrooms and a bathroom at the front of the home as well as an additional Flex Room tucked away behind the kitchen. 3-Car Garage for plenty of storage and Huge covered back porch for entertaining! Call today for your private tour!
| |||
Property Highlights
Building Info
Comparables
Status
Price/ft²
Listed On
Sold On
About Fort Bend
Similar Homes for Sale
Currently no similar homes aroundNearby Rentals

Last Updated: 5 months ago
Data Source: HAR , MLS# 96570436
 Your Privacy Choices
Phone: 425-283-2930
Address: 335 Madison Avenue, New York, NY 10017