See Home Value
$825,000
● House - Off Market

9015 Drumcliffe Lane

Dallas, TX 75231
bedrooms
4 Beds
bathrooms
0 Bath
square feet
2,835 Ft²
$846,164
RealtyHop Estimate
-1.61%
Since Sep 1, 2023
TX-Dallas
Primary Model

About This Property

Nestled within the coveted Merriman Park Elementary school zone, this stunning 4-bedroom, 3-bathroom home is sure to capture your heart.

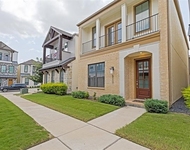
You're greeted by meticulously manicured landscaping that enhances the curb appeal. Step inside to the open floor plan that seamlessly connects the living spaces, creating an inviting and airy atmosphere. The heart of this home is undoubtedly the kitchen and living room, a true entertainer's dream. The spacious master bedroom and bathroom boasts modern fixtures, a luxurious bathtub, a separate shower, dual vanities and a walk-in closet. The beautifully landscaped yard provides an ideal setting for outdoor activities or simply relaxing under the shade of mature trees and covered patio. Don't miss the opportunity to make this completely updated home yours. With its natural light, open floor plan, hardwood floors, spacious master bathroom and closet, and its highly desirable location in Lake Highlands, it's a true gem that checks off all the boxes.
Unit Size
2,835 Ft²
Days on Market
-
Land Size
0.25 acres
Price per sqft
$303
Property Type
House
Property Taxes
$1,664
HOA Dues
-
Year Built
1971

Payment Calculator

Cap Rate Calculator

Last updated: 3 years ago (NTREIS #20360484)

Price History

Date / Event Date Event Price
Aug 7, 2023 Sold
Sold
Jun 20, 2023 Listed by Briggs Freeman Sotheby's Int'l $860,000
Listed by Briggs Freeman Sotheby's Int'l
Apr 28, 2019 No longer available -
No longer available
Jan 13, 2019 Listed $649,900
Listed
Gorgeous, fully remodeled home located within Merriman Park Elementary attendance zone in Lake Highlands and minutes from the new Lake Highlands Town Center. This home has it all: site-finished hardwood flooring, new cabinets with soft close doors and drawers, quartz countertops throughout, and so much more! The stunning kitchen is wide open to the large living and dining spaces. The master suite provides a spa-like retreat with its freestanding tub, separate shower, and double vanity. Two additional bedrooms share a Jack and Jill bathroom. A private 4th bedroom with full bathroom is perfect for guests or a mother-in-law suite. Enormous backyard, long driveway, and front circular drive finish off the exterior. The manager has listed the unit size as 2835 square feet.
Aug 14, 2018 No longer available -
No longer available
Show More

Property Highlights

Garage
Air Conditioning
Fireplace

Building Info

Overview

    General

  • Year Built: 1971
  • Effective Year Built: 2001
  • Building Count: 1
  • Bedroom Count: 4
  • Bathroom Count: 3
  • Full Bathrooms: 3
  • Partial Bathrooms: 3
  • Building Condition: 6
  • Building Quality: 0
  • Construction Type: 6
  • Building Style: 0
  • Exterior Walls Type: 3
  • Interior Walls Type: 0
  • Roof Shape Type: 8
  • Roof Cover Type: 3
  • Floor Count: 100
  • Living Units: 1
  • Floor Cover: 0
  • Basement Type: 5
  • Basement Area: 0
  • Garage Type: 1
  • Garage Square Area: 529
  • Parking Space Count: 2
  • Patio Type: 38
  • Porch Type: 0
  • Pool Type: 0

    Dimensions

  • Lot Size Square Feet: 11,086
  • Lot Size Depth Feet: 1,400
  • Lot Size Frontage Feet: 820
  • Total Building Area: 3,364
  • Building Area: 2,835
  • Building Area Measurement: L

    Heating and Cooling

  • Fireplace Count: 1
  • Air Conditioning: 1
  • Heating: 3
  • Heated Square Feet: 2,835
  • Heating Fuel Type: 3

    Utilities

  • Sewer System: 5
  • Water Service: 2

Building

  • Building Type: 0
  • Property Class: R
  • Subdivision: HIGHLANDS WEST
  • Land Acres: 0000000255
  • Standard Land Use Code: 1001
  • County Land Use Code: A11
  • State Land Use Code: A11
  • Legal Description 1: HIGHLANDS WEST BLK 4/8141 LT 2 IN201900087747 DD04052019 CO-DC 8141 004 00200 3DA8141 004

Neighborhood

  • School District Name: Richardson Independent School District
  • School Tax School District: RICHARDSON ISD
  • Census Tract: 007825

Zoning

  • Zoning: Z298

Geography

  • Assessors Map Reference: 000007940907000
  • Account Number: 000007940907000
  • Parcel: 00-00079-409-070-0000
  • Block: 4/814
  • Lot: 2
  • Municipality: DALLAS
  • Latitude: 32.8885
  • Longitude: -96.7383

    Address

  • Full Address: 9015 Drumcliffe Ln
  • Address - House Number: 9015
  • Address - Street Name: Drumcliffe
  • Address - Suffix Type: Ln
  • State: TX
  • City Name: Dallas
  • Carrier Code: C017
  • 4-Digit Zip Code: 4003
  • Zip Code: 75231

Valuation

    Tax

  • Tax Year: 2022
  • Tax Amount: $1,458,752
  • Tax Rate Code Area: RS

    Appraisal Valuation

  • Standard Deviation: 0.2243
  • Valuation Date: Nov 15, 2023
  • Confidence Score: 69
  • Final Value: 869,236
  • High Value: 1,064,217
  • Low Value: 674,255

    Market Valuation

  • Market Total Value: $759,280
  • Market Land Value: $250,750
  • Market Improvement Value: $508,530

    Assessments Valuation

  • Assessed Year: 2023
  • Assessed Total Value: $759,280
  • Assessed Land Value: $250,750
  • Assessed Improvements Value: $508,530

    Sales

  • Current Sale Contract Date: Aug 07, 2023
  • Current Sale Recording Date: Aug 08, 2023
  • Current Sale Price:
  • Current Sale Document Type: 27
  • Current Sale Input Document Number: 158160
  • Previous Sale Recording Date: Apr 09, 2019
  • Previous Sale Contract Date: Apr 05, 2019
  • Previous Sale Amount: $642,800
  • Previous Sale Document Type: 70
Data used for valuation calculations is provided by RealtyHop, and other third party sources

Comparables

Unit
Status
Type
Beds
Baths
ft²
Price/ft²
Asking Price
Listed On
Closing Price
Sold On
HOA + Taxes

About Northeast Dallas


Similar Homes for Sale

Currently no similar homes around

Nearby Rentals

Unit for rent at 8117 Radnor Road, Dallas, TX, 75231

$3,600 /mo

  • 3 Beds
  • 2 Baths
  • 1,670 ft²
8117 Radnor Road, Dallas, TX, 75231 Listing by Lydia Pettit
Unit for rent at 8215 Manoa Drive, Dallas, TX, 75231

$3,750 /mo

  • 3 Beds
  • 3 Baths
  • 2,427 ft²
8215 Manoa Drive, Dallas, TX, 75231 Listing by Andy Liu
Unit for rent at 8106 Fallston Court, Dallas, TX, 75231

$4,000 /mo

  • 3 Beds
  • 2 Baths
  • 2,220 ft²
8106 Fallston Court, Dallas, TX, 75231 Listing by Alex Noland


Frequently Asked Questions

When was property at 9015 Drumcliffe Lane built and last sold?
The property at 9015 Drumcliffe Lane was built in 1971 and last sold on Aug 7, 2023 for $822,937.
How much is this home worth?
The estimated value of the home located at 9015 Drumcliffe Lane is $0.
What are some comparable homes to 9015 Drumcliffe Lane?
There are currently no comparable homes to 9015 Drumcliffe Lane.