


9013 WANDERING TRAIL DRIVE


About This Property
Set on a private quarter-acre lot, a standout feature is the expansive four-season sunroom-equipped with both heat and AC-showcasing walls of windows, a soaring cathedral ceiling, and direct walk-out access to the backyard, ideal for year-round relaxation or entertaining. Adding an additional 319 sq ft to what is reflected on tax records.
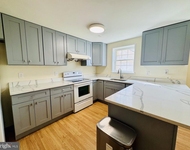
The updated kitchen features quartz countertops, stainless steel appliances (including a slide-in stove), light wood cabinetry, and a breakfast area framed by windows. The foyer opens to a bright and expansive living room with floor-to-ceiling windows, while the formal dining room sits between the kitchen and the sunroom.
Step down to a comfortable family living area with a wood-burning fireplace set in a brick accent wall and a large recreation room with sliding glass doors to the patio and backyard. A powder room, attached 2-car garage, and utility/laundry room complete this level.
Upstairs, you'll find four bedrooms and two full bathrooms, including a spacious primary suite with an en-suite bath and walk-in closet. All bedrooms feature hardwood floors and abundant natural light.
Ideally situated between Falls Road and Wootton Parkway, the home offers easy access to shopping, dining, entertainment, and major commuter routes. Close to parks, recreation, and nationally rated golf courses, and served by top-rated Montgomery County schools.
Don't miss this rare opportunity to own in one of the DC area's most desirable communities!
Payment Calculator
Your Estimated Monthly Payment
Cap Rate Calculator
What does this mean?
Based on our analysis, the cap rate of this property is 1.25%. A negative cap rate indicates that the property might not be feasible as an income-producing asset. The median cap rate for a near zip code 11238 is 4.23%.
How much can I actually make?
Actual monthly rental income may vary between $4,760 and $7,140 depending on unit-specific characteristics. You can change the amount using the slider to further explore.
How is cap rate calculated?
Cap Rate = Net Operating Income (NOI) / Property Asset Value.
When calculating the cap rate, we assume 100% occupancy. Leverage (mortgage) is not considered.
Cap Rate provided by RealtyHop and RentHop, learn more about cap rate here.
Price History
| Date / Event | Date | Event | Price |
|---|---|---|---|
| Mar 17, 2026 | Sold | ||
| Sold | |||
| Feb 19, 2026 | In contract | - | |
| In contract | |||
| Feb 12, 2026 | Listed by Long & Foster Real Estate, Inc. | $950,000 | |
| Listed by Long & Foster Real Estate, Inc. | |||
| Oct 15, 2025 | Listed | $1,050,000 | |
| Listed | |||
| | |||
|
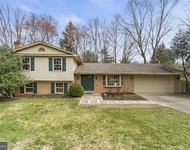
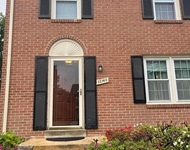
Discover 9013 Wandering Trail Drive, a spacious three-level split located in sought-after Potomac Commons. Tucked away on a quiet street, this home offers 2,462 square feet of above-ground living space with 4 bedrooms, 2 full bathrooms, and a powder room.
Lovingly maintained, the home showcases numerous updates, including: NEWER Roof (2017), NEWER Hot Water Heater (2016), NEWER HVAC (2011), Luxury Vinyl Plank and Oak Hardwoods throughout (2020), ALL Original Windows Replaced (2010), NEWER Siding (2010), and an Updated Kitchen.
Set on a private quarter-acre lot, a standout feature is the expansive four-season sunroom—equipped with both heat and AC—showcasing walls of windows, a soaring cathedral ceiling, and direct walk-out access to the backyard, ideal for year-round relaxation or entertaining.
The updated kitchen features quartz countertops, stainless steel appliances (including a slide-in stove), light wood cabinetry, and a breakfast area framed by windows. The foyer opens to a bright and expansive living room with floor-to-ceiling windows, while the formal dining room sits between the kitchen and the sunroom.
Step down to a comfortable family living area with a wood-burning fireplace set in a brick accent wall and a large recreation room with sliding glass doors to the patio and backyard. A powder room, attached 2-car garage, and utility/laundry room complete this level.
Upstairs, you’ll find four bedrooms and two full bathrooms, including a spacious primary suite with an en-suite bath and walk-in closet. All bedrooms feature hardwood floors and abundant natural light.
Ideally situated between Falls Road and Wootton Parkway, the home offers easy access to shopping, dining, entertainment, and major commuter routes. Close to parks, recreation, and nationally rated golf courses, and served by top-rated Montgomery County schools.
Don’t miss this rare opportunity to own in one of the DC area’s most desirable communities!
| |||
Property Highlights
Building Info
Comparables
Status
Price/ft²
Listed On
Sold On
About Potomac
Similar Homes for Sale
Currently no similar homes aroundNearby Rentals

Long & Foster Real Estate, Inc.
Last Updated: 9 hours ago
Data Source: Bright MLS , MLS# MDMC2210894
 Your Privacy Choices
Phone: 425-283-2930
Address: 335 Madison Avenue, New York, NY 10017