Check Availability
Howell 65775
9013 County Road 6750
$352,000
↑
● House - For Sale

9013 County Road 6750

West Plains, MO 65775
bedrooms
4 Beds
bathrooms
3 Baths
square feet
2,202 Ft²
$1,840
Est. Monthly

About This Property

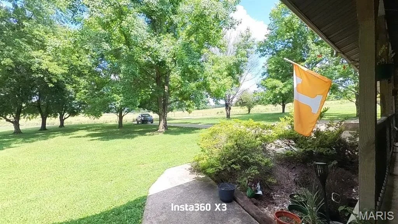
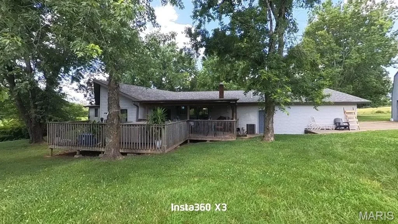
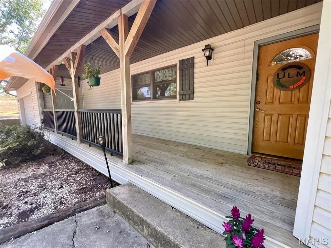
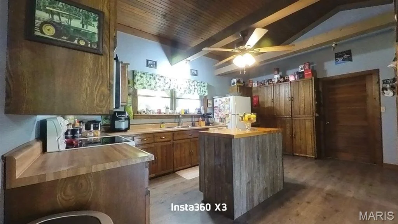
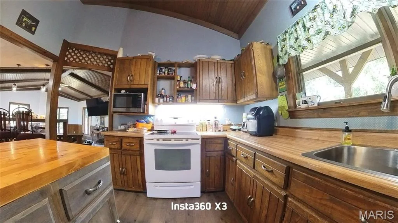
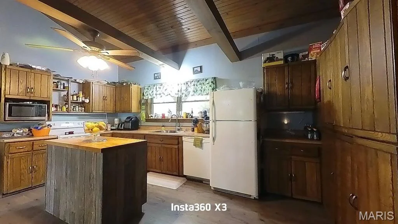
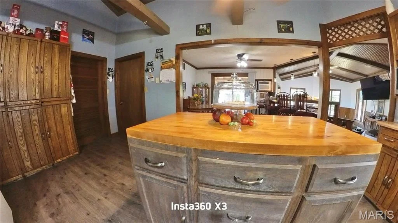
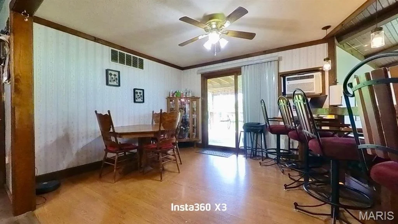
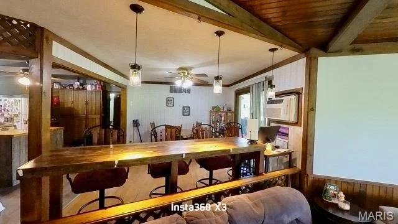
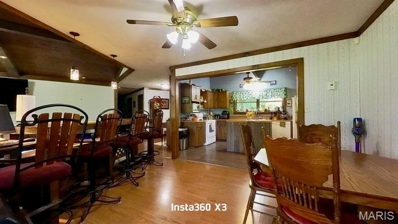
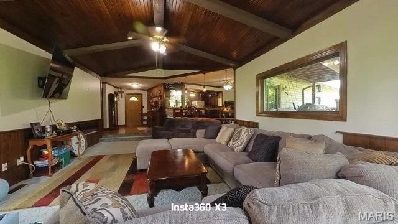
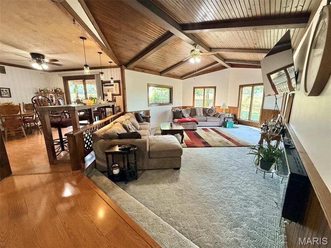
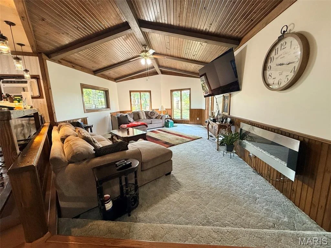
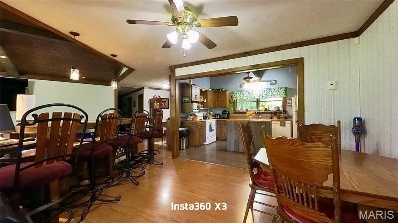
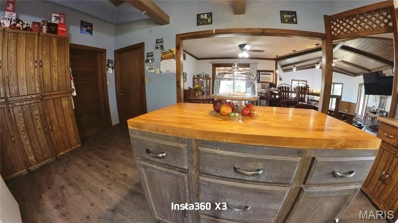
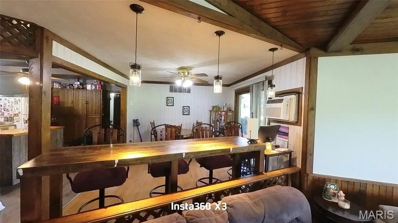
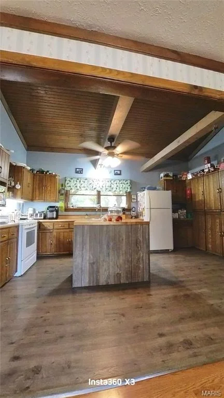
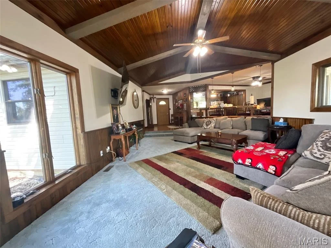
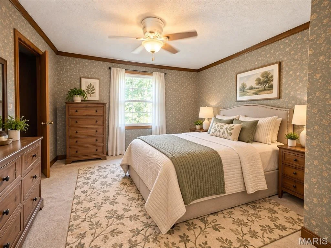
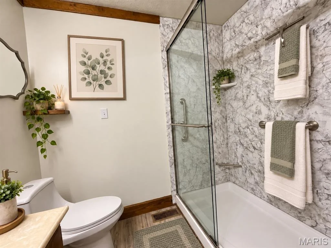
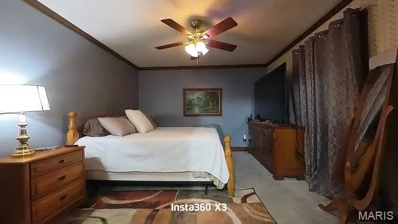
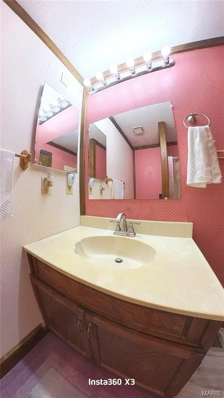
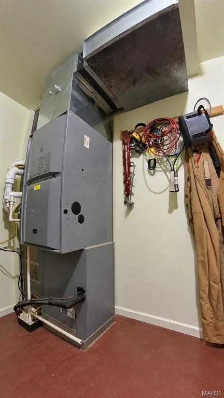
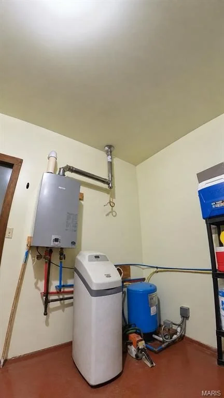
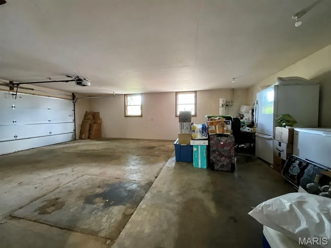
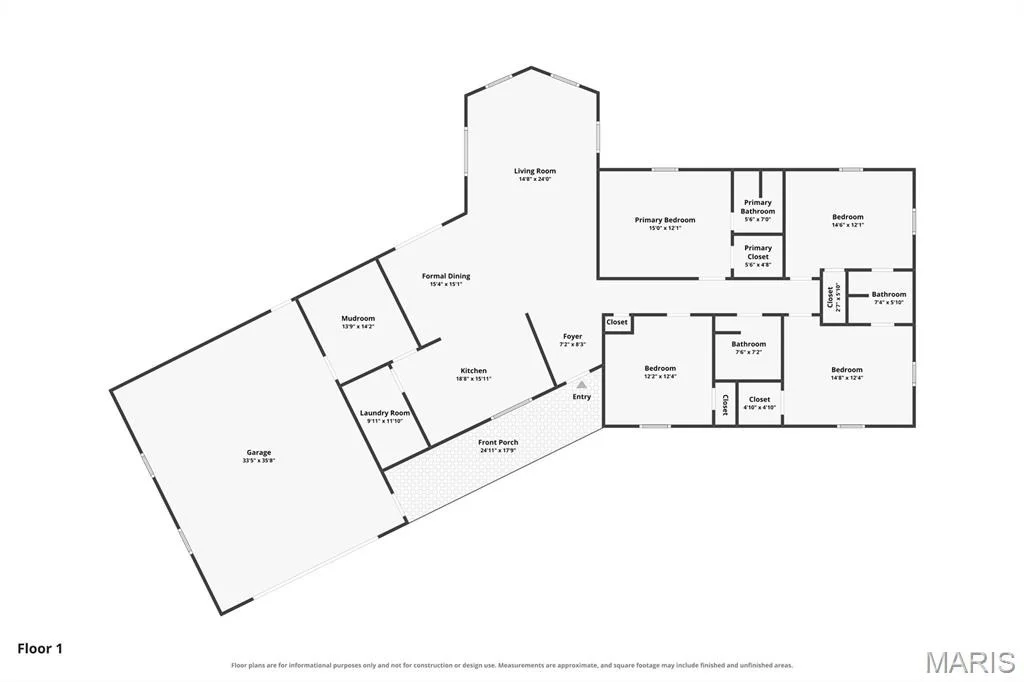
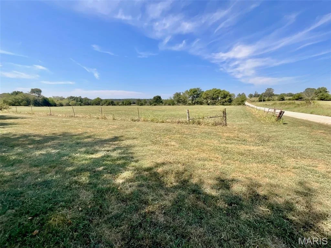
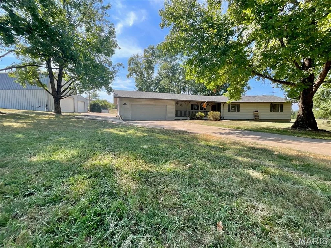
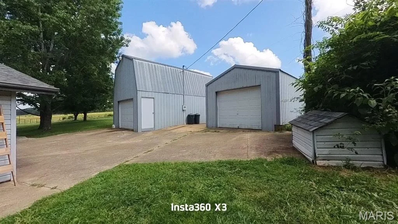
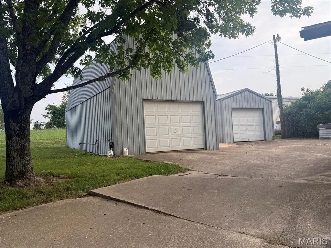
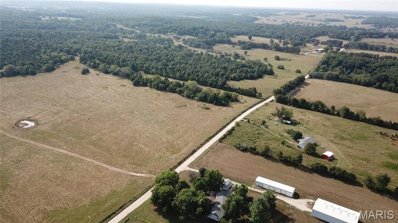
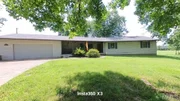
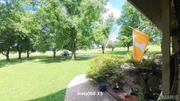
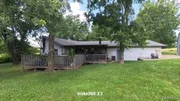
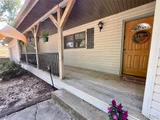
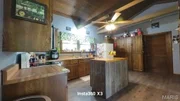
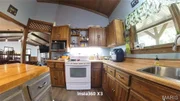
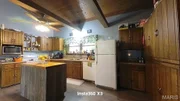
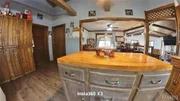
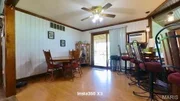
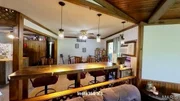
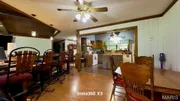
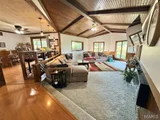
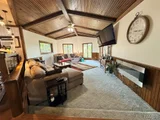
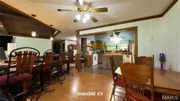
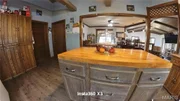
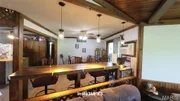
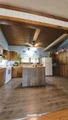
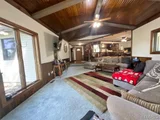
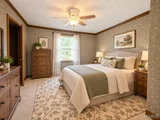
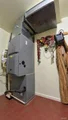
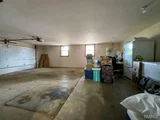
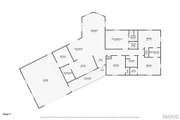
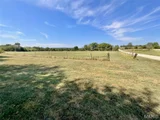
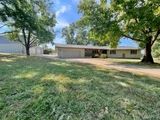
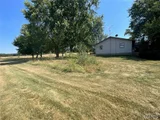
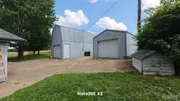
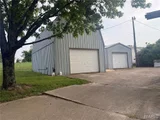
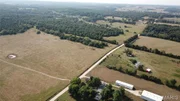
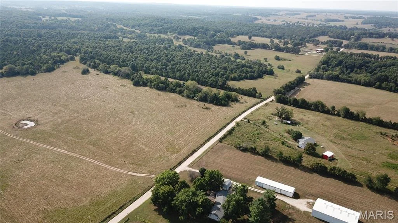
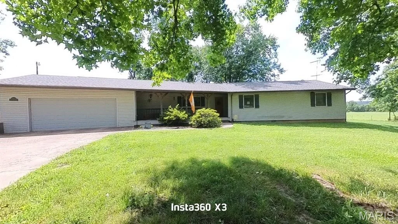
Brand-new roof put on this week! 4-bedroom, 3-bath. Central heat and air. Large bedrooms, sunken living room. Country Kitchen. Large walk-in utility room. Additional mud room w/sink. Oversized garage. Detached garage, shed, hot tub, fairly new on-deck stays. Garden area. Large country kitchen with an extra-large pantry. Plenty of counter space. Primary bedroom with 3/4 shower. Main bath with updated tile walk-in shower. New flooring in all baths. Comodes. The main bath has a new walk-in tile shower. Bedrooms three and four. Jack and Jill. All closets are walk-in. Covered front porch with concrete driveway. Fairview School District. Sit on the front porch, watch the turkey and deer in the field. I have 120 of land aprox 1/10 of a mile from this home available
Unit Size
2,202 Ft²
Days on Market
95 days
Land Size
3.00 acres
Price per sqft
$160
Property Type
House
Property Taxes
$111
HOA Dues
-
Year Built
1985

Listed By

Laurie Nissen
Ozark Kountry Realty

Payment Calculator

Cap Rate Calculator

Last updated: 2 months ago (MARIS #MIS26042384)

Price History

Date / Event Date Event Price
Aug 22, 2026 Price Change $352,000
Price Change

Property Highlights

Garage
Air Conditioning
Fireplace
Parking Details
Has Garage
Attached Garage
Parking Features: Garage Door Opener, Garage Faces Front
Garage Spaces: 3
Interior Details
Full Bathrooms: 3
Interior Features: Beamed Ceilings, Cathedral Ceiling(s), Ceiling Fan(s), Entrance Foyer, High Speed Internet, Walk-In Closet(s)
Appliances: Dishwasher, Exhaust Fan, Free-Standing Electric Oven, Water Heater, Refrigerator, Tankless Water Heater
Flooring Type: Carpet, Laminate, Luxury Vinyl
Laundry Features: Laundry Room, Main Level
Rooms: 11
Has Fireplace
Fireplace Features: Living Room, Ventless
Fireplaces: 1
Basement: Crawl Space
Exterior Details
Has Property Attached
Square Footage: 2202
Square Footage Source: $0
Property Condition: Updated/Remodeled
Architectural Style: Ranch
Year Built Source: Public Records
Year Built: 1985
Levels: One
Other Structures: Outbuilding, Storage
Window Features: Insulated Windows, Tilt-In Windows
Construction Materials: Vinyl Siding
Patio and Porch Features: Covered, Deck, Porch
Lot Features: Landscaped
Lot Size Area: 130680
Lot Size Units: Square Feet
Lot Size Acres: 3
Lot Size Square Feet: 130680
Lot Size Dimensions: 821x854x463x1263x640x792x661x1324
Water Source: Well
Financial Details
Tax Annual Amount: $1,329
Utilities Details
Cooling Type: Ceiling Fan(s), Central Air, Electric, Window Unit(s)
Heating Type: Electric, Forced Air, Propane
Sewer : Septic Tank

Building Info

Overview

    General

  • Year Built: 1985
  • Effective Year Built: 1985
  • Building Count: 1
  • Bedroom Count: 0
  • Building Condition: 0
  • Building Quality: 0
  • Construction Type: 0
  • Building Style: 0
  • Exterior Walls Type: 0
  • Interior Walls Type: 0
  • Roof Shape Type: 0
  • Roof Cover Type: 0
  • Floor Cover: 0
  • Basement Type: 0
  • Basement Area: 0
  • Garage Type: 0
  • Parking Space Count: 0
  • Patio Type: 0
  • Porch Type: 0
  • Pool Type: 0

    Dimensions

  • Lot Size Square Feet: 1,820,808
  • Total Building Area: 2,202
  • Building Area: 2,202
  • Building Area Measurement: T

    Heating and Cooling

  • Air Conditioning: 0
  • Heating: 0
  • Heating Fuel Type: 0

    Utilities

  • Sewer System: 0
  • Water Service: 0

Building

  • Building Type: 0
  • Property Class: R
  • Land Acres: 0000041800
  • Standard Land Use Code: 1001
  • County Land Use Code: ASR
  • Legal Description 1: N 792 E1/2 NESE1/4 EX RD; SENE1/4 EX N 850 OF E 510 & EX RD

Neighborhood

  • School District Name: Fairview R-XI School District
  • School Tax School District: 11
  • Census Tract: 090400

Geography

  • Parcel: 14-9.0-29-000-000-003.00000
  • Meridian: SEC 29 TWN 24N RNG 09W
  • Municipality: FAIRVIEW
  • Latitude: 36.7218
  • Longitude: -91.9714

    Address

  • Full Address: 9013 County Road 6750
  • Address - House Number: 9013
  • Address - Street Name: County Road 6750
  • State: MO
  • City Name: West Plains
  • Carrier Code: R003
  • 4-Digit Zip Code: 5046
  • Zip Code: 65775

Valuation

    Tax

  • Tax Year: 2023
  • Tax Amount: $118,744
  • Tax Rate Code Area: 11

    Appraisal Valuation

  • Standard Deviation: 0.4364
  • Valuation Date: Dec 13, 2023
  • Confidence Score: 12
  • Final Value: 166,223
  • High Value: 238,771
  • Low Value: 93,674

    Market Valuation

  • Market Total Value: $166,690
  • Market Land Value: $19,860
  • Market Improvement Value: $146,830

    Assessments Valuation

  • Assessed Year: 2023
  • Assessed Total Value: $27,630
Data used for valuation calculations is provided by RealtyHop, and other third party sources

Comparables

Unit
Status
Type
Beds
Baths
ft²
Price/ft²
Asking Price
Listed On
Closing Price
Sold On
HOA + Taxes

About Howell


Similar Homes for Sale

Currently no similar homes around

Nearby Rentals


Frequently Asked Questions

When was property at 9013 County Rd 6750 built and last sold?
The property at 9013 County Rd 6750 was built in 1985 and last sold on Jan 1, 1970 for $0.
How much is this home worth?
The estimated value of the home located at 9013 County Rd 6750 is $352,161.
What are some comparable homes to 9013 County Rd 6750?
There are currently no comparable homes to 9013 County Rd 6750.