See Home Value
$1,189,000
● House - Off Market

9012 VIRGINIA TER

LORTON, VA 22079
bedrooms
5 Beds
bathrooms
5 Baths, 1 Half Bath
square feet
3,625 Ft²
$1,097,799
RealtyHop Estimate
1.74%
Since May 1, 2023
National-US
Primary Model

About This Property

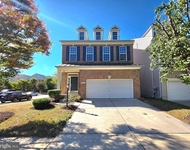
Welcome home to this gorgeous, 4 bed/4.5 bath home located in the sought after Cavanaugh Crossing community. Over 5,100 sqft of finished indoor living space. This beautiful home has considerable curb appeal and the interior features fine architectural design including archways and upgraded millwork on all 3 levels.  Enjoy abundant natural light, a grand two story foyer and transom windows throughout.  Main floor ceilings are 10 & 11 ft and 2nd floor are 9 ft.  Custom plantation shutters and window treatments on all levels.  The main level has a gourmet eat-in kitchen with an island, granite countertops, ample cabinet storage and both a butler's and walk-in pantry.  Large dining room and living room both open to a front covered porch.  The front porch is pre-wired for ceiling fans.  Main level includes two large coat closets, an upgraded powder room, mudroom/breezeway and a separate large laundry room.  An open concept family room has a large bay of windows overlooking the courtyard, a marble surround gas fireplace and a study nook with built in desk, cabinets and window.  Main level office with french doors allows for privacy while working from home.  Upstairs, the Primary Suite has a large sitting/TV area,  an upgraded bathroom with soaking tub and a separate frameless glass surround shower and two walk-in closets, with wardrobe systems. Three additional bedrooms, linen closet and 2 updated full bathrooms finish out the upper level.  The lower level is completely finished and has 6 large slider windows for ample natural light, one full egress window, a large entertaining/TV area with custom mahogany built-in wet bar/kitchenette with granite countertops, a game room for pool table, play area or potential 5th bedroom, a large room with custom stone gas fireplace, full bathroom with linen closet and walk in shower.  The basement also has a finished bonus room with deep built in shelving that is perfect for storage, exercise or a craft room.  Entire basement is wired and installed with surround sound speakers.  Upgraded lighting and ceiling fans on all floors.  Step outside and enjoy your choice of two beautiful flagstone patio entertaining areas, complete with patio lights and electrical outlets.  The courtyard patio has a decorative brick privacy wall, direct access to the yard, a door to the garage and a door to the house, right off the kitchen.  The backyard patio has a large pergola and stone sitting wall overlooking the lovely and private fenced in backyard.  The fence is gated, wood and 6 ft for privacy.  Extensive professional landscaping with mature trees and sprinkler system.  Attached oversize two car garage with additional built in upper level storage deck and lower level built in workbench and equipment area. Architectural concrete ribbon driveway leads to extra parking and garage in the rear of the house.  Direct access to county parks/trails from community.  New roof (2017),  75 gallon HWH (2017), smoke alarms replaced (2020), fresh painting inside and out (2022-23), new carpet main level and upstairs (2023), bathroom quartz countertops (2022), Hardiplank siding, Trex exterior decking and stairs, black wrought iron railings, brick front water table, brick decorative entrance walls, two level porch.

Unit Size
3,625 Ft²
Days on Market
-
Land Size
0.30 acres
Price per sqft
$298
Property Type
House
Property Taxes
$848
HOA Dues
$165
Year Built
2001

Payment Calculator

Cap Rate Calculator

Last updated: 4 years ago (Bright MLS #VAFX2115468)

Price History

Date / Event Date Event Price
Apr 20, 2023 Sold
Sold
Apr 2, 2023 In contract -
In contract
Mar 30, 2023 Listed by Keller Williams Capital Properties $1,079,000
Listed by Keller Williams Capital Properties
Sep 10, 2001 Sold
Sold

Property Highlights

Garage
Air Conditioning
Fireplace

Building Info

Overview

    General

  • Year Built: 2001
  • Effective Year Built: 2001
  • Building Count: 1
  • Total Rooms: 9
  • Bedroom Count: 4
  • Bathroom Count: 4
  • Full Bathrooms: 3
  • Partial Bathrooms: 4
  • Building Condition: 0
  • Building Quality: 0
  • Construction Type: 6
  • Building Style: 40
  • Exterior Walls Type: 19
  • Interior Walls Type: 0
  • Roof Shape Type: 0
  • Roof Cover Type: 3
  • Floor Count: 200
  • Living Units: 1
  • Floor Cover: 9
  • Basement Type: 1
  • Basement Area: 1,020
  • Garage Type: 1
  • Garage Square Area: 575
  • Parking Space Count: 2
  • Patio Type: 20
  • Porch Type: 7
  • Pool Type: 0
  • Location Influence Type: 206

    Dimensions

  • Lot Size Square Feet: 13,125
  • Total Building Area: 5,220
  • Gross Building Area: 5,220
  • Building Area: 3,625
  • Building Area Measurement: L

    Heating and Cooling

  • Fireplace Count: 1
  • Air Conditioning: 1
  • Heating: 24
  • Heated Square Feet: 3,625
  • Heating Fuel Type: 2

    Utilities

  • Sewer System: 1
  • Water Service: 2

Building

  • Building Type: 0
  • Property Class: R
  • Subdivision: JOHN LEARY
  • Land Acres: 0000000301
  • Standard Land Use Code: 1001
  • County Land Use Code: 011
  • Legal Description 1: JOHN LEARY LT 29

Neighborhood

  • School District Name: Fairfax County Public Schools
  • Census Tract: 492203

Zoning

  • Zoning: 110

Geography

  • Assessors Map Reference: 106-4
  • District: Nov 30, 2005
  • Parcel: 1064-02-0029
  • Lot: 29
  • Municipality: MT VERNON
  • Latitude: 38.7062
  • Longitude: -77.2563

    Address

  • Full Address: 9012 Virginia Ter
  • Address - House Number: 9012
  • Address - Street Name: Virginia
  • Address - Suffix Type: Ter
  • State: VA
  • City Name: Lorton
  • Carrier Code: R007
  • 4-Digit Zip Code: 3251
  • Zip Code: 22079

Valuation

    Tax

  • Total Area: 3,625
  • Tax Year: 2022
  • Tax Amount: $952,227
  • Tax Rate Code Area: 60000

    Appraisal Valuation

  • Standard Deviation: 0.1538
  • Valuation Date: Aug 23, 2023
  • Confidence Score: 81
  • Final Value: 1,177,685
  • High Value: 1,358,866
  • Low Value: 996,503

    Market Valuation

  • Market Total Value: $832,730
  • Market Land Value: $310,000
  • Market Improvement Value: $522,730

    Assessments Valuation

  • Assessed Year: 2022
  • Assessed Total Value: $832,730
  • Assessed Land Value: $310,000
  • Assessed Improvements Value: $522,730

    Sales

  • Current Sale Contract Date: Apr 19, 2023
  • Current Sale Recording Date: Apr 20, 2023
  • Current Sale Price:
  • Current Sale Document Type: 71
  • Current Sale Input Document Number: 16572
  • Previous Sale Recording Date: Sep 10, 2001
  • Previous Sale Contract Date: Sep 07, 2001
  • Previous Sale Amount: $507,990
  • Previous Sale Document Type: 27
Data used for valuation calculations is provided by RealtyHop, and other third party sources

Comparables

Unit
Status
Type
Beds
Baths
ft²
Price/ft²
Asking Price
Listed On
Closing Price
Sold On
HOA + Taxes

About Lorton


Similar Homes for Sale

Currently no similar homes around

Nearby Rentals

Unit for rent at 8346 Middle Ruddings Drive, LORTON, VA, 22079

$4,350 /mo

  • 4 Beds
  • 3 Baths
  • 3,472 ft²
8346 Middle Ruddings Drive, LORTON, VA, 22079 Listing by Pinyo Bhulipongsanon


Frequently Asked Questions

When was property at 9012 Virginia Terrace built and last sold?
The property at 9012 Virginia Terrace was built in 2001 and last sold on Apr 19, 2023 for $1,189,000.
How much is this home worth?
The estimated value of the home located at 9012 Virginia Terrace is $0.
What are some comparable homes to 9012 Virginia Terrace?
There are currently no comparable homes to 9012 Virginia Terrace.