Check Availability
$650,000
● House - For Sale

9012 FOREST OAKS ROAD

OWINGS MILLS, MD 21117
bedrooms
4 Beds
bathrooms
2 Baths, 1 Half Bath
square feet
2,971 Ft²
$3,767
Est. Monthly
$52
HOA / Fees

About This Property

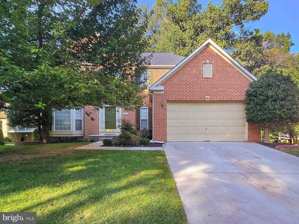
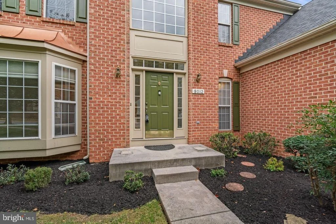
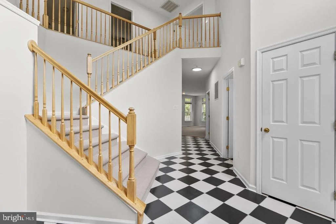
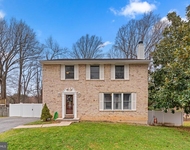
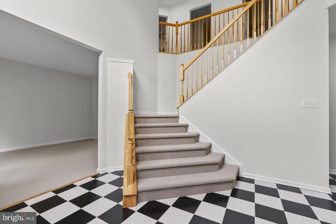
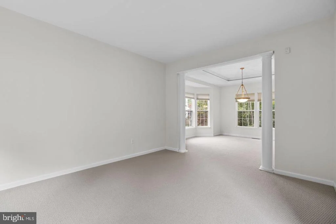
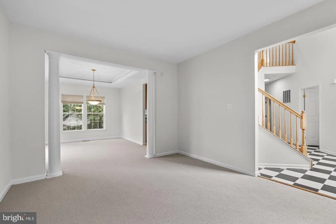
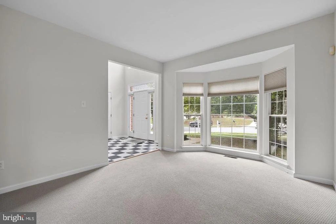
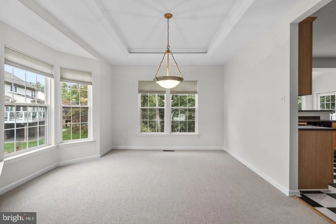
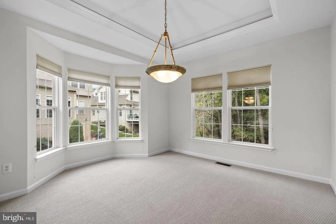
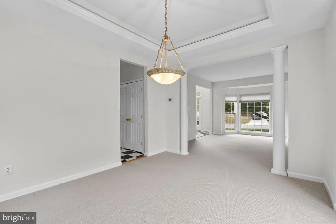
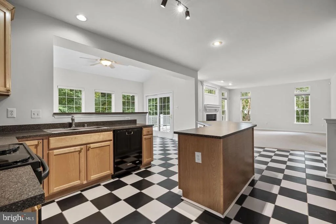
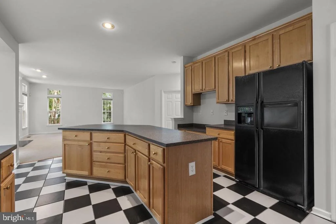
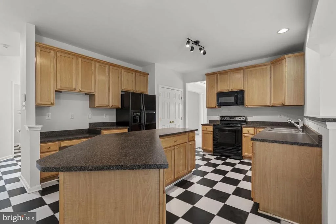
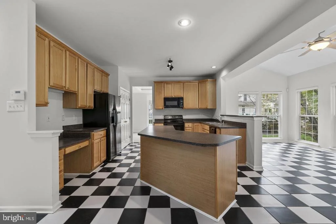
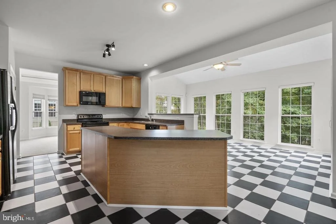
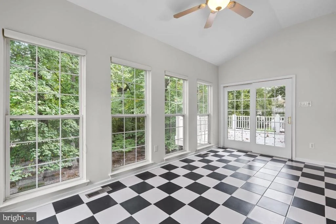
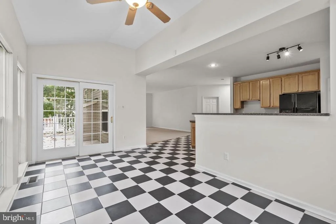
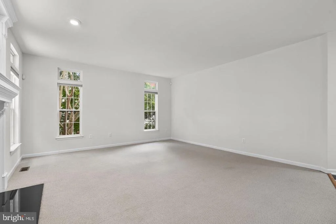
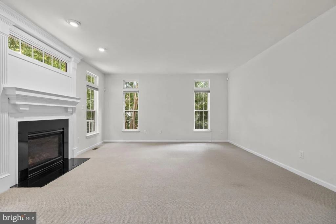
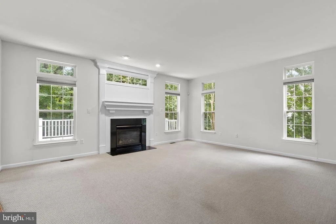
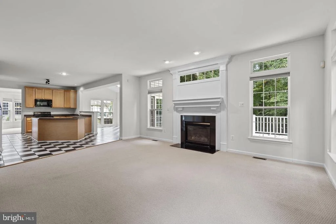
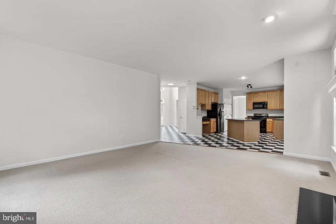
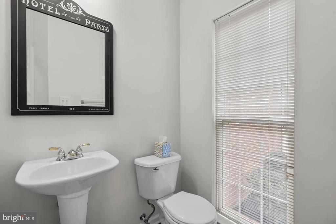
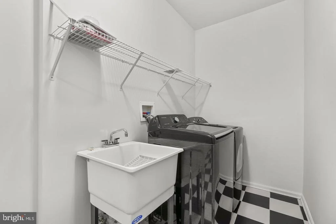
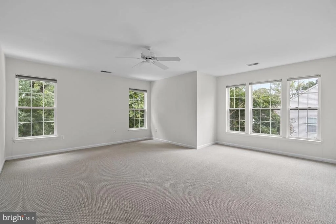
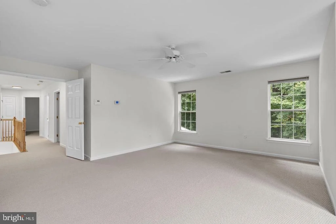
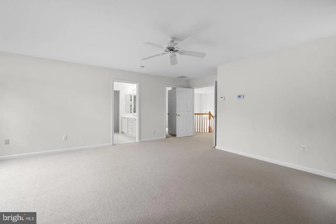
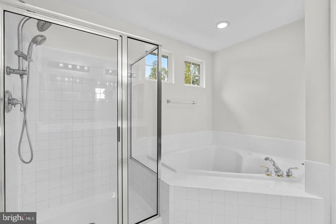
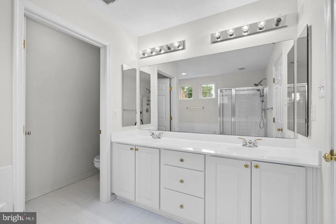
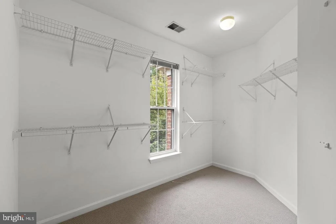
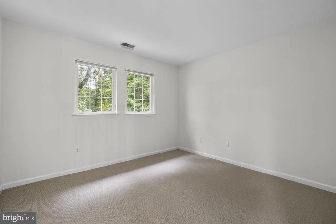
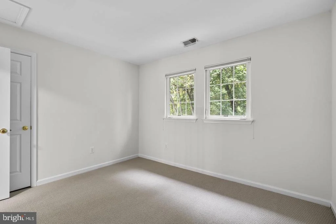
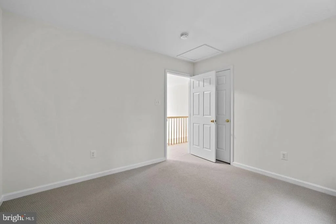
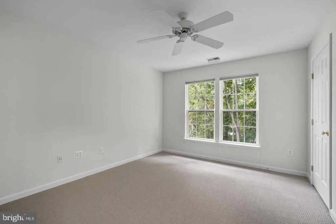
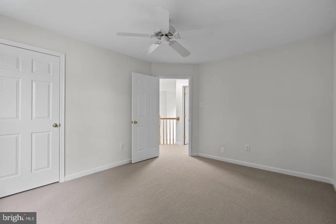
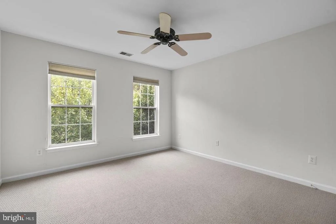
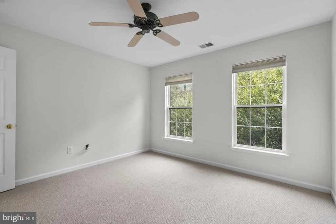
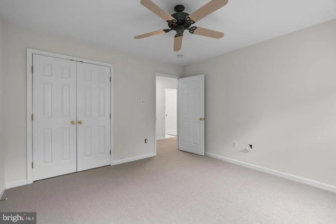
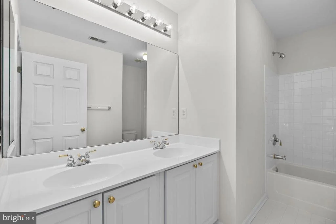
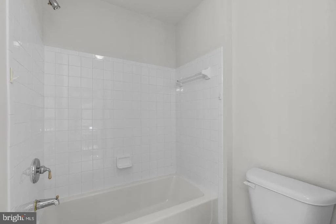
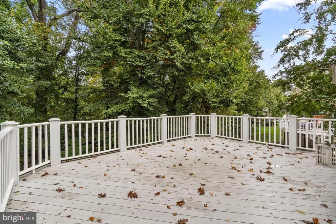
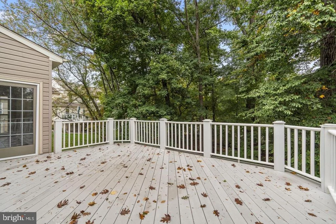
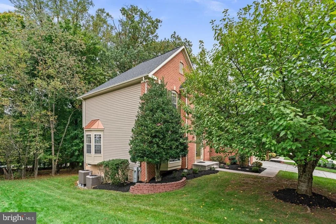
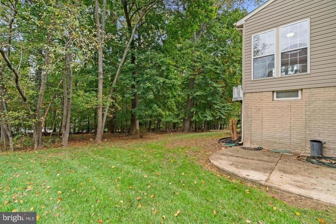
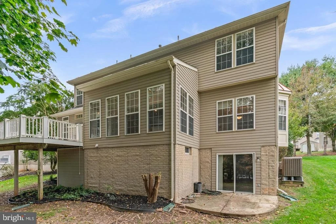
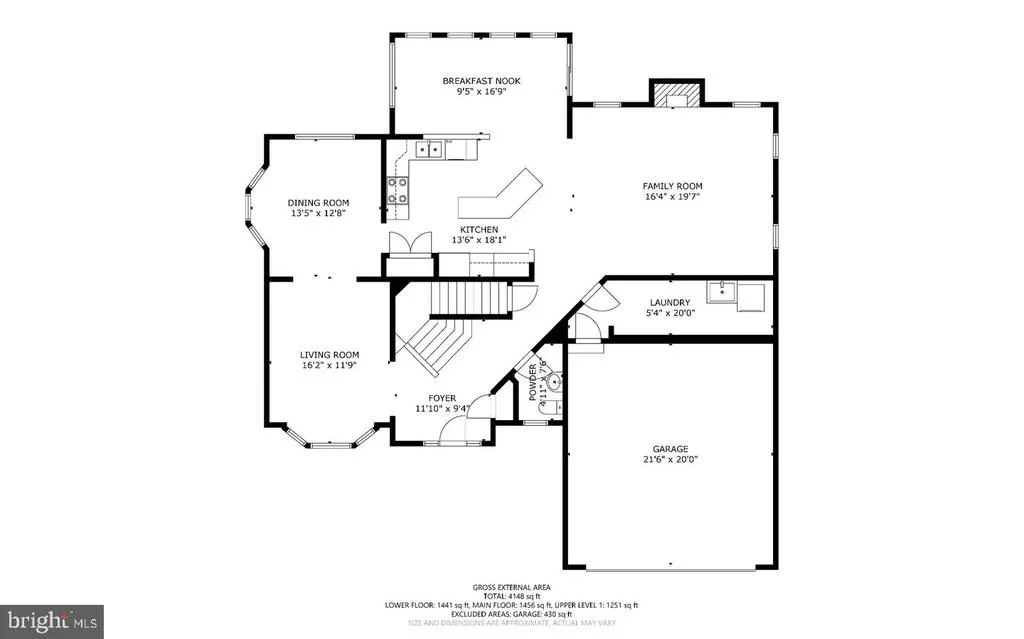
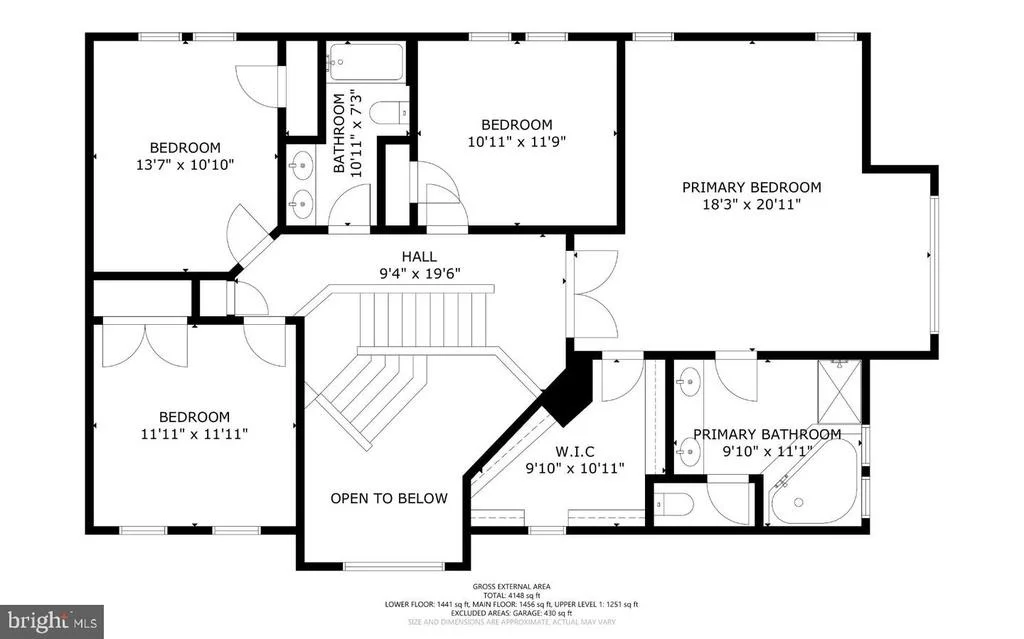
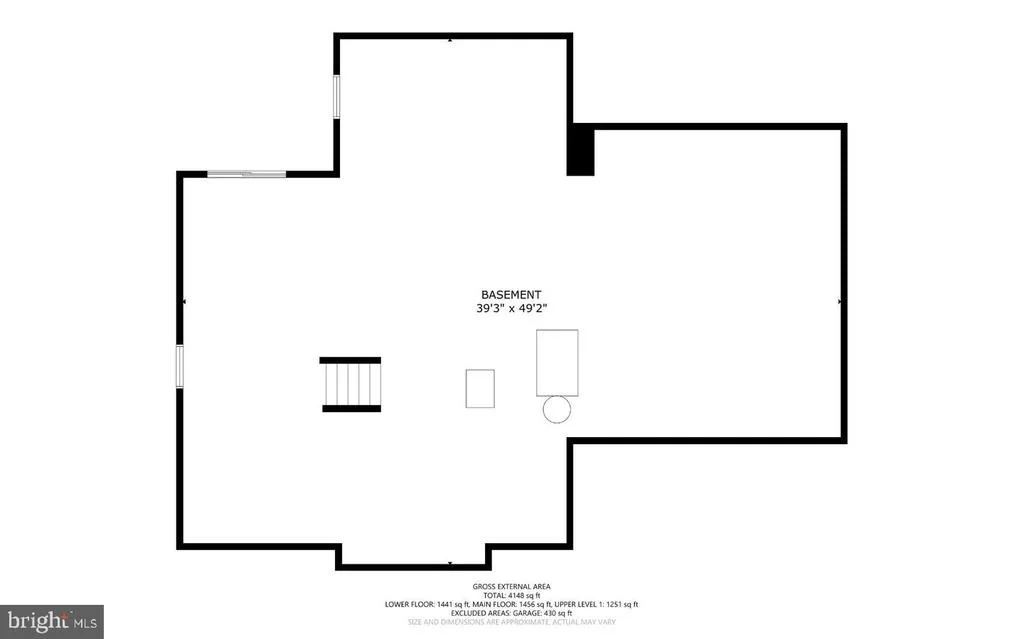
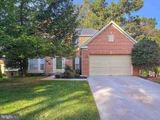
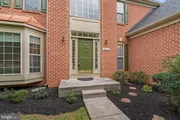
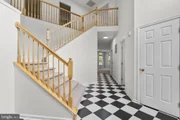
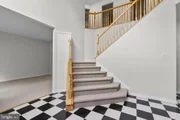
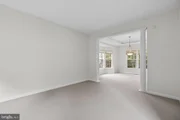
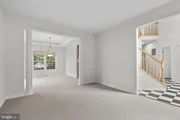
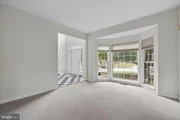
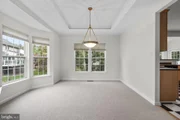
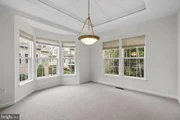
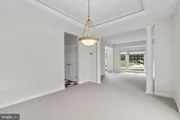
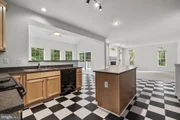
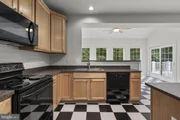
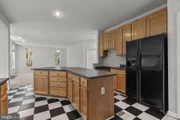
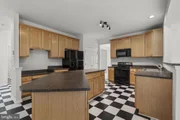
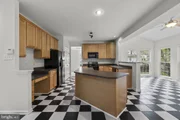
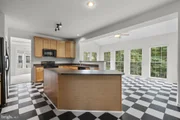
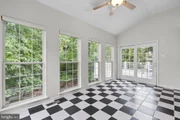
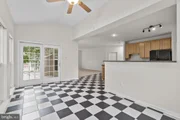
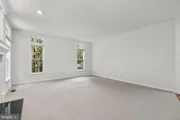
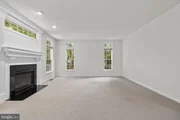
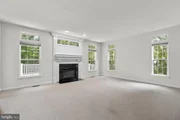
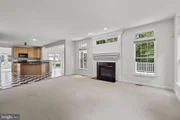
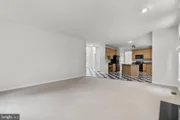
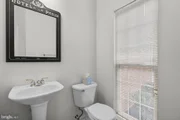
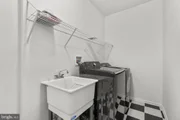
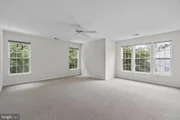
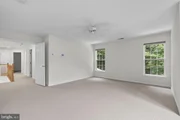
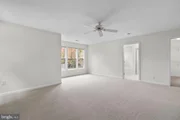
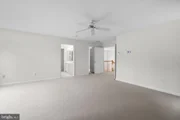
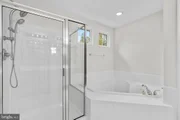
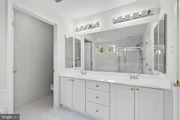
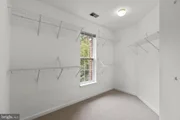
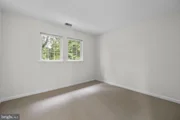
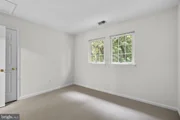
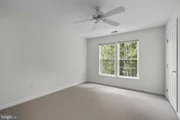
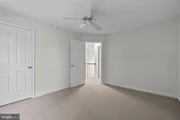
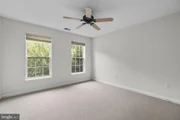
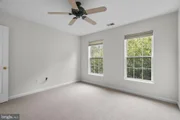
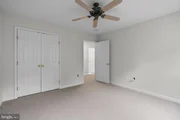
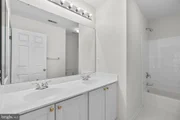
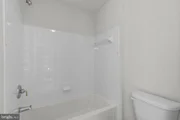
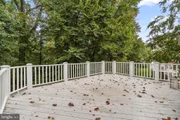
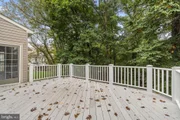
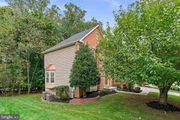
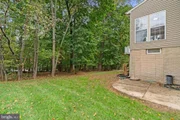
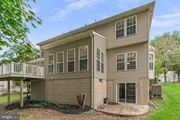
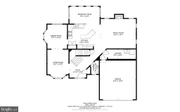
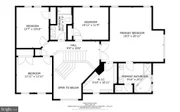
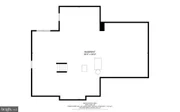
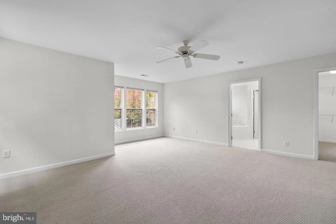
Spacious, refreshed, and privately situated with peaceful wooded views, this brick-front Colonial offers nearly 3,000 finished square feet, 4 bedrooms, 2.5 baths, a two-car garage, and an expansive main-level living area. Set along a quiet no-through street, the home features fresh neutral paint, brand-new carpeting throughout, and a welcoming interior with timeless details. A grand two-story foyer makes a striking first impression, with a sweeping waterfall staircase and stunning classic checkerboard tile flooring. To the left, the spacious formal living room features a large bay window and flows into the adjoining dining room, where a tray ceiling and second bay window add architectural interest. To the right of the foyer, a hallway leads to the powder room and generously sized laundry/mudroom, offering plenty of space for a drop zone and convenient access to the attached two-car garage. At the heart of the home, the expansive kitchen and family room are completely open, creating an inviting space for gathering and entertaining. The kitchen features timeless 42-inch natural oak cabinetry, an L-shaped island, a dedicated work center, a large double-door pantry, and abundant counter and cabinet space. The adjoining family room features a gas fireplace with mantel, while transom-topped windows bring in additional natural light. Just beyond the kitchen, the sunny morning room is surrounded by windows on three sides, offering peaceful views of the trees and wooded common area. Sliding glass doors open to a low-maintenance composite deck with vinyl railings, extending the living space outdoors. Upstairs, the exceptionally spacious primary suite features a sitting room bump-out with additional windows, an oversized walk-in closet with its own window, and a generously proportioned private bath with double vanity, soaking tub, and separate shower. Three additional well-sized bedrooms, each with ample closet space, share a second full bath. Fresh paint and new carpeting extend throughout the upper level. The walkout lower level offers high ceilings, sliding glass doors to the rear patio, and plenty of room for storage or future finishing. Outside, the rear yard transitions to the community woods, creating a surprisingly private setting. Additional highlights include a paved driveway with parking for four vehicles, a replacement roof, updated heating and cooling systems, and an oversized water heater. Centrally located, this home offers convenient access to shopping, dining, and entertainment in Owings Mills, including Foundry Row and Metro Centre, along with major commuter routes including 795, 695, and Route 26. Outdoor recreation is close at hand, with hiking and nature trails at Soldiers Delight Natural Environment Area, athletic fields and playgrounds at Northwest Regional Park, and nature programs and trails at Irvine Nature Center. With its generous living spaces, refreshed interior, and peaceful wooded setting, 9012 Forest Oaks Road is completely move-in ready and offers a fresh, neutral canvas to make it entirely your own.

Unit Size
2,971 Ft²
Days on Market
-
Land Size
0.21 acres
Price per sqft
$219
Property Type
House
Property Taxes
$523
HOA Dues
$52
Year Built
1999

Listed By

Timothy McIntyre
Keller Williams Integrity
Shari Arciaga
Keller Williams Integrity

Payment Calculator

Cap Rate Calculator

Last updated: 2 days ago (Bright MLS #MDBC2181700)

Price History

Date / Event Date Event Price
Nov 19, 2026 Listed by The KW Collective $650,000
Listed by The KW Collective
Aug 20, 1999 Sold
Sold

Property Highlights

Garage
Air Conditioning
Fireplace
Parking Details
Has Garage
Parking Features: Attached, Garage, Driveway, Paved Driveway
Garage Spaces: 2
Interior Details
Half Bathrooms: 1
Full Bathrooms: 2
Interior Features: Soaking Tub, Ceiling Fan(s), Kitchen Island, Pantry, Recessed Lighting, Walk-In Closet(s), Attic, Bathroom - Tub Shower, Bathroom - Walk-In Shower, Carpet, Family Room Off Kitchen, Floor Plan - Traditional, Formal/Separate Dining Room, Primary Bath(s)
Appliances: Microwave, Dishwasher, Disposal, Dryer, Ice Maker, Electric Oven, Refrigerator, Washer, Water Heater
Flooring Type: Ceramic Tile, Carpet
Door Features: Six Panel, Sliding Glass
Has Fireplace
Fireplace Features: Propane, Mantel(s)
Fireplaces: 1
Basement: Full, Daylight, Partial, Interior Access, Outside Entrance, Rear Entrance, Space For Rooms, Walkout Level
Exterior Details
Square Footage: 2971
Square Footage Source: $0
Architectural Style: Colonial
Year Built Source: Assessor
Year Built: 1999
Levels: 3
Other Structures: Above Grade, Below Grade
Window Features: Double Pane Windows, Vinyl Clad, Bay/Bow
Construction Materials: Vinyl Siding, Brick Front
Patio and Porch Features: Deck, Patio, Porch
Lot Features: Front Yard, Backs to Trees, Backs - Open Common Area, No Thru Street, Rear Yard, SideYard(s)
Lot Size Area: 9300
Lot Size Units: Square Feet
Lot Size Acres: 0.21
Lot Size Square Feet: 9300
Tax Lot: 94
Water Source: Public
Financial Details
Tax Assessed Value: $518,033
Tax Annual Amount: $6,279
Utilities Details
Cooling Type: Central Air, Ceiling Fan(s), Programmable Thermostat
Heating Type: Central, Forced Air, Programmable Thermostat
Sewer : Public Sewer
Location Details
HOA/Condo/Coop Fee Includes: Maintenance Grounds
HOA Fee: $52
HOA Fee Frequency: Monthly

Building Info

Overview

    General

  • Year Built: 1999
  • Effective Year Built: 1999
  • Bedroom Count: 0
  • Bathroom Count: 3
  • Full Bathrooms: 2
  • Partial Bathrooms: 3
  • Building Condition: 6
  • Building Quality: 9
  • Construction Type: 0
  • Building Style: 0
  • Exterior Walls Type: 25
  • Interior Walls Type: 0
  • Roof Shape Type: 0
  • Roof Cover Type: 3
  • Floor Count: 200
  • Living Units: 1
  • Floor Cover: 0
  • Basement Type: 9
  • Basement Area: 0
  • Garage Type: 1
  • Garage Square Area: 420
  • Parking Space Count: 2
  • Patio Type: 0
  • Porch Type: 0
  • Pool Type: 0

    Dimensions

  • Lot Size Square Feet: 9,300
  • Total Building Area: 2,971
  • Gross Building Area: 2,971
  • Building Area: 2,971
  • Building Area Measurement: T

    Heating and Cooling

  • Fireplace Count: 1
  • Air Conditioning: 13
  • Heating: 4
  • Heated Square Feet: 2,952
  • Heating Fuel Type: 0

    Utilities

  • Sewer System: 5
  • Water Service: 0

Building

  • Building Type: 0
  • Property Class: R
  • Subdivision: MCDONOGH OAKS
  • Land Acres: 0000000213
  • Standard Land Use Code: 1001
  • County Land Use Code: R-A001
  • Legal Description 1: .213 AC 9012 FOREST OAKS RD NS MCDONOGH OAKS

Neighborhood

  • School District Name: Baltimore County Public Schools
  • Census Tract: 402510

Geography

  • Assessors Map Reference: 67 20 33
  • Account Number: 2200027781
  • District: 02
  • Parcel: 02-2200027781
  • Lot: 94
  • Latitude: 39.3859
  • Longitude: -76.7899

    Address

  • Full Address: 9012 Forest Oaks Rd
  • Address - House Number: 9012
  • Address - Street Name: Forest Oaks
  • Address - Suffix Type: Rd
  • State: MD
  • City Name: Owings Mills
  • Carrier Code: R012
  • 4-Digit Zip Code: 4850
  • Zip Code: 21117

Valuation

    Tax

  • Tax Year: 2023
  • Tax Amount: $304,514

    Appraisal Valuation

  • Standard Deviation: 0.1789
  • Valuation Date: Sep 13, 2023
  • Confidence Score: 76
  • Final Value: 578,597
  • High Value: 682,112
  • Low Value: 475,081

    Market Valuation

  • Market Total Value: $456,100
  • Market Land Value: $115,300
  • Market Improvement Value: $340,800

    Assessments Valuation

  • Assessed Year: 2023
  • Assessed Total Value: $439,767

    Exemptions

  • Homeowner Exemption: Yes

    Sales

  • Current Sale Recording Date: Aug 20, 1999
  • Current Sale Price:
  • Current Sale Document Type: 27
  • Current Sale Input Document Number: 171608
Data used for valuation calculations is provided by RealtyHop, and other third party sources

Comparables

Unit
Status
Type
Beds
Baths
ft²
Price/ft²
Asking Price
Listed On
Closing Price
Sold On
HOA + Taxes

About Owings Mills


Similar Homes for Sale

Currently no similar homes around

Nearby Rentals

Unit for rent at 4603 Lathe Road, OWINGS MILLS, MD, 21117

$5,500 /mo

  • 4 Beds
  • 2 Baths
  • 4,300 ft²
4603 Lathe Road, OWINGS MILLS, MD, 21117 Listing by Anna Yashnyk
Unit for rent at 6 Rocky Lane, PIKESVILLE, MD, 21208

$3,200 /mo

  • 5 Beds
  • 3 Baths
  • 1,206 ft²
6 Rocky Lane, PIKESVILLE, MD, 21208 Listing by Patrick O Okesola
Unit for rent at 24 Jameson Lane, BALTIMORE, MD, 21208

$3,000 /mo

  • 3 Beds
  • 3 Baths
  • 2,496 ft²
24 Jameson Lane, BALTIMORE, MD, 21208 Listing by Jeannie J. Kim

Frequently Asked Questions

When was property at 9012 Forest Oaks Road built and last sold?
The property at 9012 Forest Oaks Road was built in 1999 and last sold on Jan 1, 1970 for $64,000.
How much is this home worth?
The estimated value of the home located at 9012 Forest Oaks Road is $656,017.
What are some comparable homes to 9012 Forest Oaks Road?
There are currently no comparable homes to 9012 Forest Oaks Road.