Check Availability
$379,900
● House - For Sale

9012 Conroe Drive

Denton, TX 76226
bedrooms
3 Beds
bathrooms
2 Baths
square feet
1,974 Ft²
$2,935
Est. Monthly
$425
HOA / Fees

About This Property

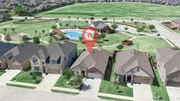
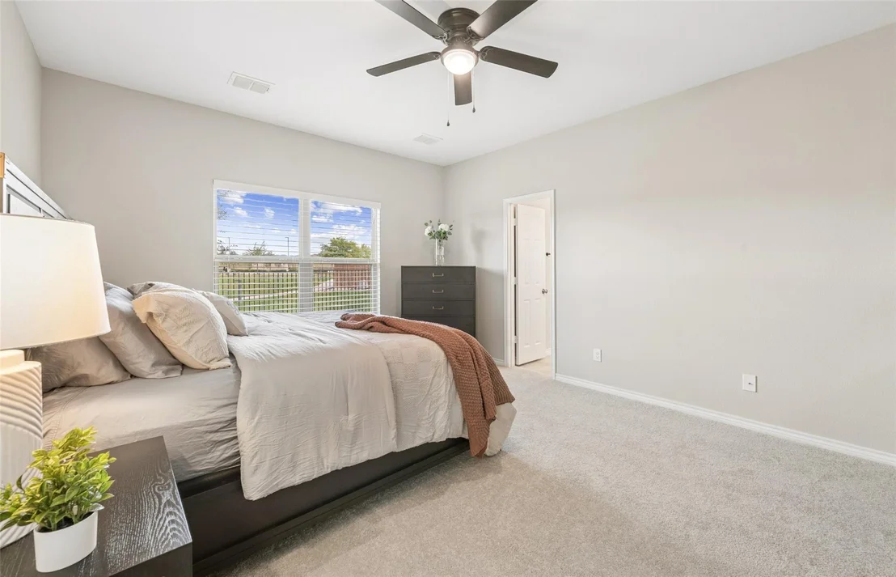
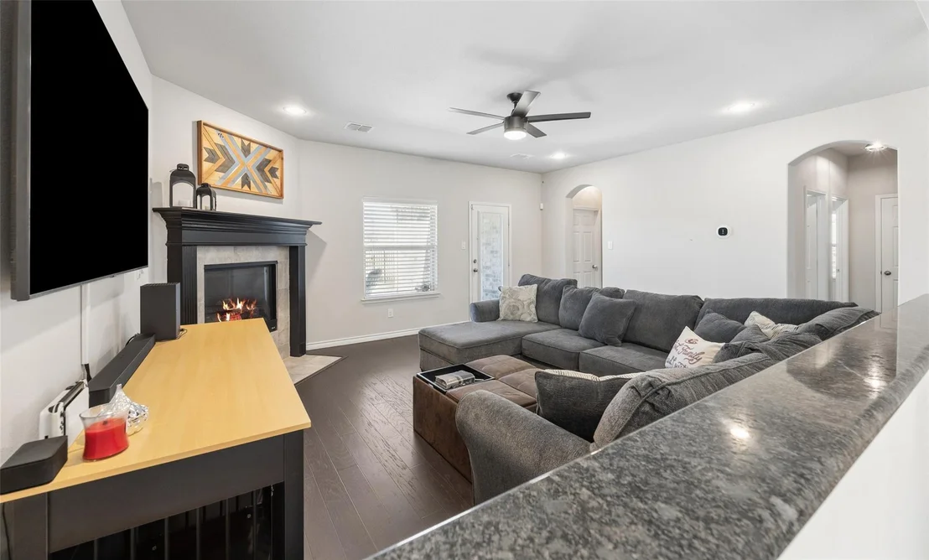
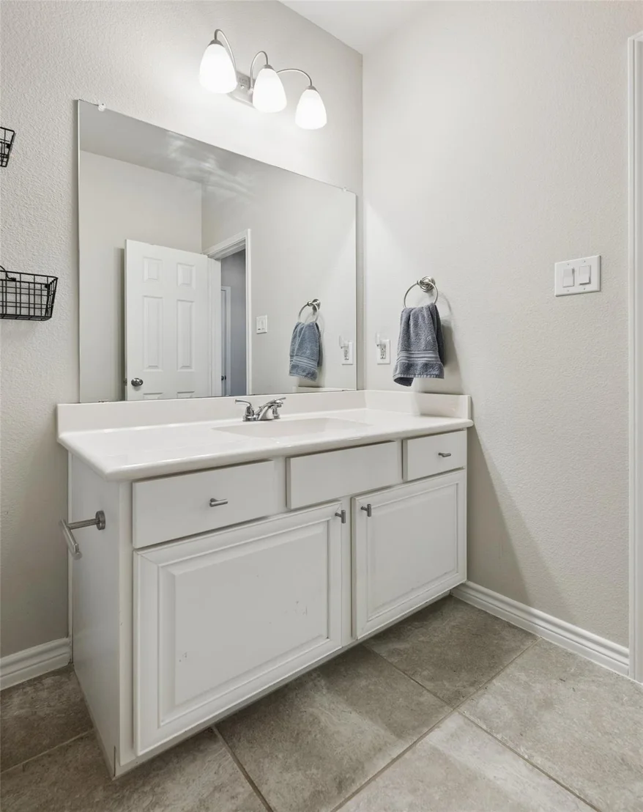
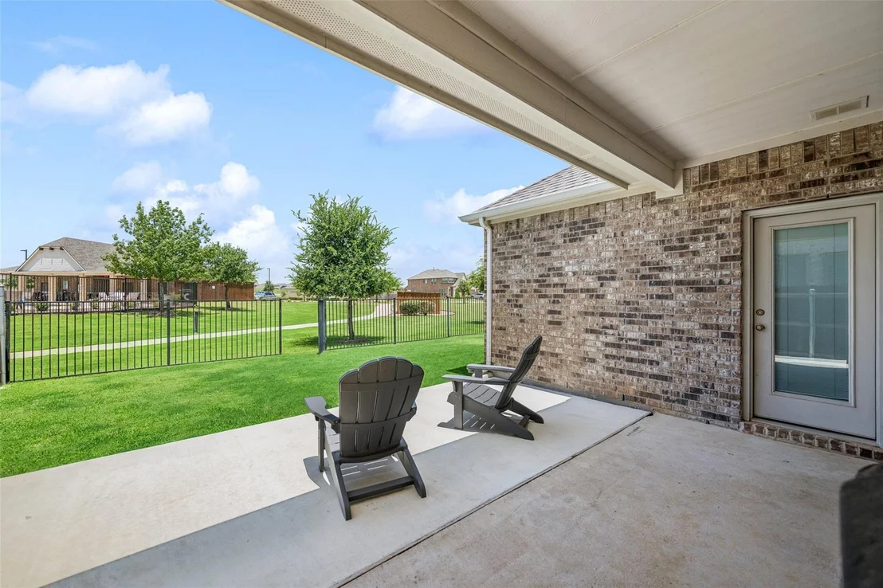
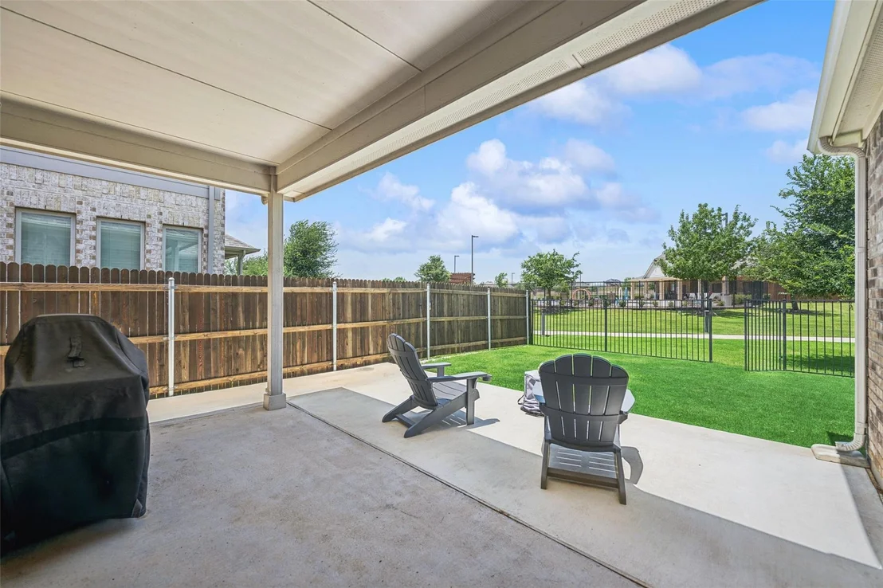
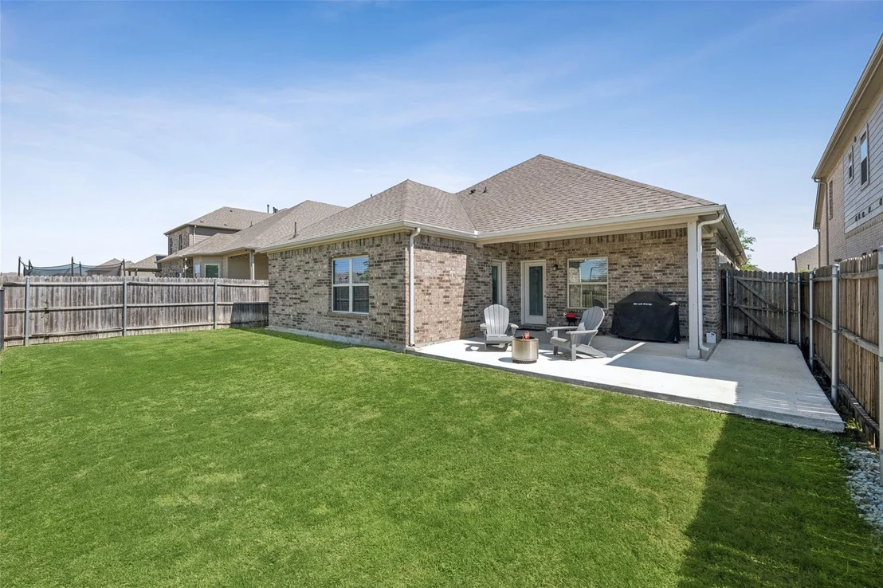
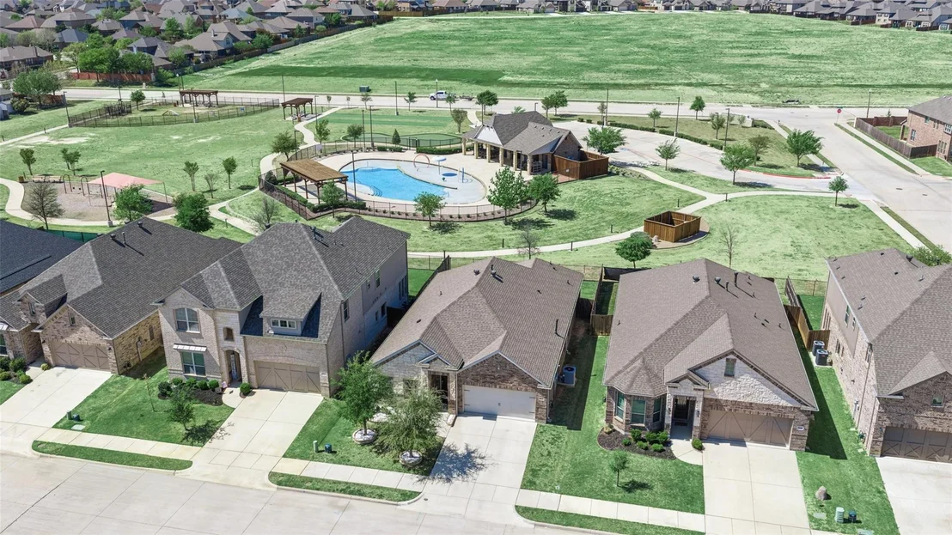
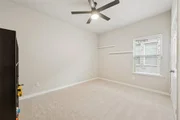
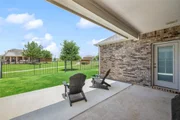
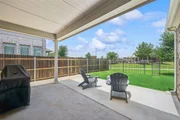
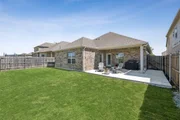
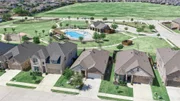
***Fresh Paint and New Carpet!*** Experience the best of Country Lakes living at 9012 Conroe Drive, ideally situated on a desirable lot with no rear neighbors and a private backyard gate that provides direct access to neighborhood amenities. Enjoy the convenience of nearby pool and community spaces, offering a lifestyle of connection, relaxation, and everyday enjoyment without the maintenance. Residents also enjoy a vibrant calendar of community events, including outdoor movie nights and food truck gatherings, adding to the neighborhood's welcoming atmosphere.
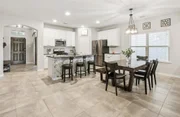
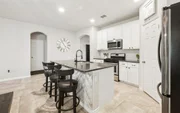
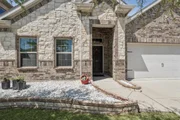
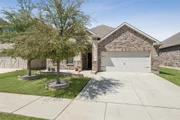
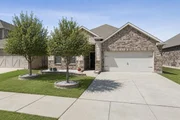
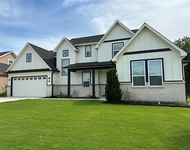
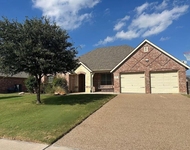
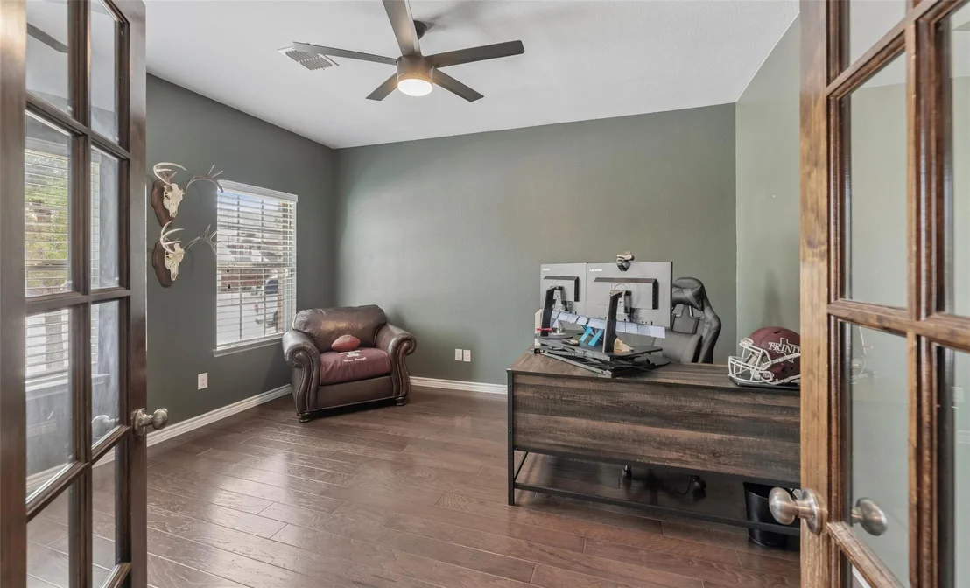
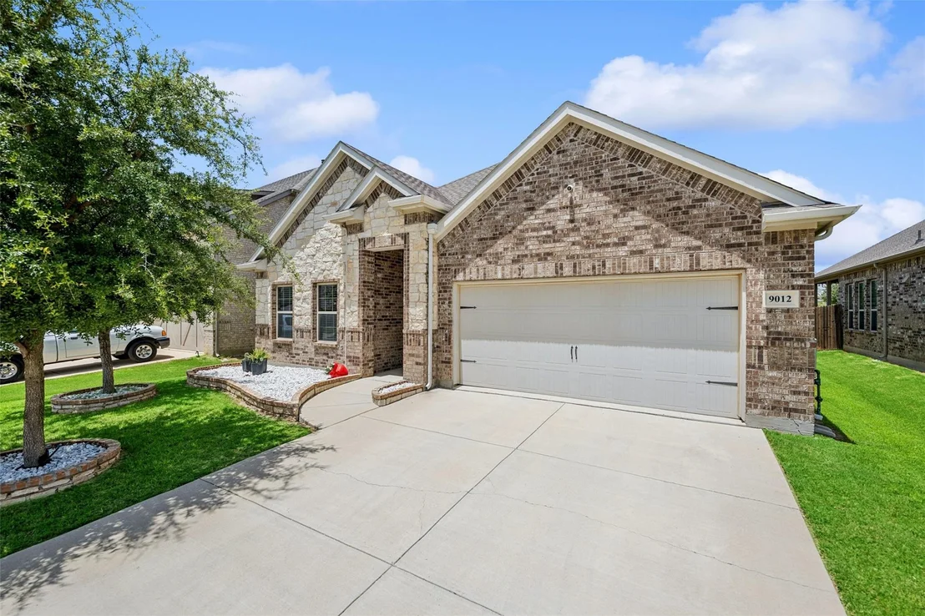
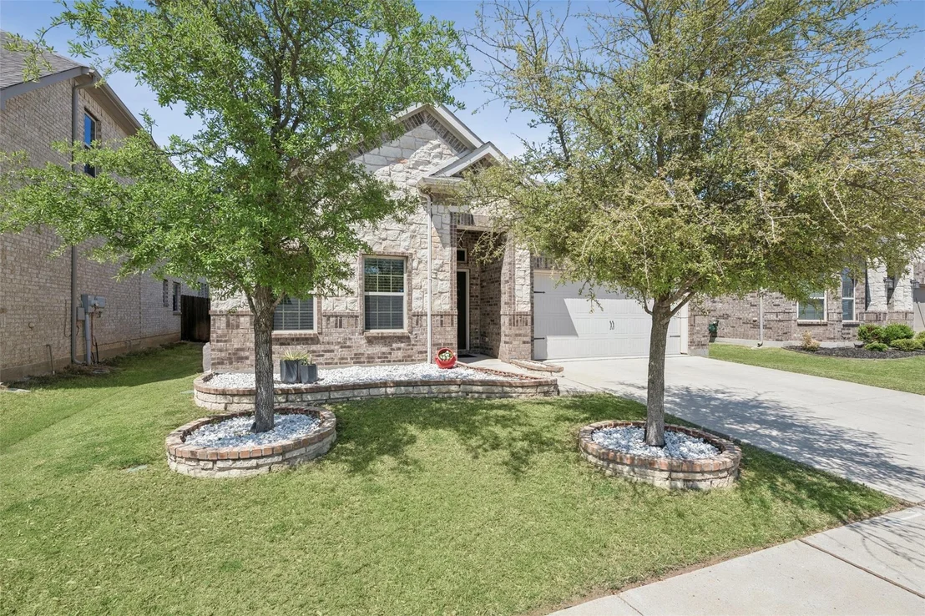
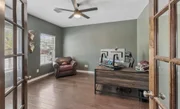
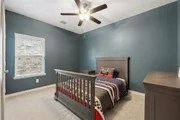
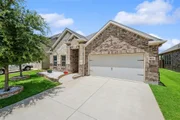
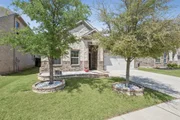
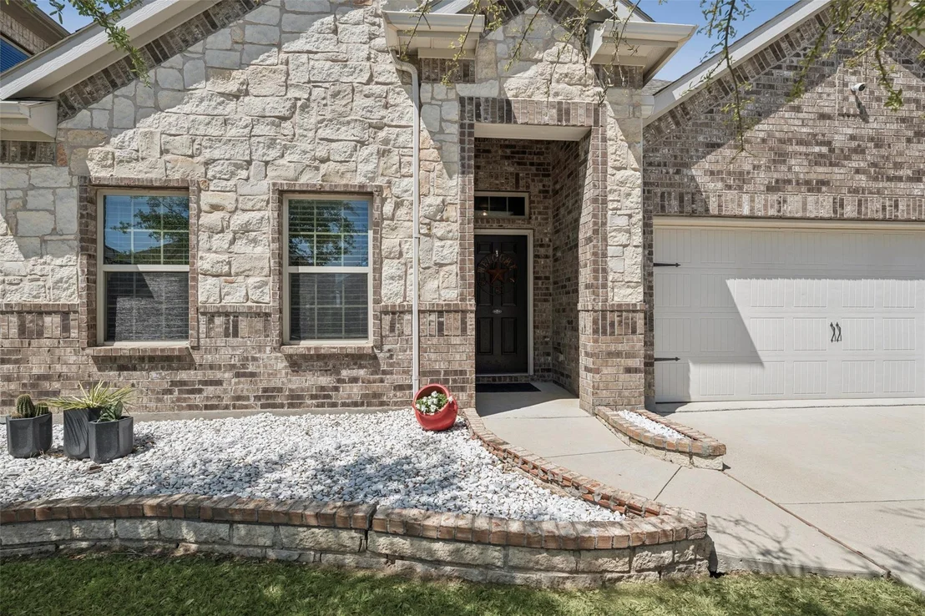
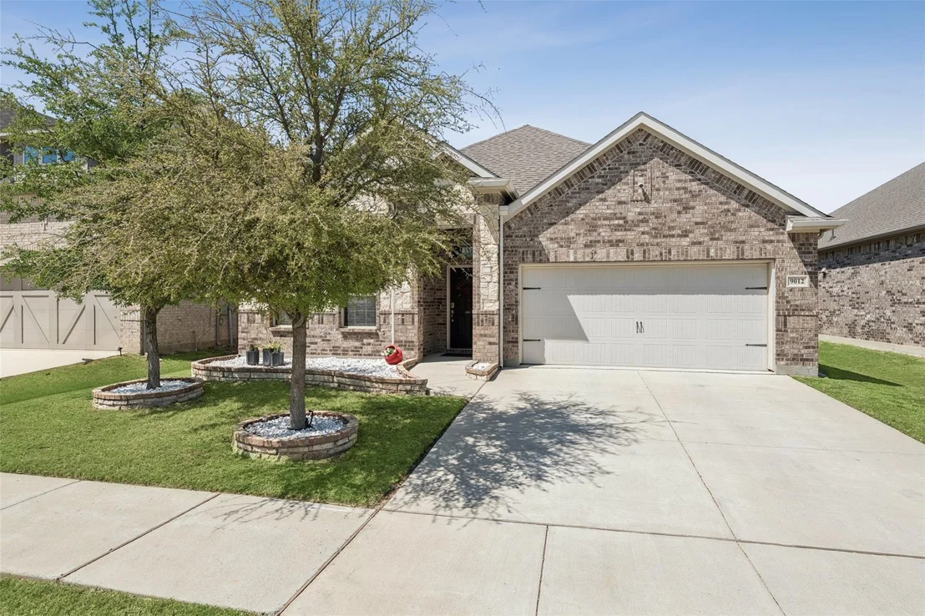
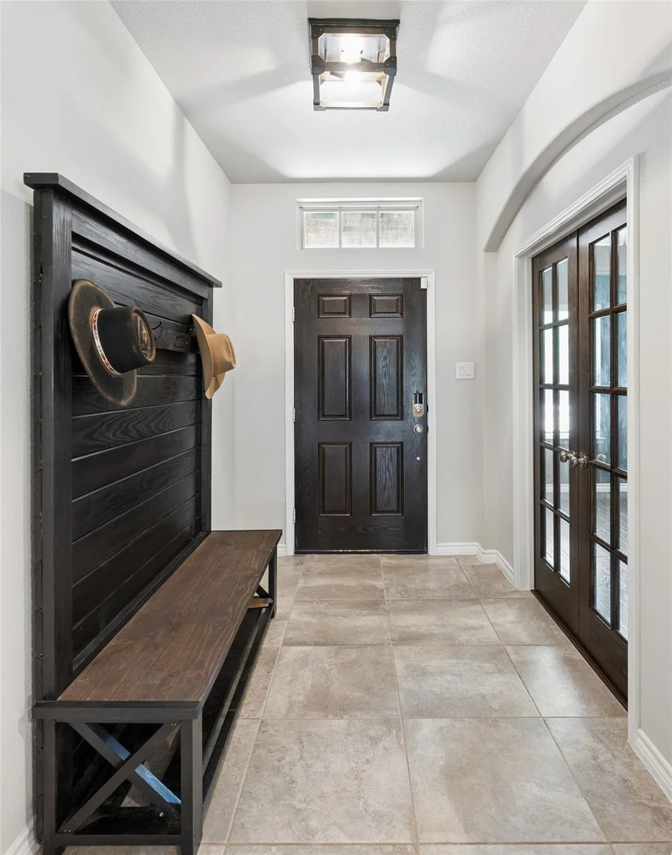
Located in sought-after Argyle, this 1,974-square-foot home features three bedrooms, two bathrooms, and a dedicated office with French doors. The inviting rock-and-brick exterior and manicured landscaping create excellent curb appeal.

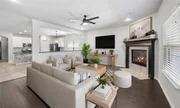
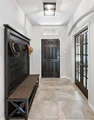
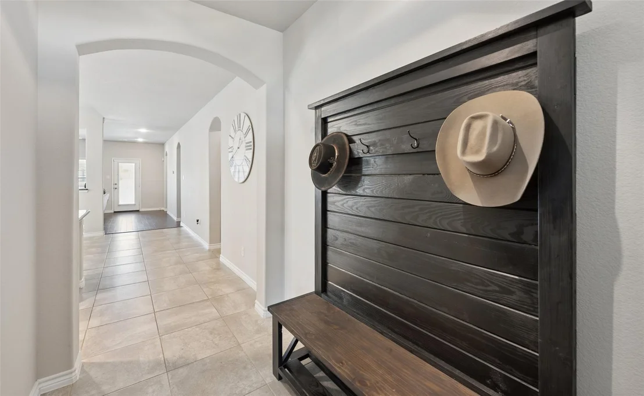
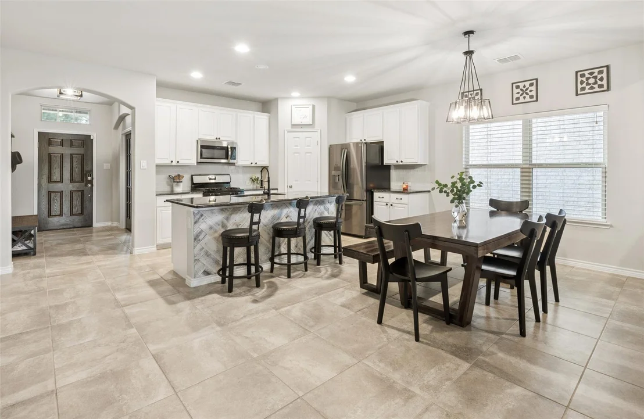
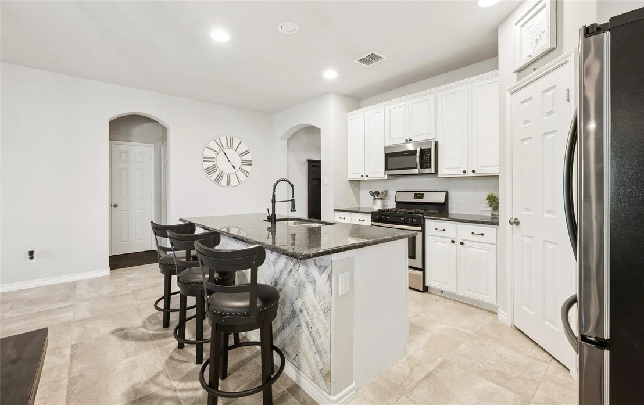
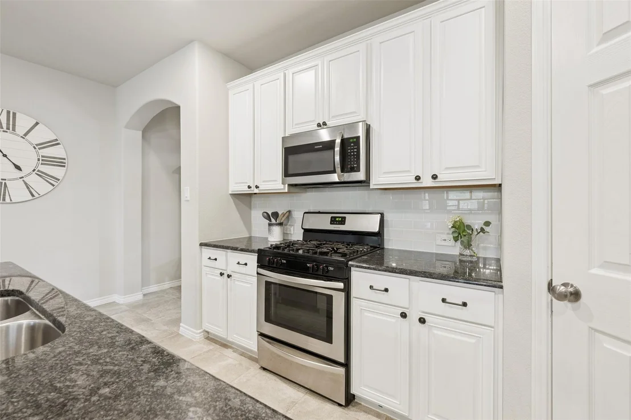
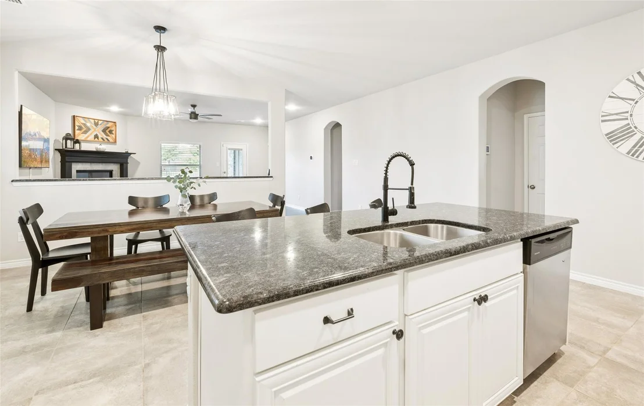
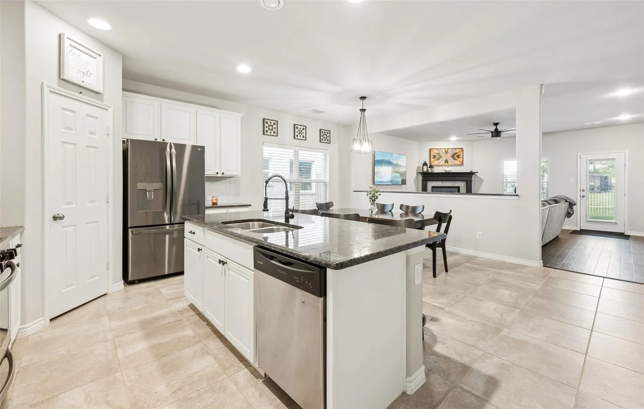
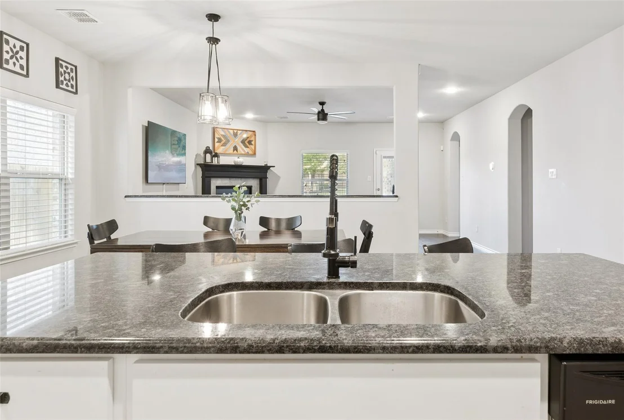
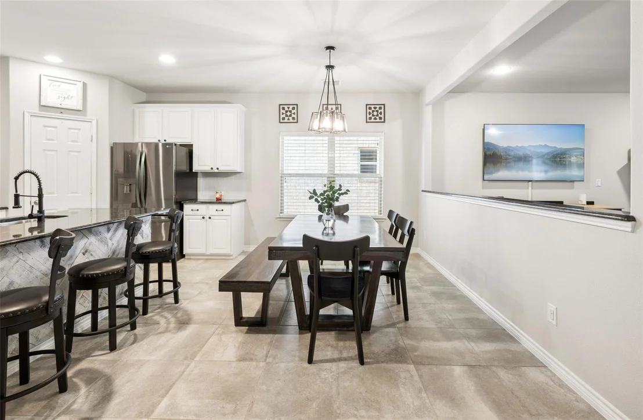
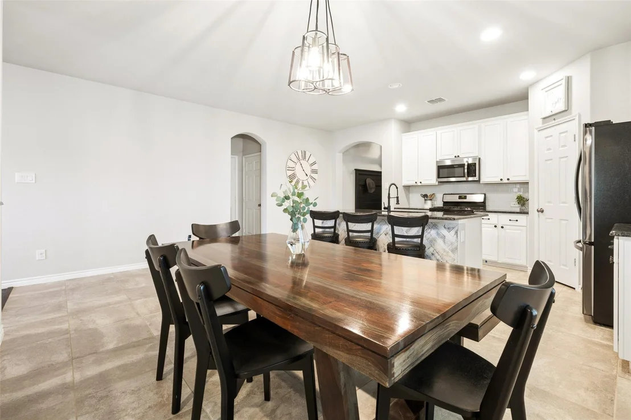
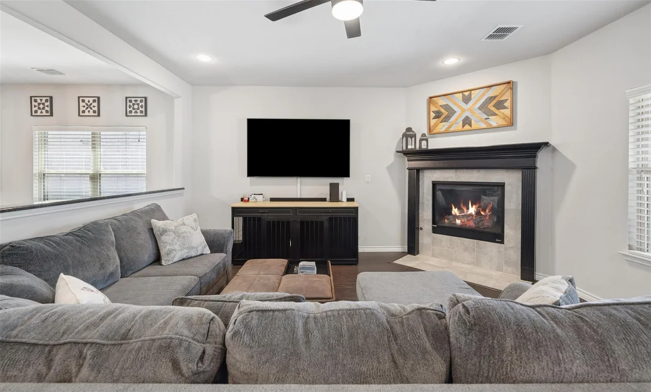
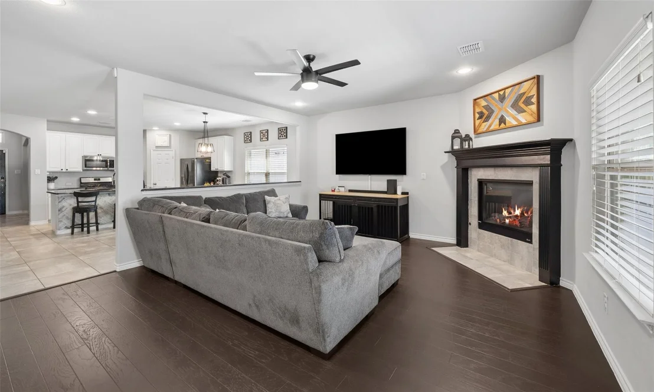
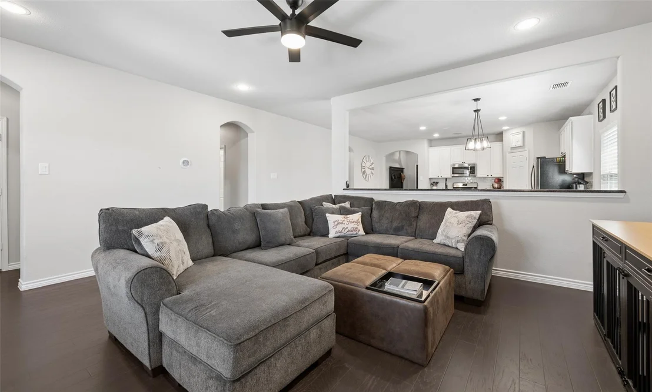
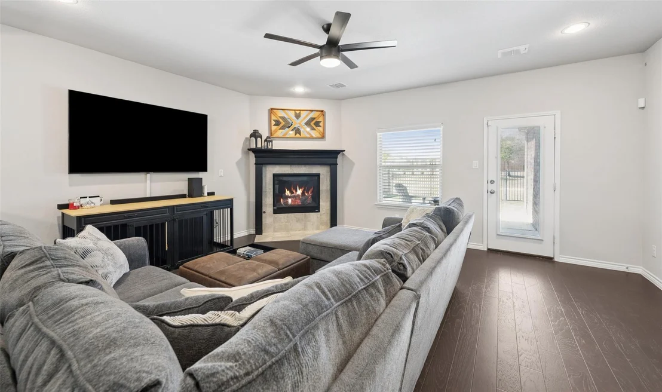
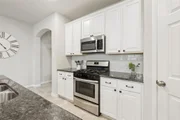
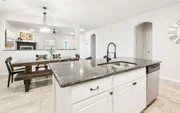
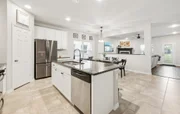
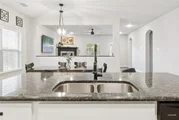
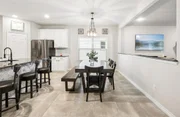
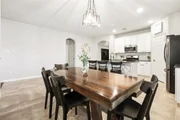
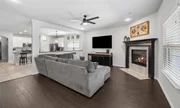
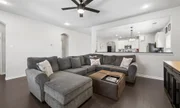
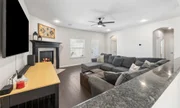
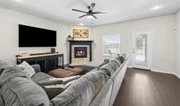
Inside, the open-concept layout offers abundant natural light and a seamless flow between the main living spaces. The kitchen features granite countertops, stainless steel appliances, ample cabinetry, and a large center island overlooking the living room, with a cozy fireplace and views of the backyard.

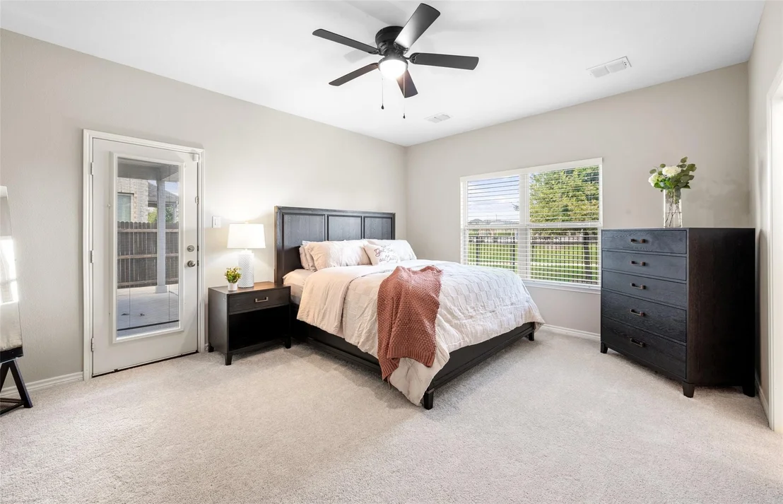
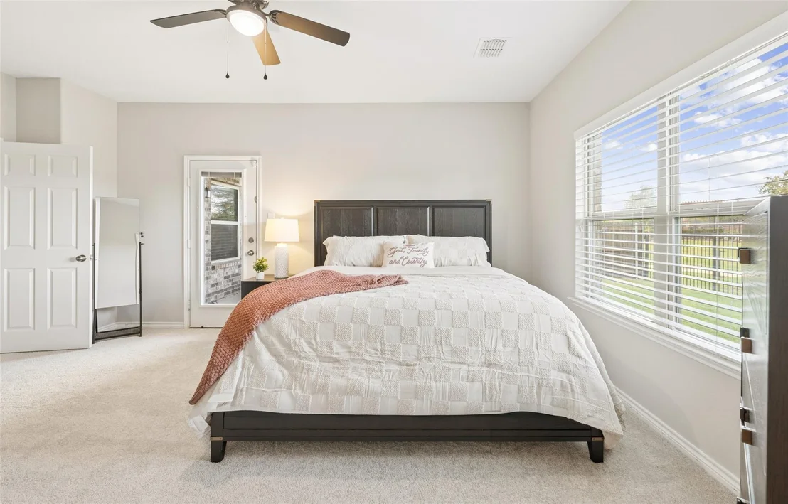
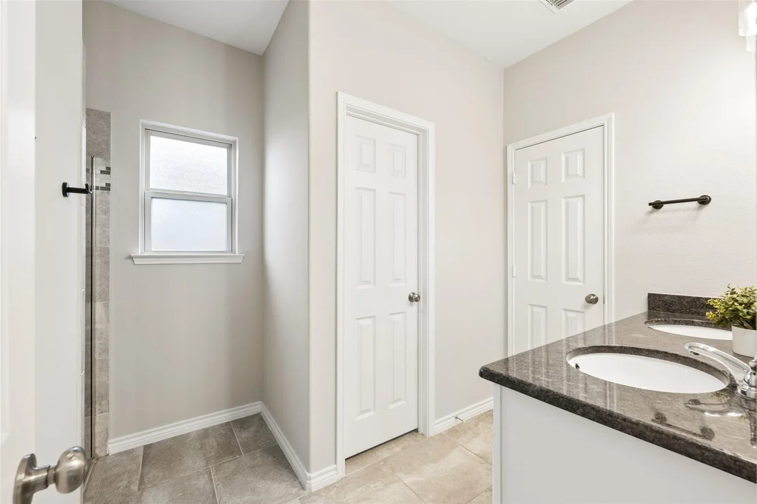
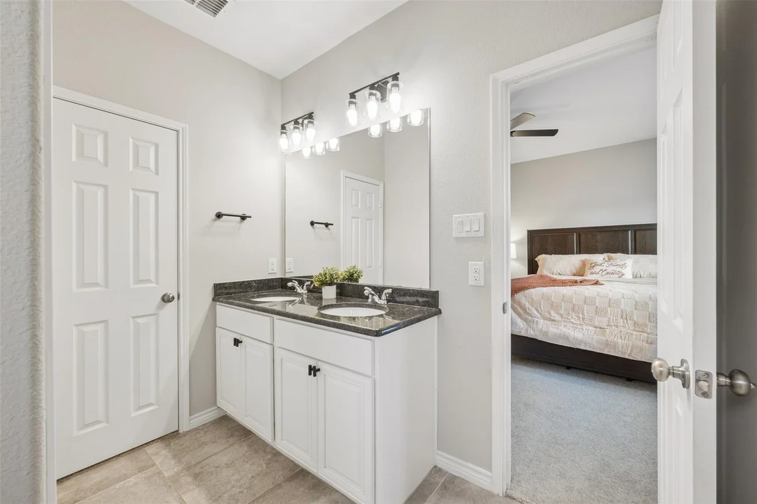
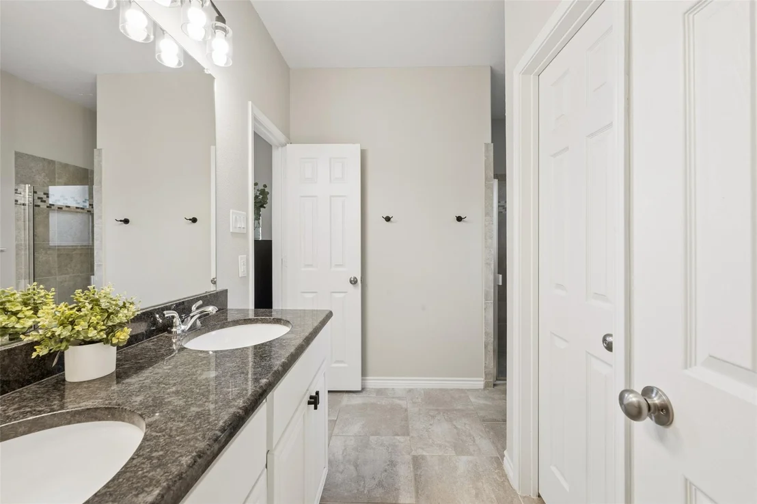
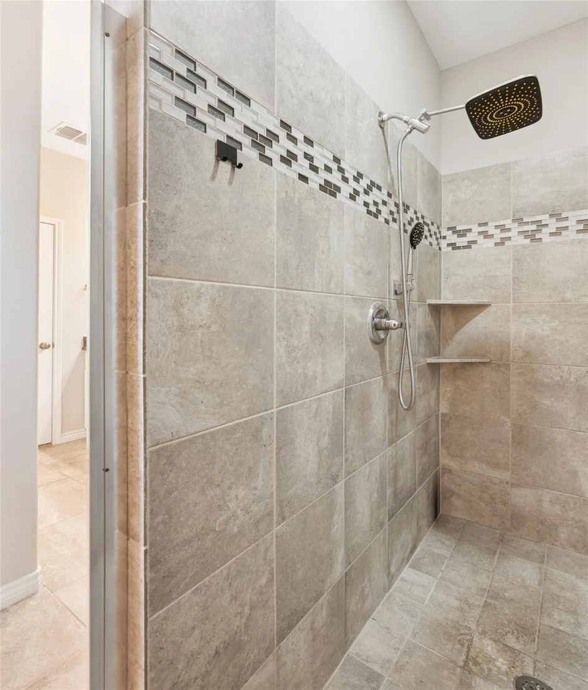
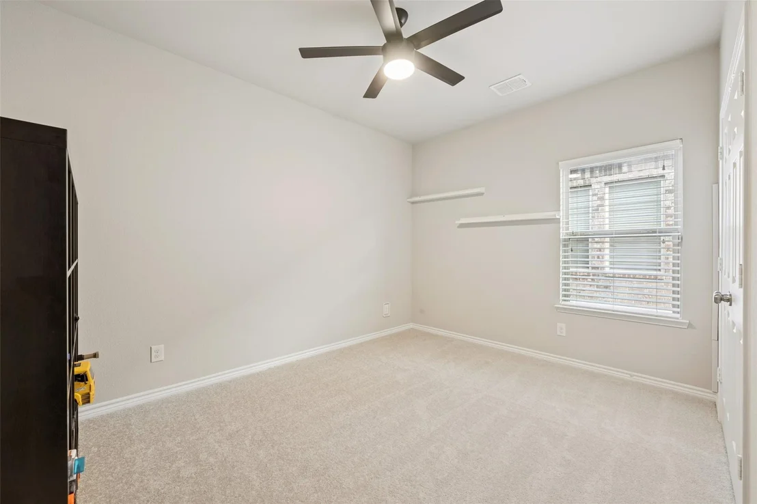
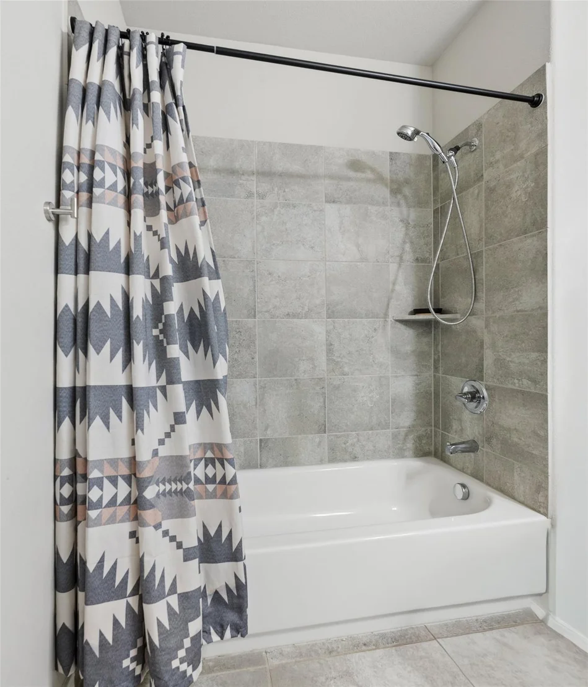
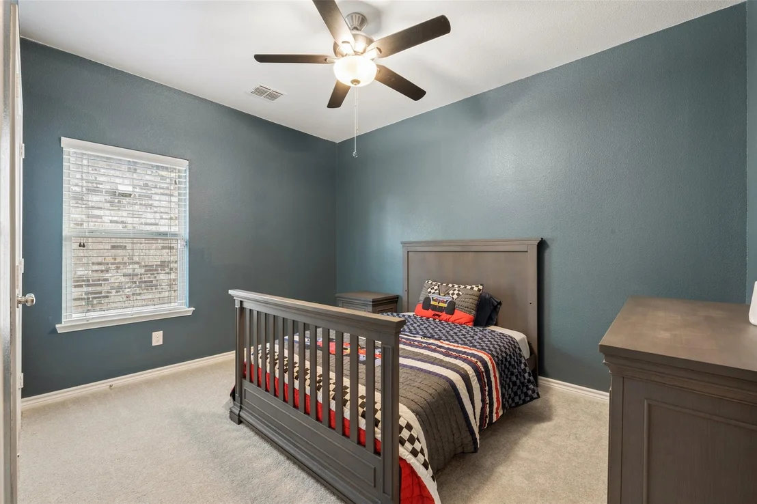
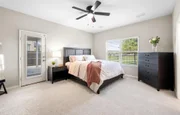
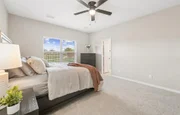
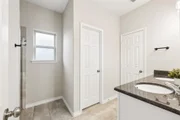
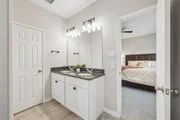
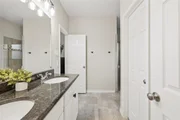
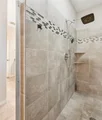
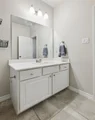
The private primary suite includes patio access and a spacious bath with dual vanities and a walk-in shower, while split secondary bedrooms provide flexibility and privacy. Additional highlights include a garage EV charger and a new fence along the south side of the property.

Beyond the neighborhood, you'll find easy access to schools, shopping, dining, and major roadways, plus the planned Denton H-E-B nearby.
Unit Size
1,974 Ft²
Days on Market
-
Land Size
0.13 acres
Price per sqft
$192
Property Type
House
Property Taxes
$645
HOA Dues
$425
Year Built
2017

Listed By

James Keoughan
Engel & Volkers Dallas Southlake
Alicia Trull
Allie Beth Allman & Associates

Payment Calculator

Cap Rate Calculator

Last updated: 13 days ago (NTREIS #21412879)

Price History

Date / Event Date Event Price
Oct 16, 2026 Listed by Allie Beth Allman & Associates $379,900
Listed by Allie Beth Allman & Associates
Oct 12, 2026 No longer available -
No longer available
Oct 9, 2026 Price Decreased $379,800
↓ $100 (0%)
Price Decreased
Sep 22, 2026 Price Decreased $379,900
↓ $10K (2.6%)
Price Decreased
Sep 9, 2026 Price Decreased $389,900
↓ $10K (2.5%)
Price Decreased
Show More

Property Highlights

Garage
Air Conditioning
Fireplace
Parking Details
Has Garage
Attached Garage
Parking Features: Electric Vehicle Charging Station(s), Garage, Garage Door Opener, Garage Faces Front, Garage Double Door
Garage Spaces: 2
Interior Details
Full Bathrooms: 2
Interior Features: Built-in Features, Eat-in Kitchen, Granite Counters, High Speed Internet, Kitchen Island, Open Floorplan, Walk-In Closet(s), Decorative Lighting
Appliances: Dishwasher, Disposal, Gas Range, Microwave
Flooring Type: Carpet, Ceramic Tile, Wood
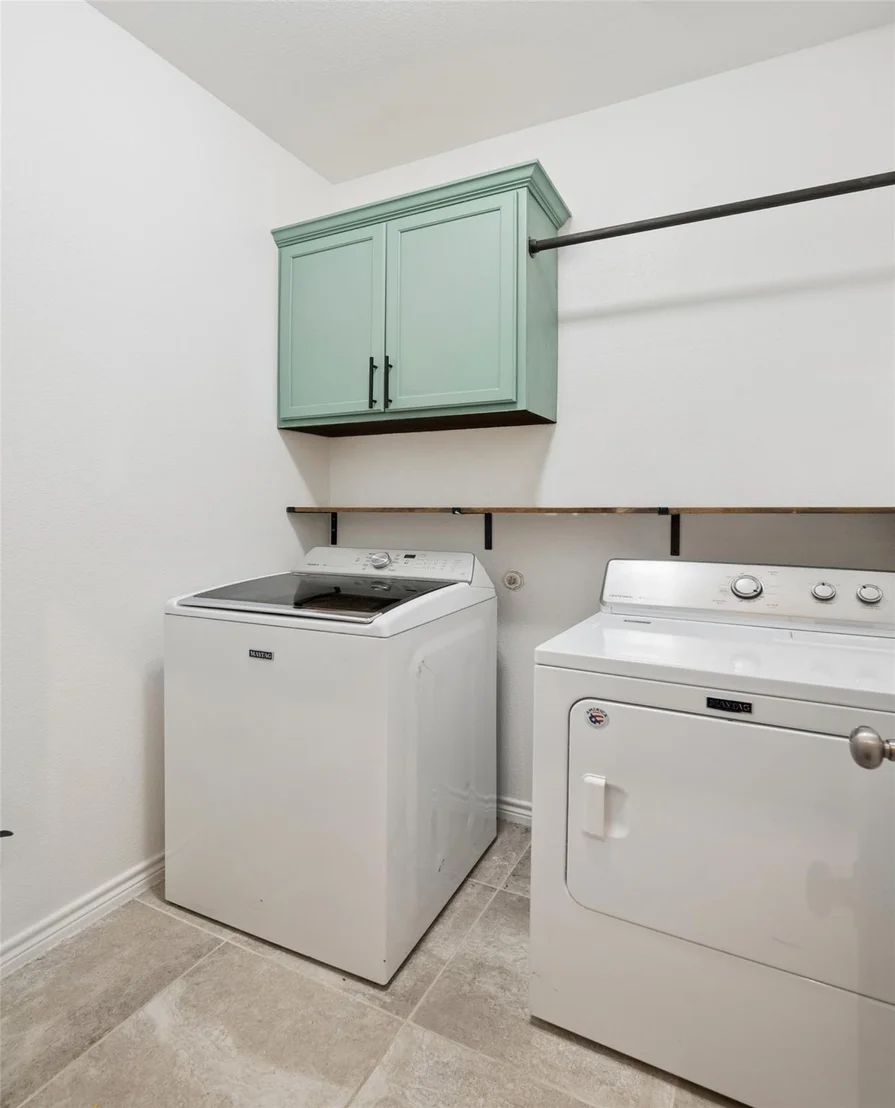
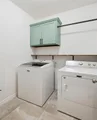
Laundry Features: Washer Hookup, Utility Room, Full Size W/D Area, Dryer Hookup
Has Fireplace
Fireplace Features: Gas, Living Room
Fireplaces: 1
Exterior Details
Square Footage: 1974
Security Features: Smoke Detector(s)
Architectural Style: Traditional
Year Built: 2017
Levels: One
Window Features: Window Coverings
Construction Materials: Brick, Stone
Patio and Porch Features: Covered, Patio
Lot Features: Few Trees, Greenbelt, Interior Lot, Landscaped, Adjacent to Greenbelt, Subdivision
Lot Size Area: 0.126
Lot Size Units: Acres
Lot Size Acres: 0.126
Lot Size Square Feet: 5488.56
Tax Lot: 16
Financial Details
Tax Annual Amount: $7,734
Utilities Details
Cooling Type: Ceiling Fan(s), Central Air, Electric
Heating Type: Central, Natural Gas
Location Details
HOA/Condo/Coop Fee Includes: Maintenance Grounds, Maintenance Structure, Full Use of Facilities, Management Fees
HOA Fee: $425
HOA Fee Frequency: Semi-Annually

Building Info

Overview

    General

  • Year Built: 2017
  • Effective Year Built: 2017
  • Building Count: 1
  • Bedroom Count: 3
  • Bathroom Count: 2
  • Full Bathrooms: 2
  • Partial Bathrooms: 2
  • Building Condition: 0
  • Building Quality: 0
  • Construction Type: 0
  • Building Style: 0
  • Exterior Walls Type: 3
  • Interior Walls Type: 3
  • Roof Shape Type: 8
  • Roof Cover Type: 3
  • Floor Count: 100
  • Floor Cover: 0
  • Basement Type: 0
  • Basement Area: 0
  • Garage Type: 1
  • Garage Square Area: 466
  • Parking Space Count: 2
  • Patio Type: 0
  • Porch Type: 102
  • Pool Type: 0

    Dimensions

  • Lot Size Square Feet: 5,489
  • Total Building Area: 2,440
  • Gross Building Area: 2,440
  • Building Area: 1,974
  • Building Area Measurement: L

    Heating and Cooling

  • Fireplace Count: 1
  • Air Conditioning: 1
  • Heating: 3
  • Heated Square Feet: 1,974
  • Heating Fuel Type: 0

    Utilities

  • Sewer System: 0
  • Water Service: 0

Building

  • Building Type: 0
  • Property Class: R
  • Subdivision: COUNTRY LAKES NORTH PHASE 3A1 & 3B
  • Land Acres: 0000000126
  • Standard Land Use Code: 1001
  • County Land Use Code: A1
  • State Land Use Code: A1
  • Legal Description 1: COUNTRY LAKES NORTH PHASE 3A1 & 3B BLK P LOT 16

Neighborhood

  • School District Name: Denton Independent School District
  • Census Tract: 020318

Geography

  • Parcel: R678216
  • Block: P
  • Lot: 16
  • Municipality: DENTON
  • Latitude: 33.1403
  • Longitude: -97.1867

    Address

  • Full Address: 9012 Conroe Dr
  • Address - House Number: 9012
  • Address - Street Name: Conroe
  • Address - Suffix Type: Dr
  • State: TX
  • City Name: Argyle
  • Carrier Code: R016
  • 4-Digit Zip Code: 6673
  • Zip Code: 76226

Valuation

    Tax

  • Tax Year: 2023
  • Tax Amount: $708,467
  • Tax Rate Code Area: S05

    Appraisal Valuation

  • Standard Deviation: 0.1689
  • Valuation Date: Jan 27, 2024
  • Confidence Score: 78
  • Final Value: 400,719
  • High Value: 468,426
  • Low Value: 333,013

    Market Valuation

  • Market Total Value: $434,375
  • Market Land Value: $97,147
  • Market Improvement Value: $337,228

    Assessments Valuation

  • Assessed Year: 2023
  • Assessed Total Value: $371,048
  • Assessed Land Value: $97,147
  • Assessed Improvements Value: $337,228

    Exemptions

  • Homeowner Exemption: Yes

    Sales

  • Current Sale Contract Date: Jan 18, 2024
  • Current Sale Recording Date: Jan 18, 2024
  • Current Sale Price:
  • Current Sale Document Type: 27
  • Current Sale Input Document Number: 5539
  • Previous Sale Recording Date: Apr 19, 2018
  • Previous Sale Contract Date: Apr 13, 2018
  • Previous Sale Amount: $357,600
  • Previous Sale Document Type: 70
Data used for valuation calculations is provided by RealtyHop, and other third party sources

Comparables

Unit
Status
Type
Beds
Baths
ft²
Price/ft²
Asking Price
Listed On
Closing Price
Sold On
HOA + Taxes

About Country Lakes North


Similar Homes for Sale

Currently no similar homes around

Nearby Rentals

Unit for rent at 306 Village Way, Argyle, TX, 76226

$9,995 /mo

  • 5 Beds
  • 3 Baths
  • 2,869 ft²
306 Village Way, Argyle, TX, 76226 Listing by Chase Traughber
Unit for rent at 402 Collins Street, Argyle, TX, 76226

$3,295 /mo

  • 4 Beds
  • 3 Baths
  • 2,540 ft²
402 Collins Street, Argyle, TX, 76226 Listing by Holly Torri
Unit for rent at 124 Country Lakes Boulevard, Argyle, TX, 76226

$3,400 /mo

  • 4 Beds
  • 2 Baths
  • 2,479 ft²
124 Country Lakes Boulevard, Argyle, TX, 76226 Listing by Dawn Roethler


Frequently Asked Questions

When was property at 9012 Conroe Drive built and last sold?
The property at 9012 Conroe Drive was built in 2017 and last sold on Jan 18, 2024 for $414,840.
How much is this home worth?
The estimated value of the home located at 9012 Conroe Drive is $383,800.
What are some comparable homes to 9012 Conroe Drive?
There are currently no comparable homes to 9012 Conroe Drive.