Check Availability
$298,000
● House - In Contract

9011 Grape Street

Houston, TX 77036
bedrooms
3 Beds
bathrooms
2 Baths
square feet
1,738 Ft²
$1,908
Est. Monthly
$23
HOA / Fees

About This Property

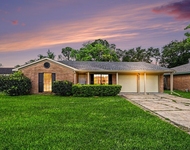
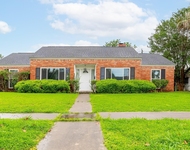
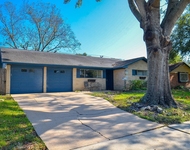
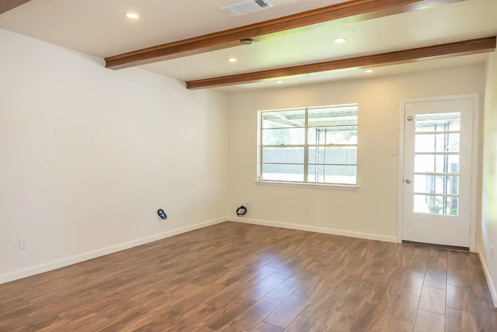
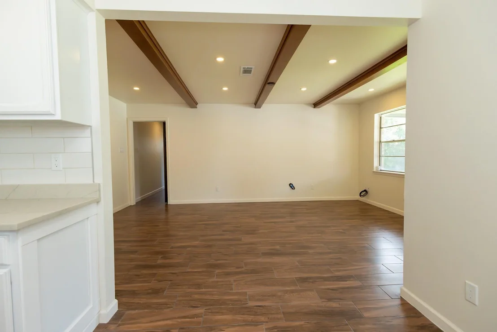
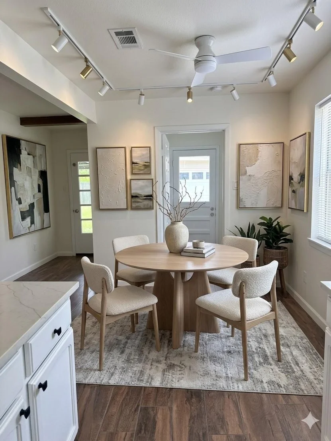
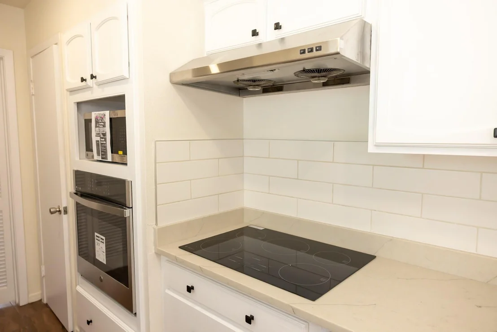
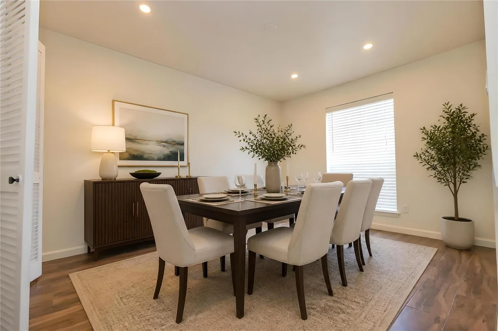
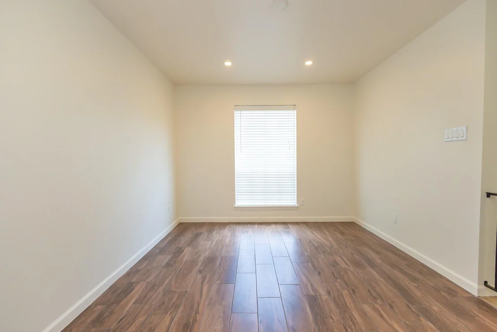
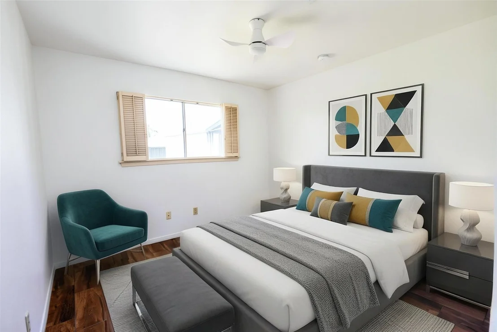
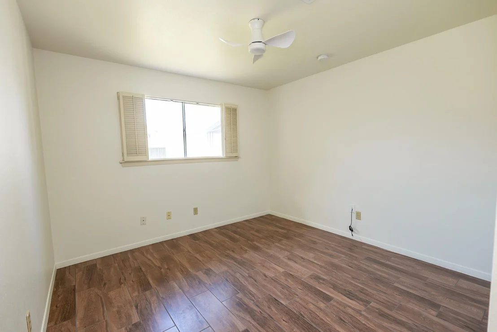
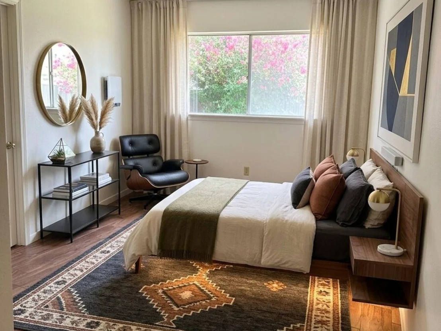
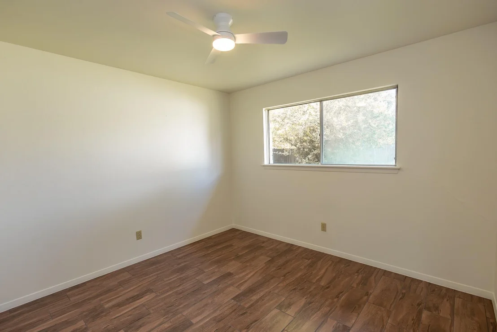
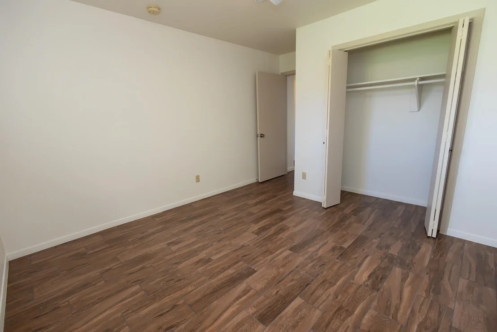
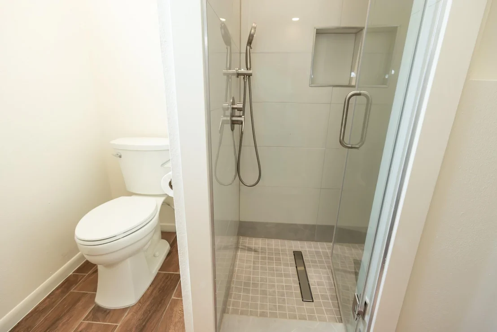
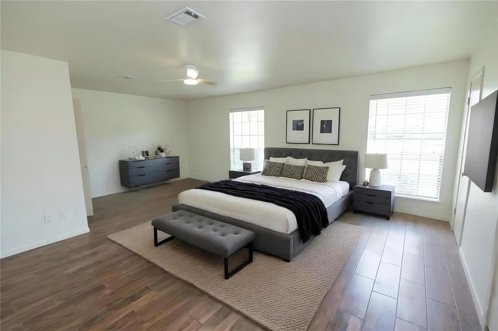
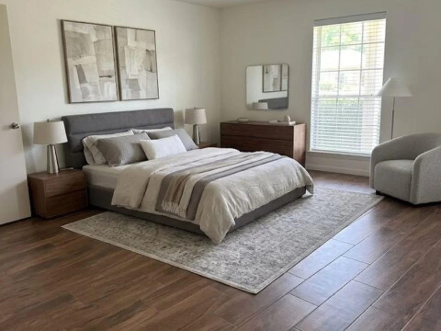
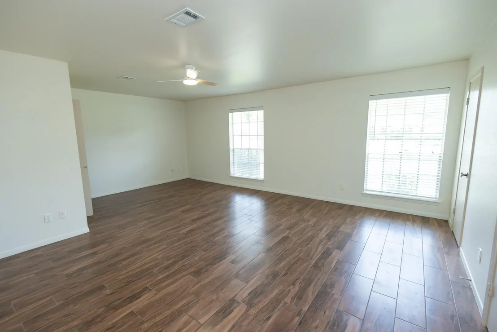
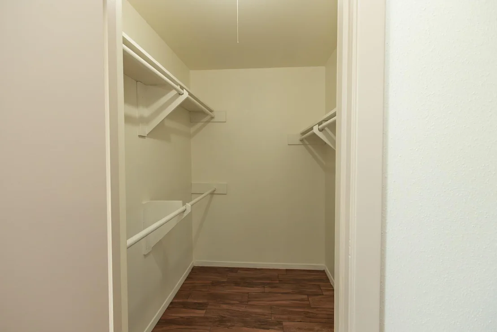
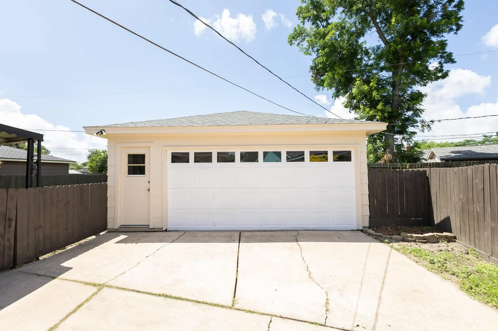
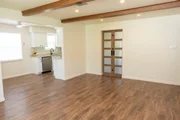
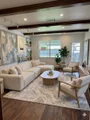
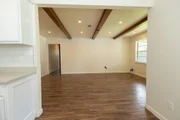
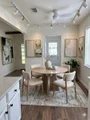
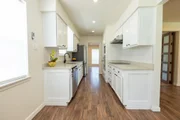
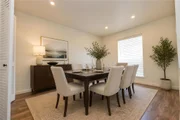
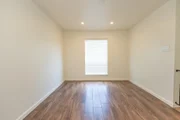
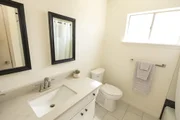
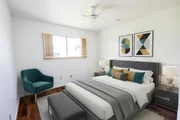
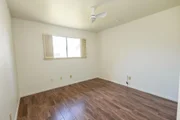
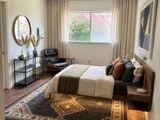
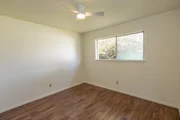
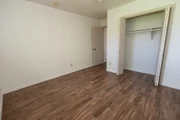
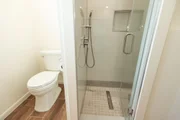
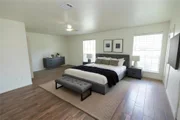
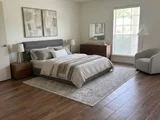
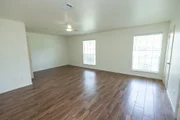
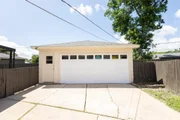
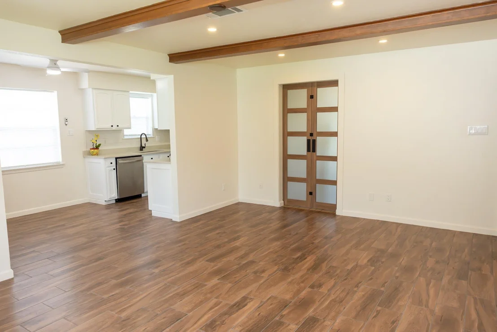
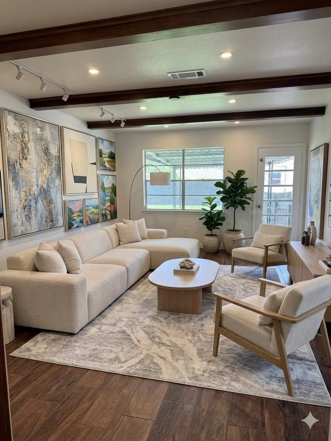
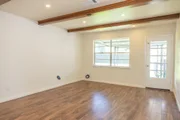
Beautifully remodeled one story, 3 bedrooms, 2 baths, 2 car detached garage in established Sharpstown Country Club Terrace.  Walk into a large foyer with a new bi-fold door giving privacy to the Family room. Huge primary BR with 2 closets. Primary bathroom has new flooring, linear drain, modern frameless shower glass door, faucet, sink, vanity, recessed light, exhaust vent, & Kohler toilet.

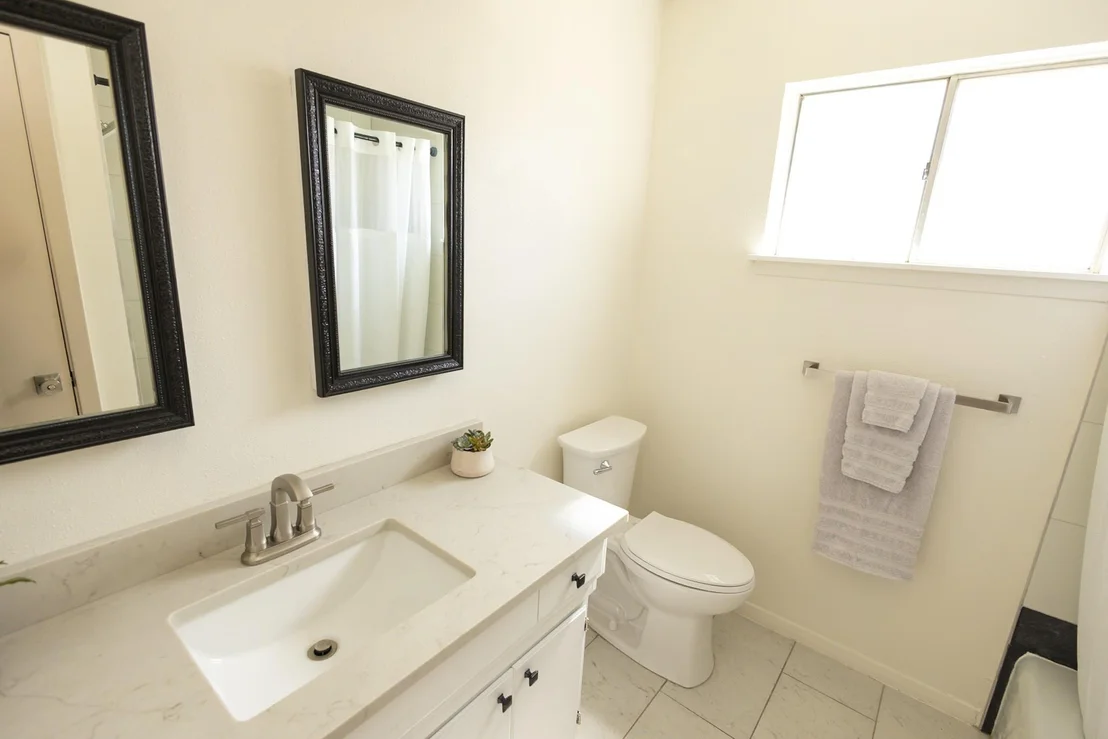
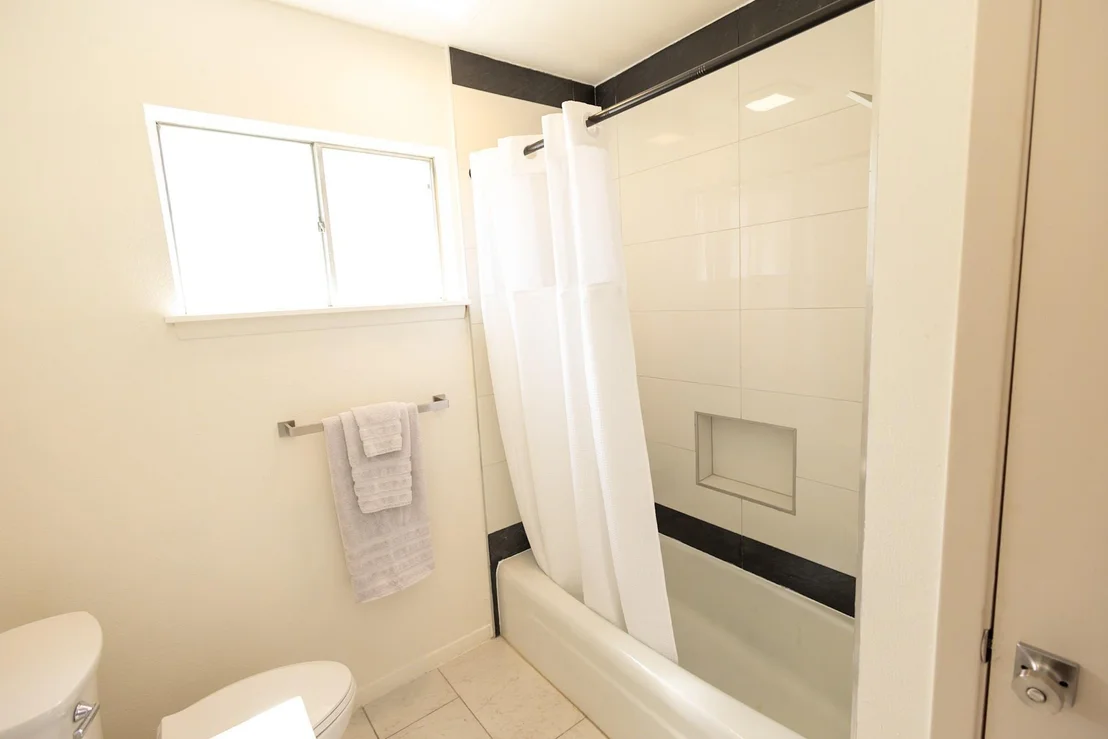
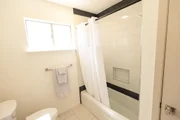
Hall bathroom has new flooring, tiles, shower valve and fixtures, sink, faucet, Kohler LED light, &

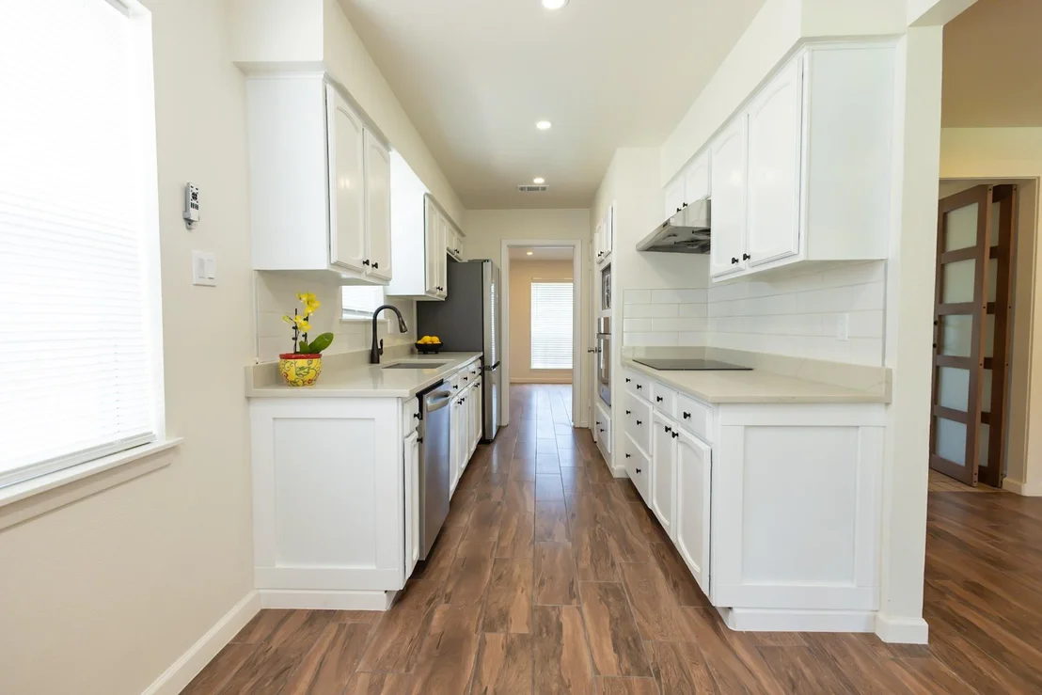
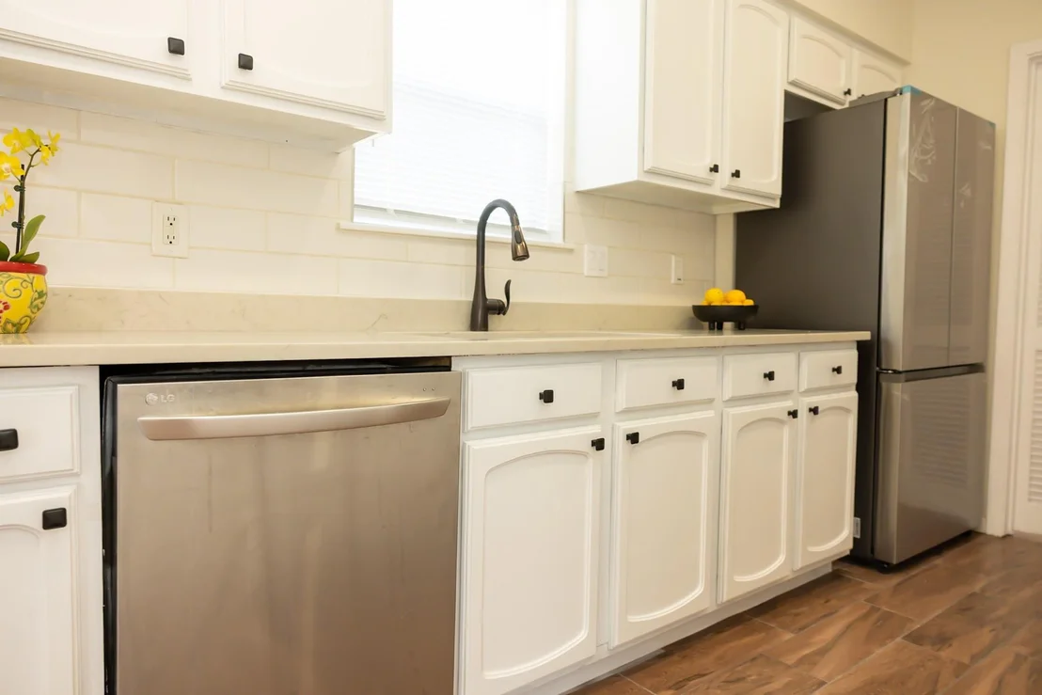
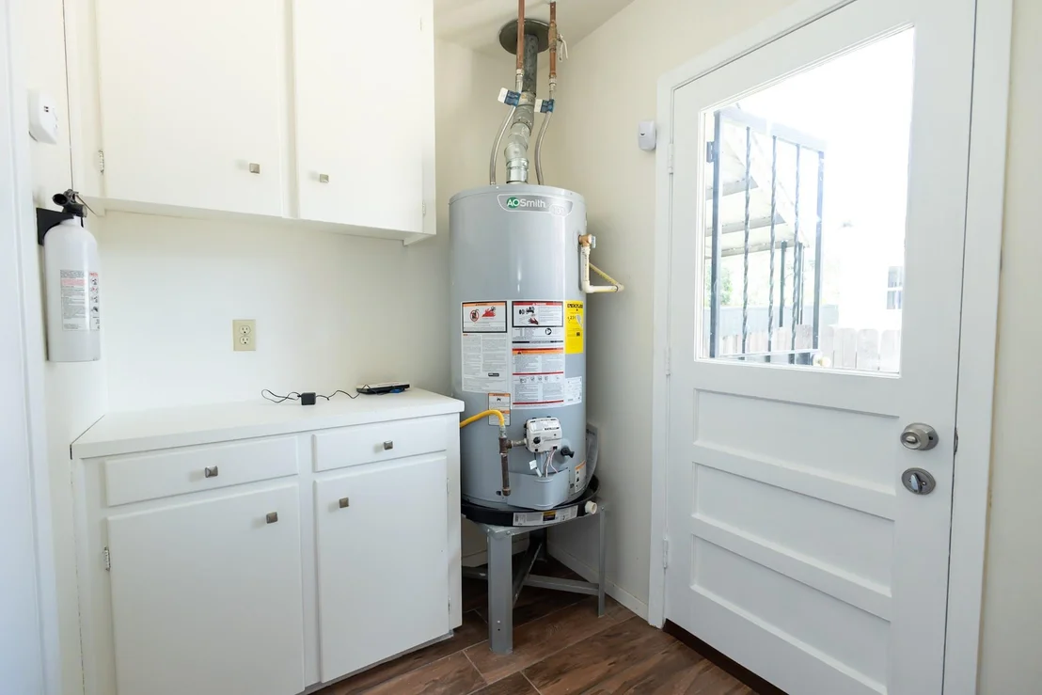
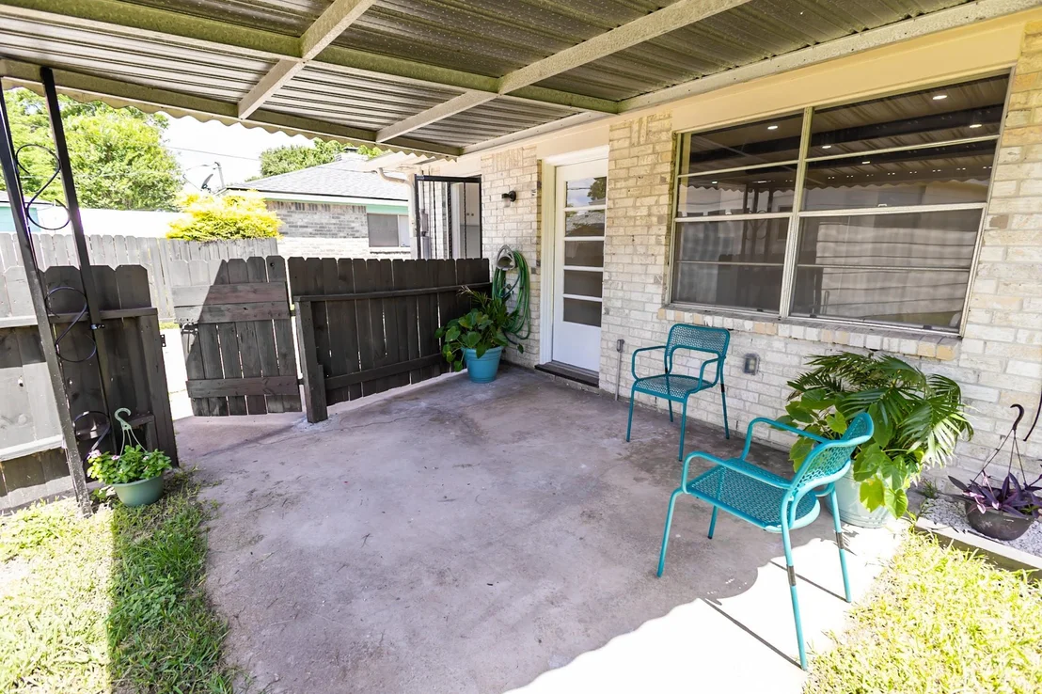
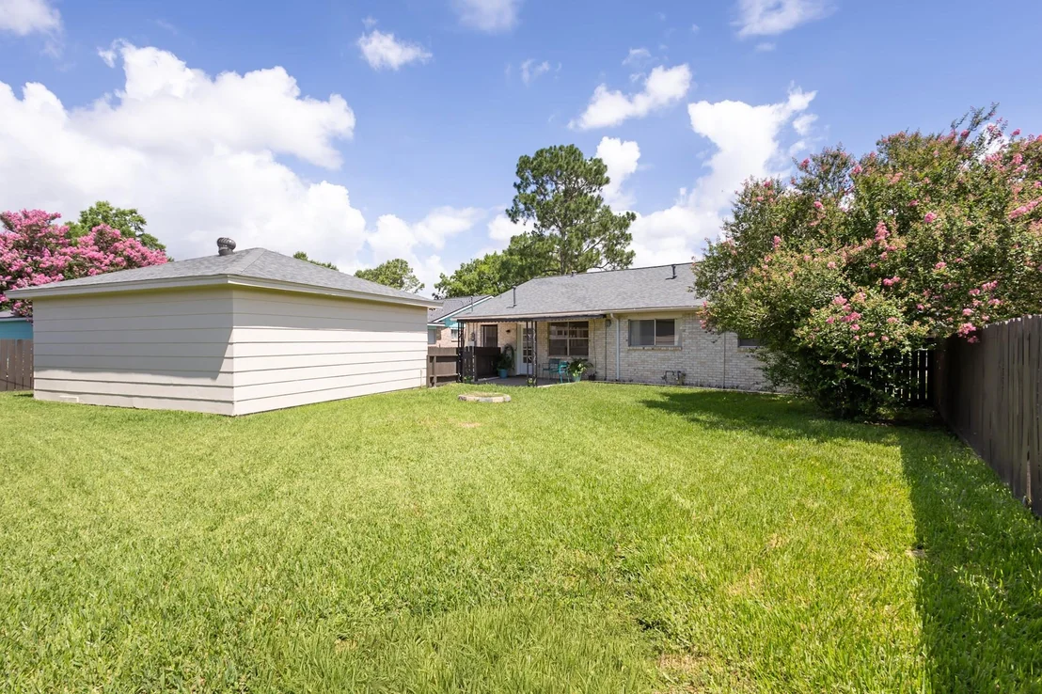
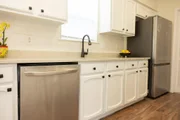
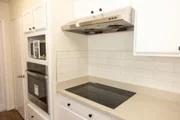
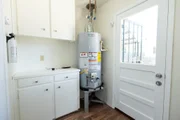
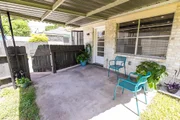
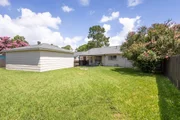
LED Recessed lighting. Covered patio, large fenced back yard with new posts. ALL WORK COMPLETED in 2026. Water heater, GE Oven and 4in1 microwave with air fryer function, Induction cook top, refrigerator, PEX plumbing, Exterior and Interior paint including the garage, flooring, lighting, entire attic blown in Green eco-friendly insulation, & ROOF. Furnace/Evaporator COIL (2025). Never flooded per Seller. Great Location with easy access to 59/69,Beltway 8,Westpark Tollway,dining, shopping,& SCHOOLS.
Unit Size
1,738 Ft²
Days on Market
-
Land Size
0.18 acres
Price per sqft
$171
Property Type
House
Property Taxes
$421
HOA Dues
$23
Year Built
1968

Listed By

Payment Calculator

Cap Rate Calculator

Last updated: 3 days ago (HAR #59458632)

Price History

Date / Event Date Event Price
Aug 31, 2026 In contract -
In contract
Aug 20, 2026 Price Decreased $298,000
↓ $27K (8.3%)
Price Decreased
Jun 18, 2026 Listed by Coldwell Banker Realty - Bellaire-Metropolitan $325,000
Listed by Coldwell Banker Realty - Bellaire-Metropolitan

Property Highlights

Garage
Parking Details
Has Garage
Parking Features: Detached
Garage Spaces: 2
Interior Details
Full Bathrooms: 2
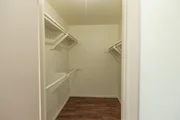
Interior Features: Formal Entry/Foyer, All Bedrooms Down, Primary Bed - 1st Floor, Walk-In Closet(s)
Appliances: Disposal, Refrigerator, Electric Oven, Microwave, Electric Cooktop, Dishwasher
Flooring Type: Tile
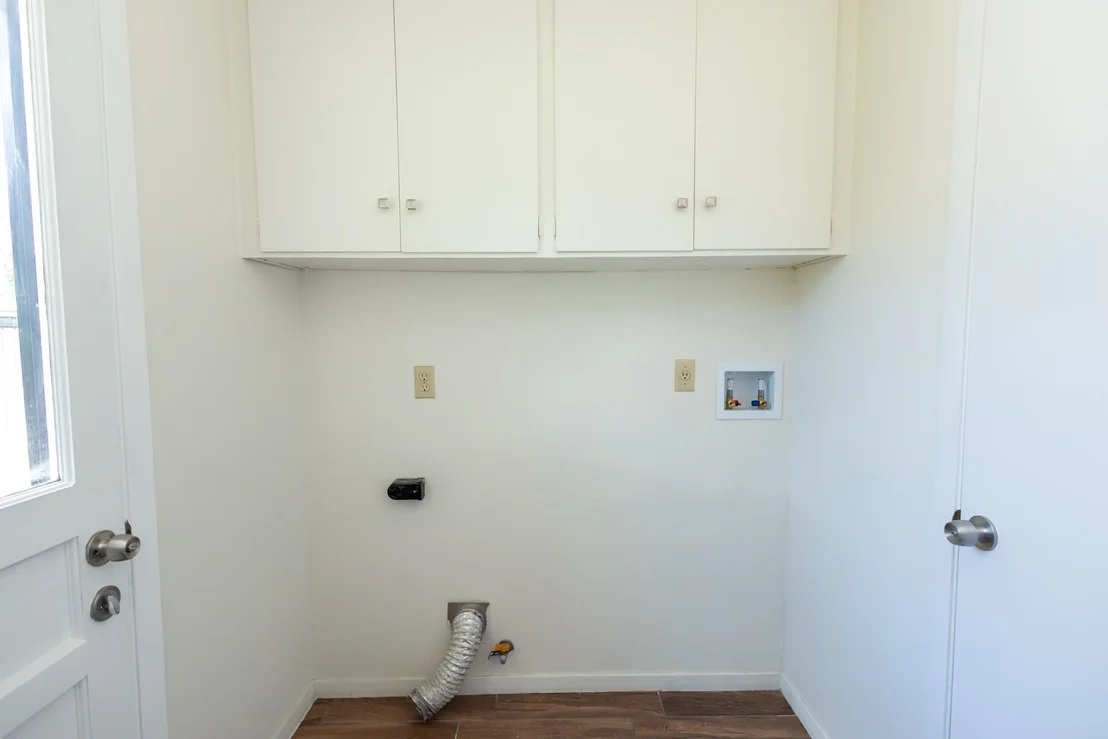
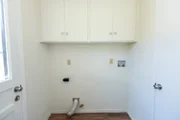
Laundry Features: Gas Dryer Hookup, Washer Hookup
Exterior Details
Square Footage: 1738
Architectural Style: Traditional
Year Built: 1968
Building Area Total: 1738
Construction Materials: Brick, Cement Siding
Patio and Porch Features: Covered, Porch
Lot Features: Subdivided, 0 Up To 1/4 Acre
Lot Size Area: 0.1791
Lot Size Units: Acres
Lot Size Acres: 0.1791
Lot Size Square Feet: 7801.596
Water Source: Public
Financial Details
Tax Annual Amount: $5,056
Utilities Details
Cooling Type: Ceiling Fan(s), Electric
Heating Type: Natural Gas
Sewer : Public Sewer
Location Details
HOA Fee: $280
HOA Fee Frequency: Annually

Building Info

Overview

    General

  • Year Built: 1968
  • Effective Year Built: 1968
  • Building Count: 1
  • Total Rooms: 6
  • Bedroom Count: 3
  • Bathroom Count: 2
  • Full Bathrooms: 2
  • Partial Bathrooms: 2
  • Bathroom Plumbing Fixtures: 8
  • Building Condition: 6
  • Building Quality: 7
  • Construction Type: 2
  • Building Style: 1
  • Exterior Walls Type: 3
  • Interior Walls Type: 0
  • Roof Shape Type: 0
  • Roof Cover Type: 0
  • Floor Count: 100
  • Living Units: 1
  • Floor Cover: 0
  • Basement Type: 0
  • Basement Area: 0
  • Garage Type: 4
  • Garage Square Area: 440
  • Parking Space Count: 2
  • Patio Type: 20
  • Porch Type: 7
  • Pool Type: 0
  • Location Influence Type: 129

    Dimensions

  • Lot Size Square Feet: 7,800
  • Total Building Area: 1,738
  • Gross Building Area: 1,738
  • Building Area: 1,738
  • Building Area Measurement: L

    Heating and Cooling

  • Air Conditioning: 1
  • Heating: 3
  • Heated Square Feet: 1,738
  • Heating Fuel Type: 3

    Utilities

  • Sewer System: 1
  • Water Service: 2

Building

  • Building Type: 0
  • Property Class: R
  • Subdivision: SHARPSTOWN COUNTRY CLUB TERRACE SEC 3
  • Land Acres: 0000000179
  • Standard Land Use Code: 1001
  • County Land Use Code: 1001
  • State Land Use Code: A1
  • Legal Description 1: TRS 14A & 15 BLK 70 SHARPSTOWN COUNTRY CLUB TERRACE SEC 3

Neighborhood

  • School District Name: Houston Independent School District
  • School Tax School District: HOUSTON ISD
  • Census Tract: 433400

Geography

  • Assessors Map Reference: 4954D
  • Account Number: 0934370000015
  • District: 061
  • Subdivision Tract Number: 14A
  • Parcel: 093-437-000-0015
  • Block: 70
  • Municipality: CITY OF HOUSTON
  • Latitude: 29.6878
  • Longitude: -95.5427

    Address

  • Full Address: 9011 Grape St
  • Address - House Number: 9011
  • Address - Street Name: Grape
  • Address - Suffix Type: St
  • State: TX
  • City Name: Houston
  • Carrier Code: C043
  • 4-Digit Zip Code: 7319
  • Zip Code: 77036

Valuation

    Tax

  • Total Area: 1,772
  • Tax Year: 2022
  • Tax Amount: $418,030
  • Tax Rate Code Area: 061

    Appraisal Valuation

  • Standard Deviation: 0.4217
  • Valuation Date: Sep 13, 2023
  • Confidence Score: 15
  • Final Value: 150,945
  • High Value: 214,606
  • Low Value: 87,283

    Market Valuation

  • Market Total Value: $189,851
  • Market Land Value: $59,520
  • Market Improvement Value: $130,331

    Assessments Valuation

  • Assessed Year: 2022
  • Assessed Total Value: $189,851
  • Assessed Land Value: $59,520
  • Assessed Improvements Value: $130,331

    Sales

  • Current Sale Contract Date: Aug 01, 2017
  • Current Sale Recording Date: Aug 04, 2017
  • Current Sale Price:
  • Current Sale Document Type: 70
  • Current Sale Input Document Number: 20170351354
Data used for valuation calculations is provided by RealtyHop, and other third party sources

Comparables

Unit
Status
Type
Beds
Baths
ft²
Price/ft²
Asking Price
Listed On
Closing Price
Sold On
HOA + Taxes

About Westside


Similar Homes for Sale

Currently no similar homes around

Nearby Rentals

Unit for rent at 7607 Grape Street, Houston, TX, 77074

$2,550 /mo

  • 3 Beds
  • 2 Baths
  • 1,610 ft²
7607 Grape Street, Houston, TX, 77074 Listing by Rosa Contreras
Unit for rent at 8819 Hazen Street, Houston, TX, 77036

$2,200 /mo

  • 4 Beds
  • 2 Baths
  • 1,946 ft²
8819 Hazen Street, Houston, TX, 77036 Listing by Kuen Wong
Unit for rent at 7327 Osage Street, Houston, TX, 77036

$1,800 /mo

  • 3 Beds
  • 2 Baths
  • 1,642 ft²
7327 Osage Street, Houston, TX, 77036 Listing by Jie Xu


Frequently Asked Questions

When was property at 9011 Grape Street built and last sold?
The property at 9011 Grape Street was built in 1968 and last sold on Aug 1, 2017 for $165,000.
How much is this home worth?
The estimated value of the home located at 9011 Grape Street is $300,744.
What are some comparable homes to 9011 Grape Street?
There are currently no comparable homes to 9011 Grape Street.