Check Availability
Bell 76571
9011 Brewer LN
$1,395,000
● House - For Sale

9011 Brewer LN

Salado, TX 76571
bedrooms
5 Beds
bathrooms
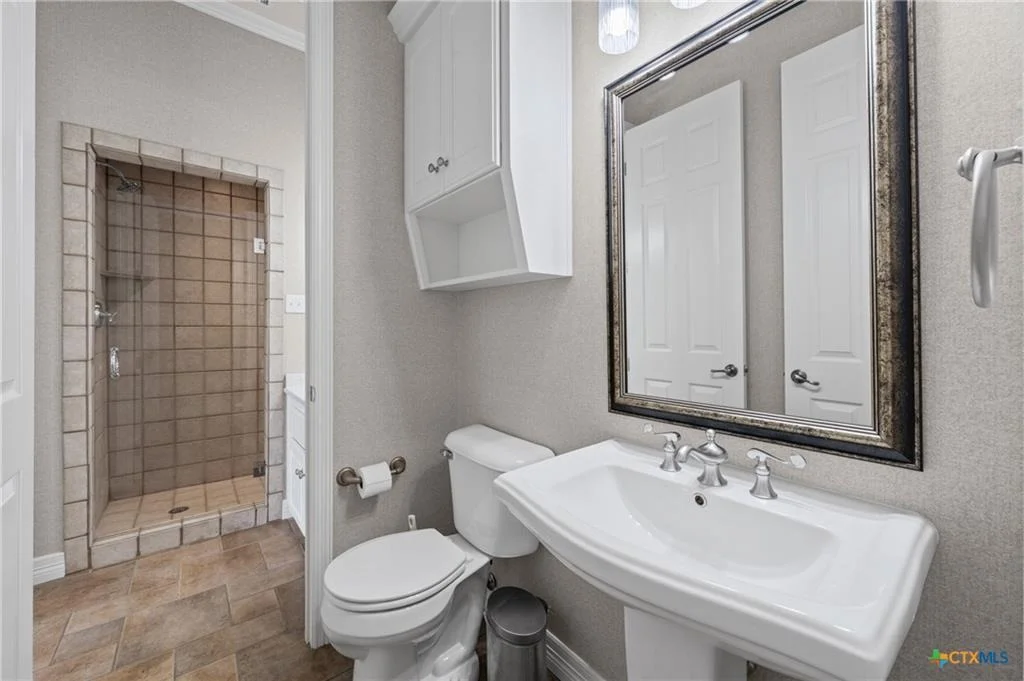
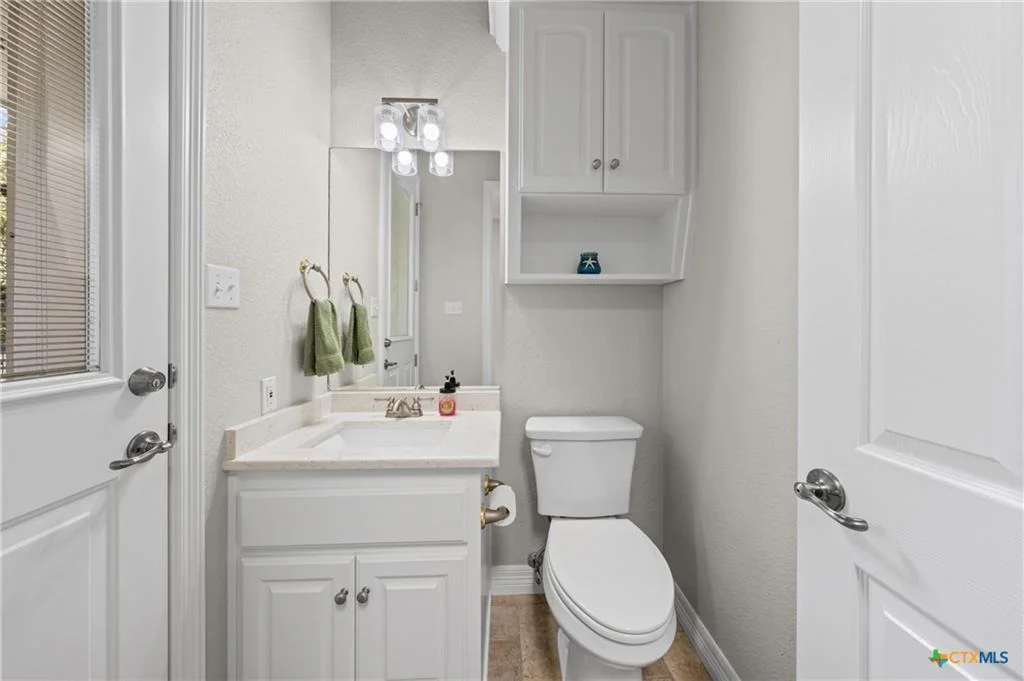
4 Baths, 1 Half Bath
square feet
4,361 Ft²
$7,857
Est. Monthly

About This Property

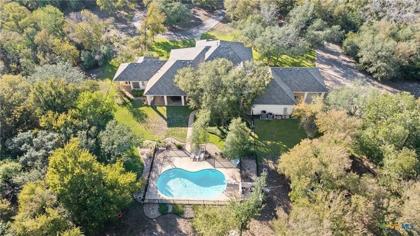
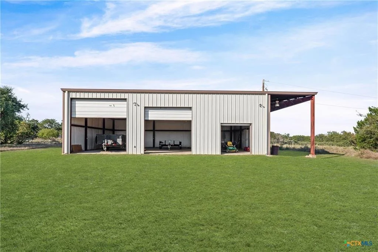
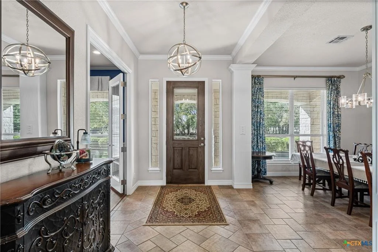
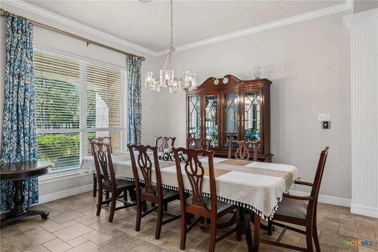
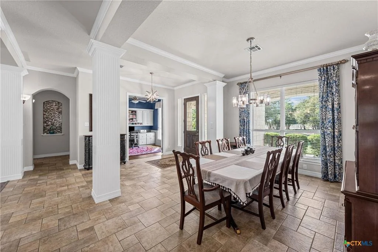
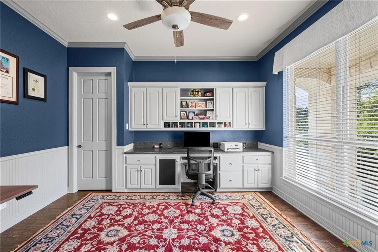
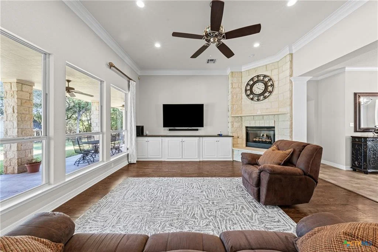
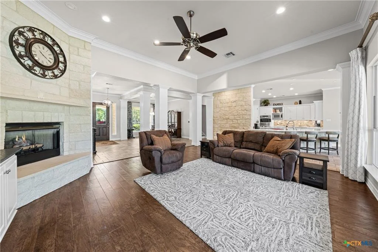
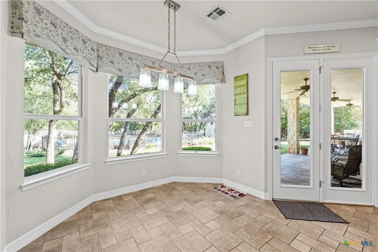
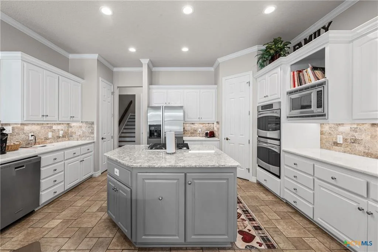
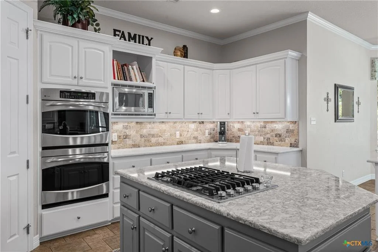
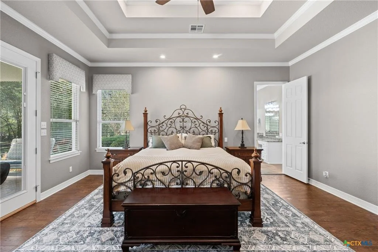
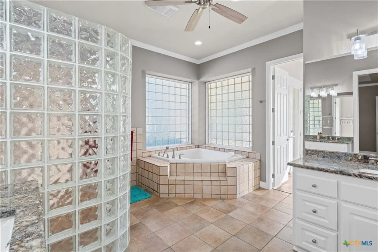
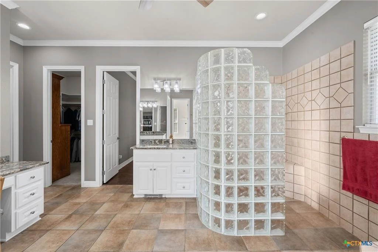
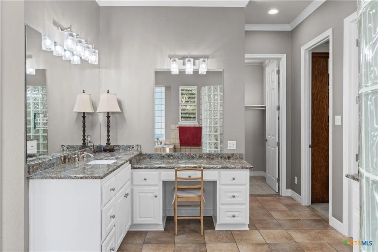
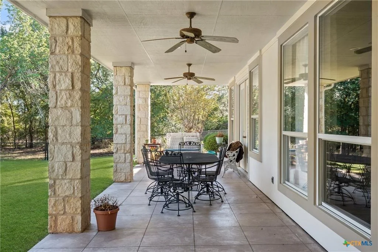
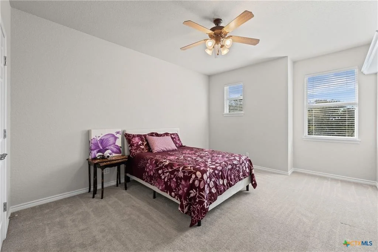
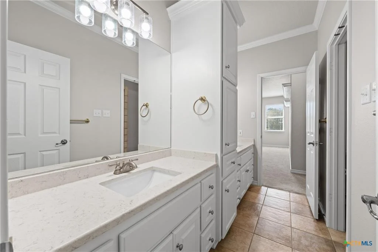
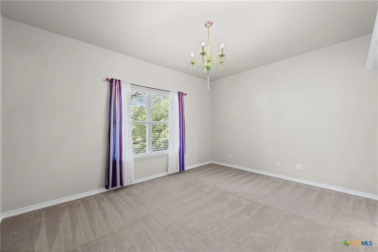
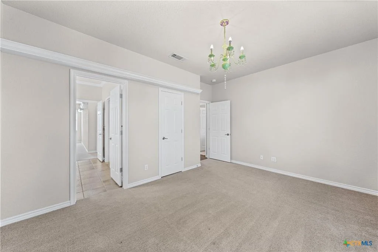
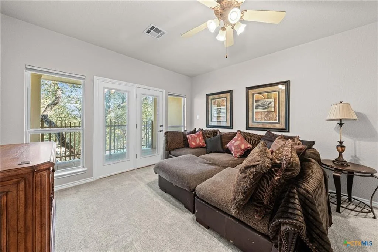
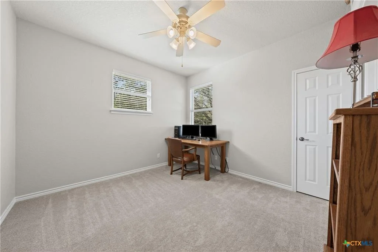
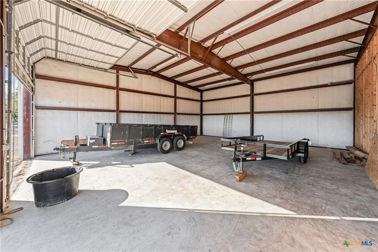
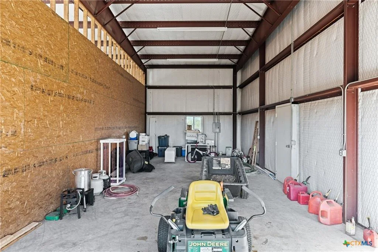
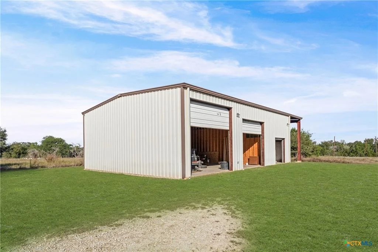
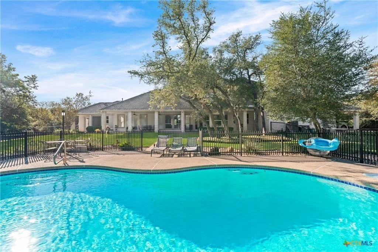
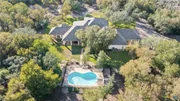
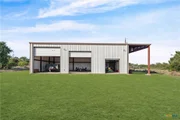
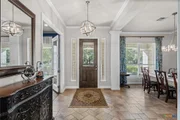
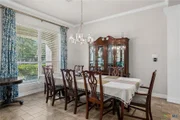
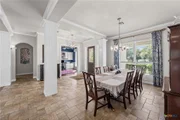
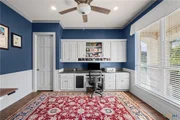
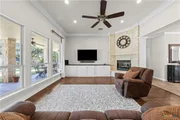
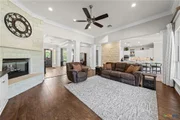
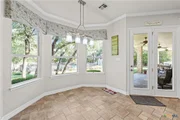
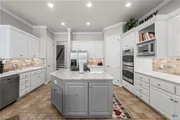
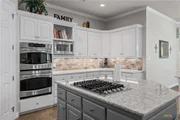
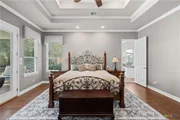
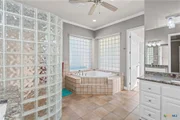
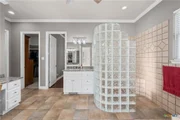
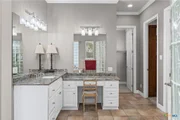
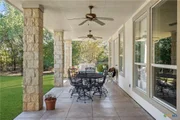
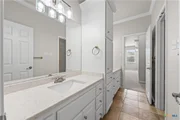
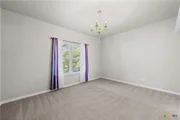
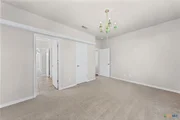
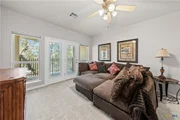
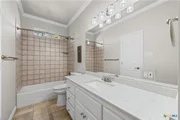
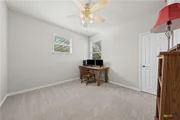
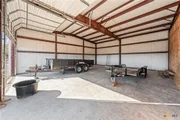
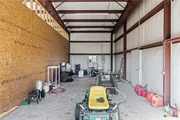
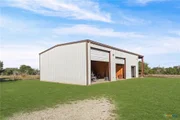
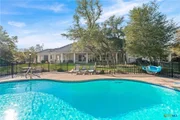
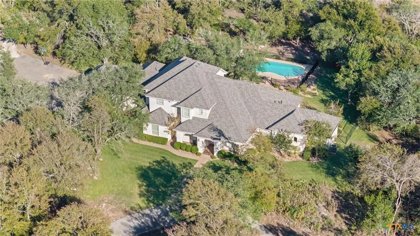
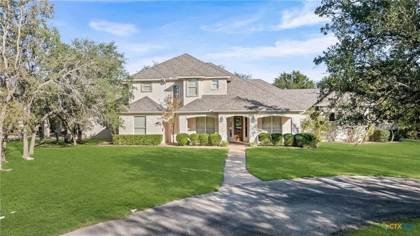
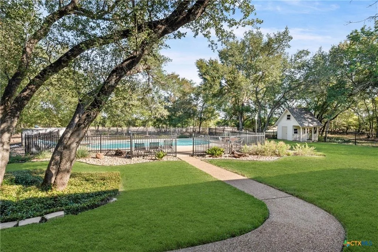
Tucked away among mature trees on 10 private acres, this beautiful Texas Hill Country estate welcomes you through a gated entrance and offers the peaceful setting you've been looking for. Inside, the spacious living area features soaring ceilings, refined finishes, and oversized windows that bring in an abundance of natural light. Designed with both comfort and functionality in mind, this two-story home offers one living area, two dining spaces, five bedrooms, 4½ baths, a dedicated office, and an impressive game room. The main level includes the private primary suite as well as a guest suite with convenient access to its own bathroom.The updated gourmet kitchen is a standout, featuring generous countertop space, a center island, and an abundance of custom cabinetry, creating an ideal space for both everyday living and entertaining. The primary suite provides a peaceful retreat with a spa-inspired bathroom and private doors opening toward the backyard. Surrounded by mature landscaping and towering trees, the outdoor setting is equally inviting. A sparkling pool and expansive back patio provide the perfect backdrop for entertaining, relaxing, and taking in the tranquility of the country surroundings.Adding even more versatility to the property is the approximately 40' x 65' barn. Whether used as a workshop, garage, or studio, this substantial additional space offers endless possibilities to suit your needs. With its private acreage, thoughtfully designed floor plan, beautiful outdoor amenities, and versatile additional structure, this Hill Country property offers a unique combination of space, privacy, and functionality.
Unit Size
4,361 Ft²
Days on Market
-
Land Size
10.00 acres
Price per sqft
$320
Property Type
House
Property Taxes
$1,007
HOA Dues
-
Year Built
1999

Listed By

RYAN HODGE
FIRST TEXAS BROKERAGE CO.

Payment Calculator

Cap Rate Calculator

Last updated: 10 hours ago (Unlock MLS #ACT8619311)

Price History

Date / Event Date Event Price
Oct 8, 2026 Listed by First Texas Brokerage Company $1,395,000
Listed by First Texas Brokerage Company
May 7, 2024 No longer available -
No longer available
Mar 20, 2024 Listed by FIRST TEXAS BROKERAGE CO. $1,350,000
Listed by FIRST TEXAS BROKERAGE CO.
Nestled behind abundant trees, this Texas Hill Country estate sits on 10 acres and offers a private gated entrance. Stepping inside, you are greeted by an expansive living area with high ceilings, elegant finishes, and large windows that flood the space with natural light. This two story with one living area, two dining areas, 5 bedrooms, 41/2 baths, dedicated office, and large game room has well designed function and layout. On the main floor you have the Primary suite and a guest suite which has access to private bathroom. The updated gourmet kitchen has abundant amount of countertops, center island, and grand custom cabinets space making it a chef's dream. The master suite is a luxurious private retreat, complete with a spa-like bathroom and private doors overlooking the backyard. This stunning home is surrounded by lush greenery and towering trees. The exterior of the home boasts a beautiful pool and a spacious back patio, perfect for outdoor entertaining and enjoying the serene country setting. In addition to the main house, the property includes a large 40X65 approximate barn that can be used as workshop, garage, or studio. The manager has listed the unit size as 4327 square feet.
Property Highlights

Parking Available
Garage
Air Conditioning
Fireplace
Parking Details
Has Garage
Has Carport
Has Open Parking
Parking Features: Additional Parking, Attached Carport, Carport, Circular Driveway, Covered, Garage, Garage Door Opener, Garage Faces Side, Kitchen Level, RV Access/Parking, Door-Multi
Garage Spaces: 3
Interior Details
Half Bathrooms: 1
Full Bathrooms: 4
Interior Features: Built-in Features, Ceiling Fan(s), Tray Ceiling(s), Crown Molding, Double Vanity, Eat-in Kitchen, Entrance Foyer, Open Floorplan, Pantry, Walk-In Closet(s), Ceiling-High, Quartz Counters, Primary Bedroom on Main, Two Primary Closets
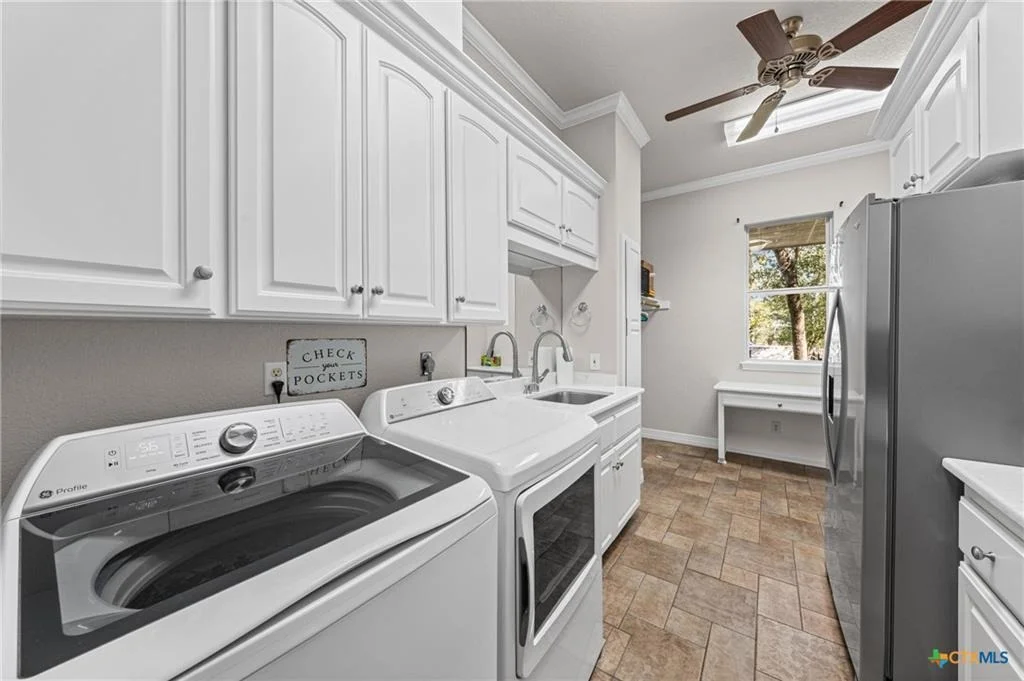
Appliances: Dishwasher, Disposal, Gas Cooktop, Ice Maker, Microwave, Double Oven, Water Softener
Flooring Type: Carpet, Tile, Wood
Has Fireplace
Fireplace Features: Family Room
Fireplaces: 1
Exterior Details
Square Footage: 4361
Square Footage Source: $0
Green Sustainability
Property Condition: Resale
Year Built Source: Public Records
Year Built: 1999
Waterfront Features: None
Levels: Two
Other Structures: RV/Boat Storage, Storage, None
Window Features: None
Construction Materials: Masonry – All Sides
Patio and Porch Features: Covered, Front Porch, Rear Porch
Pool Features: Diving Board, In Ground, Outdoor Pool
Pool is Private
Lot Features: Back Yard, Front Yard, Sprinklers In Rear, Sprinklers In Front, Wooded, Sprinkler - Automatic
Lot Size Area: 435600
Lot Size Units: Square Feet
Lot Size Acres: 10
Lot Size Square Feet: 435600
Water Source: Public
Financial Details
Tax Map Number: 211241
Tax Assessed Value: $767,416
Tax Annual Amount: $12,080
Utilities Details
Cooling Type: Ceiling Fan(s), Central Air
Heating Type: Central, Heat Pump, Propane
Sewer : Septic Tank

Building Info

Overview

    General

  • Year Built: 1999
  • Effective Year Built: 2008
  • Building Count: 1
  • Bedroom Count: 0
  • Building Condition: 0
  • Building Quality: 0
  • Construction Type: 0
  • Building Style: 0
  • Exterior Walls Type: 0
  • Interior Walls Type: 0
  • Roof Shape Type: 0
  • Roof Cover Type: 0
  • Floor Count: 200
  • Living Units: 1
  • Floor Cover: 0
  • Basement Type: 0
  • Basement Area: 0
  • Garage Type: 7
  • Garage Square Area: 918
  • Parking Space Count: 5
  • Patio Type: 59
  • Porch Type: 102
  • Pool Type: 12

    Dimensions

  • Lot Size Square Feet: 871,200
  • Total Building Area: 4,136
  • Gross Building Area: 4,136
  • Building Area: 4,136
  • Building Area Measurement: R

    Heating and Cooling

  • Fireplace Count: 1
  • Air Conditioning: 0
  • Heating: 0
  • Heated Square Feet: 4,136
  • Heating Fuel Type: 0

    Utilities

  • Sewer System: 0
  • Water Service: 0

Building

  • Building Type: 0
  • Property Class: A
  • Subdivision: WEST AMITY ESTATES
  • Land Acres: 0000020000
  • Standard Land Use Code: 7001
  • County Land Use Code: E1
  • State Land Use Code: E1
  • Legal Description 1: WEST AMITY ESTATES, LOT TRACT 2, ACRES 10.0

Neighborhood

  • School District Name: Salado Independent School District
  • School Tax School District: CAD, CB, ESD1
  • Census Tract: 023406

Geography

  • Subdivision Tract Number: 2
  • Parcel: 211291
  • Lot: 2
  • Municipality: SALADO
  • Latitude: 30.9931
  • Longitude: -97.5611

    Address

  • Full Address: 9011 Brewer Ln
  • Address - House Number: 9011
  • Address - Street Name: Brewer
  • Address - Suffix Type: Ln
  • State: TX
  • City Name: Salado
  • Carrier Code: R006
  • 4-Digit Zip Code: 5161
  • Zip Code: 76571

Valuation

    Tax

  • Tax Year: 2022
  • Tax Amount: $1,192,896
  • Tax Rate Code Area: ED1

    Market Valuation

  • Market Total Value: $1,492,251
  • Market Land Value: $350,000
  • Market Improvement Value: $1,142,251

    Assessments Valuation

  • Assessed Year: 2023
  • Assessed Total Value: $767,416

    Exemptions

  • Homeowner Exemption: Yes
Data used for valuation calculations is provided by RealtyHop, and other third party sources

Comparables

Unit
Status
Type
Beds
Baths
ft²
Price/ft²
Asking Price
Listed On
Closing Price
Sold On
HOA + Taxes

About Bell


Similar Homes for Sale

Currently no similar homes around

Nearby Rentals


Frequently Asked Questions

When was property at 9011 Brewer Lane built and last sold?
The property at 9011 Brewer Lane was built in 1999 and last sold on Jan 1, 1970 for $0.
How much is this home worth?
The estimated value of the home located at 9011 Brewer Lane is $1,408,950.
What are some comparable homes to 9011 Brewer Lane?
There are currently no comparable homes to 9011 Brewer Lane.