


9010 Thunder Acres Drive


About This Property
Payment Calculator
Your Estimated Monthly Payment
Cap Rate Calculator
What does this mean?
Based on our analysis, the cap rate of this property is 1.25%. A negative cap rate indicates that the property might not be feasible as an income-producing asset. The median cap rate for a near zip code 11238 is 4.23%.
How much can I actually make?
Actual monthly rental income may vary between $4,760 and $7,140 depending on unit-specific characteristics. You can change the amount using the slider to further explore.
How is cap rate calculated?
Cap Rate = Net Operating Income (NOI) / Property Asset Value.
When calculating the cap rate, we assume 100% occupancy. Leverage (mortgage) is not considered.
Cap Rate provided by RealtyHop and RentHop, learn more about cap rate here.
Price History
| Date / Event | Date | Event | Price |
|---|---|---|---|
| Aug 31, 2022 | Sold | ||
| Sold | |||
| Jul 12, 2022 | Listed by Realty Associates | $450,000 | |
| Listed by Realty Associates | |||
| | |||
|
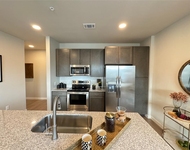
WOW!! Spectacular two-story property with exquisite curb appeal & a perfectly manicured landscape is a dream come true! Discover an inviting hallway passing through to the formal dining room and leading to the amazing Great room! Abundant natural light, tall ceilings, crown molding, soft palette, and tile flooring are some of the features that can’t be left unsaid. Sophisticated white kitchen showcases staggered shaker cabinets w/black hardware, tile backsplash, speckled grey granite countertops, stainless steel appliances, and a center island w/an undermount SS farmhouse sink & breakfast bar. Owner suite is downstairs & has an immaculate ensuite w/ separate tub & shower, a walk-in closet, and a dual vanity w/granite counters. Large loft is great for a game area. Secondary bedrooms share a Jack & Jill bathroom. All bedrooms have cost carpet & ceiling fans. The lush backyard has green grass everywhere and includes a cozy covered patio. This fabulous value won’t disappoint! Must see!
| |||
| Mar 27, 2019 | Sold | ||
| Sold | |||
| Sep 19, 2018 | Listed by Lennar Homes/Village Builders | $325,090 | |
| Listed by Lennar Homes/Village Builders | |||
| | |||
|
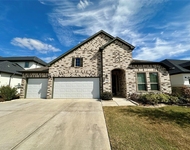
NEW Brookstone Collection ''Alabaster II'' Plan by Lennar Homes with Brick/Stone Elevation E. Awesome 2 Story, 4/3.5/2 Car Garage home features Island Kitchen w/ 36'' Designer Cabinets, Granite Countertops, Breakfast Nook and Stainless Steel Appliance Pkg! Dining Room and 2nd Bedroom down, Game Room, Media Room and 2 Full Baths up. Master Suite has Relaxing Tub & Separate Shower, Dual Sinks & Large Walk-In Closet! Extensive 17" Tile Floors with Pattern Upgrade; 2'' Faux Wood Blinds; Crown Moulding; Covered Rear Patio; Gas Stub at Patio; Irrigation Option; Energy Efficient 16 SEER HVAC System & MORE! *Other upgrades may be present in home. This home is a Wi-Fi CERTIFIED smart home featuring integrated automation and voice control with Amazon Alexa.
| |||
Property Highlights
Building Info
Comparables
Status
Price/ft²
Listed On
Sold On
About Harris
Similar Homes for Sale
Currently no similar homes aroundNearby Rentals

Last Updated: 5 months ago
Data Source: HAR , MLS# 42574831
 Your Privacy Choices
Phone: 425-283-2930
Address: 335 Madison Avenue, New York, NY 10017