


15
Map

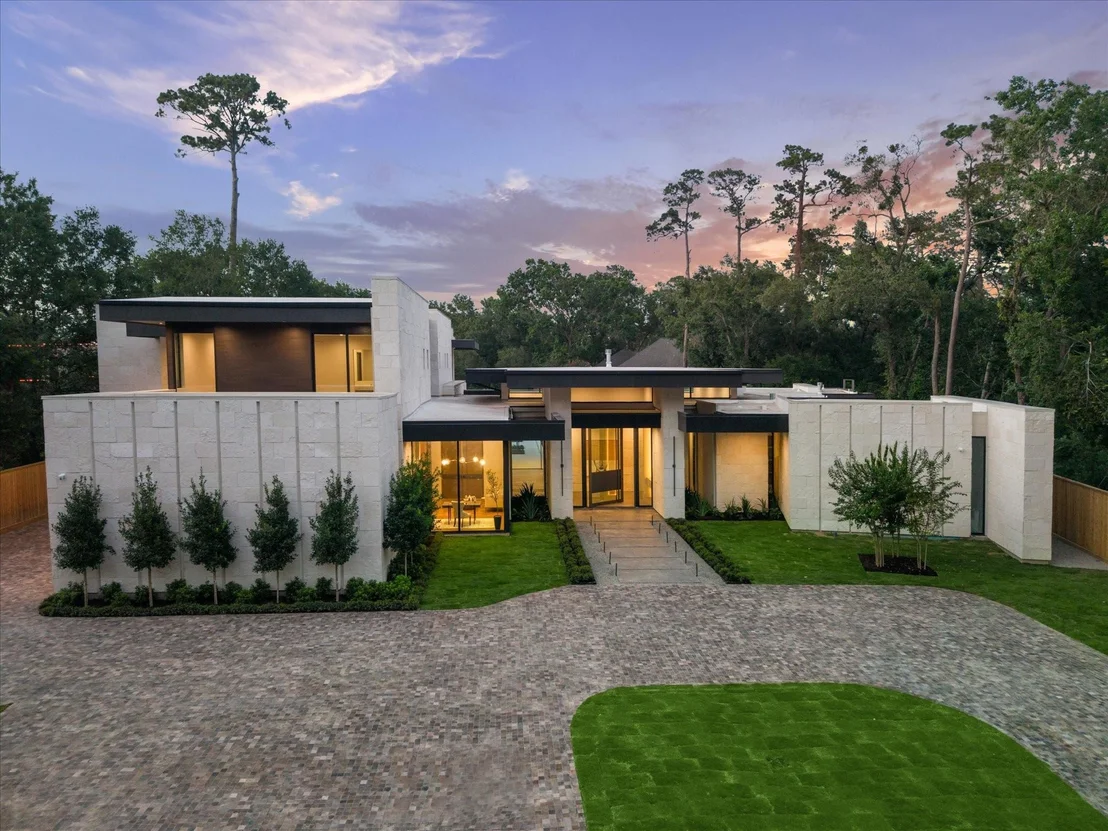
9010 Memorial Drive


About This Property
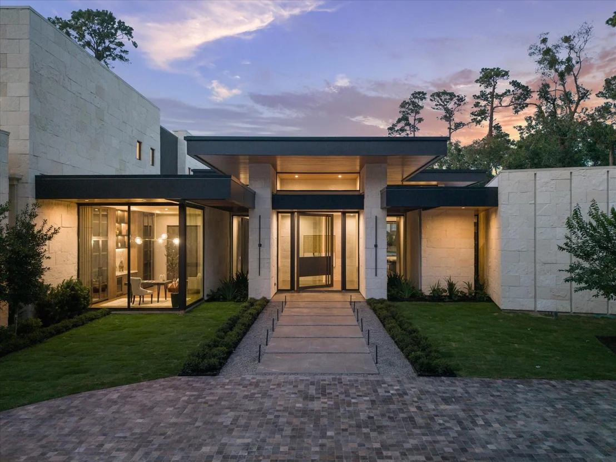
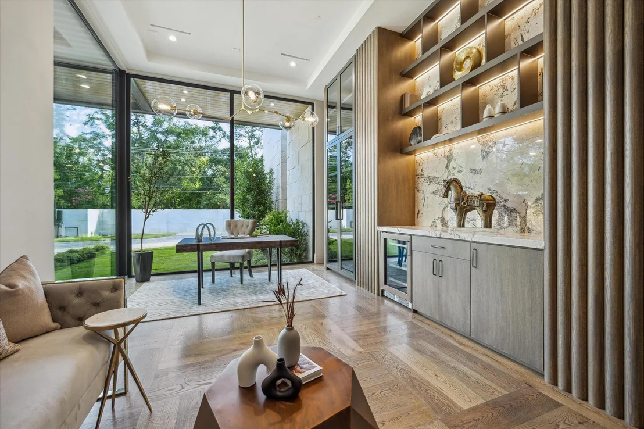
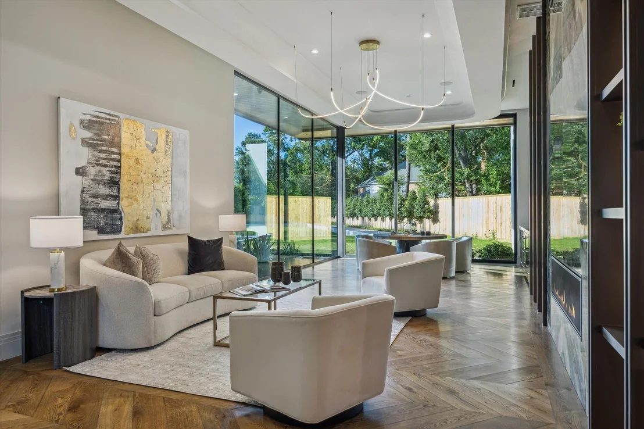
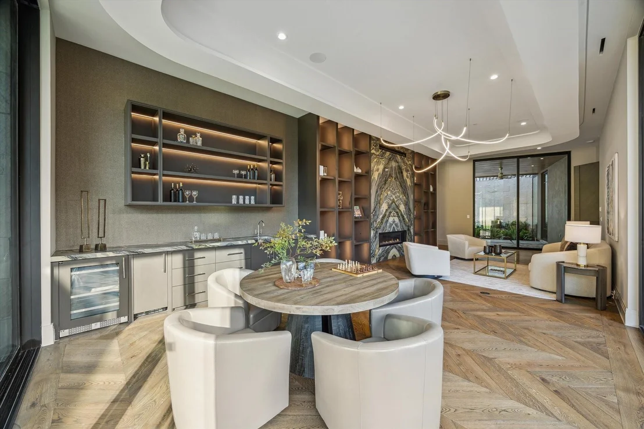
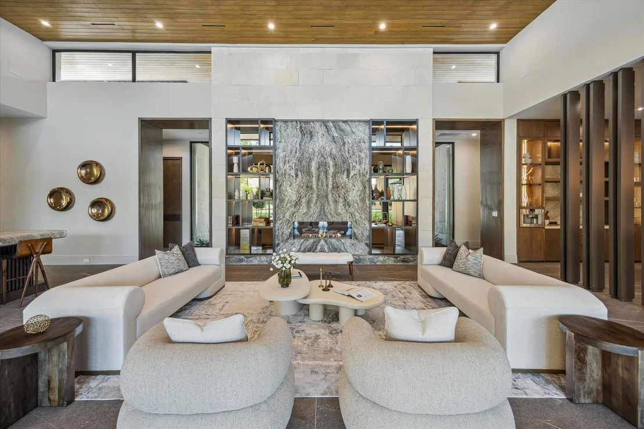
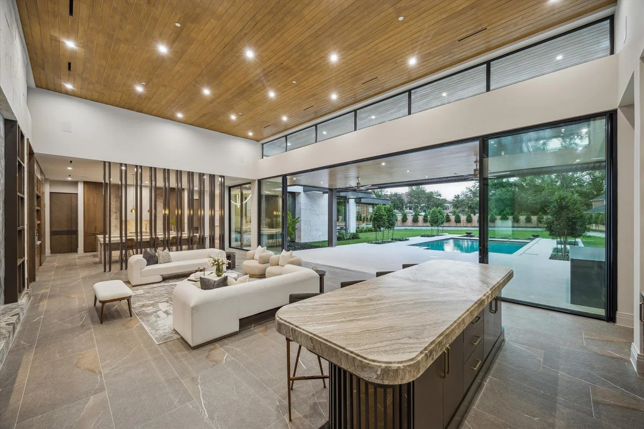
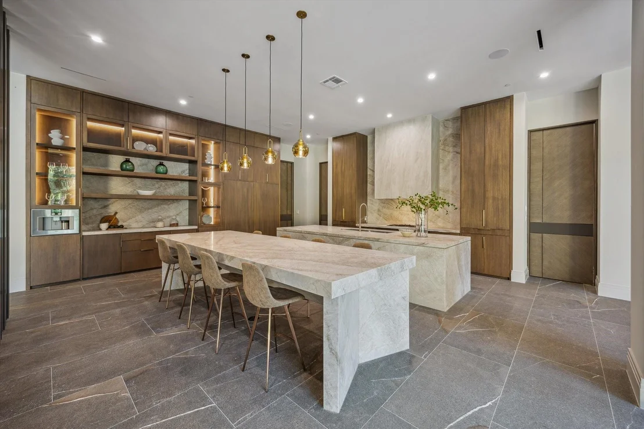
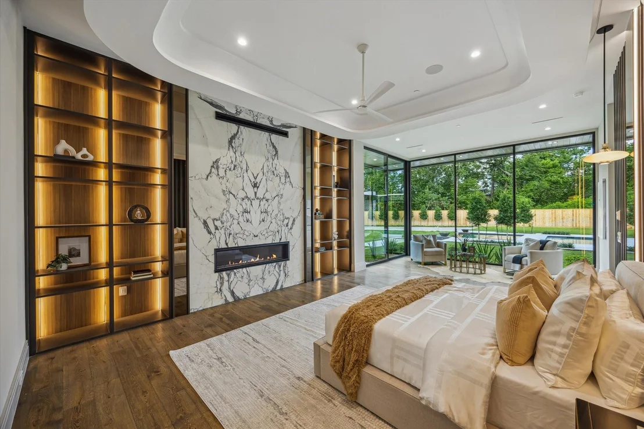
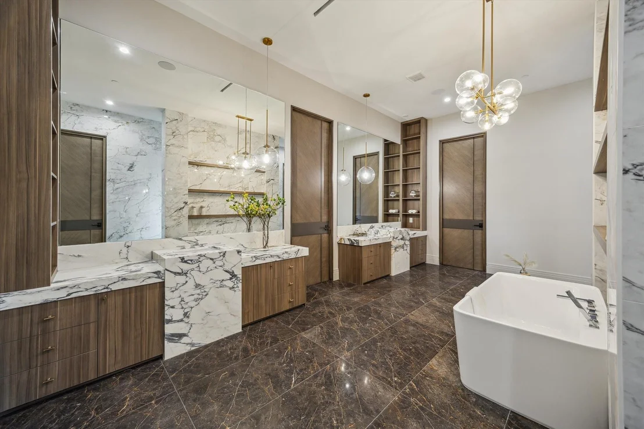
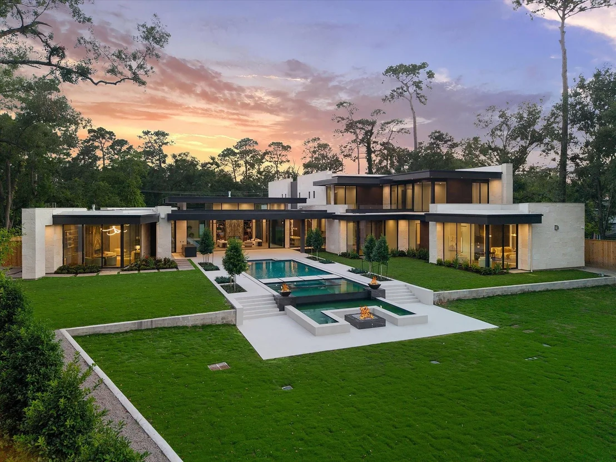
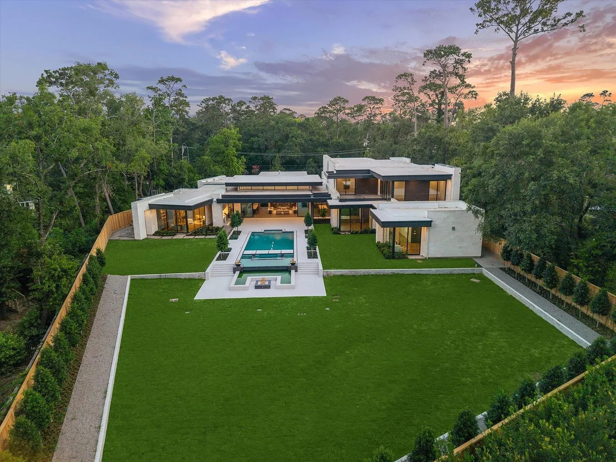
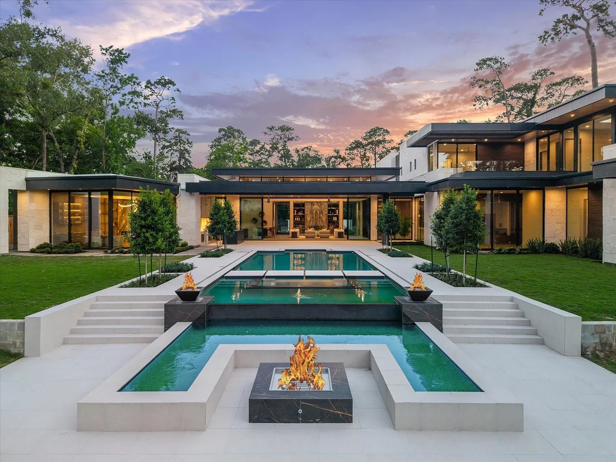
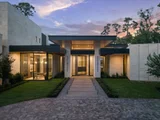
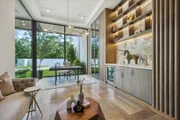
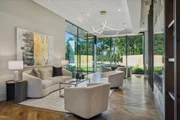
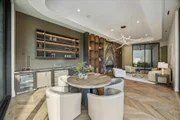
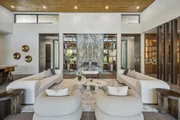
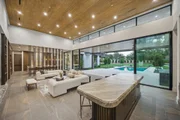
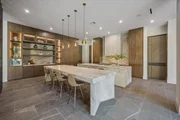
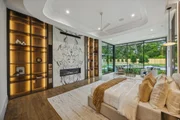
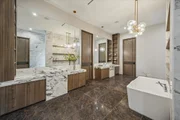
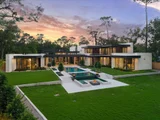
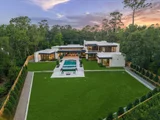
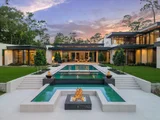
The open layout transitions seamlessly through expansive living areas, including a grand living room with dramatic ceiling height, a state-of-the-art kitchen, a dedicated wine room and a fully equipped gym. The main floor primary suite serves as a refined retreat, appointed with a spacious spa bath and dual oversized dressing rooms. Upstairs multiple terraces overlook the resort-style pool and outdoor living spaces, ideal for both intimate gatherings and large-scale entertaining.
Payment Calculator
Your Estimated Monthly Payment
Cap Rate Calculator
What does this mean?
Based on our analysis, the cap rate of this property is 1.25%. A negative cap rate indicates that the property might not be feasible as an income-producing asset. The median cap rate for a near zip code 11238 is 4.23%.
How much can I actually make?
Actual monthly rental income may vary between $4,760 and $7,140 depending on unit-specific characteristics. You can change the amount using the slider to further explore.
How is cap rate calculated?
Cap Rate = Net Operating Income (NOI) / Property Asset Value.
When calculating the cap rate, we assume 100% occupancy. Leverage (mortgage) is not considered.
Cap Rate provided by RealtyHop and RentHop, learn more about cap rate here.
Price History
| Date / Event | Date | Event | Price |
|---|---|---|---|
| May 5, 2026 | Sold | ||
| Sold | |||
| Apr 8, 2026 | In contract | - | |
| In contract | |||
| Dec 8, 2025 | Listed by Compass RE Texas, LLC - Houston | $10,500,000 | |
| Listed by Compass RE Texas, LLC - Houston | |||
| Dec 1, 2025 | No longer available | - | |
| No longer available | |||
| Jun 10, 2025 | Listed by Compass RE Texas, LLC - Houston | $10,500,000 | |
| Listed by Compass RE Texas, LLC - Houston | |||
| | |||
|
Introducing an unrivaled expression of contemporary living in Close-in Memorial, meticulously crafted by Levant Luxury Homes. This architectural masterpiece spans over 12,000 square feet and offers 6 bedrooms, 7 full and 3 half baths. Privately tucked behind gates on nearly one acre, the estate offers both seclusion and architectural distinction. The open floor plan flows effortlessly through expansive living areas, featuring soaring ceilings in the main living room, a state-of-the-art kitchen, wine room, gym, spa, and dual offices. The main-floor primary suite is a true retreat, complete with a lavish spa bath and dual dressing rooms. Upstairs, discover four additional en-suite bedrooms, a game room, and a second laundry room. Multiple terraces overlook a resort-style pool and outdoor living spaces designed for entertaining. A four-car garage and elevator complete this extraordinary home, where every detail reflects the highest standard in luxury design and craftsmanship.
| |||

Property Highlights
Building Info
Comparables
Status
Price/ft²
Listed On
Sold On
About Westside
Similar Homes for Sale
Currently no similar homes aroundNearby Rentals


Last Updated: 6 months ago
Data Source: HAR , MLS# 71607744



 Your Privacy Choices
Phone: 425-283-2930
Address: 335 Madison Avenue, New York, NY 10017