


31
Map

901 Wayside DR #1


About This Property
Payment Calculator
Your Estimated Monthly Payment
Cap Rate Calculator
What does this mean?
Based on our analysis, the cap rate of this property is 1.25%. A negative cap rate indicates that the property might not be feasible as an income-producing asset. The median cap rate for a near zip code 11238 is 4.23%.
How much can I actually make?
Actual monthly rental income may vary between $4,760 and $7,140 depending on unit-specific characteristics. You can change the amount using the slider to further explore.
How is cap rate calculated?
Cap Rate = Net Operating Income (NOI) / Property Asset Value.
When calculating the cap rate, we assume 100% occupancy. Leverage (mortgage) is not considered.
Cap Rate provided by RealtyHop and RentHop, learn more about cap rate here.
Price History
| Date / Event | Date | Event | Price |
|---|---|---|---|
| Dec 16, 2025 | No longer available | - | |
| No longer available | |||
| Oct 22, 2025 | No longer available | - | |
| No longer available | |||
| Oct 22, 2025 | Listed by Moreland Properties | $2,150,000 | |
| Listed by Moreland Properties | |||
   | |||
|
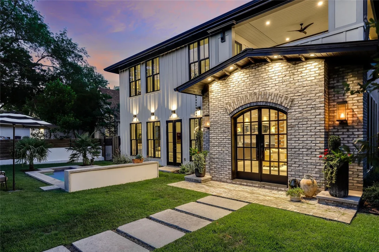
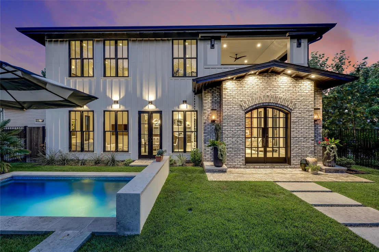
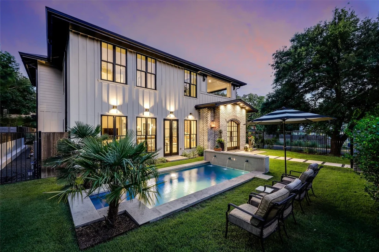
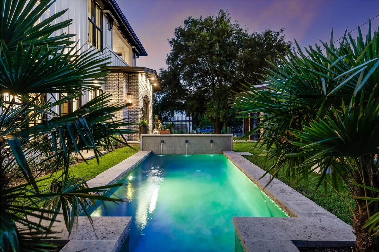
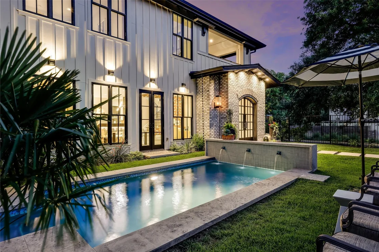
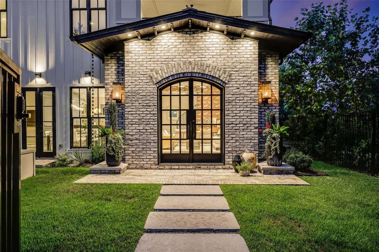
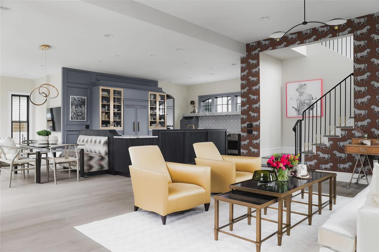
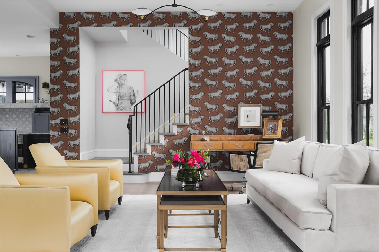
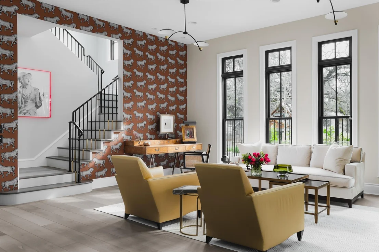
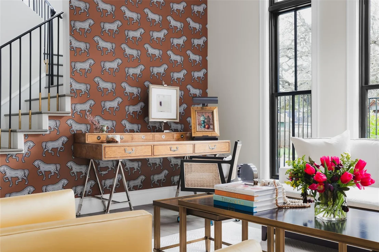
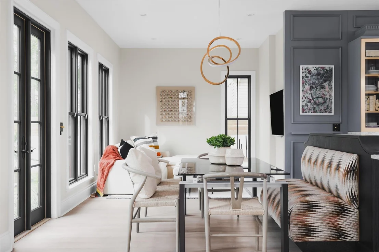
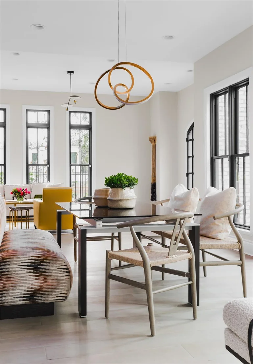
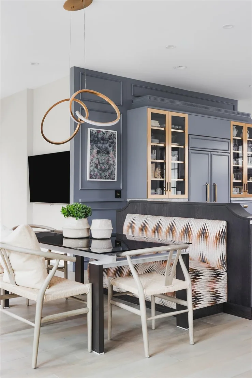
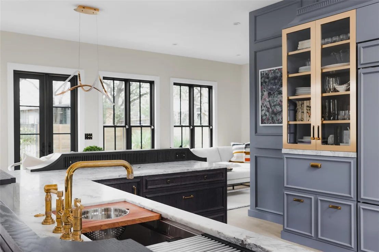
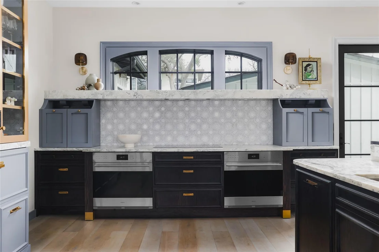
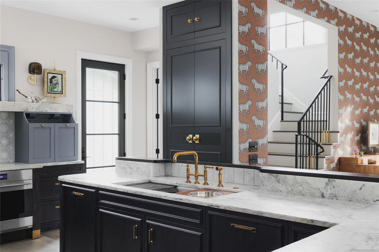
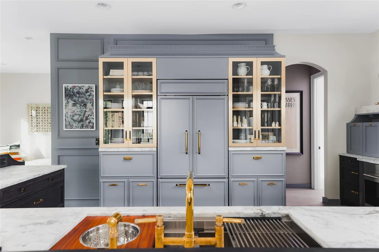
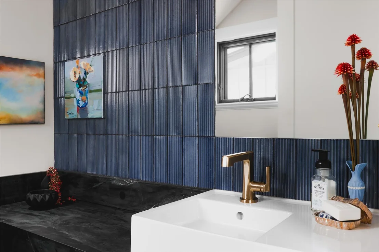
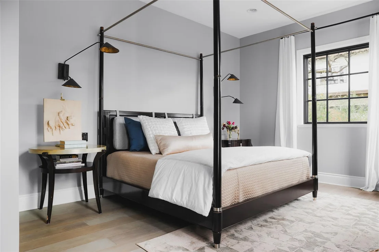
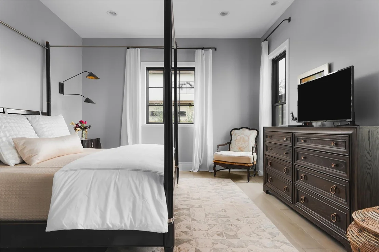
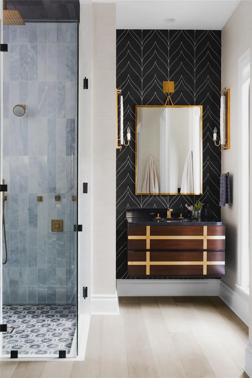
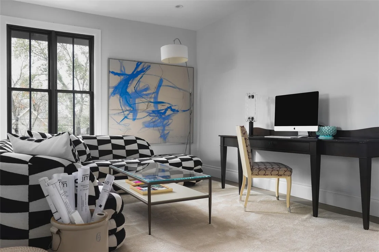
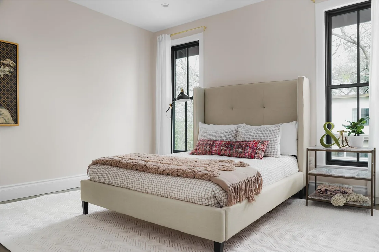
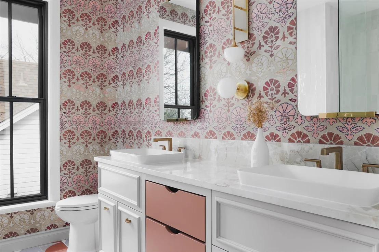
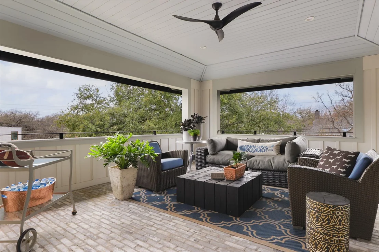
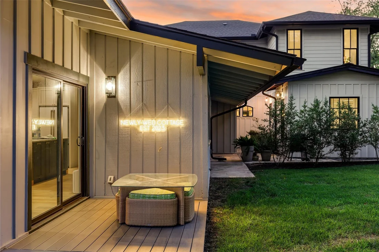
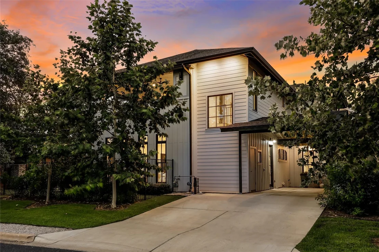
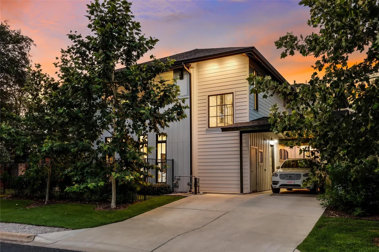
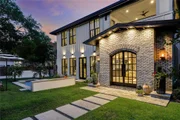
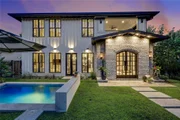
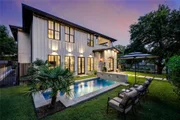
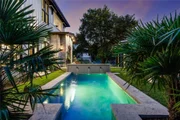
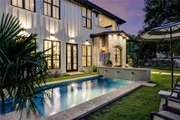
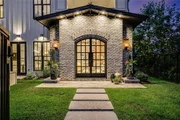
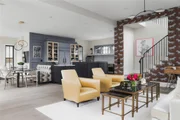
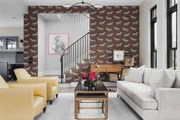
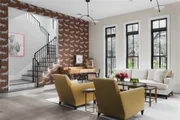
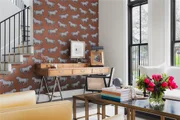
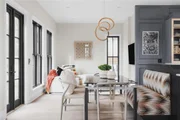
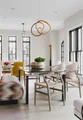
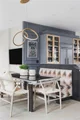
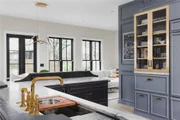
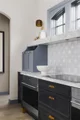
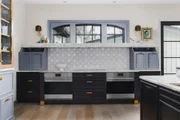
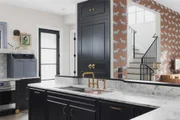
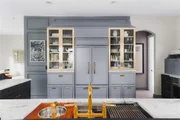
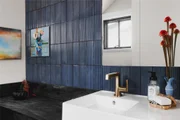
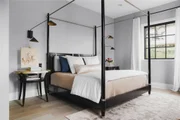
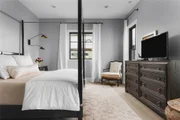
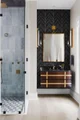
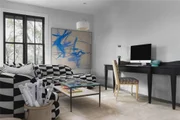
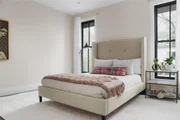
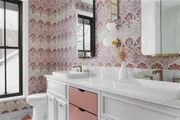
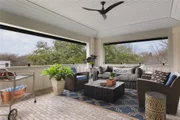
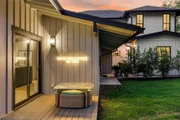
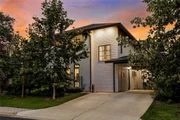
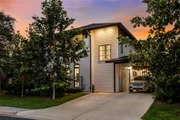
Step beyond arched entry doors into an expansive open floor plan designed for both comfort and elegance. This stunning 4 bedroom, 2.5 bathroom residence with 2 living areas offers a perfect blend of functionality and style. The heart of the home, a chef's kitchen, boasts custom millwork on the L-shaped island, brass fixtures, high-end lighting, a built-in Sub-Zero refrigerator, and premium appliances, including dual ovens and an induction cooktop. Wide-plank wood floors flow throughout, leading to the inviting living and dining areas framed by custom windows that flood the home with natural light. The primary suite is discreetly tucked away, featuring a spa-like bath with marble-tiled shower, dual vanities, and a walk-in closet. Upstairs, two additional bedrooms, a flexible living space (potential fourth bedroom), and a stylish full bath with statement wallpaper open to a covered deck, perfect for year-round outdoor entertaining. Just two blocks from Lake Austin H-E-B and within walking distance of the Hike & Bike Trail, Juiceland, Deep Eddy Pool, and Pool Burger, this rare offering blends timeless design with unbeatable walkability—an urban sanctuary unlike any other. This property is available for purchase on its own or together with the neighboring residence, offering a unique opportunity in Deep Eddy.
| |||
| Sep 4, 2025 | Listed by Moreland Properties | $2,150,000 | |
| Listed by Moreland Properties | |||
Property Highlights
Comparables
Status
Price/ft²
Listed On
Sold On
Past Sales
| Date | Unit | Beds | Baths | Sqft | Price | Closed | Listed By |
|---|---|---|---|---|---|---|---|
|
09/04/2025
|
4 Bed
|
2 Bath
|
2874 ft²
|
$2,150,000
4 Bed
2 Bath
2874 ft²
|
-
-
|
Amy Deane
Moreland Properties
| |
|
09/17/2025
| |
6 Bed
|
3 Bath
|
3642 ft²
|
$2,950,000
6 Bed
3 Bath
3642 ft²
|
-
-
|
Amy Deane
Moreland Properties
|
|
09/17/2025
|
2 Bed
|
1 Bath
|
768 ft²
|
$800,000
2 Bed
1 Bath
768 ft²
|
-
-
|
Amy Deane
Moreland Properties
| |
|
04/01/2025
|
6 Bed
|
3 Bath
|
3642 ft²
|
$3,250,000
6 Bed
3 Bath
3642 ft²
|
-
-
|
Amy Deane
Moreland Properties
| |
|
04/01/2025
|
4 Bed
|
2 Bath
|
2874 ft²
|
$2,400,000
4 Bed
2 Bath
2874 ft²
|
-
-
|
Amy Deane
Moreland Properties
| |
|
03/21/2024
| |
6 Bed
|
3 Bath
|
3642 ft²
|
$3,500,000
6 Bed
3 Bath
3642 ft²
|
-
-
|
Natalie Kopp
Gottesman Residential R.E.
|
Building Info

About Central West Austin
Similar Homes for Sale
Currently no similar homes aroundNearby Rentals


Listed Office: Moreland Properties - Listing courtesy of Unlock MLS
Phone: (512) 480-0848
Last Updated: 2025-10-22 04:24:09
Data Source: Unlock MLS, MLS# ACT5817733
Based on information from Unlock MLS (alternatively, from ACTRIS). Neither the Board nor ACTRIS guarantees or is in any way responsible for its accuracy. All data is provided “AS IS” and with all faults. Data maintained by the Board or ACTRIS may not reflect all real estate activity in the market. Information being provided is for consumers’ personal, non-commercial use and may not be used for any purpose other than to identify prospective properties consumers may be interested in purchasing. Some IDX listings have been excluded from this website.




 Your Privacy Choices
Phone: 425-283-2930
Address: 335 Madison Avenue, New York, NY 10017