Check Availability
$219,900
● House - In Contract

901 Vose Drive

Gurnee, IL 60031
bedrooms
2 Beds
bathrooms
2 Baths
$1,926
Est. Monthly
$397
HOA / Fees

About This Property

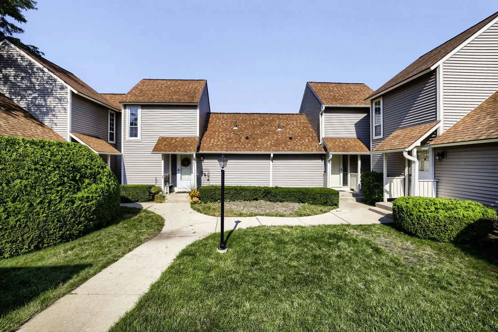
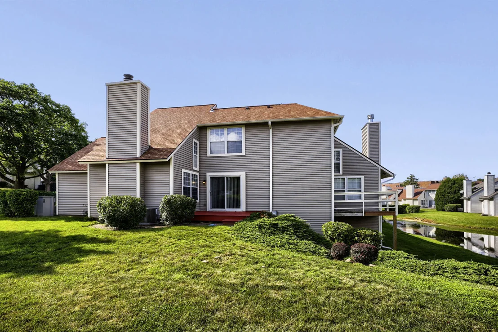
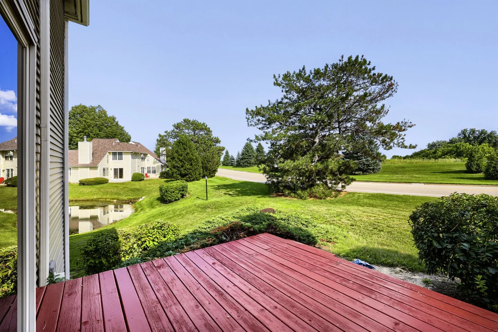
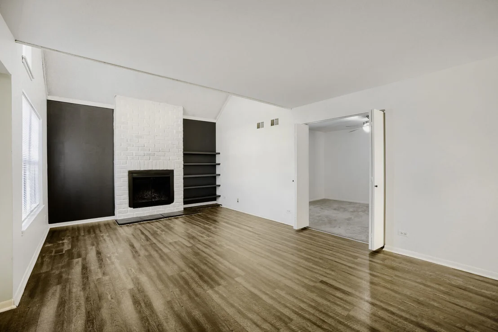
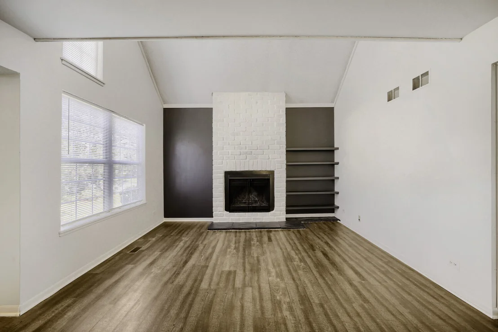
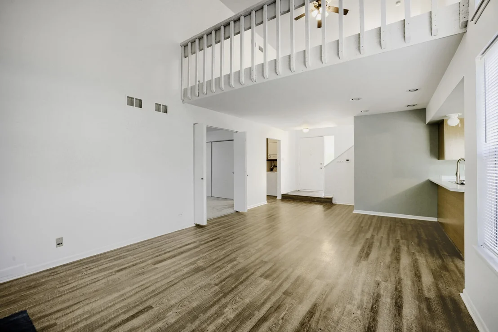
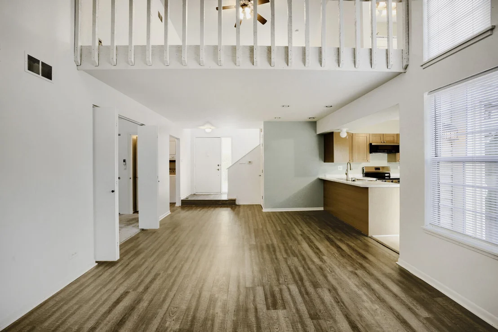
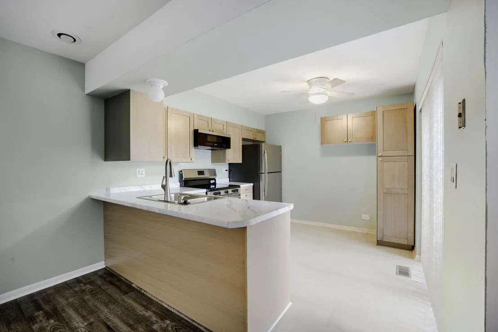
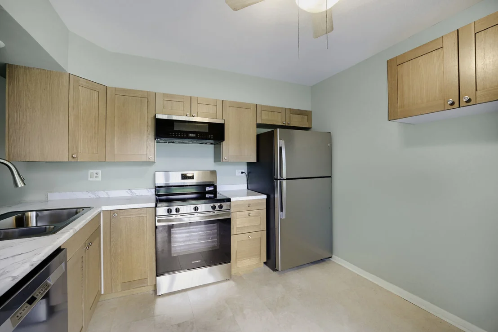
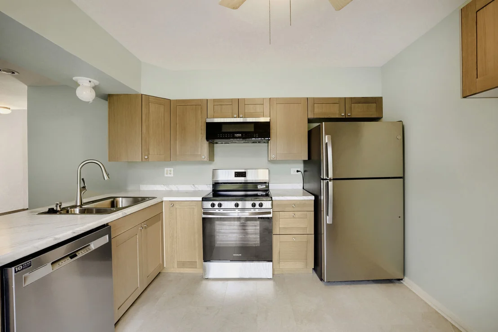
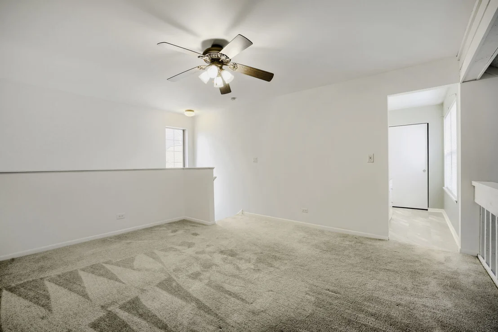
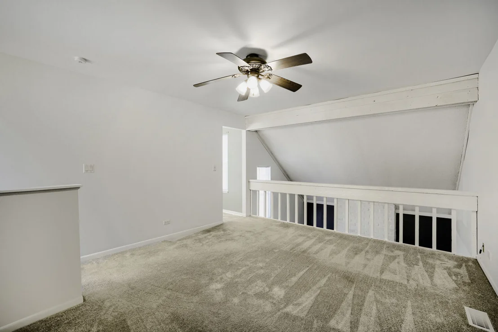
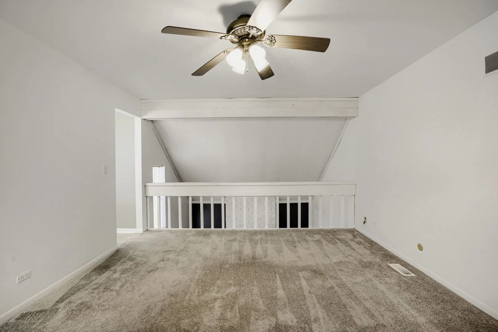
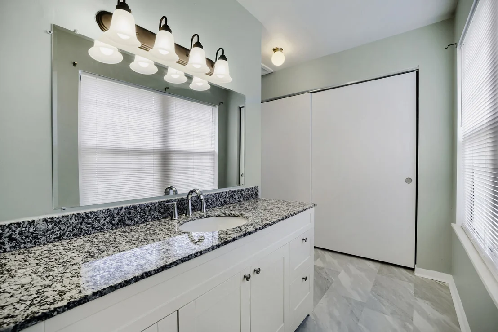
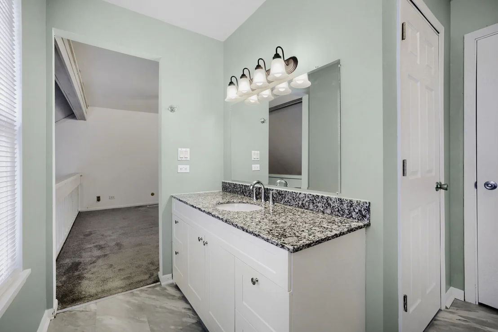
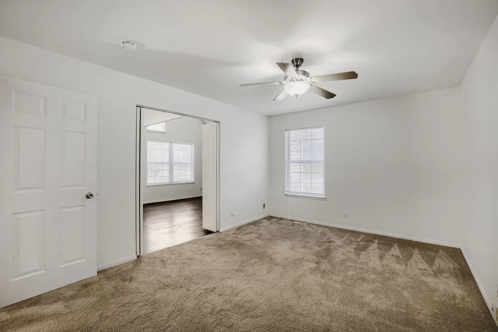
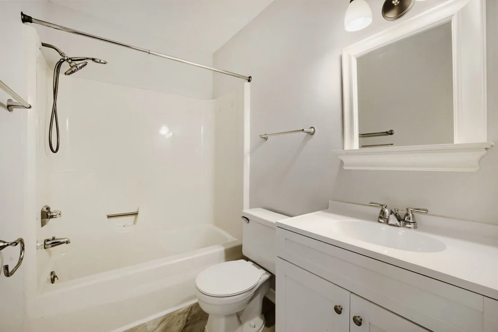
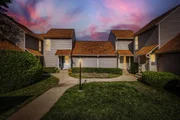
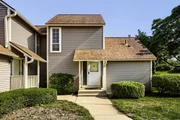
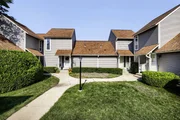
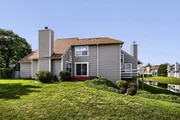
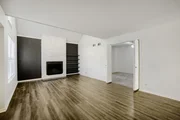
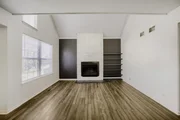
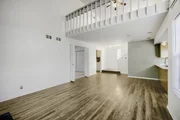
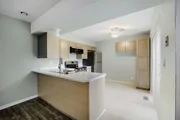
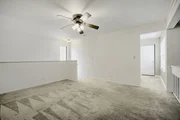
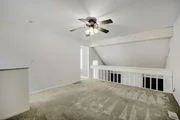
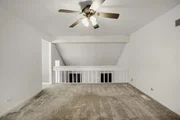
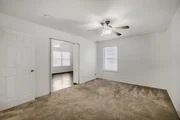
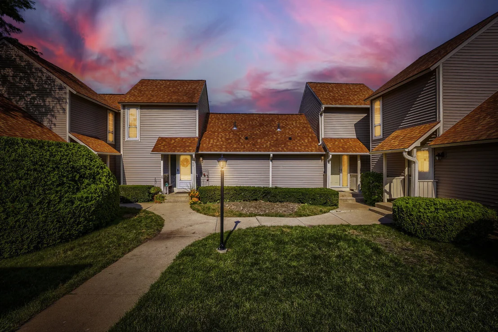
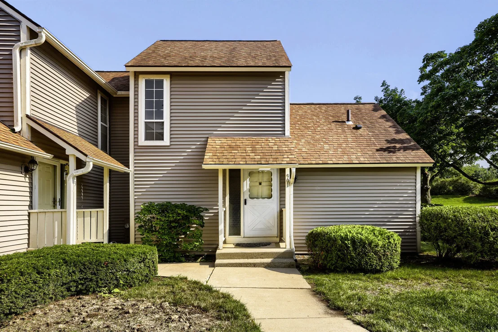
Enjoy resort style living 24/7.  This spectacular & remodeled end unit town home w/2 bedrooms, offers a spacious 2 story Living Room w/wood 2 story fireplace, built-in shelving, & newer wood laminate flooring.  The new eat-in Kitchen includes breakfast bar, new luxury vinyl plank floor, new SS appliances, new soft closing kitchen cabinets, new countertop & slider to private deck.  Main level has a spacious Bedroom w/newer carpeting & shared full updated Bathroom.  Head upstairs to the Master Suite/loft w/newer carpeting & updated Master Bathroom; overlooks the Living & Dining Rooms & 2 story fireplace.  Enjoy a cup of coffee or bbq on your private deck.  There's more - the Laundry is conveniently located on the main level w/stackable washer/dryer included.  Hate keeping your car out in the winter, end unit garage space w/garage opener & remotes included.  This spacious town home is newly painted t/o & newer carpeting t/o, new LVP flooring t/o, updated bathrooms, new kitchen, new SS appliances, & so much more!! The only utility owner pays is electric.  HOA is responsible for exterior maintenance and roof/siding repairs/replacement.  The Heather Ridge community offers outdoor pools, golf course, clubhouse, tennis courts and is close to shopping, restaurants, entertainment, etc.
Unit Size
-
Days on Market
-
Land Size
-
Price per sqft
-
Property Type
House
Property Taxes
$448
HOA Dues
$397
Year Built
1979

Listed By

Payment Calculator

Cap Rate Calculator

Property Highlights

Garage
Air Conditioning
Fireplace
Parking Details
Has Garage
Parking Features: Asphalt, Garage Door Opener, Garage, Detached, Yes
Garage Spaces: 1
Interior Details
Full Bathrooms: 2
Interior Features: Cathedral Ceiling(s), Built-in Features, 1st Floor Bedroom, 1st Floor Full Bath
Appliances: Range, Dishwasher, Refrigerator, Washer, Dryer, Disposal, Stainless Steel Appliance(s)
Flooring Type: Laminate
Laundry Features: Main Level, Washer Hookup, In Unit, Laundry Closet
Rooms: 5
Has Fireplace
Fireplace Features: Wood Burning
Fireplaces: 1
Basement: None
Exterior Details
Has Property Attached
Year Built: 1979
Construction Materials: Vinyl Siding
Patio and Porch Features: Deck
Lot Features: Landscaped
Lot Size Dimensions: 0x0
Water Source: Public
Financial Details
Tax Annual Amount: $5,380
Utilities Details
Cooling Type: Central Air
Heating Type: Electric, Forced Air
Sewer : Public Sewer, Storm Sewer
Location Details
HOA/Condo/Coop Fee Includes: Insurance, Security, Maintenance Grounds, Snow Removal, Parking, Clubhouse, Exercise Facilities, Pool, Exterior Maintenance, Other
HOA/Condo/Coop Amenities: Golf Course, Park, Party Room, Pool, Tennis Court(s), Restaurant
HOA Fee: $397
HOA Fee Frequency: Monthly

Building Info

Overview

    General

  • Year Built: 1979
  • Effective Year Built: 1979
  • Building Count: 1
  • Bedroom Count: 2
  • Bathroom Count: 2
  • Full Bathrooms: 2
  • Partial Bathrooms: 2
  • Bathroom Plumbing Fixtures: 6
  • Building Condition: 6
  • Building Quality: 9
  • Construction Type: 6
  • Building Style: 35
  • Exterior Walls Type: 18
  • Interior Walls Type: 0
  • Roof Shape Type: 0
  • Roof Cover Type: 3
  • Floor Count: 200
  • Living Units: 1
  • Floor Cover: 0
  • Basement Type: 0
  • Basement Area: 0
  • Garage Type: 4
  • Garage Square Area: 200
  • Parking Space Count: 1
  • Patio Type: 3
  • Porch Type: 0
  • Pool Type: 0

    Dimensions

  • Lot Size Square Feet: 884
  • Total Building Area: 1,162
  • Gross Building Area: 1,162
  • Building Area: 1,162
  • Building Area Measurement: L

    Heating and Cooling

  • Fireplace Count: 1
  • Air Conditioning: 1
  • Heating: 4
  • Heated Square Feet: 1,162
  • Heating Fuel Type: 0

    Utilities

  • Sewer System: 0
  • Water Service: 0

Building

  • Building Type: 0
  • Property Class: R
  • Subdivision: HEATHERRIDGE
  • Land Acres: 0000000020
  • Standard Land Use Code: 1001
  • County Land Use Code: 40
  • Legal Description 1: HEATHERRIDGE PART OF NEIGHBORHOOD NO 3 PHASE 4 U-405

Neighborhood

  • School District Name: Warren Township High School District 121
  • Census Tract: 861603
Geography

  • Assessors Map Reference: 2534-D4
  • District: WARREN
  • Subdivision Phase Number: 4
  • Parcel: 07-28-407-002
  • Municipality: TWP OF WARREN
  • Latitude: 42.3433
  • Longitude: -87.9515

    Address

  • Full Address: 901 Vose Dr
  • Address - House Number: 901
  • Address - Street Name: Vose
  • Address - Suffix Type: Dr
  • State: IL
  • City Name: Gurnee
  • Carrier Code: C009
  • 4-Digit Zip Code: 3101
  • Zip Code: 60031

Valuation

    Tax

  • Tax Year: 2022
  • Tax Amount: $443,612
  • Initial Tax Delinquent Year: 2022
  • Tax Rate Code Area: 8029

    Appraisal Valuation

  • Standard Deviation: 0.185
  • Valuation Date: Feb 28, 2024
  • Confidence Score: 75
  • Final Value: 192,318
  • High Value: 227,915
  • Low Value: 156,722

    Market Valuation

  • Market Total Value: $161,032
  • Market Land Value: $22,799
  • Market Improvement Value: $138,233

    Assessments Valuation

  • Assessed Year: 2023
  • Assessed Total Value: $53,672
  • Assessed Land Value: $7,599
  • Assessed Improvements Value: $46,073

    Sales

  • Current Sale Contract Date: Feb 11, 2005
  • Current Sale Recording Date: Feb 28, 2005
  • Current Sale Price:
  • Current Sale Document Type: 71
  • Current Sale Input Document Number: 5740868
  • Previous Sale Recording Date: Nov 01, 2004
  • Previous Sale Contract Date: Sep 24, 2004
  • Previous Sale Amount: $137,500
  • Previous Sale Document Type: 71
Data used for valuation calculations is provided by RealtyHop, and other third party sources

Comparables

Unit
Status
Type
Beds
Baths
ft²
Price/ft²
Asking Price
Listed On
Closing Price
Sold On
HOA + Taxes

About Fairway Ridge


Similar Homes for Sale

Currently no similar homes around

Nearby Rentals

Unit for rent at 5420 Belmont Court, Libertyville, IL, 60048

$5,250 /mo

  • 4 Beds
  • 4 Baths
  • 3,830 ft²
5420 Belmont Court, Libertyville, IL, 60048 Listing by Leslie McDonnell
Unit for rent at 2226 Shannondale Road, Libertyville, IL, 60048

$3,950 /mo

  • 4 Beds
  • 4 Baths
  • 2,148 ft²
2226 Shannondale Road, Libertyville, IL, 60048 Listing by Julia Alexander
Unit for rent at 6384 Cunningham Court, Gurnee, IL, 60031

$3,250 /mo

  • 3 Beds
  • 2 Baths
  • 2,955 ft²
6384 Cunningham Court, Gurnee, IL, 60031 Listing by Kasim Alnafoosi


Frequently Asked Questions

When was property at 901 Vose Drive built and last sold?
The property at 901 Vose Drive was built in 1979 and last sold on Feb 11, 2005 for $136,500.
How much is this home worth?
The estimated value of the home located at 901 Vose Drive is $222,099.
What are some comparable homes to 901 Vose Drive?
There are currently no comparable homes to 901 Vose Drive.