


901 SAINT MICHAEL


About This Property
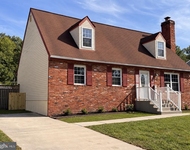
Going through the Living Room you can relax in the Family Room which has a gorgeous fireplace. A professional woodworker replaced the mantle and the entire fireplace!! A gas log system was installed in the fireplace! The ceiling is coffered with cross ties. The flooring is Ceramic Tile.
The kitchen has been remodeled with Crema Bordeaux Granite countertops, and Jenn-Air stainless appliances. The Kitchen Island has backlit shelving on each end! The ceramic tile floor matches that of the Family Room. The seating area in the Kitchen is perfect for everyday mealtime, working, or doing homework or other activities! A large Bay Window looks over the yard and provides natural light! This area opens to the covered Patio, Inground Pool with Diving Board and Slide and a beautifully manicured yard!
There is a Laundry Room with new flooring, Maytag washer & dryer, new lighting and new service sink. Half Bath just off the Kitchen!
The Dining Room with custom drapes also has refinished hardwood floors which continue down to the Primary Bedroom.
The Primary Bedroom has carpeting, and the Primary Bathroom has been newly remodeled– completely! A stand-alone tub was installed, they increased the size of the shower and added a shower bench. New ceramic flooring. with Subway tiles around the shower and tub. Beautiful new cabinetry was put in, new wall sconce lighting, new framed mirrors, crown molding and Plantation shutters too! Large Walk-in Closet off the Bathroom! Your own retreat!
The Upper Level floors were heavily screwed down to eliminate squeaks, following up with extra heavy duty padding and new carpeting was installed! 3 Bedrooms are on the upper level. 1 Bedroom with a private full Bath and the other 2 Bedrooms share a large Jack and Jill Bathroom.
The lower level of the house is completely finished with a full Bath, Kitchenette with Dinette set. There is also an area for watching TV. Game area includes a Pool Table and Foos Ball Table! Completing the lower level is the Bedroom alcove which is perfect for guests, teens or in-laws! A large Storage room and other spaces under the steps is provided in the lower level, as well! This level has a private outside entrance as well as steps from the main level of the house.
There is a garage off the Kitchen that you will love! 600 Sq. Ft. Garage you can house 4 cars due to the Heavy motor and full-platform lift (the lift is a negotiable item)! Your bikes can be stored on a bike lift system that holds 5 bikes and raises them to the ceiling.
We haven't forgotten to take you outside!
50-year roof installed in 2022. Five exterior surveillance cameras are installed around the perimeter of the home. Lawn Irrigation System to cover the entire lawn. New Driveway and large parking pad in 2024, new commercial grade gutters. You mustn't forget the Inground Pool! There is also a gas Grill attached to a dedicated gas line on the back Patio! Gazebo will be removed by sellers!
Payment Calculator
Your Estimated Monthly Payment
Cap Rate Calculator
What does this mean?
Based on our analysis, the cap rate of this property is 1.25%. A negative cap rate indicates that the property might not be feasible as an income-producing asset. The median cap rate for a near zip code 11238 is 4.23%.
How much can I actually make?
Actual monthly rental income may vary between $4,760 and $7,140 depending on unit-specific characteristics. You can change the amount using the slider to further explore.
How is cap rate calculated?
Cap Rate = Net Operating Income (NOI) / Property Asset Value.
When calculating the cap rate, we assume 100% occupancy. Leverage (mortgage) is not considered.
Cap Rate provided by RealtyHop and RentHop, learn more about cap rate here.
Price History
Property Highlights
Building Info
Comparables
Status
Price/ft²
Listed On
Sold On
About Crofton
Similar Homes for Sale
Currently no similar homes aroundNearby Rentals

Coldwell Banker Realty
Last Updated: 5 hours ago
Data Source: Bright MLS , MLS# MDAA2087198
 Your Privacy Choices
Phone: 425-283-2930
Address: 335 Madison Avenue, New York, NY 10017