


47
Map
Video Tour
901 Terrace Cir S


About This Property
Listed By
Payment Calculator
Your Estimated Monthly Payment
Cap Rate Calculator
What does this mean?
Based on our analysis, the cap rate of this property is 1.25%. A negative cap rate indicates that the property might not be feasible as an income-producing asset. The median cap rate for a near zip code 11238 is 4.23%.
How much can I actually make?
Actual monthly rental income may vary between $4,760 and $7,140 depending on unit-specific characteristics. You can change the amount using the slider to further explore.
How is cap rate calculated?
Cap Rate = Net Operating Income (NOI) / Property Asset Value.
When calculating the cap rate, we assume 100% occupancy. Leverage (mortgage) is not considered.
Cap Rate provided by RealtyHop and RentHop, learn more about cap rate here.
Price History
| Date / Event | Date | Event | Price |
|---|---|---|---|
| Nov 12, 2026 | Price Increased |
$1,625,000
↑ $50K
(3.2%) | |
| Price Increased | |||
| Sep 8, 2026 | Listed | $1,575,000 | |
| Listed | |||
| Feb 13, 2026 | Listed | $1,749,999 | |
| Listed | |||
   | |||
|
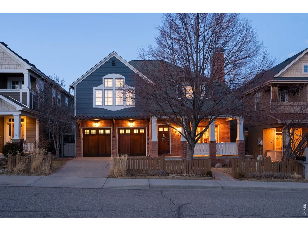
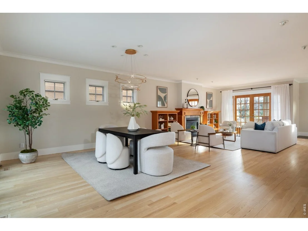
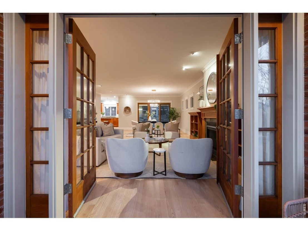
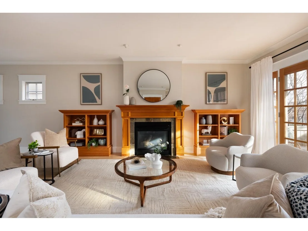
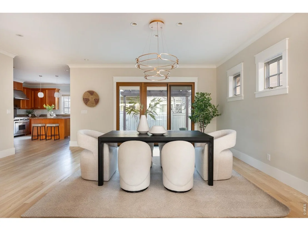
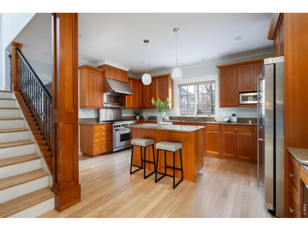
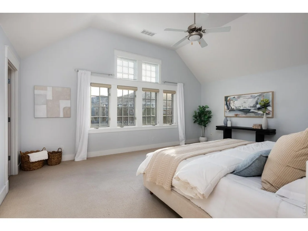
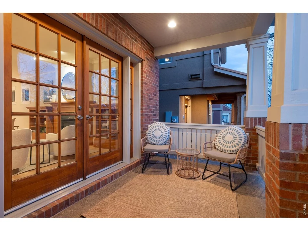
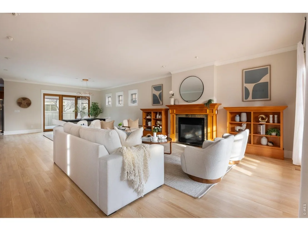
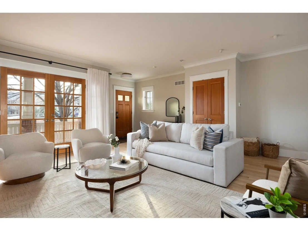
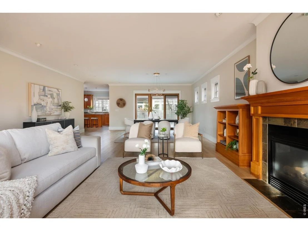
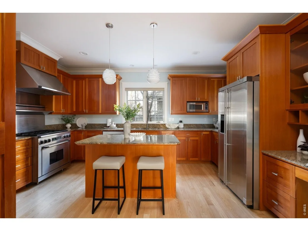
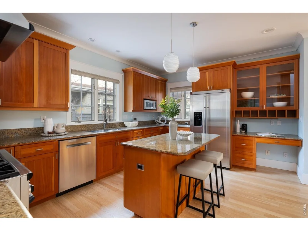
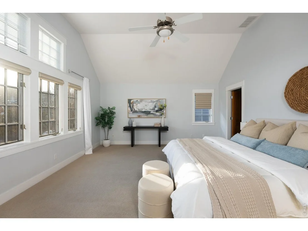
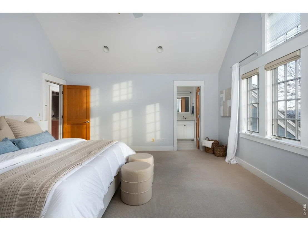
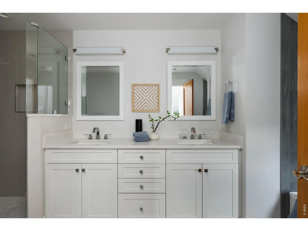
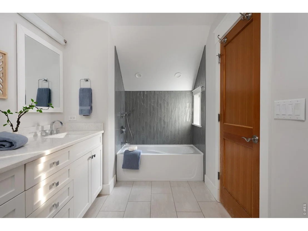
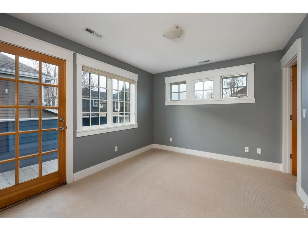
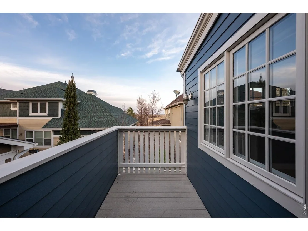
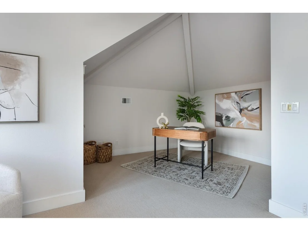
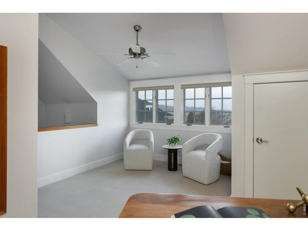
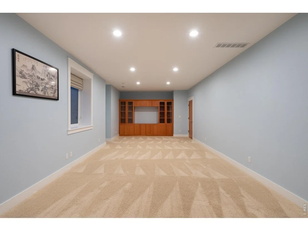
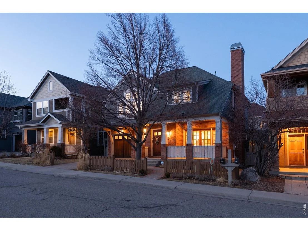
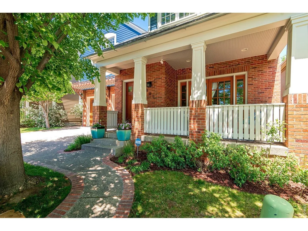
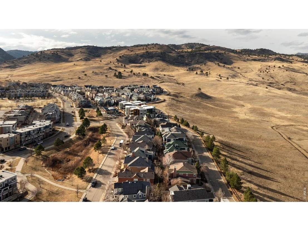
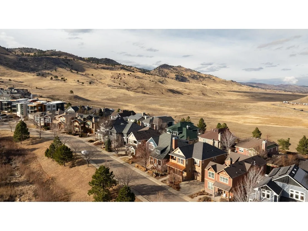
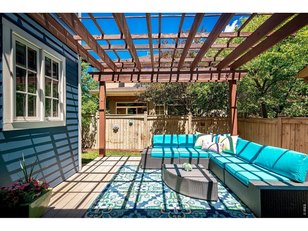
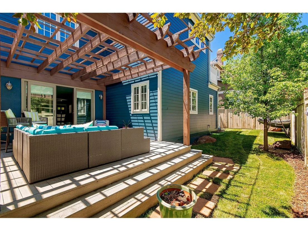
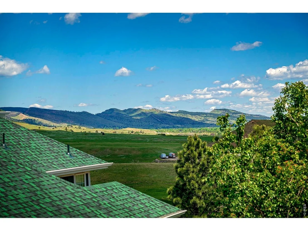
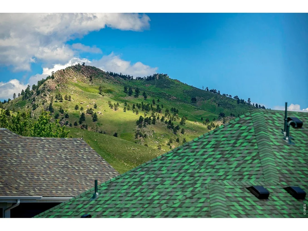
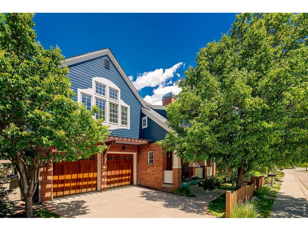
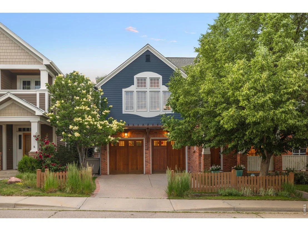
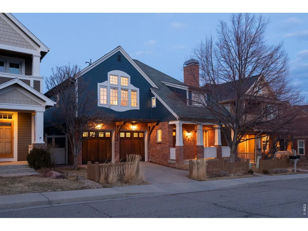
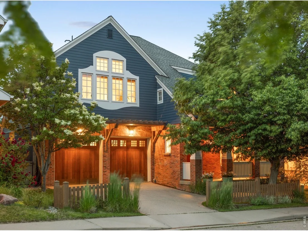
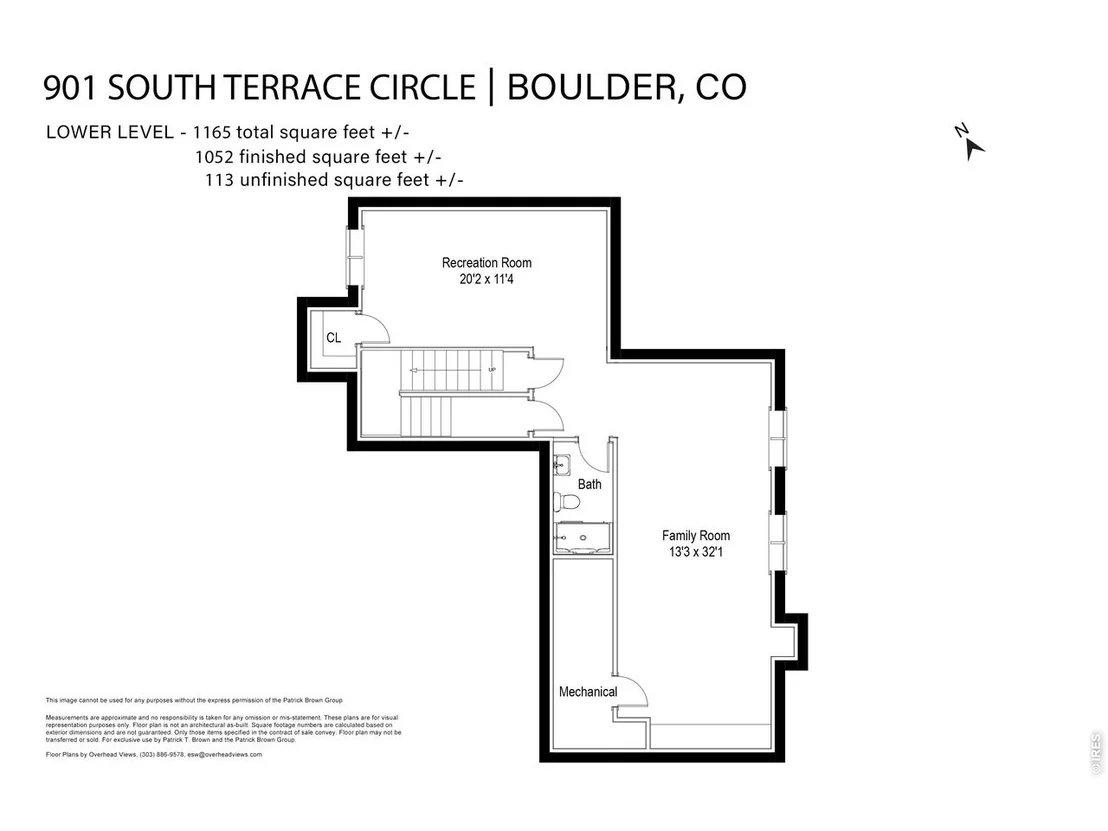
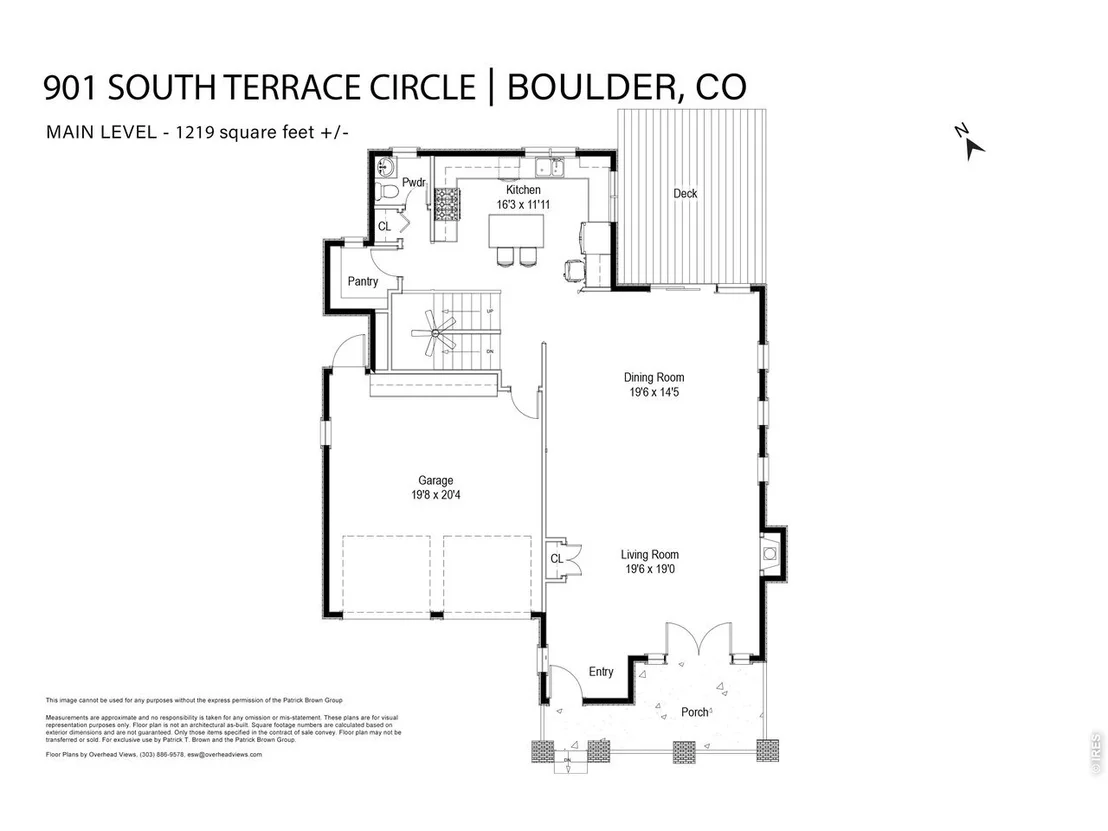
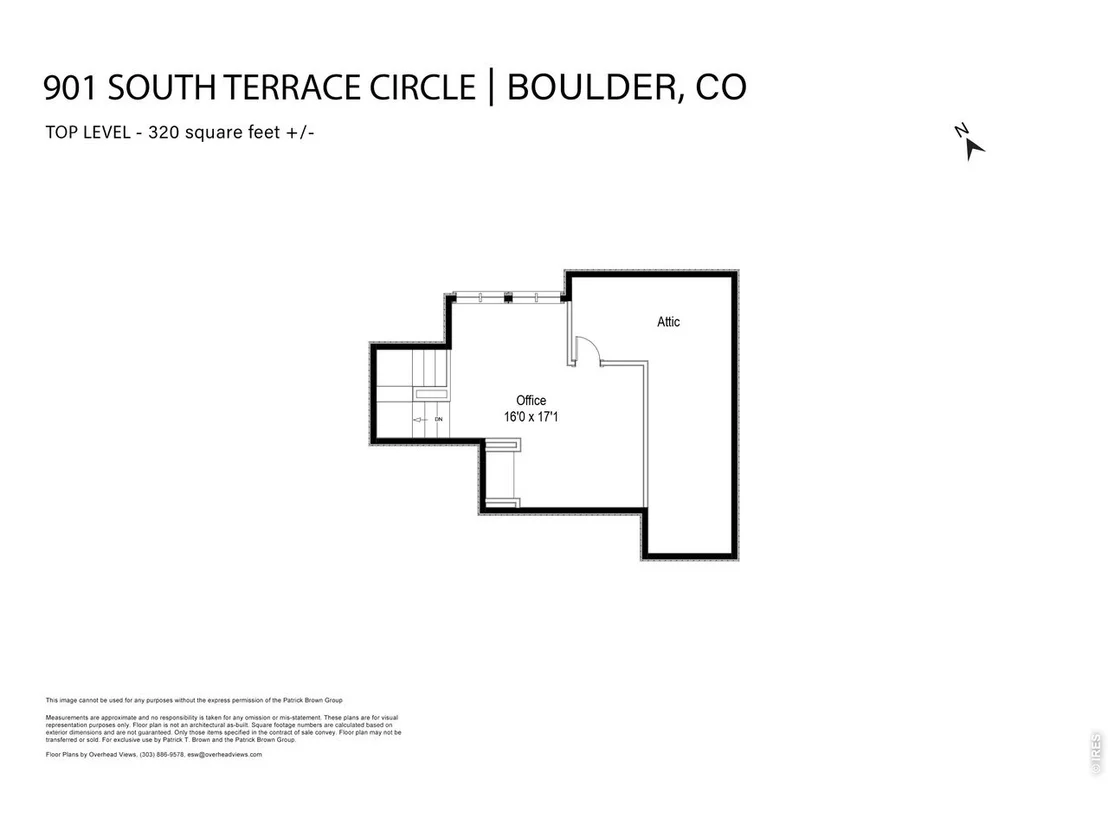
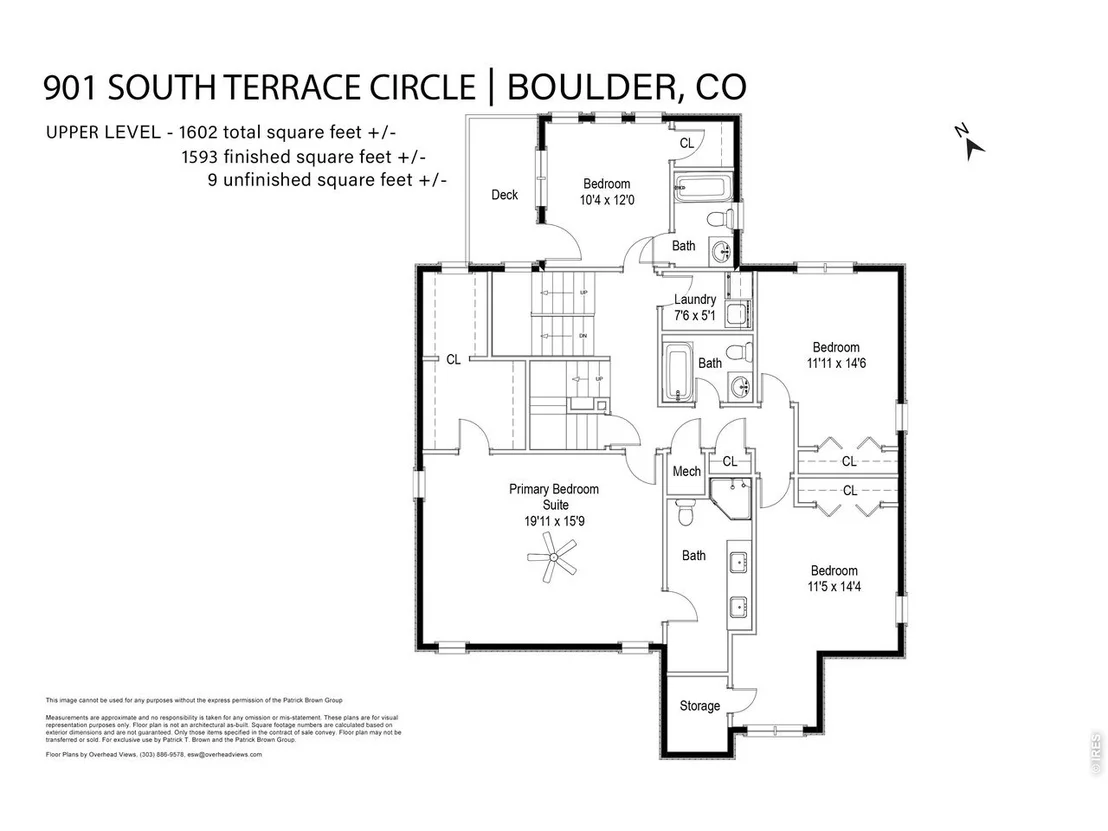
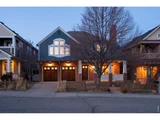
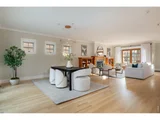
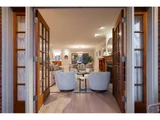
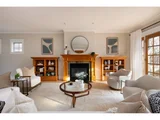
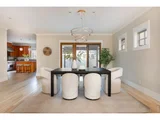
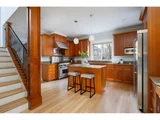
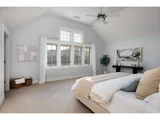
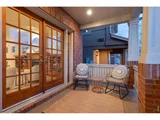
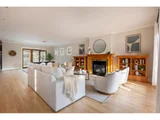
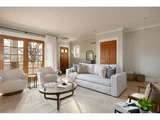
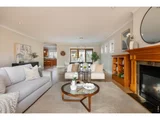
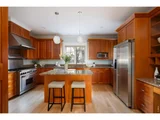
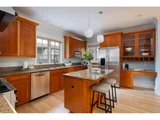
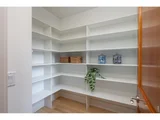
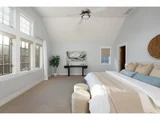
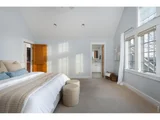
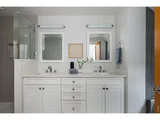
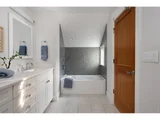
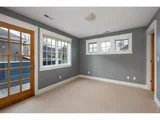
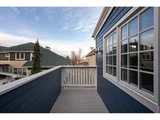
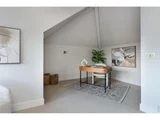
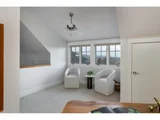
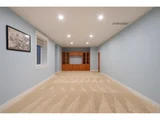
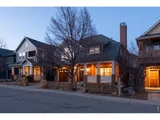
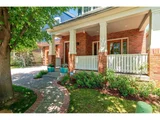
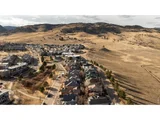
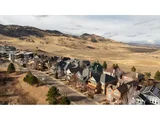
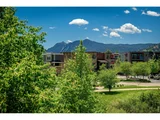
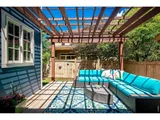
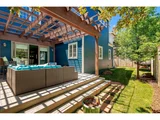
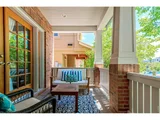
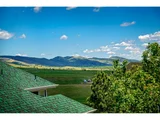
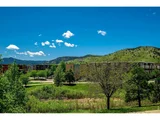
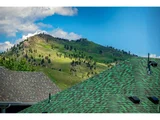
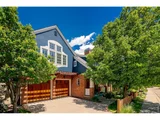
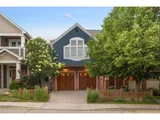
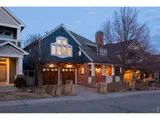
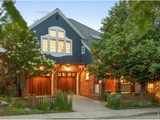
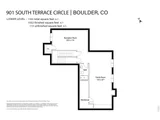
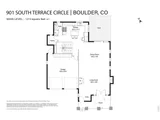
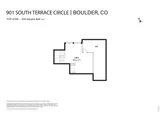
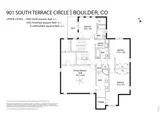
Set against acres of protected open space in coveted Dakota Ridge, this remarkable North Boulder retreat offers sweeping foothill views and sun-filled interiors across four thoughtfully designed levels. This 5BD/5BA custom residence spans 4,306 square feet, blending timeless craftsmanship with refined comfort. A welcoming covered porch introduces soaring ceilings, rich hardwood floors, and curated millwork. The main level unfolds with effortless flow-ideal for both elevated entertaining and everyday living. The living room centers around a gas fireplace with bespoke built-ins and French doors that invite the outdoors in. The dining area, illuminated by modern designer lighting, connects seamlessly to a gourmet chef's kitchen featuring warm wood cabinetry, granite countertops, stainless steel appliances, and a Dacor six-burner range. A generous island with breakfast bar, walk-in pantry, built-in desk, powder room, and direct access to the attached two-car garage enhance functionality without compromising style. Off the dining room, glass doors open to a pergola-covered deck overlooking a fully fenced yard framed by mature trees-an ideal setting for alfresco dining and sunset gatherings. Upstairs, the vaulted primary suite offers a tranquil retreat with a spacious walk-in closet and a luxurious en suite bath. A junior suite includes its own walk-in closet, private bath, and access to a west-facing deck. Two additional bright bedrooms share a well-appointed hall bath, complemented by a dedicated laundry room and ample storage. The lofted top level provides a generous office or bedroom flex space with attic access, while the finished lower level features an expansive recreation room with custom built-ins, a full bath, & additional storage. A beautifully landscaped front yard adds enhanced curb appeal, all within steps of Dakota Ridge Park, miles of world-class hiking and biking trails, North Boulder's favorite amenities, and just 10 minutes to Pearl Street and downtown.
| |||
| Sep 24, 2025 | Listed | $1,775,000 | |
| Listed | |||
| | |||
|
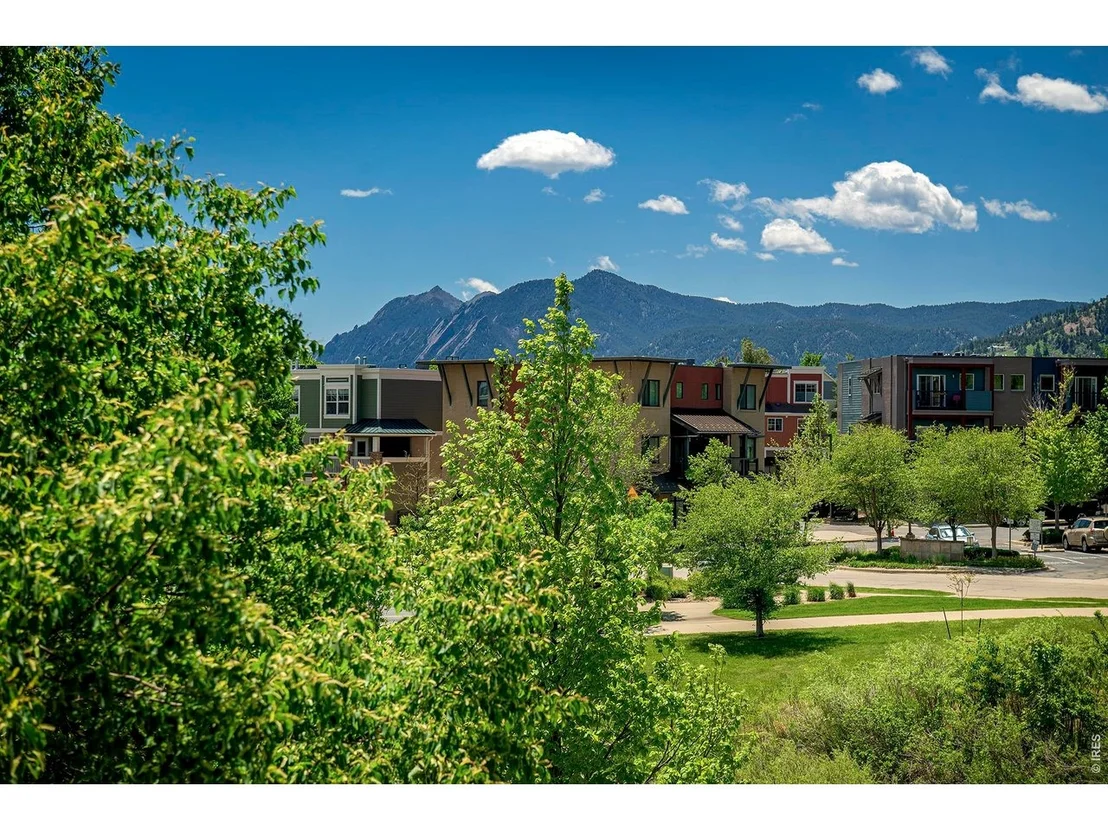
Discover the elegance and charm of this custom-built home at 901 Terrace Circle South, nestled in the sought-after Dakota Ridge neighborhood of Boulder. This 4-bedroom, 5-bathroom residence offers a generous 4,306 square feet of living space, perfect for hosting gatherings or enjoying everyday comforts. Step inside to find newly painted interiors and refinished wood floors that exude warmth and sophistication. The spacious open floor concept, with tall ceilings, seamlessly connects to a private outdoor space, ideal for relaxation or entertaining under the stars. The well-appointed kitchen features stainless steel appliances, a Dacor 6-burner stove, and a large walk-in pantry, making it a culinary enthusiast's dream. Retreat to the expansive primary suite, where luxury meets comfort with breathtaking views, a remodeled bathroom and an oversized walk-in closet. An additional guest en-suite boasts a private balcony, offering views to the north that perfectly complement the home's serene, tree-lined setting. The upstairs loft provides a versatile space for a home office or flex room, offering additional views of the mountains. Venture downstairs to find a spacious recreational room, perfect for a game room or media center, complete with custom built-ins. The attached two-car garage offers ample space for all your toys and vehicles. Enjoy the best of Dakota Ridge with access to the community center, parks, miles of trails, and the vibrant shops and restaurants in North Boulder, all within walking distance. This home is a true gem, offering both style and convenience in one of Boulder's most desirable neighborhoods.
| |||
| May 9, 2025 | Listed | $1,795,000 | |
| Listed | |||
| | |||
|
Experience the perfect blend of luxury and location, nestled in the coveted Dakota Ridge neighborhood of North Boulder. This rare custom home offers breathtaking views and has been meticulously maintained, boasting a newly painted exterior and Splash Lighting throughout.This exquisite residence features high ceilings and includes four bedrooms upstairs, each beautifully appointed. The guest suite offers an ensuite bathroom and private balcony, while the expansive primary suite is a sanctuary with its beautifully remodeled luxury bathroom and oversized walk-in closet.The upstairs loft provides a versatile space for a home office or flex room, complete with stunning views. The open main floor is designed for modern living, featuring a well-equipped kitchen with stainless steel appliances and a Dacor 6-burner stove/oven. The dining area seamlessly extends to a private backyard, where a large patio with a pergola invites entertainment and relaxation. Venture downstairs to find a spacious recreational room, perfect for a game room or media center, complete with custom built-ins. The attached two-car garage offers ample space for all your toys and vehicles. Enjoy the best of Dakota Ridge with access to community parks, miles of trails, and the vibrant shops and restaurants in North Boulder, all within walking distance. This home is a true gem, offering both style and convenience in one of Boulder's most desirable neighborhoods.
| |||
Property Highlights
Comparables
Status
Price/ft²
Listed On
Sold On
About North Boulder
Similar Homes for Sale
Currently no similar homes aroundNearby Rentals

Last Updated: 9 hours ago
Data Source: IRES MLS, MLS# IRE1068159













 Your Privacy Choices
Phone: 425-283-2930
Address: 335 Madison Avenue, New York, NY 10017