Check Availability
Durham 27713
901 South Bend Drive
$750,000
● House - In Contract

901 South Bend Drive

Durham, NC 27713
bedrooms
3 Beds
bathrooms
2 Baths, 1 Half Bath
square feet
4,202 Ft²
$4,497
Est. Monthly
$83
HOA / Fees

About This Property

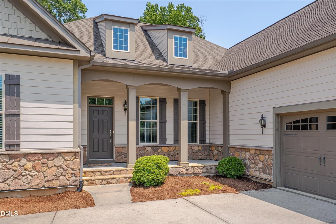
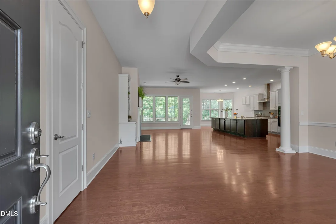
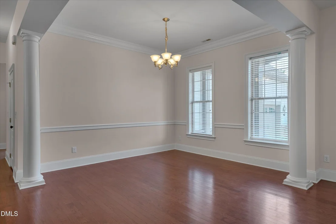
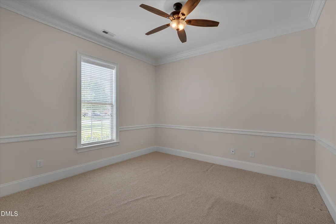
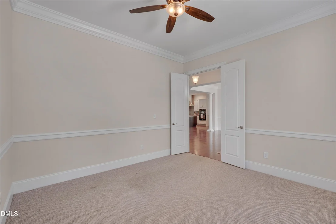
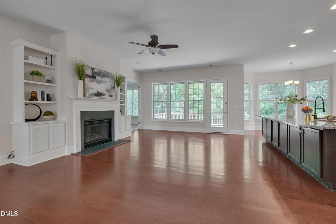
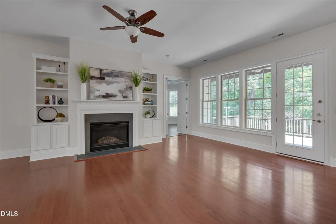
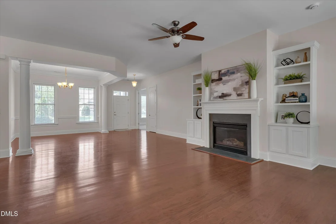
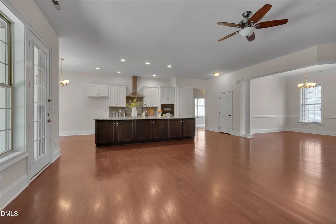
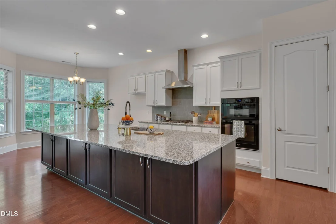
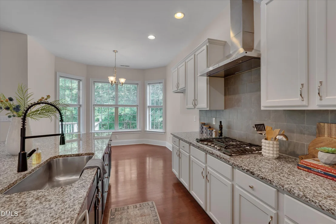
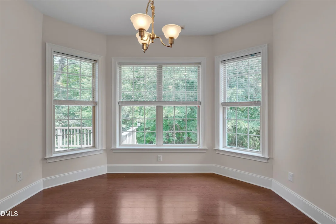
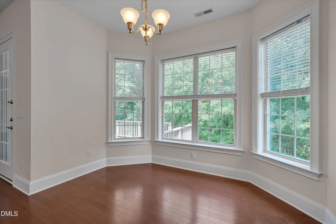
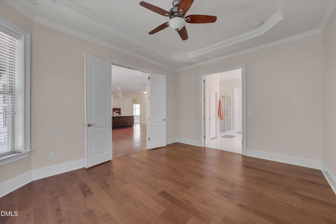
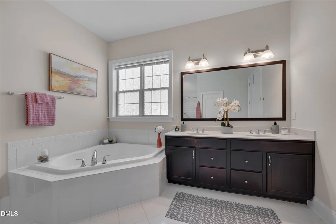
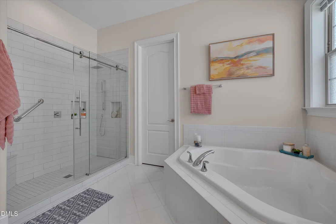
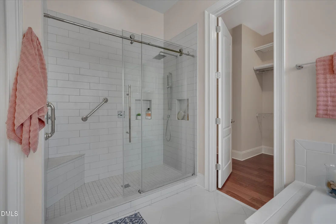
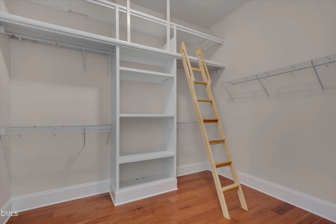
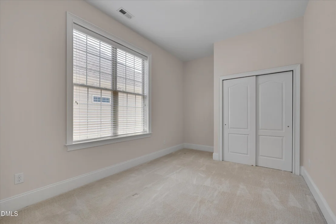
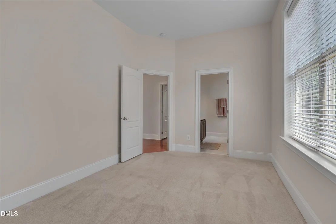
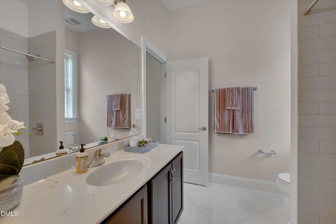
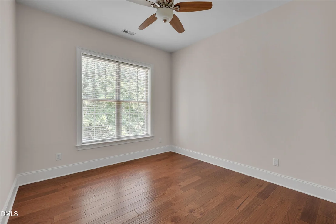
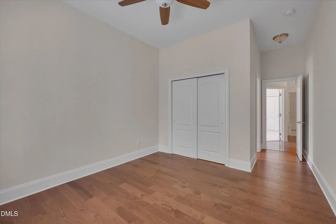
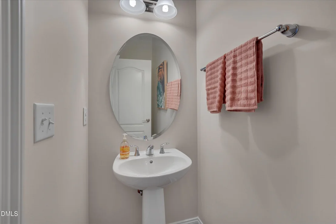
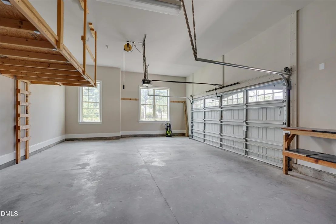
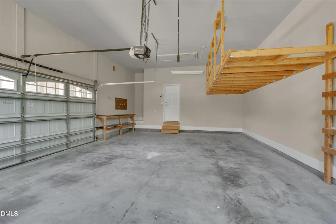
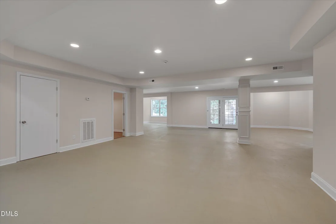
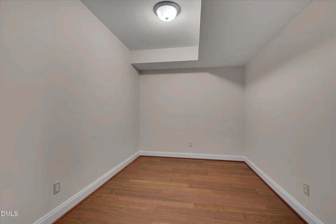
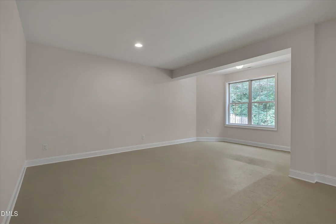
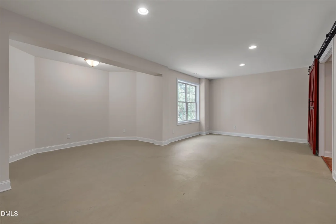
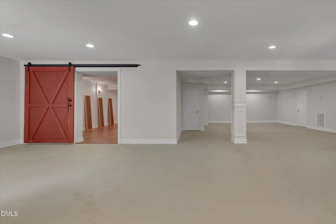
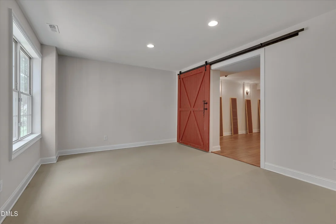
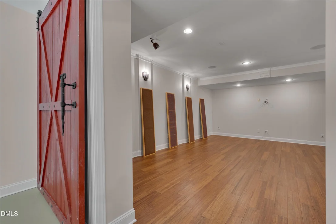
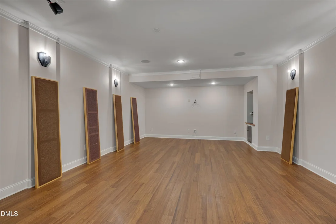
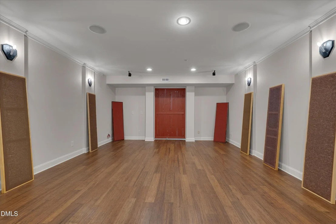
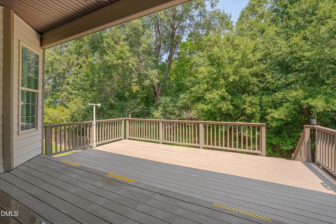
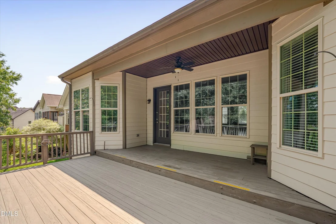
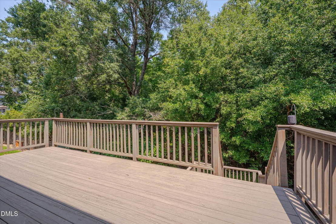
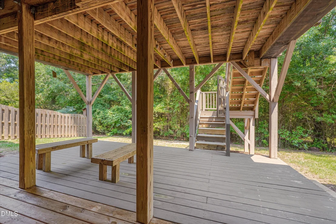
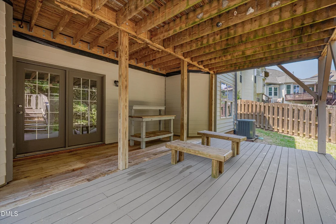
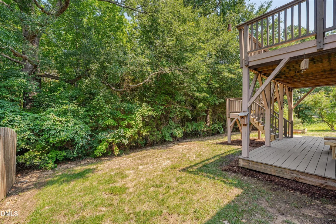
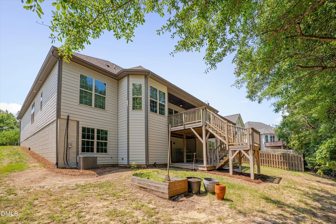
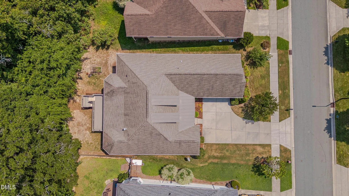
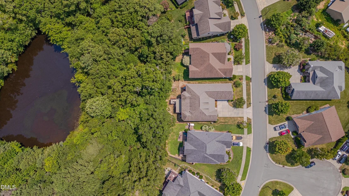
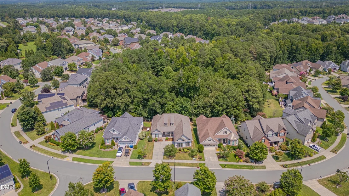
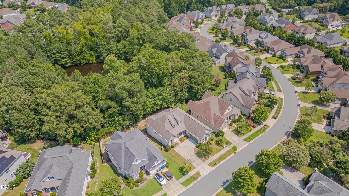
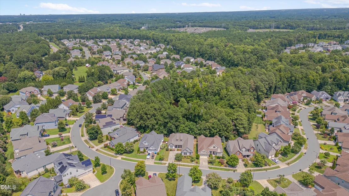
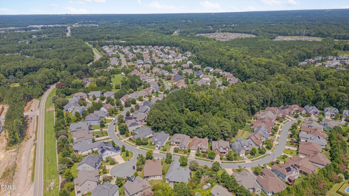
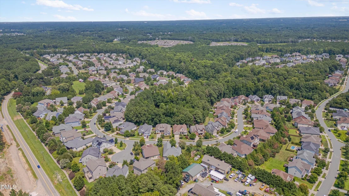
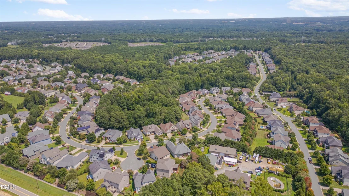
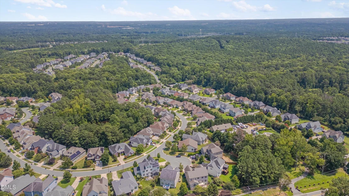
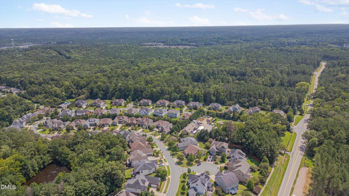
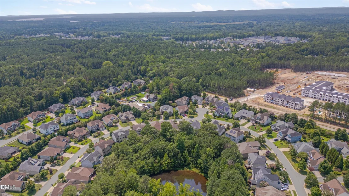
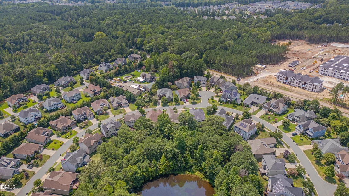
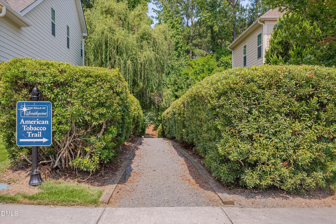
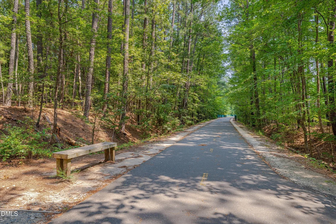
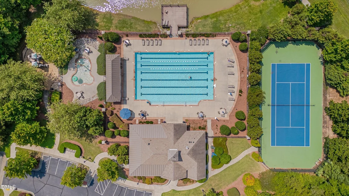
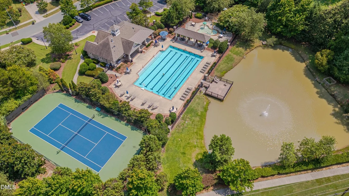
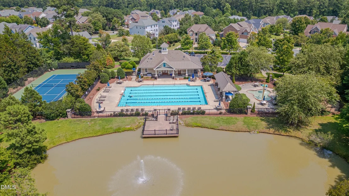
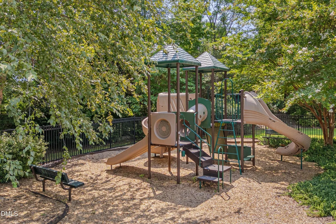
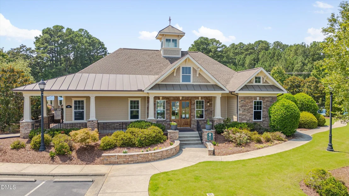
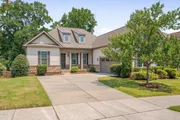
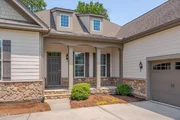
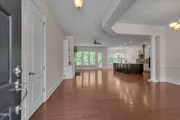
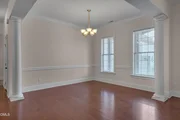
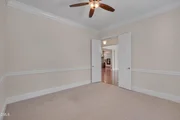
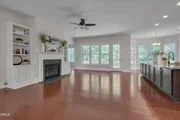
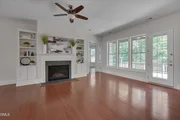
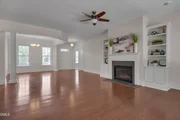
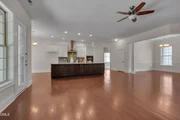
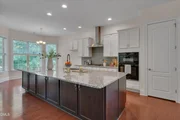
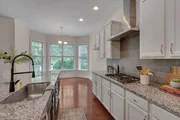
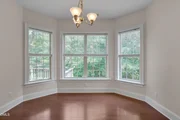
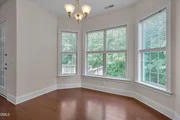
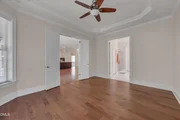
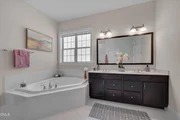
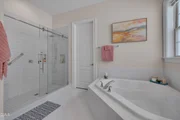
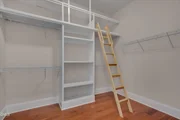
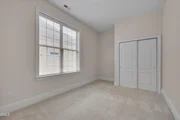
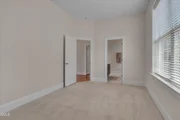
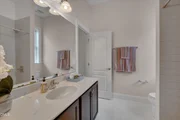
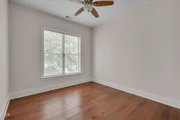
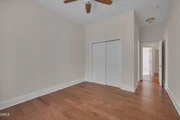
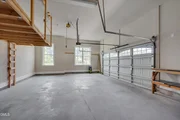
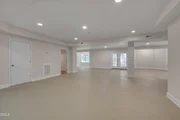
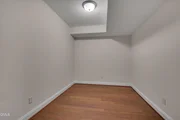
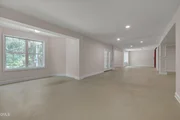
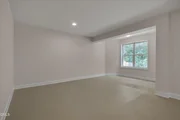
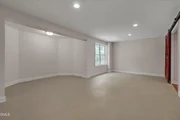
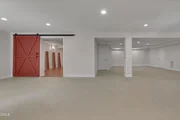
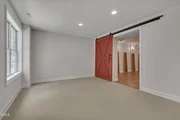
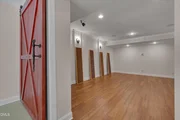
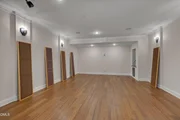
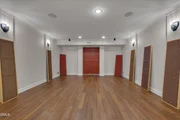
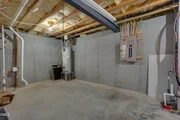
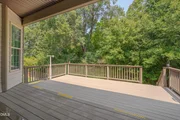
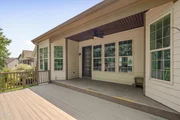
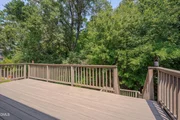
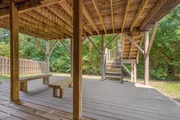
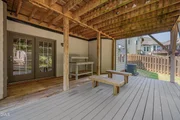
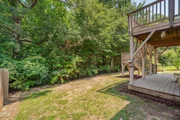
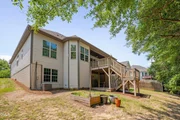
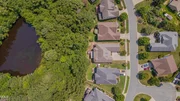
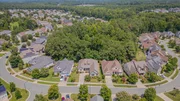
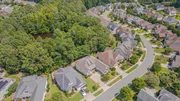
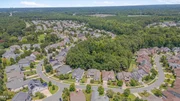
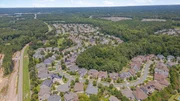
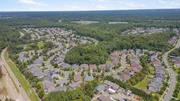
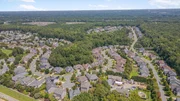
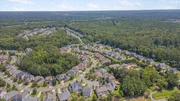
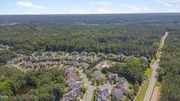
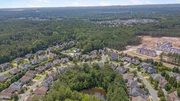
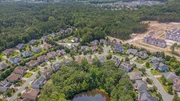
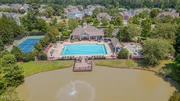
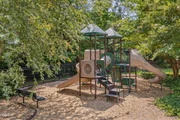
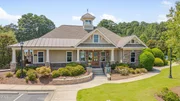
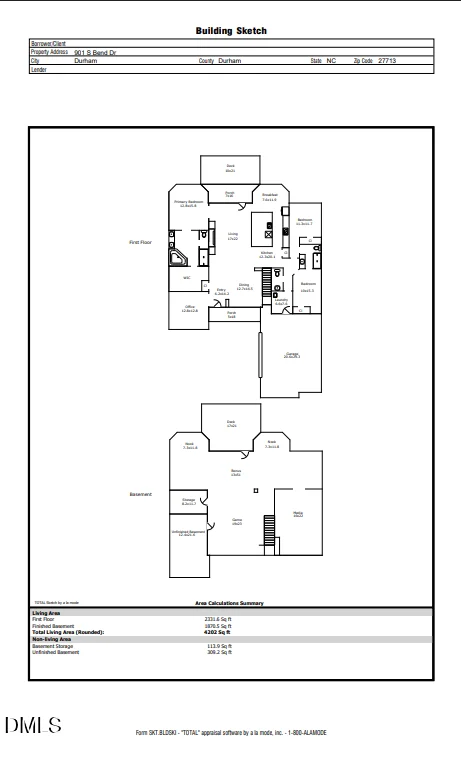
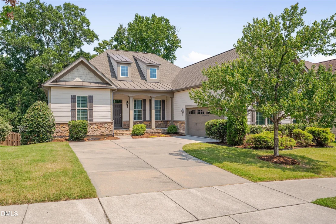
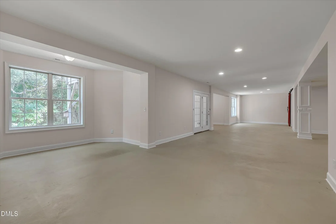
Location, location, location! The Hills at Southpoint is minutes to I-40, The Streets at Southpoint, Duke, UNC and RDU International Airport, and so much more. There is direct access to the American Tobacco Trail from this neighborhood, which also provides an Olympic-size pool, clubhouse, tennis courts and playground.  A covered front porch, wooded backdrop and peaceful indoor-outdoor living set the stage for this spacious ranch-style home with a full basement. Inside, the foyer opens to a formal dining room and a private office/living room with crown molding, chair rail and double doors for privacy. Wood floors flow through the open kitchen, breakfast area and family room, where built-in bookcases and triple windows frame the serene backyard views.  The kitchen features granite countertops, contrasting cabinetry, a large island with farmhouse sink, 42-inch upper cabinets, tile backsplash, gas cooktop, stainless steel hood, wall oven, microwave, pantry and refrigerator. A bay-window breakfast nook overlooks the adjoining common area and woods.  The main-level primary suite features hand-scraped engineered wood flooring, a double-tray ceiling and a spacious walk-in closet with built-ins. The updated bath offers a double sink vanity, tile flooring, a soaking tub and a glass-enclosed shower with subway tile, bench seat, dual shower heads and handheld sprayer. Two additional bedrooms on the main level share a buddy bath, also updated, with a tile walk-in shower, glass enclosure and granite countertops.  The basement is mostly finished and offers a home theater with surround sound speakers and wood floors, along with a wine cellar. The remaining open space is huge and flexible: living room, home gym, homeschool room or whatever you need it to be. Upper-level and lower-level decks add space for entertaining. Fresh paint, new carpet. 2 car side load garage with storage.
Unit Size
4,202 Ft²
Days on Market
-
Land Size
0.19 acres
Price per sqft
$178
Property Type
House
Property Taxes
$731
HOA Dues
$83
Year Built
2014

Listed By

Lisa Ellis
Real Estate By Design

Payment Calculator

Cap Rate Calculator

Last updated: 6 days ago (TMLS #10186015)

Price History

Date / Event Date Event Price
Oct 3, 2026 In contract -
In contract
Sep 24, 2026 Price Decreased $750,000
↓ $50K (6.3%)
Price Decreased
Aug 13, 2026 Listed by Real Estate By Design $800,000
Listed by Real Estate By Design
Mar 17, 2015 Sold
Sold

Property Highlights

Garage
Air Conditioning
Fireplace
Parking Details
Has Garage
Attached Garage
Has Open Parking
Parking Features: Attached, Driveway, Garage, Garage Door Opener, Garage Faces Side, Open
Garage Spaces: 2
Open Parking Spaces: 2
Interior Details
Half Bathrooms: 1
Full Bathrooms: 2
Interior Features: Breakfast Bar, Built-in Features, Ceiling Fan(s), Chandelier, Crown Molding, Double Vanity, Eat-in Kitchen, Kitchen Island, Open Floorplan, Recessed Lighting, Soaking Tub, Stone Counters, Tray Ceiling(s), Walk-In Closet(s), Living/Dining Room Combination, Separate Shower, Smooth Ceilings, Walk-In Shower
Appliances: Built-In Gas Oven, Cooktop, Dishwasher, Gas Cooktop, Gas Water Heater, Microwave, Oven, Range Hood, Vented Exhaust Fan, Water Heater, Wall Oven
Flooring Type: Carpet, Ceramic Tile, Concrete, Laminate, Tile
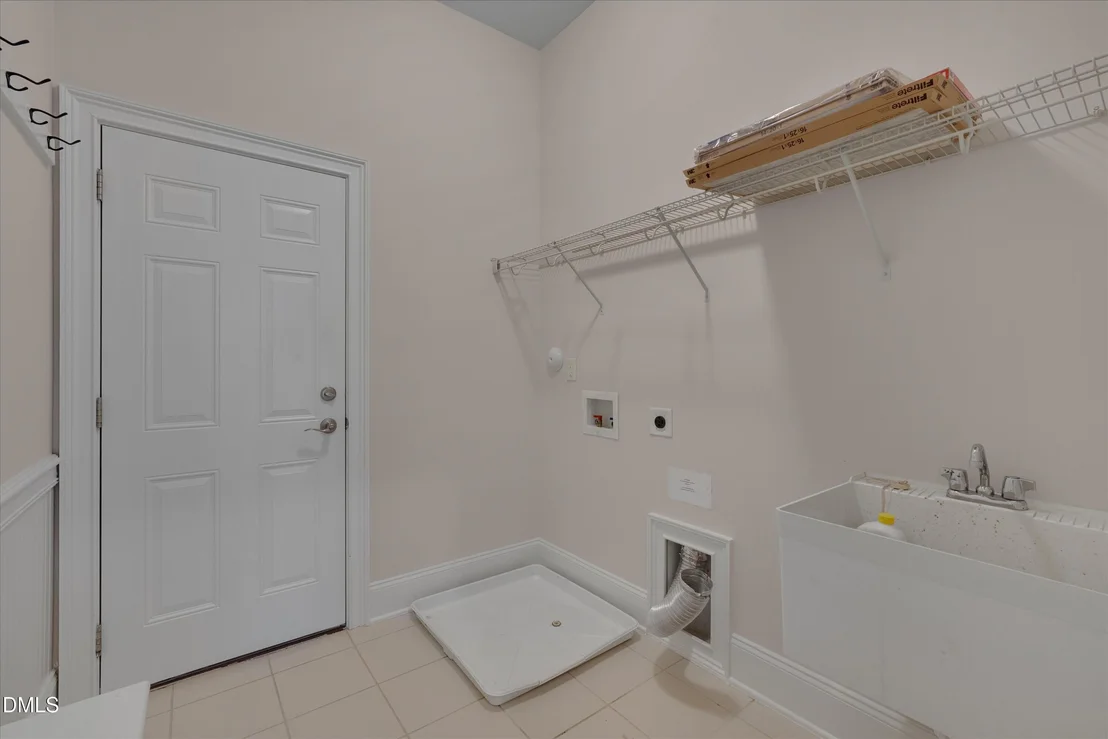
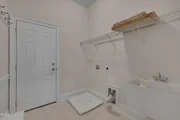
Laundry Features: Electric Dryer Hookup, Inside, Laundry Closet, Laundry Room, Sink, Washer Hookup
Rooms: 9
Has Fireplace
Fireplace Features: Gas Log, Glass Doors, Living Room
Fireplaces: 1
Basement: Concrete, Daylight, Exterior Entry, Partially Finished, Walk-Out Access, Heated
Exterior Details
Square Footage: 4202
Security Features: Smoke Detector(s)
Architectural Style: Craftsman, Transitional
Year Built: 2014
Building Area Total: 4202
Levels: Two
Other Structures: None
Construction Materials: Fiber Cement, Stone
Patio and Porch Features: Covered, Deck, Front Porch, Porch, Rear Porch
Lot Features: Back Yard, Front Yard, Wooded, Hardwood Trees
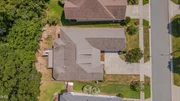
Lot Size Area: 0.19
Lot Size Units: Acres
Lot Size Acres: 0.19
Lot Size Square Feet: 8276.4
Water Source: Public
Financial Details
Tax Assessed Value: $862,938
Tax Annual Amount: $8,770
Utilities Details
Cooling Type: Ceiling Fan(s), Central Air, Electric
Heating Type: Fireplace(s), Forced Air, Natural Gas, Gas Pack
Sewer : Public Sewer
Location Details
HOA/Condo/Coop Fee Includes: Maintenance Grounds
HOA/Condo/Coop Amenities: Clubhouse, Jogging Path, Maintenance Grounds, Park, Parking, Playground, Pool, Tennis Court(s), Trail(s)
HOA Fee: $1,000
HOA Fee Frequency: Annually

Building Info

Overview

    General

  • Year Built: 2014
  • Effective Year Built: 2014
  • Bedroom Count: 3
  • Bathroom Count: 3
  • Full Bathrooms: 2
  • Partial Bathrooms: 3
  • Building Condition: 0
  • Building Quality: 0
  • Construction Type: 0
  • Building Style: 11
  • Exterior Walls Type: 0
  • Interior Walls Type: 0
  • Roof Shape Type: 0
  • Roof Cover Type: 0
  • Floor Count: 100
  • Floor Cover: 0
  • Basement Type: 9
  • Basement Area: 0
  • Garage Type: 1
  • Parking Space Count: 0
  • Patio Type: 0
  • Porch Type: 0
  • Pool Type: 0

    Dimensions

  • Lot Size Square Feet: 8,276
  • Lot Size Frontage Feet: 0
  • Total Building Area: 3,551
  • Building Area: 3,551
  • Building Area Measurement: E

    Heating and Cooling

  • Fireplace Count: 1
  • Air Conditioning: 13
  • Heating: 24
  • Heated Square Feet: 3,551
  • Heating Fuel Type: 0

    Utilities

  • Sewer System: 0
  • Water Service: 0

Building

  • Building Type: 0
  • Property Class: R
  • Subdivision: HILLS @ SOUTHPOINT
  • Land Acres: 0000000190
  • Standard Land Use Code: 1001
  • County Land Use Code: 111
  • Legal Description 1: HILLS @ SOUTHPOINT/PH:03B /LT#114 PL000187-000255

Neighborhood

  • School District Name: Durham Public Schools
  • School Tax District Code 2: CTY DURHAM
  • Census Tract: 002020

Zoning

  • Zoning: PDR 2.000

Geography

  • Assessors Map Reference: BK 187 PG 255
  • Parcel: 213151
  • Lot: 114
  • Municipality: CITY OF DURHAM
  • Latitude: 35.8814
  • Longitude: -78.9461

    Address

  • Full Address: 901 S Bend Dr
  • Address - House Number: 901
  • Street Direction: S
  • Address - Street Name: Bend
  • Address - Suffix Type: Dr
  • State: NC
  • City Name: Durham
  • Carrier Code: R042
  • 4-Digit Zip Code: 7273
  • Zip Code: 27713

Valuation

    Tax

  • Tax Year: 2023
  • Tax Amount: $715,446

    Appraisal Valuation

  • Standard Deviation: 0.1609
  • Valuation Date: Oct 25, 2023
  • Confidence Score: 79
  • Final Value: 830,320
  • High Value: 963,934
  • Low Value: 696,707

    Market Valuation

  • Market Total Value: $546,184
  • Market Land Value: $104,562
  • Market Improvement Value: $441,622

    Assessments Valuation

  • Assessed Year: 2023
  • Assessed Total Value: $546,184
  • Assessed Land Value: $104,562
  • Assessed Improvements Value: $441,622

    Sales

  • Current Sale Contract Date: Mar 17, 2015
  • Current Sale Recording Date: Mar 17, 2015
  • Current Sale Price:
  • Current Sale Document Type: 68
  • Current Sale Input Document Number: 2015007419
Data used for valuation calculations is provided by RealtyHop, and other third party sources

Comparables

Unit
Status
Type
Beds
Baths
ft²
Price/ft²
Asking Price
Listed On
Closing Price
Sold On
HOA + Taxes

About Durham


Similar Homes for Sale

Currently no similar homes around

Nearby Rentals

Unit for rent at 206 Wendover Lane, Durham, NC, 27713

$3,000 /mo

  • 5 Beds
  • 3 Baths
  • 3,605 ft²
206 Wendover Lane, Durham, NC, 27713 Listing by Joshua Furr
Unit for rent at 43 Crooked Creek Lane, Durham, NC, 27713

$3,395 /mo

  • 5 Beds
  • 3 Baths
  • 3,344 ft²
43 Crooked Creek Lane, Durham, NC, 27713 Listing by William Ray Boehnke
Unit for rent at 606 Lyon Tree Lane, Durham, NC, 27713

$2,595 /mo

  • 3 Beds
  • 2 Baths
  • 2,750 ft²
606 Lyon Tree Lane, Durham, NC, 27713 Listing by Wayne Li


Frequently Asked Questions

When was property at 901 South Bend Drive built and last sold?
The property at 901 South Bend Drive was built in 2014 and last sold on Mar 17, 2015 for $436,000.
How much is this home worth?
The estimated value of the home located at 901 South Bend Drive is $768,946.
What are some comparable homes to 901 South Bend Drive?
There are currently no comparable homes to 901 South Bend Drive.