


29
Map

901 Redd ST #2


About This Property
Payment Calculator
Your Estimated Monthly Payment
Cap Rate Calculator
What does this mean?
Based on our analysis, the cap rate of this property is 1.25%. A negative cap rate indicates that the property might not be feasible as an income-producing asset. The median cap rate for a near zip code 11238 is 4.23%.
How much can I actually make?
Actual monthly rental income may vary between $4,760 and $7,140 depending on unit-specific characteristics. You can change the amount using the slider to further explore.
How is cap rate calculated?
Cap Rate = Net Operating Income (NOI) / Property Asset Value.
When calculating the cap rate, we assume 100% occupancy. Leverage (mortgage) is not considered.
Cap Rate provided by RealtyHop and RentHop, learn more about cap rate here.
Price History
| Date / Event | Date | Event | Price |
|---|---|---|---|
| Aug 11, 2026 | In contract | - | |
| In contract | |||
| Jul 22, 2026 | Price Decreased |
$834,000
↓ $5K
(0.6%) | |
| Price Decreased | |||
| Jul 10, 2026 | Price Decreased |
$839,000
↓ $60K
(6.7%) | |
| Price Decreased | |||
| Jun 4, 2026 | Listed by Keller Williams Realty | $899,000 | |
| Listed by Keller Williams Realty | |||
   | |||
|
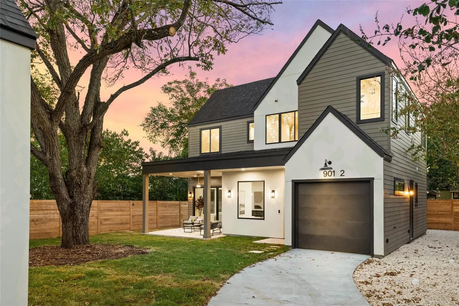
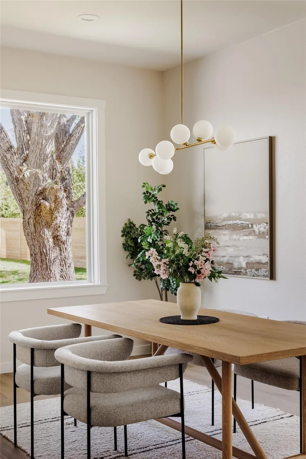
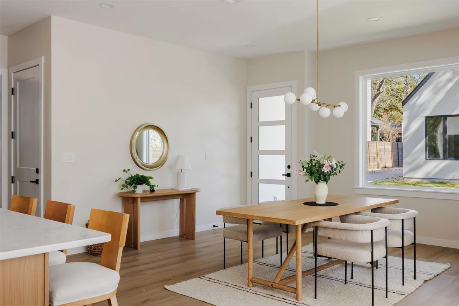
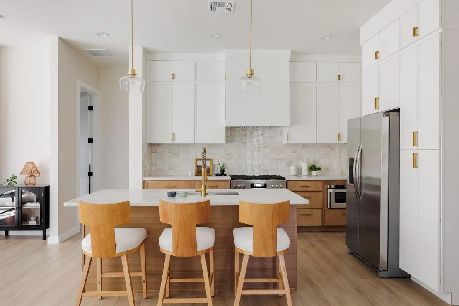
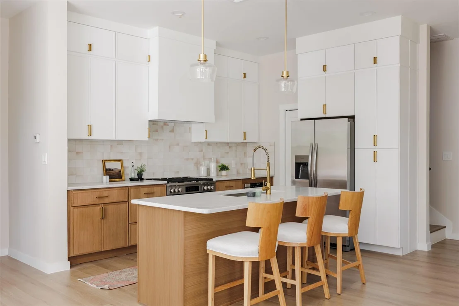
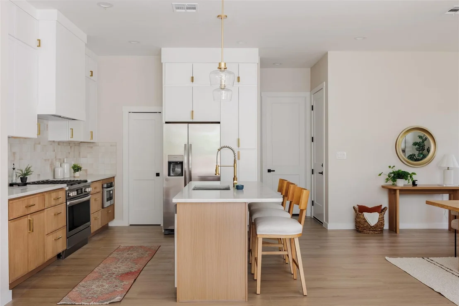
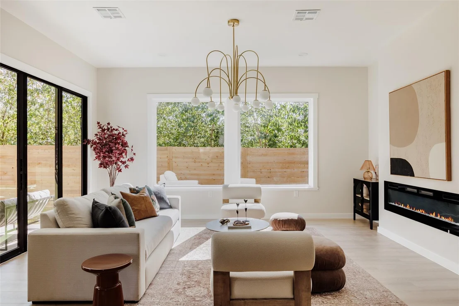
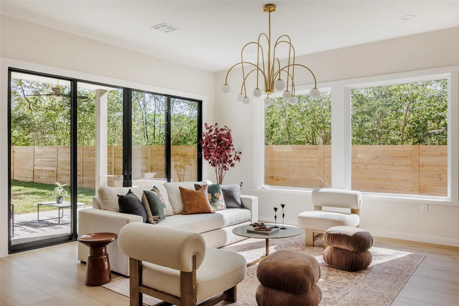
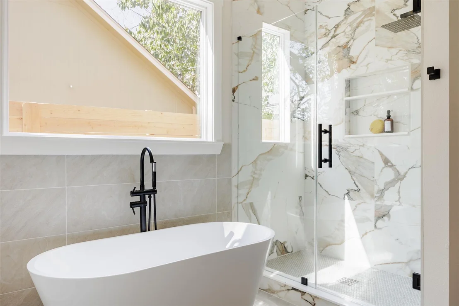
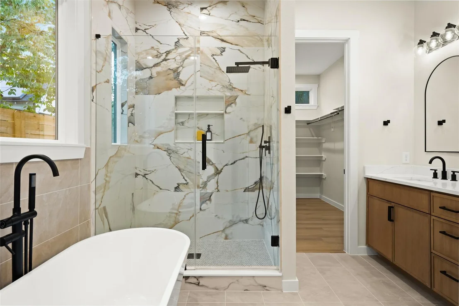
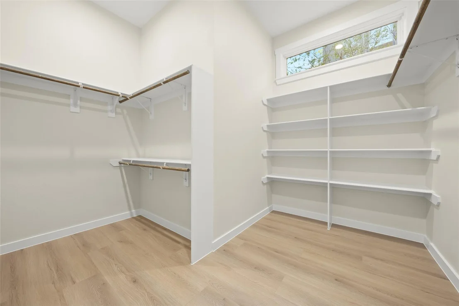
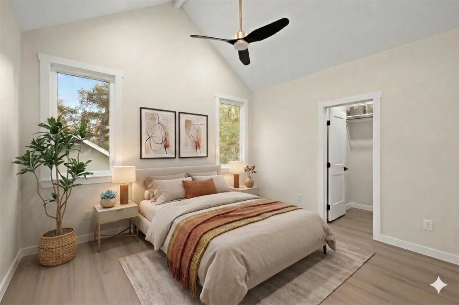
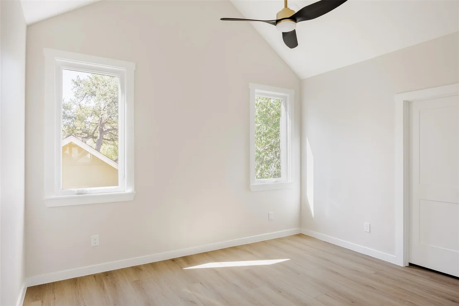
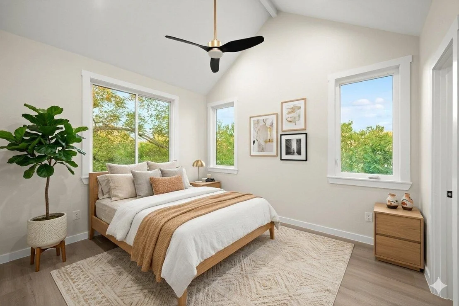
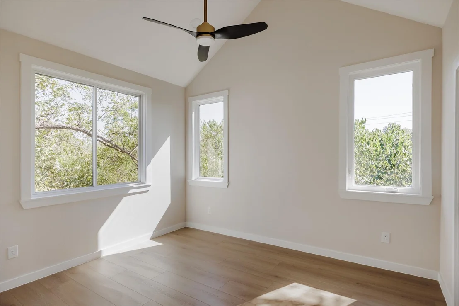
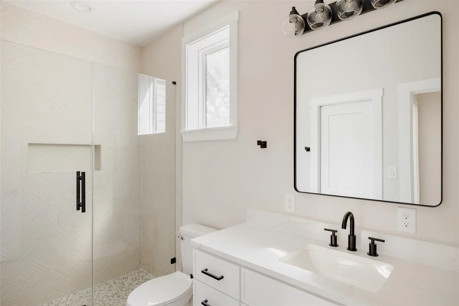
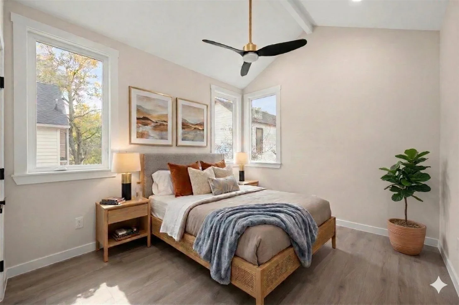
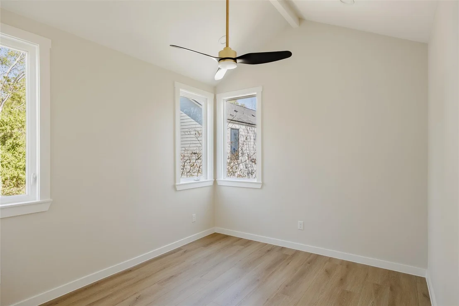
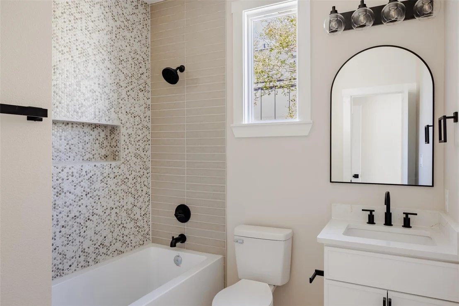
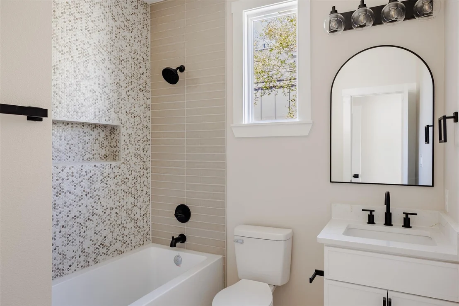
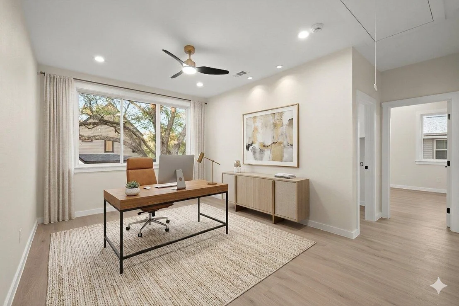
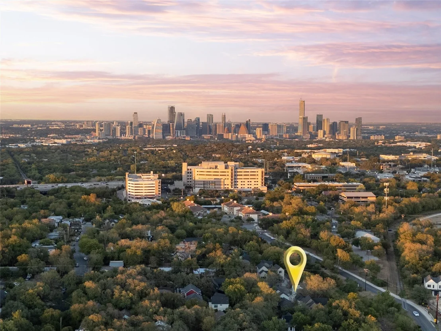
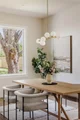
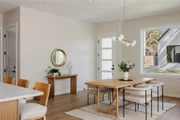
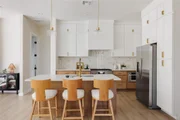
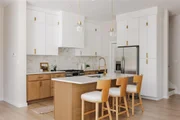
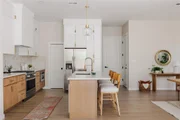
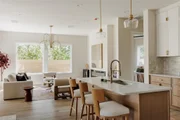
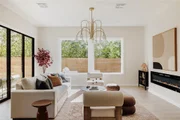
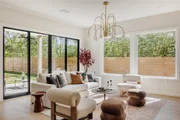
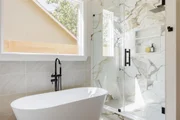
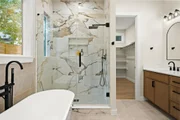
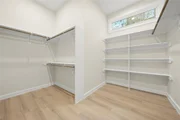
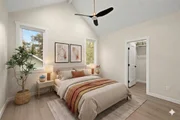
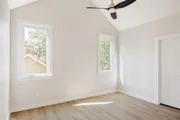
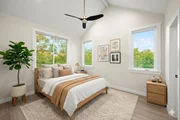
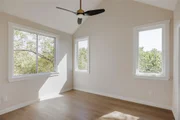
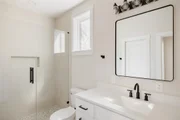
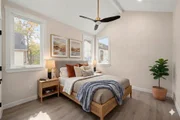
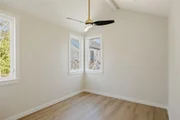
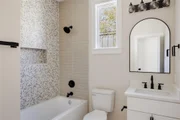
Experience elevated new construction that feels straight out of Tarrytown—without the Tarrytown price tag. This beautifully crafted home offers approx. 2,500 SF with 4 beds, 4.5 baths, and the rare convenience of a private bath for every bedroom. Designed by a women-led team, the home blends high-end finishes with warmth and functionality. Rich hardwood floors run throughout with no carpet or concrete, while 10-foot ceilings, 8-foot doors, and expansive windows fill the home with natural light. The designer kitchen features custom wood cabinetry, Taj Mahal quartz countertops, a large island, and a premium appliance package with built-in refrigerator and microwave. The kitchen flows seamlessly into the dining and living areas, highlighted by elegant lighting, a sleek fireplace, and oversized sliding doors opening to a covered outdoor patio. The main-level owner’s suite offers vaulted ceilings and a spa-inspired bath with dual vanities, soaking tub, oversized walk-in shower, and spacious walk-in closet. Upstairs, three generously sized bedroom suites each include private baths and walk-in closets. A flexible second living area is ideal for a media room, office, gym, or playroom, complete with a built-in beverage station. An upstairs laundry room adds everyday convenience. Outside, enjoy a private backyard shaded by a mature pecan tree with fresh landscaping, irrigation, and tall privacy fencing. Ideally located just minutes from Central Market, Downtown Austin, the State Capitol, and Austin-Bergstrom International Airport, this home offers easy access to Austin’s best dining, shopping, and entertainment while tucked away on a peaceful cul-de-sac.
| |||
| May 23, 2026 | Withdrawn | - | |
| Withdrawn | |||

Property Highlights
Comparables
Status
Price/ft²
Listed On
Sold On
Past Sales
| Date | Unit | Beds | Baths | Sqft | Price | Closed | Listed By |
|---|---|---|---|---|---|---|---|
|
06/04/2026
|
4 Bed
|
4 Bath
|
2525 ft²
|
$899,000
4 Bed
4 Bath
2525 ft²
|
$834,000
-7.23%
06/04/2026
|
Brandy Alvarado
Keller Williams Realty
| |
|
11/14/2025
| |
8 Bed
|
8 Bath
|
4948 ft²
|
$1,950,000
8 Bed
8 Bath
4948 ft²
|
-
-
|
Mary Daniels
Keller Williams - Austin SW
|
|
09/26/2025
|
4 Bed
|
4 Bath
|
2525 ft²
|
$1,049,000
4 Bed
4 Bath
2525 ft²
|
-
-
|
Mary Daniels
Keller Williams - Austin SW
| |
|
09/26/2025
|
4 Bed
|
4 Bath
|
2423 ft²
|
$1,099,000
4 Bed
4 Bath
2423 ft²
|
$989,000
-10.01%
09/26/2025
|
Mary Daniels
Keller Williams - Austin SW
| |
|
01/01/2024
| |
3 Bed
|
1 Bath
|
1176 ft²
|
$450,000
3 Bed
1 Bath
1176 ft²
|
-
-
|
Terrance Jones
Keller Williams - Georgetown
|
Building Info
About South Manchaca
Similar Homes for Sale
Currently no similar homes aroundNearby Rentals

Listed Office: Keller Williams Realty - Listing courtesy of Unlock MLS
Phone: (512) 448-4111
Last Updated: 2026-05-23 04:15:37
Data Source: Unlock MLS, MLS# ACT3757983
Based on information from Unlock MLS (alternatively, from ACTRIS). Neither the Board nor ACTRIS guarantees or is in any way responsible for its accuracy. All data is provided “AS IS” and with all faults. Data maintained by the Board or ACTRIS may not reflect all real estate activity in the market. Information being provided is for consumers’ personal, non-commercial use and may not be used for any purpose other than to identify prospective properties consumers may be interested in purchasing. Some IDX listings have been excluded from this website.













 Your Privacy Choices
Phone: 425-283-2930
Address: 335 Madison Avenue, New York, NY 10017