


901 NAVY ROAD


About This Property
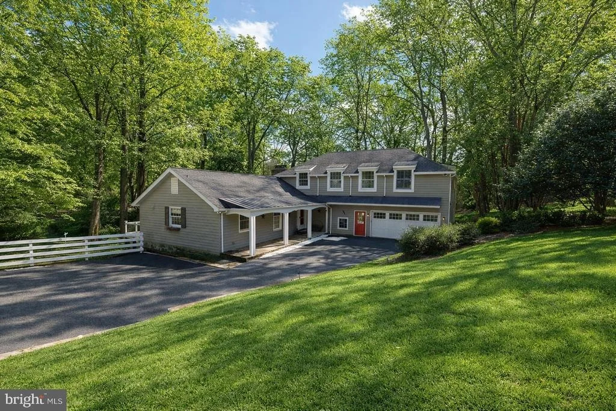
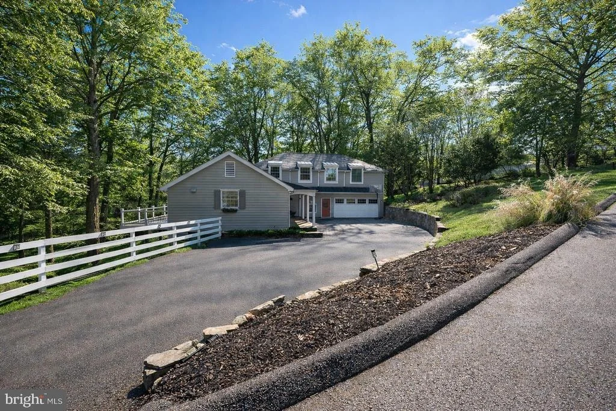
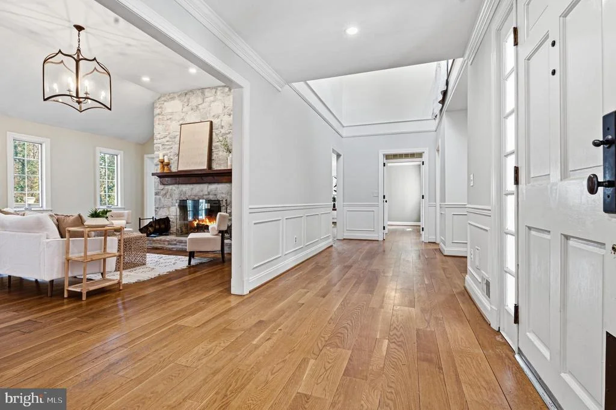
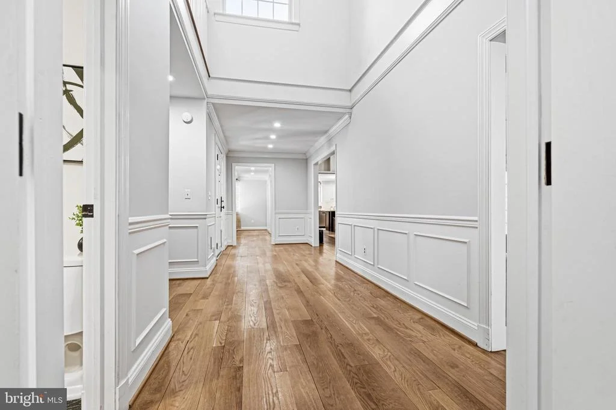
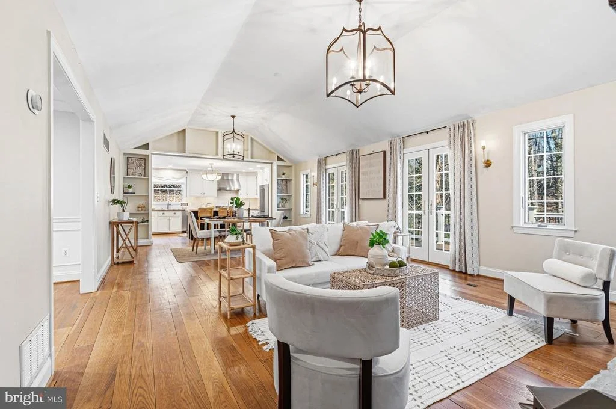
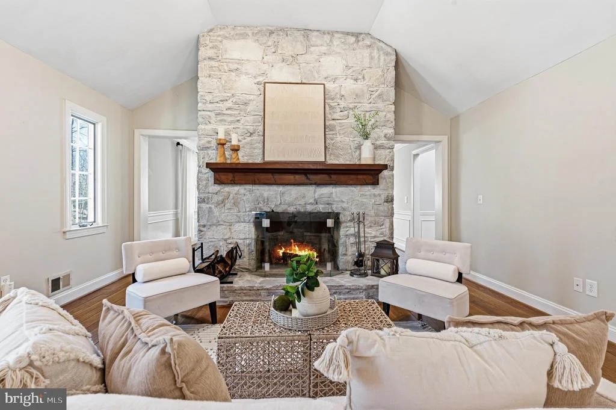
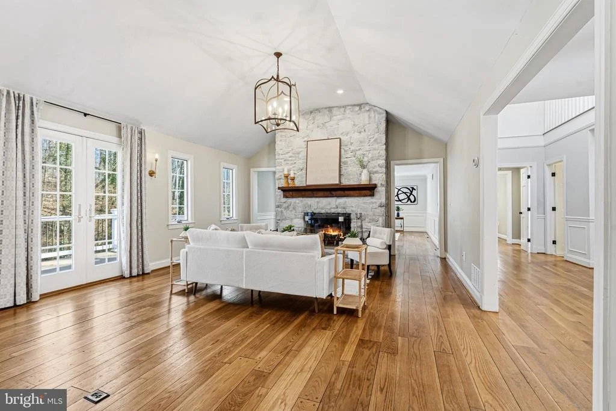
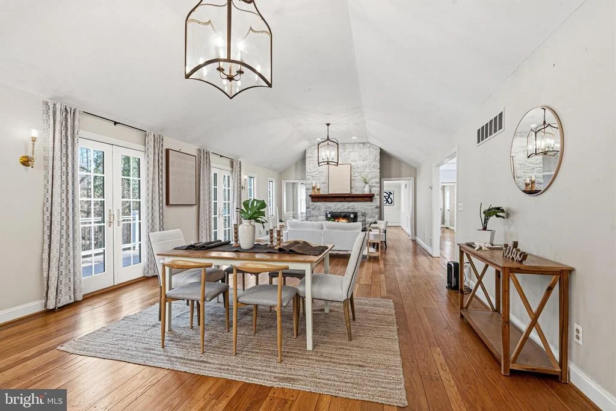
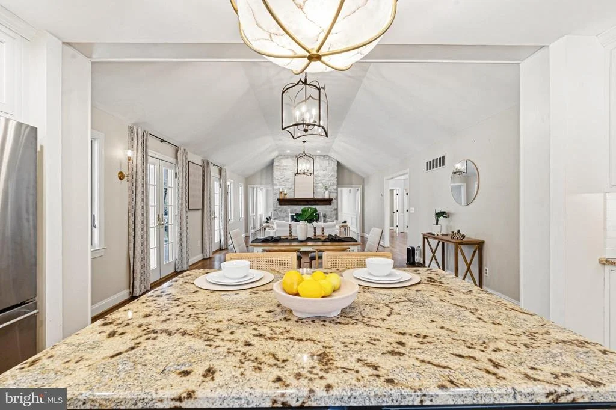
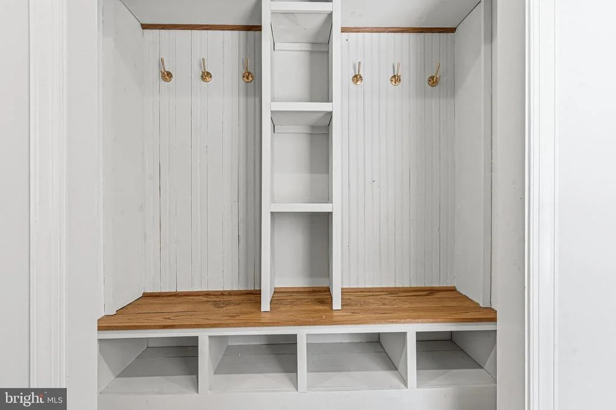
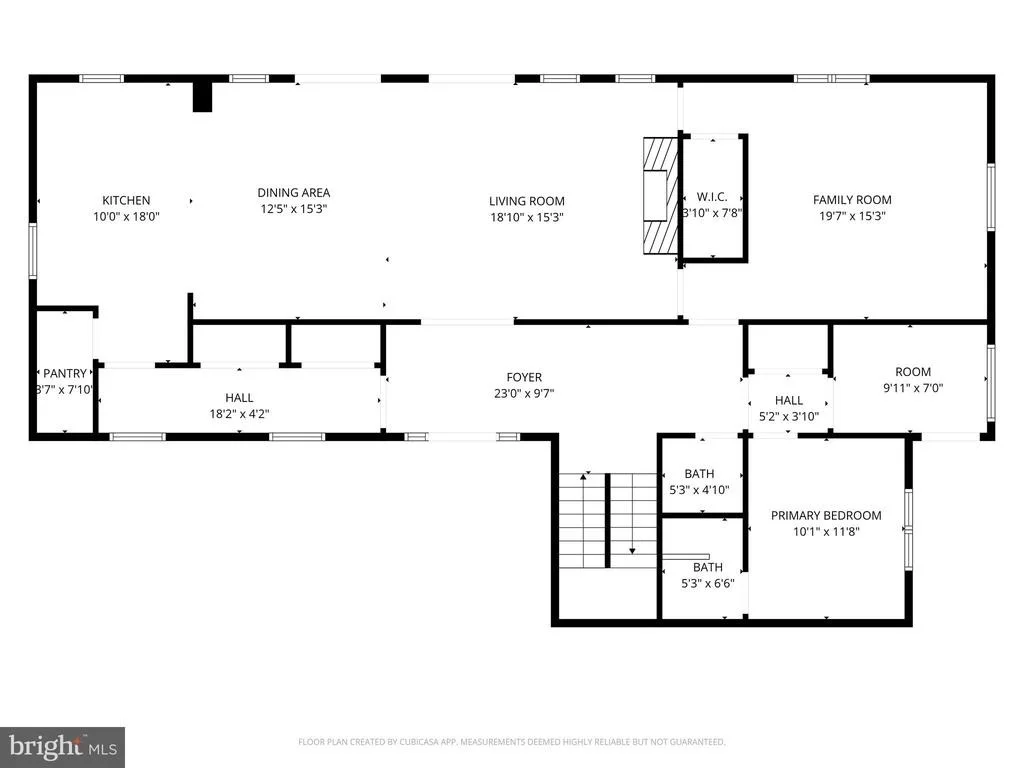
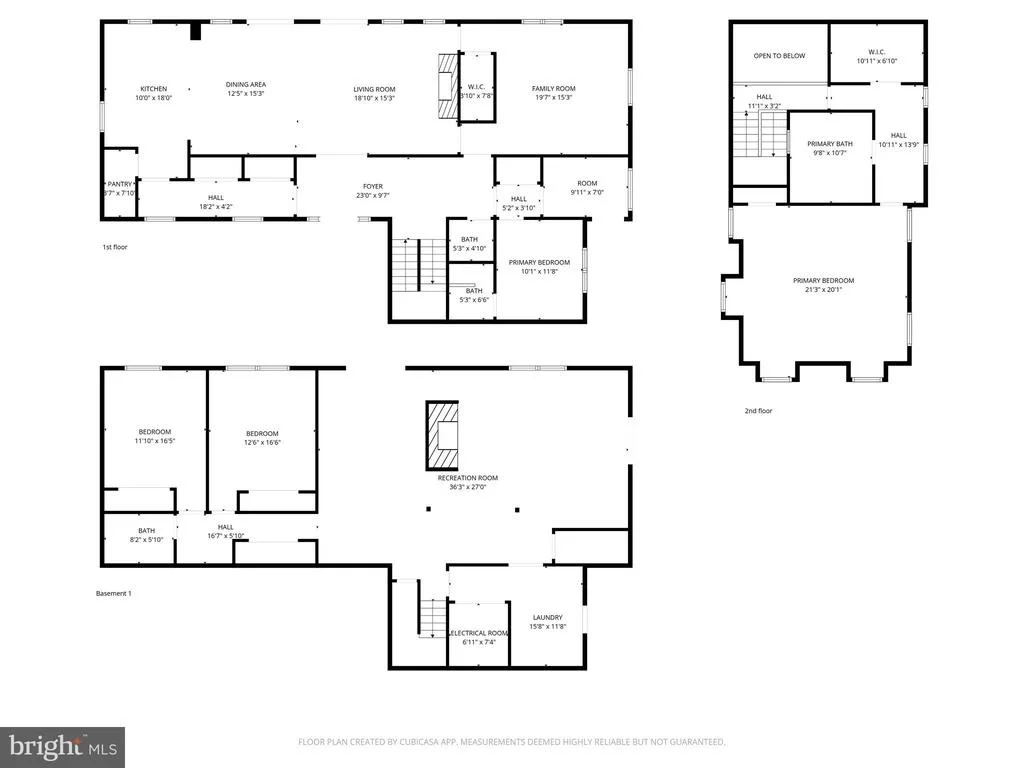
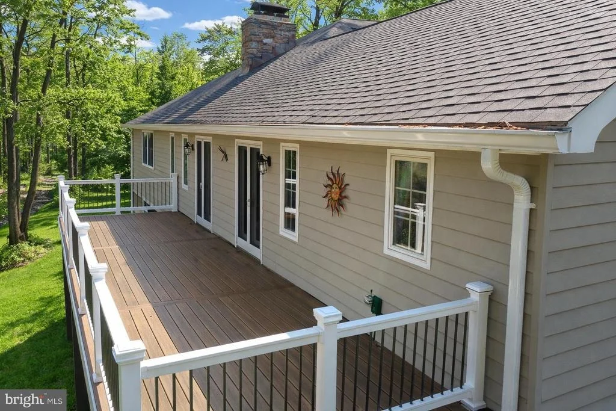
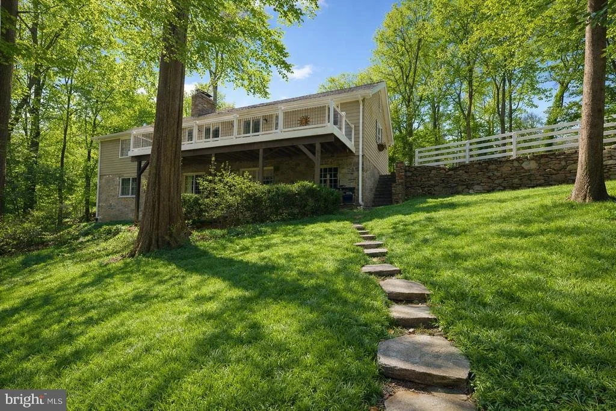
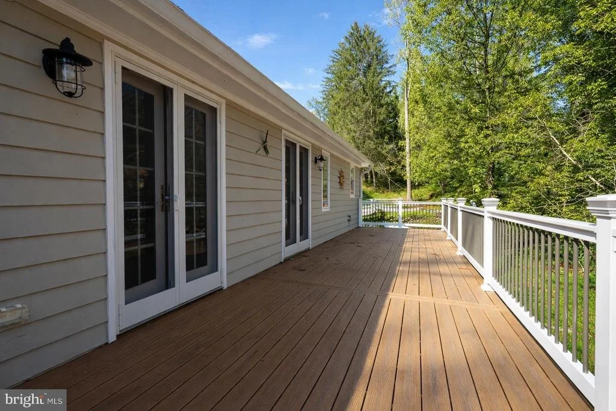
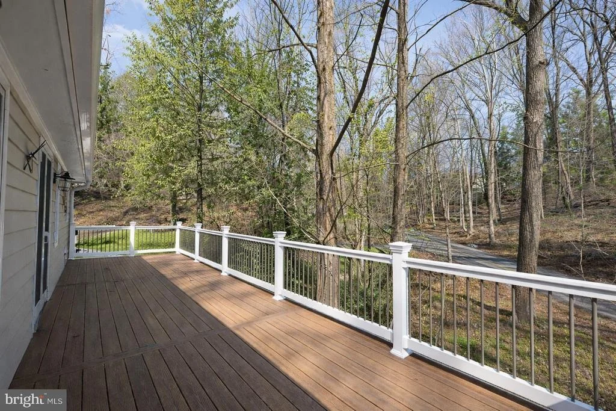
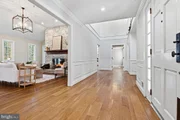
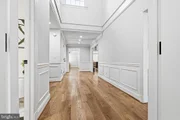
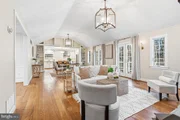
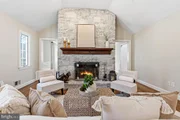
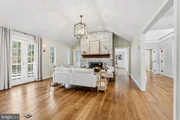
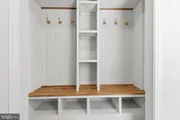
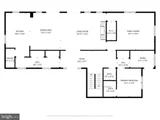
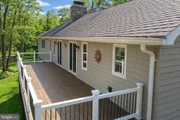
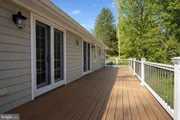
A welcoming foyer with custom built-in cubby storage and recessed lighting sets the tone. The main living area features vaulted ceilings, pegged hardwood floors, and a dramatic floor-to-ceiling stone wood-burning fireplace. Dual French doors open to a maintenance-free composite deck (replaced 2022), creating seamless indoor-outdoor living.
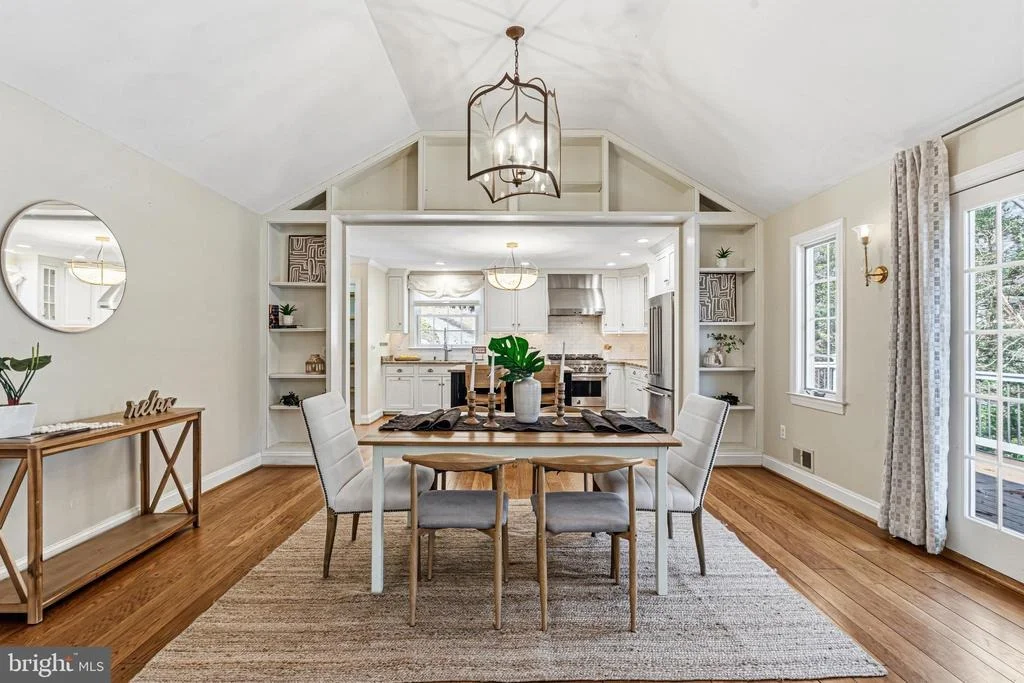
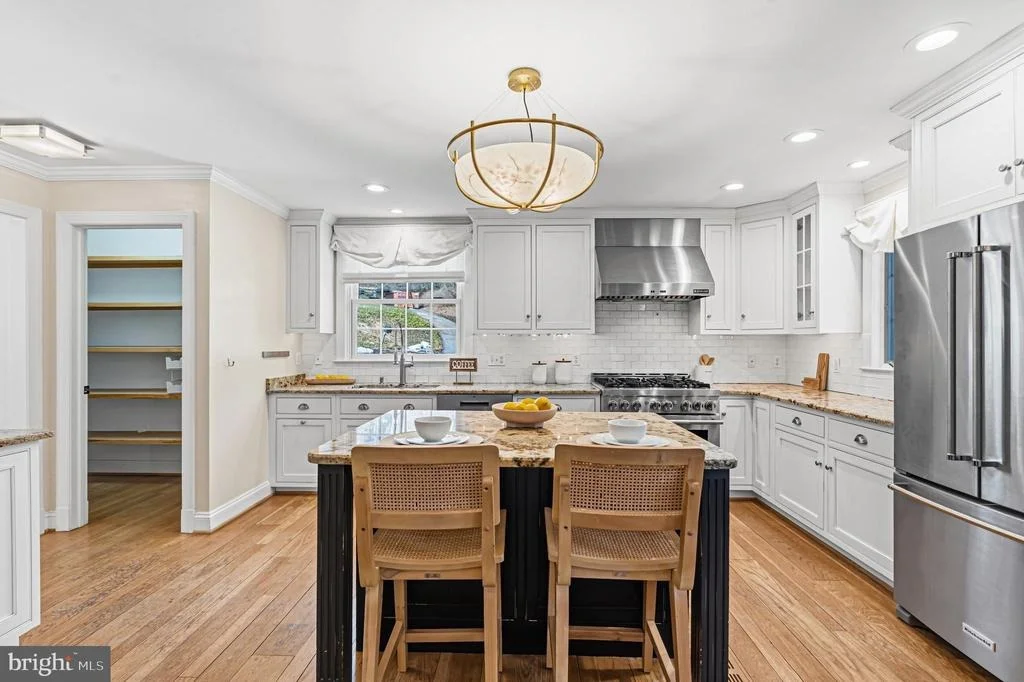
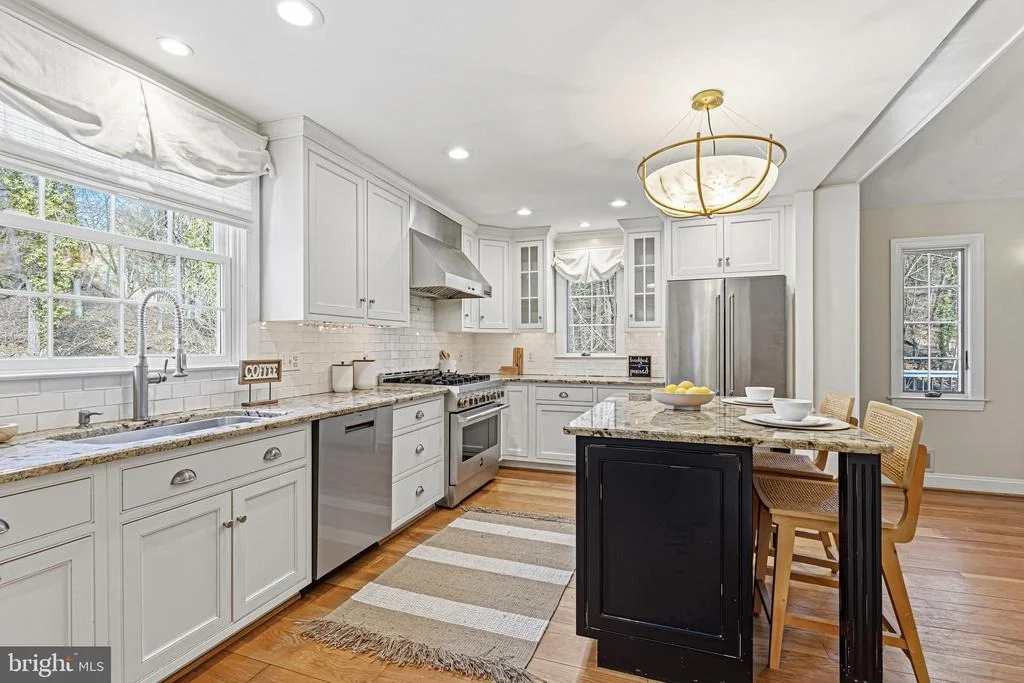
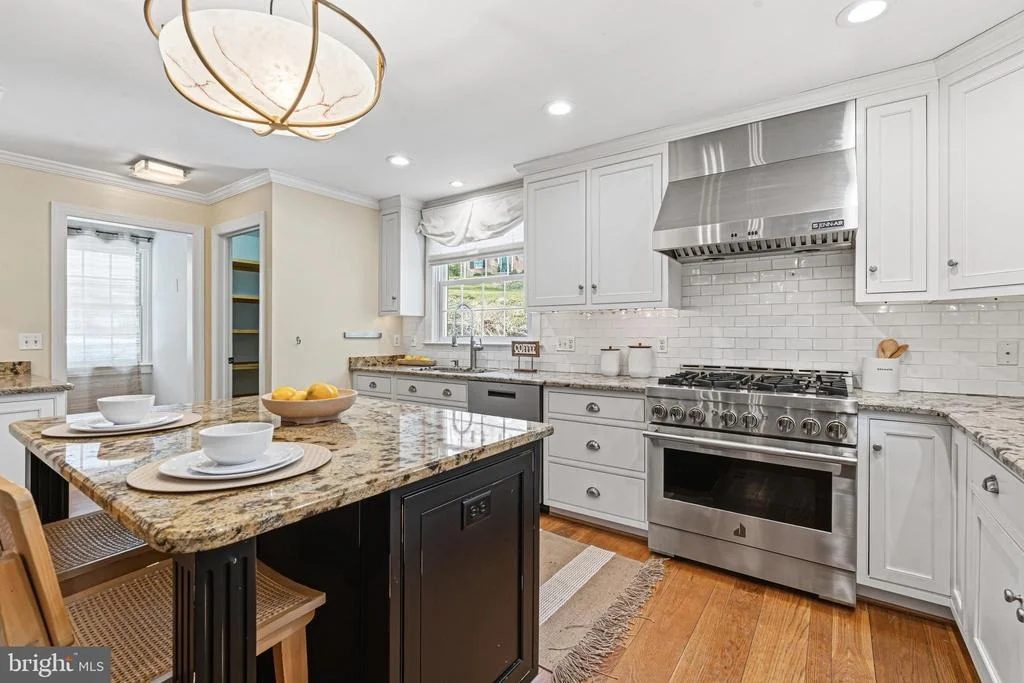
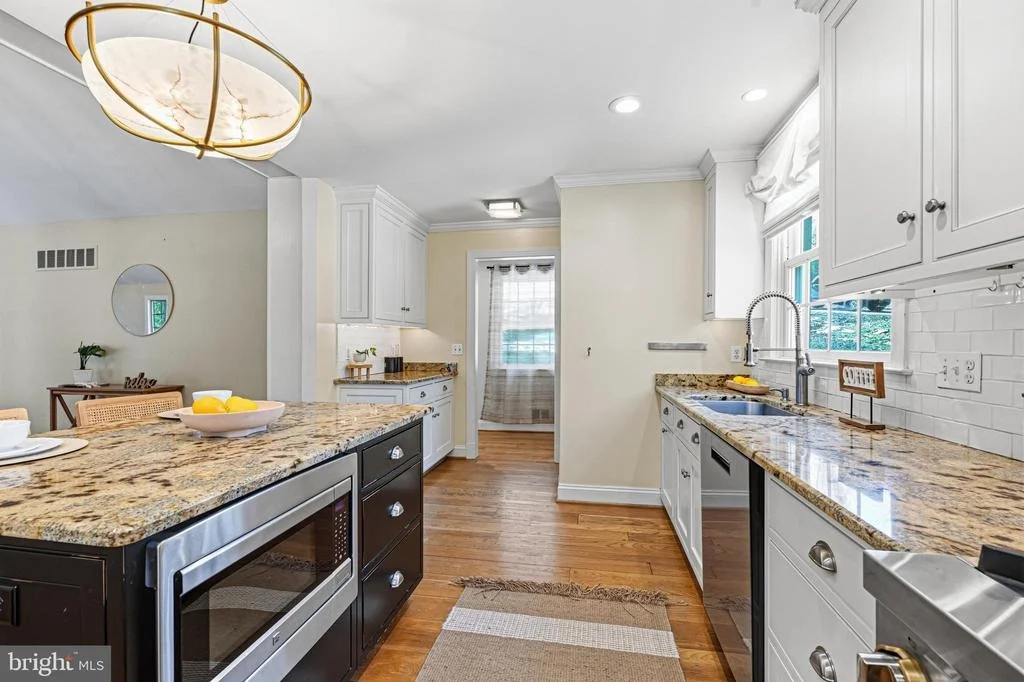
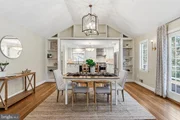
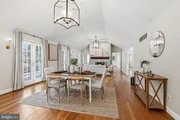
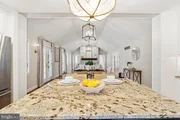
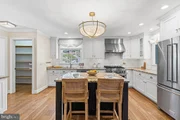
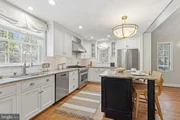
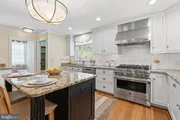
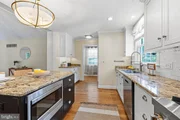
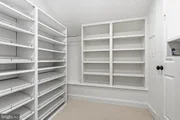
The kitchen offers recessed lighting, generous cabinetry, a large walk-in pantry, ample counter space, and an island with seating. Appliances were replaced in 2021 and include a JennAir 6-burner gas range and GE Cafe refrigerator and dishwasher. The dining area features vaulted ceilings and built-in shelving.
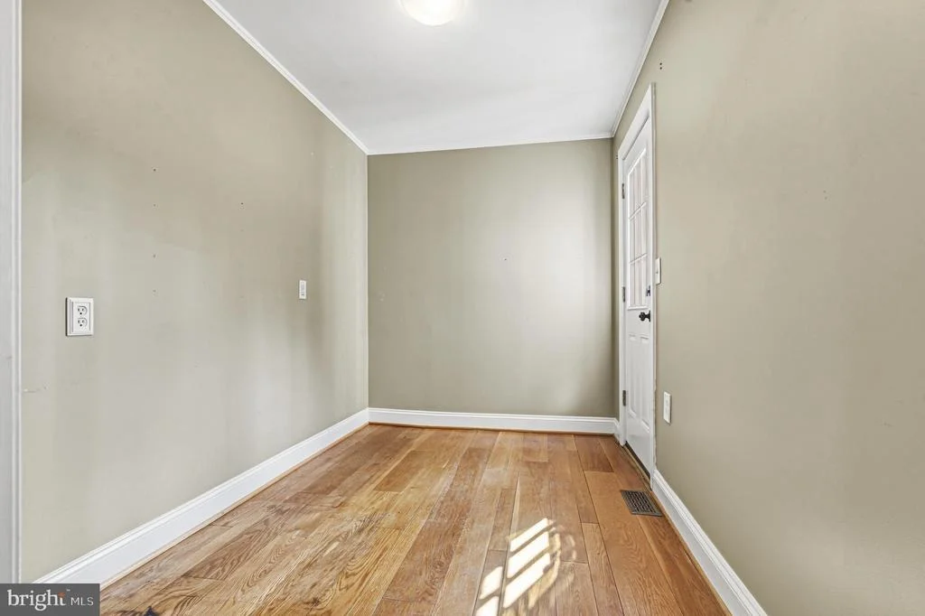
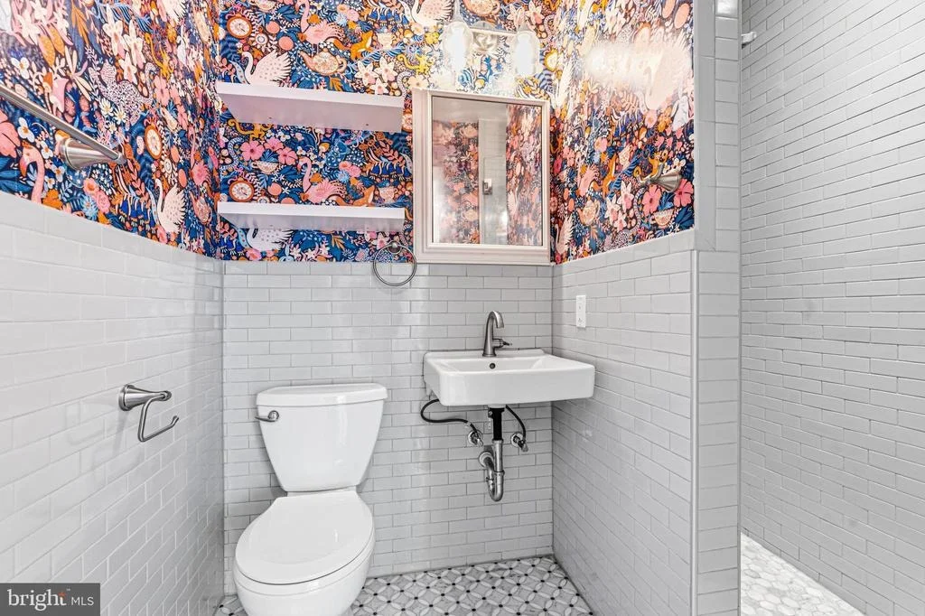
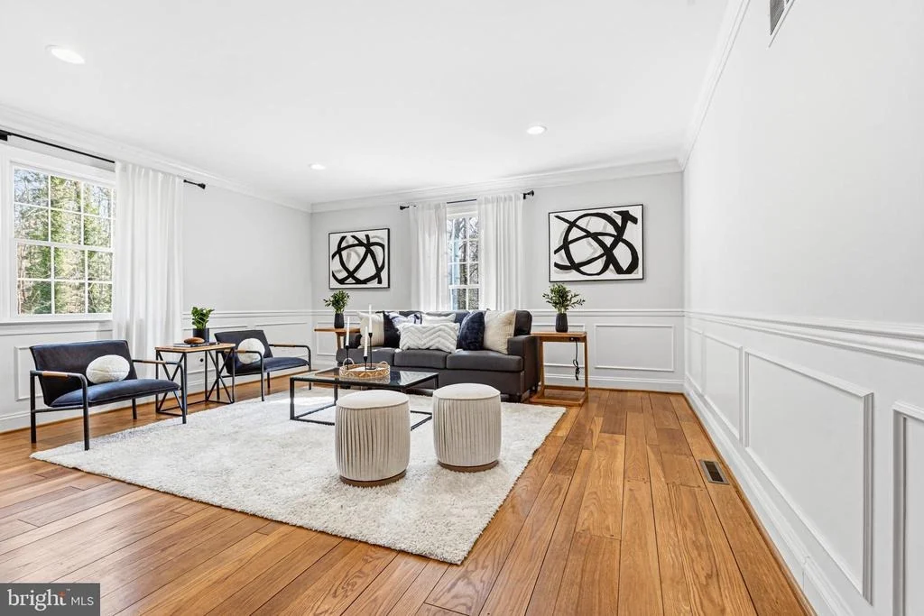
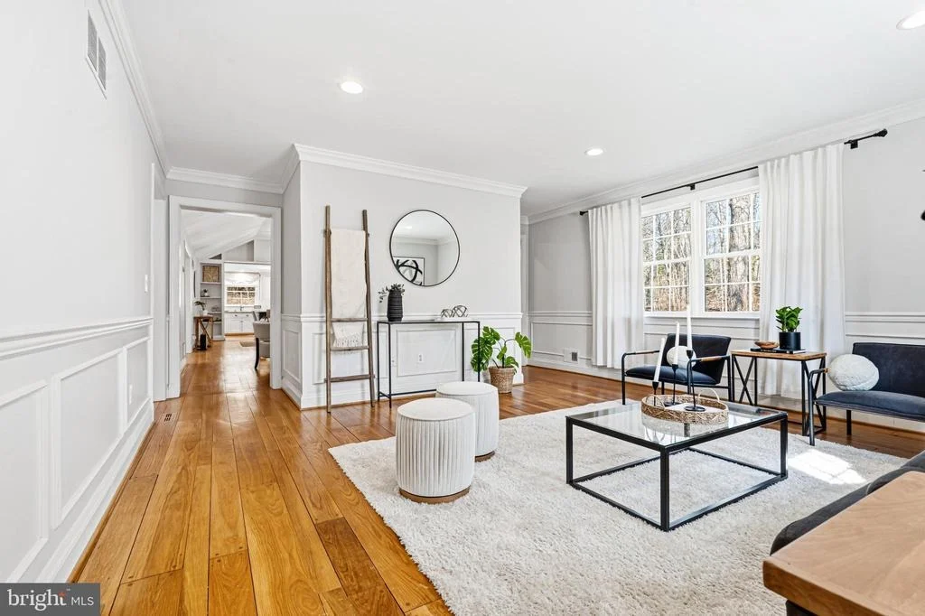
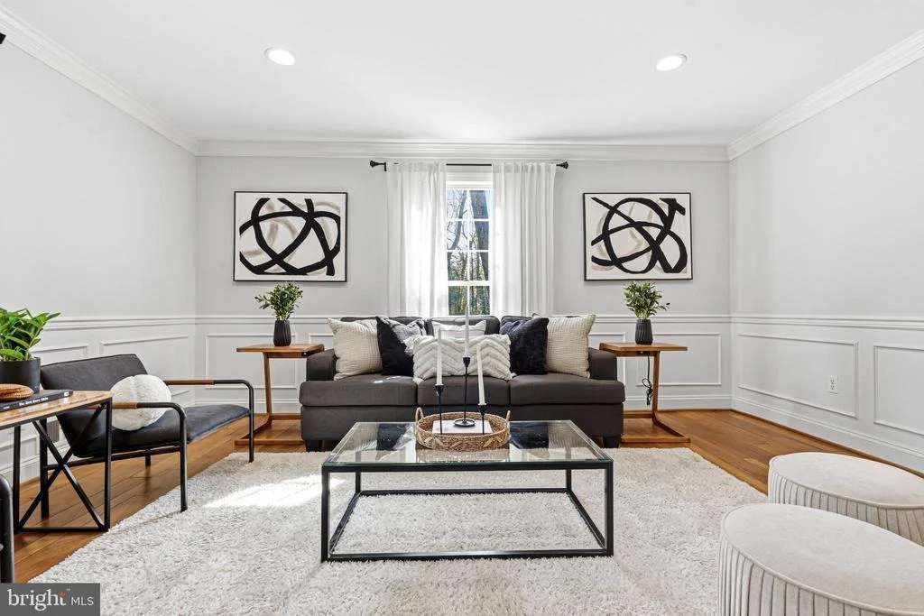
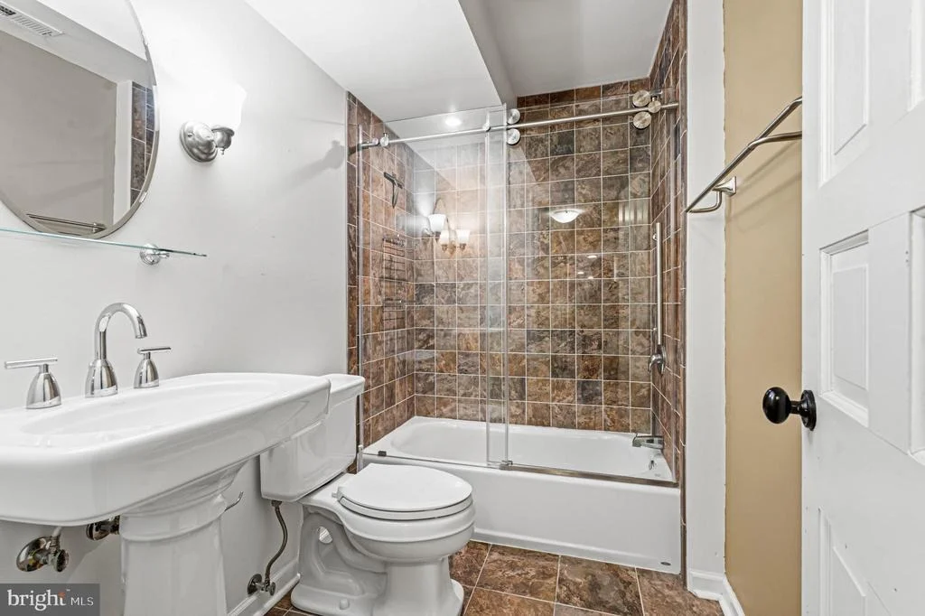
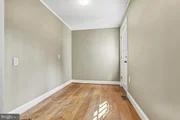
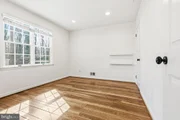
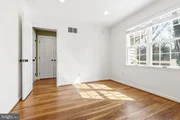
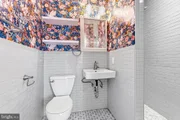
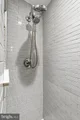
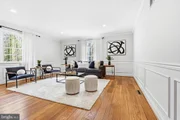
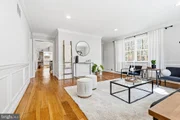
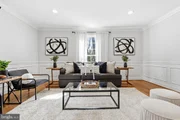
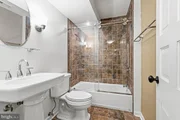
The main level includes a bedroom with a fully renovated en-suite bath (2022), as well as a separate family room with hardwood flooring, crown molding, chair rail, and picture frame molding.
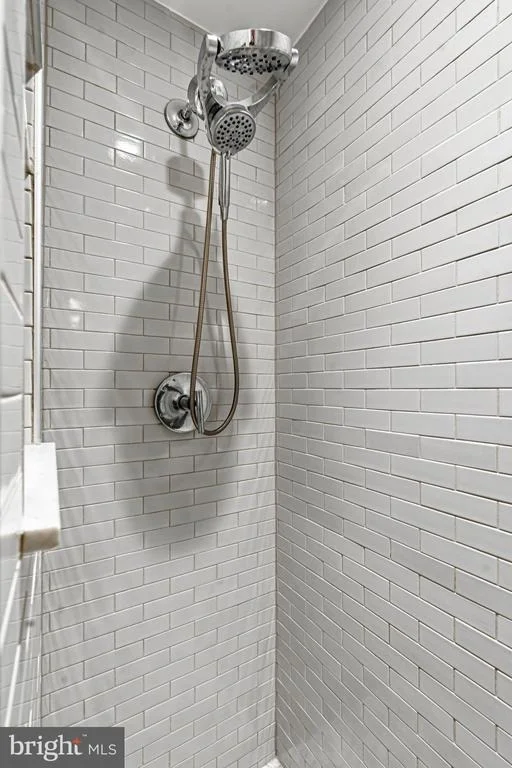
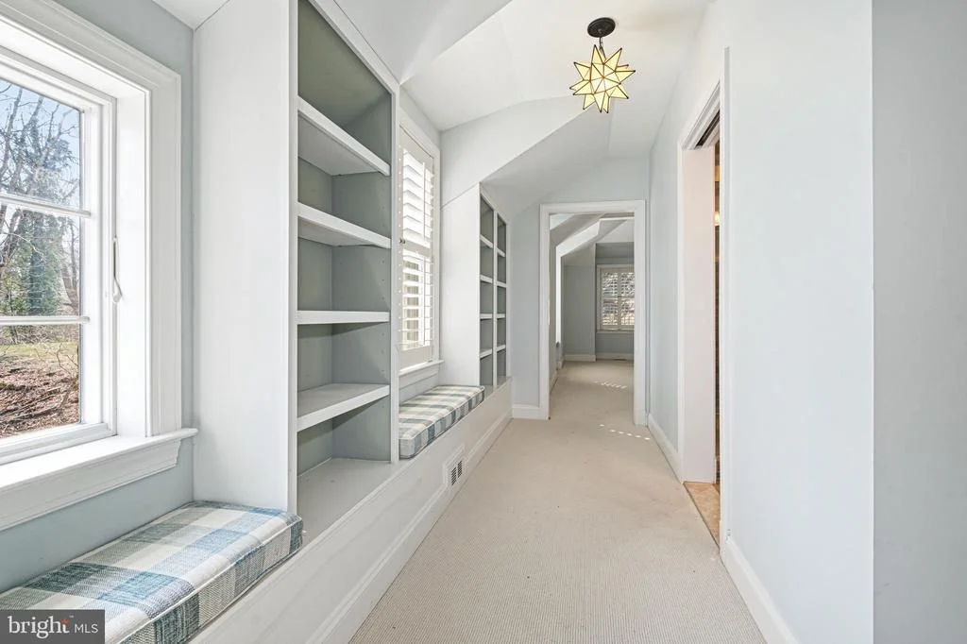
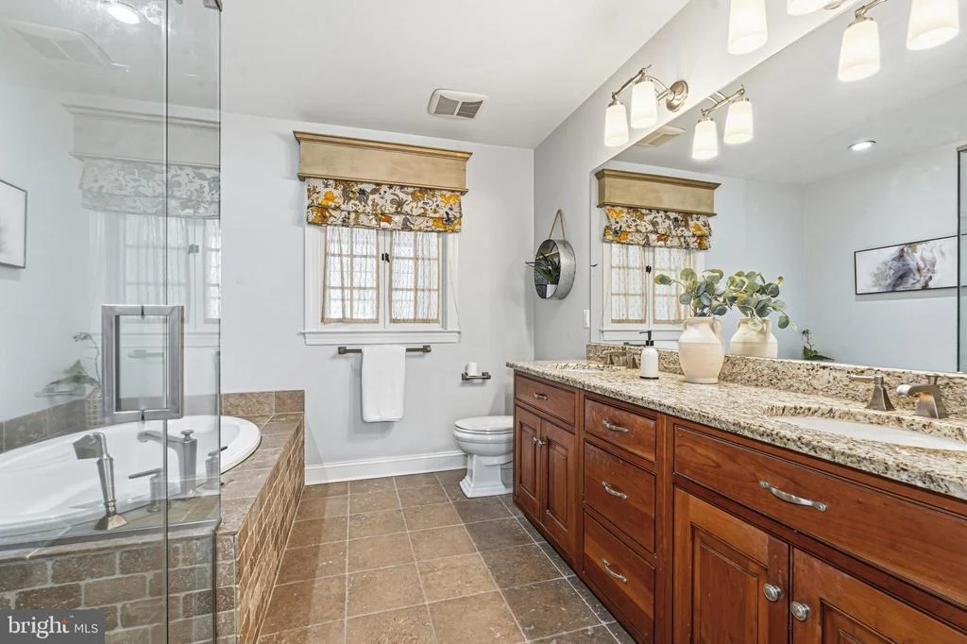
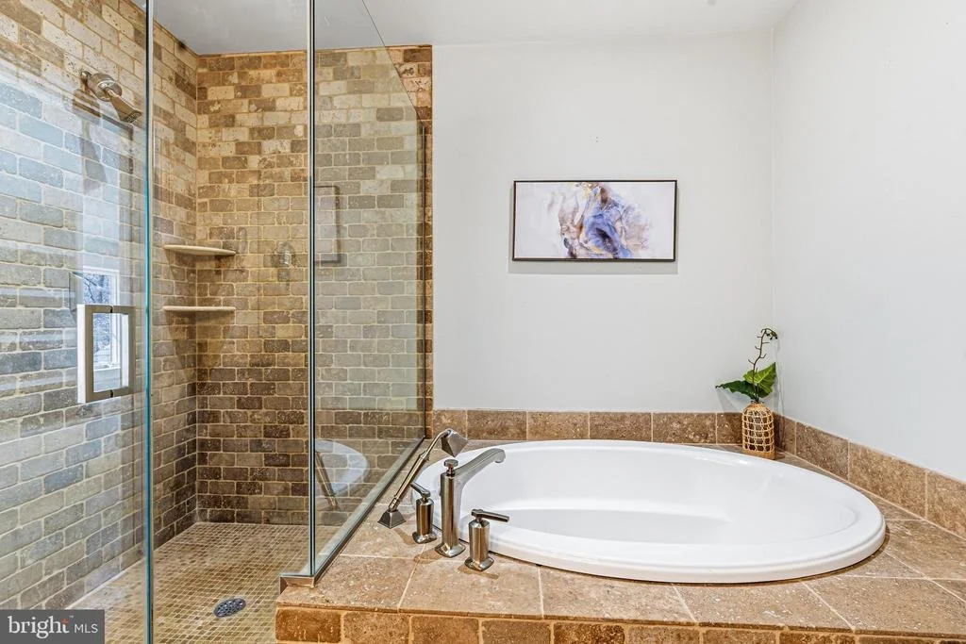
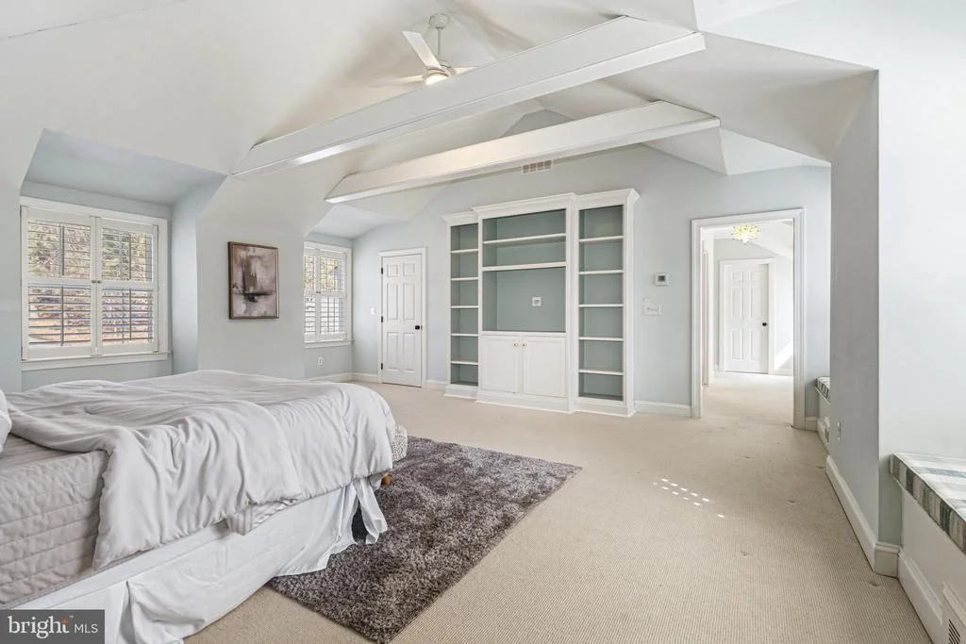
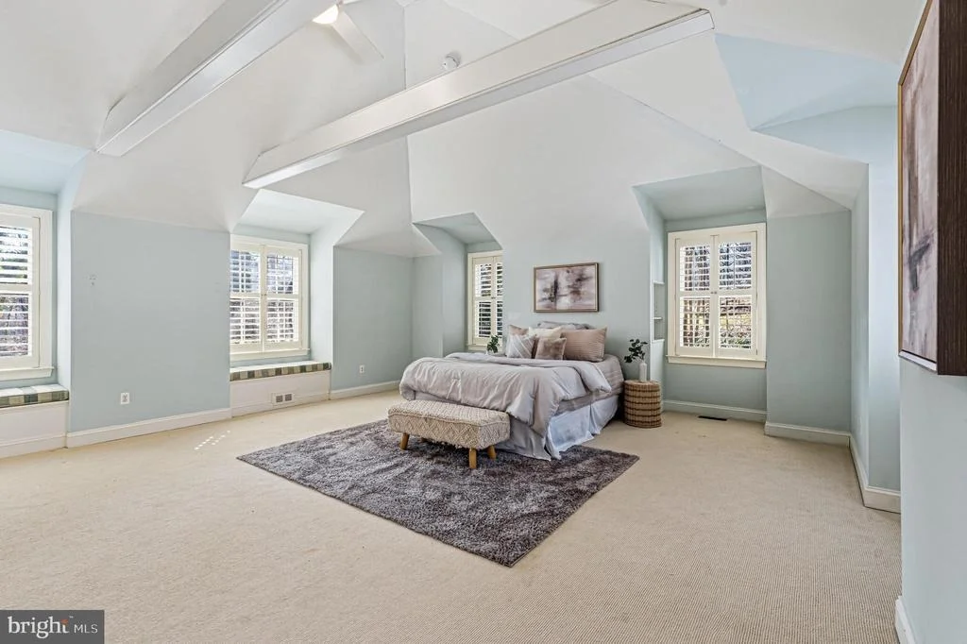
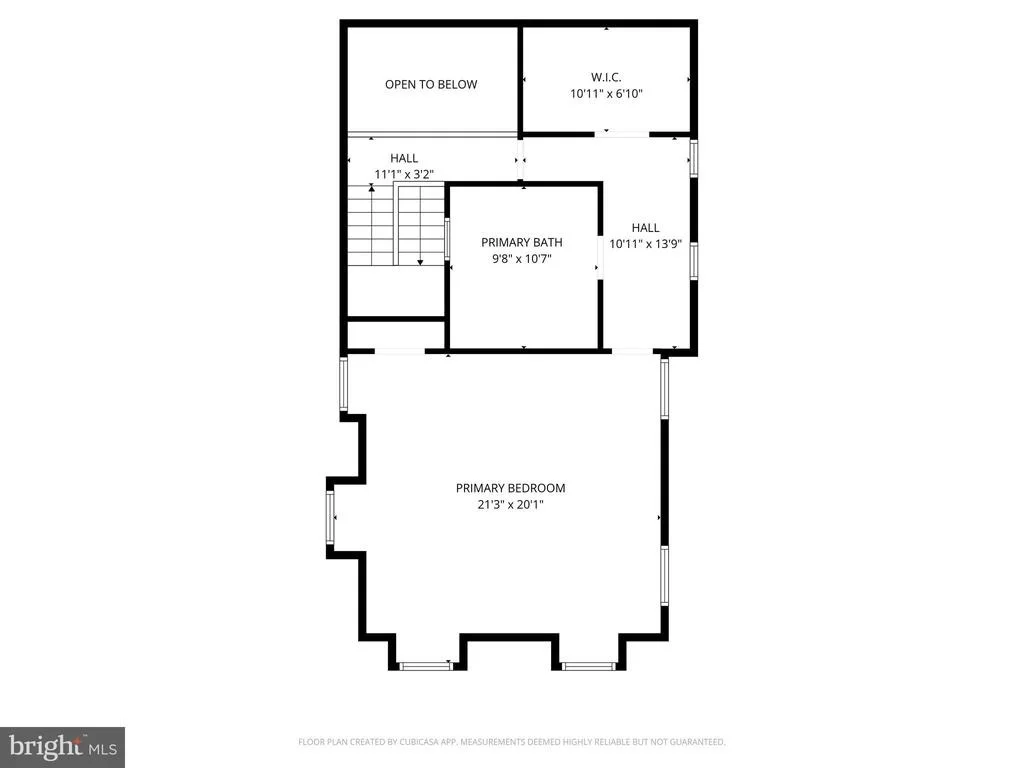
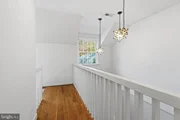
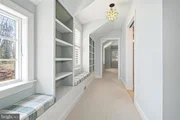
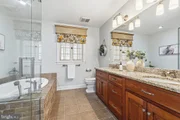
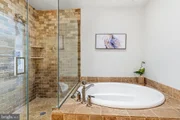
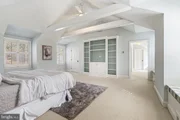
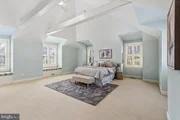
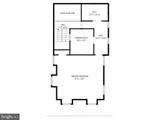
Upstairs, the primary suite features vaulted ceilings, plantation shutters, window seating, multiple closets including a custom walk-in system, and wall-to-wall carpeting replaced in 2021. The primary bath includes radiant heated tile flooring, a soaking tub, glass-enclosed shower, and double vanity.
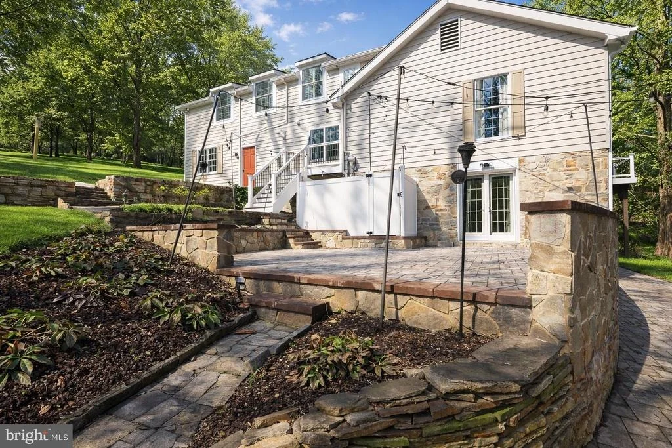
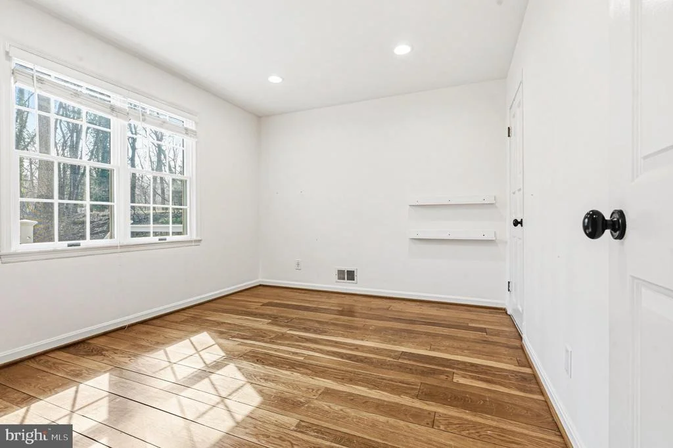
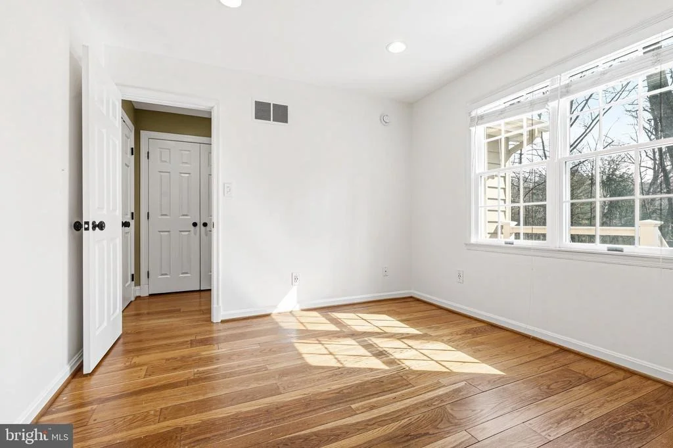
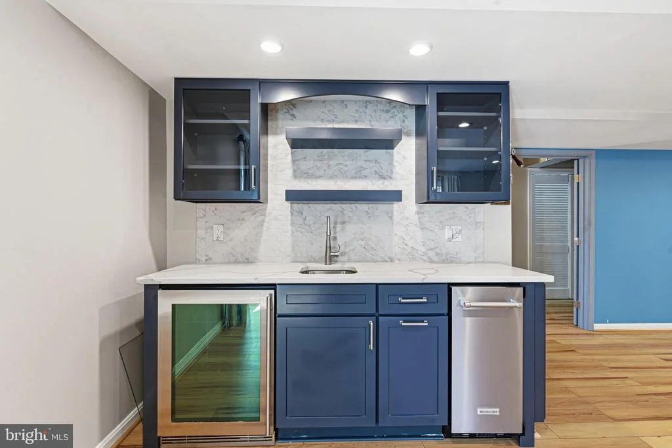
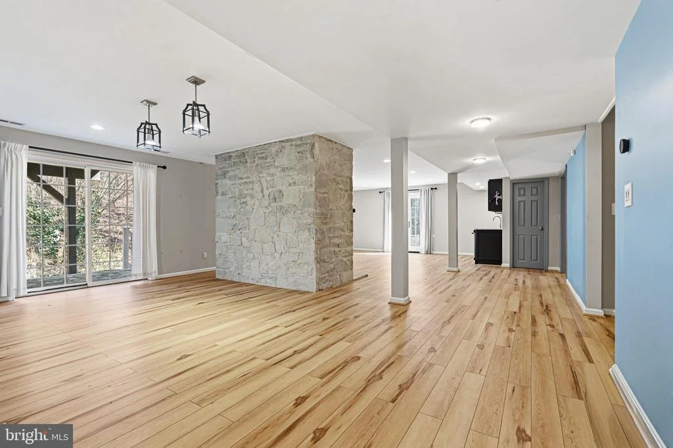
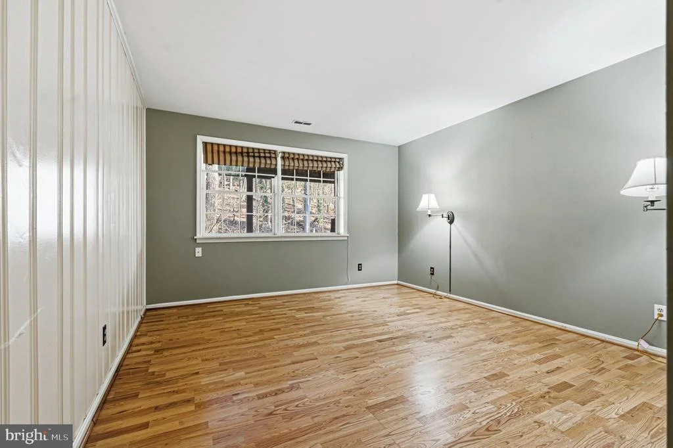
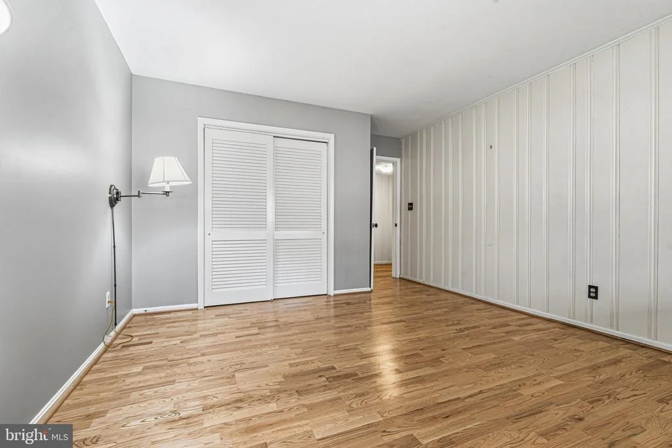
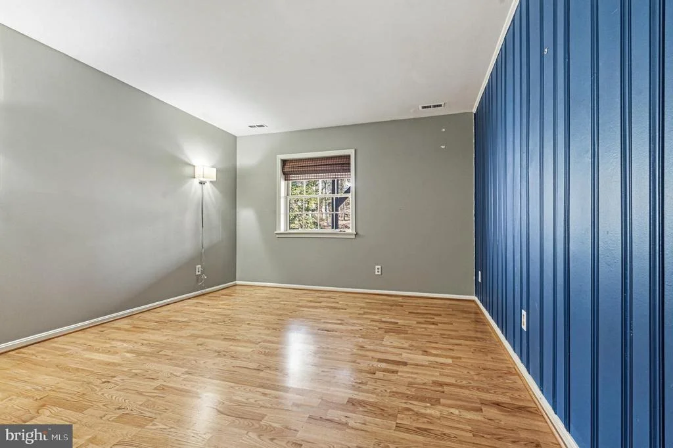
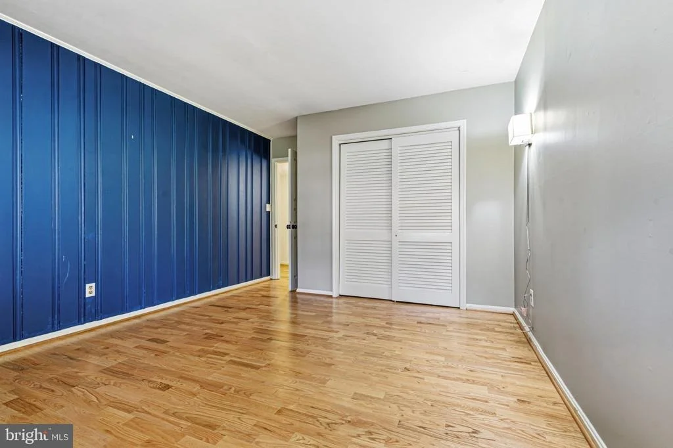
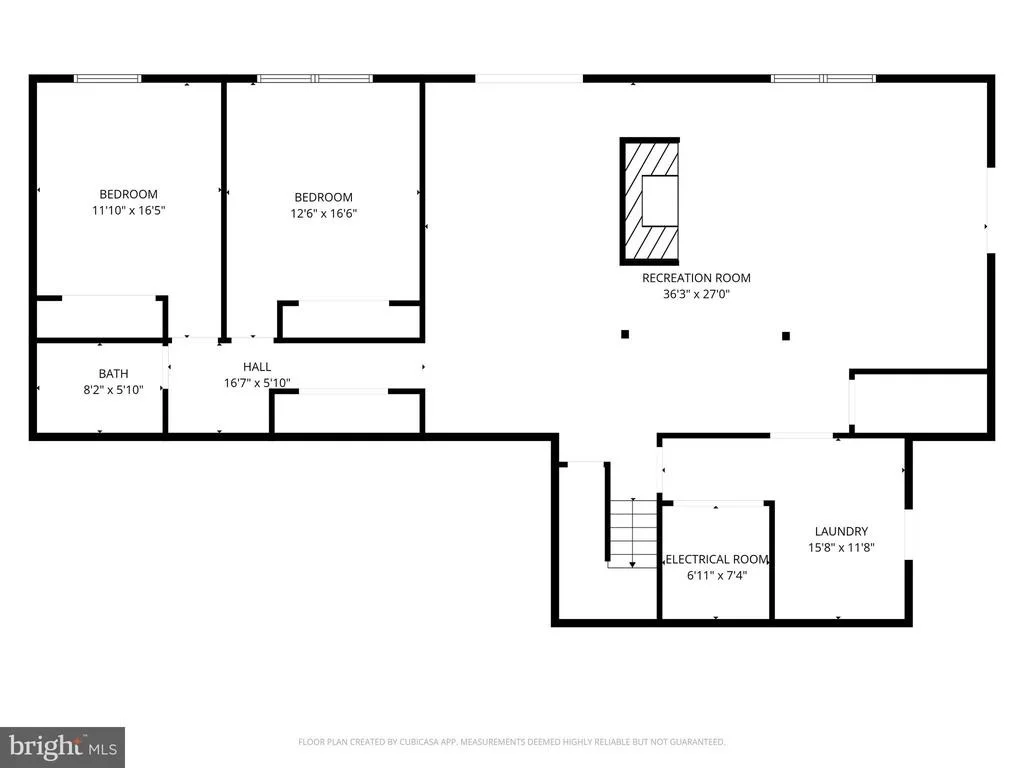
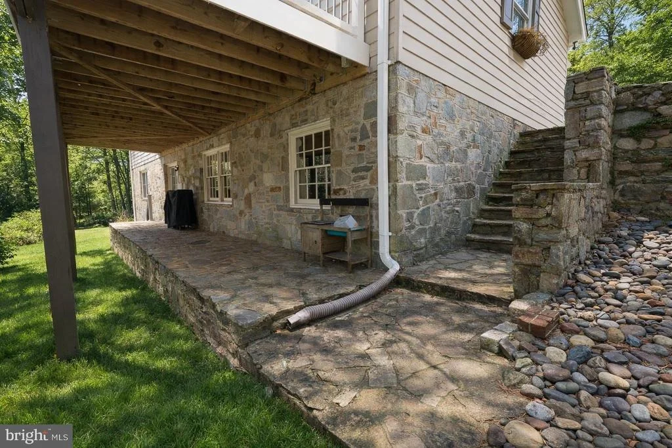
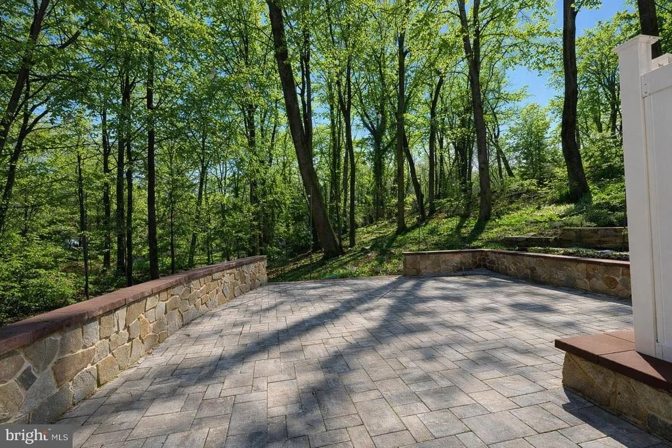
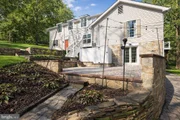
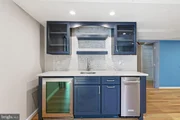
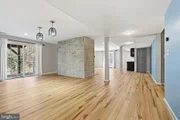
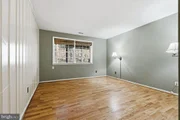
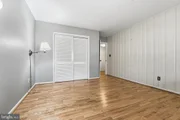
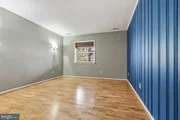
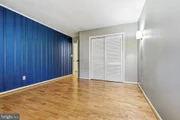
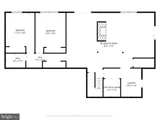
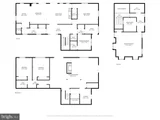
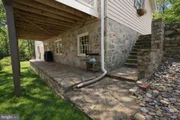
The fully renovated walkout lower level (2021) offers a spacious open layout with LVP flooring, recessed lighting, a second floor-to-ceiling stone fireplace, and a full wet bar with ice maker and beverage refrigerator. French doors lead to a 20x18 paver patio (installed 2021). The lower level also includes two bedrooms and a full bath.
Additional improvements include:
50-year architectural roof, new gutters and gutter guards (2023)
Water heater replaced (2022)
New well pump, well storage tank, and updated plumbing from well to home (2024)
1,000-gallon propane tank servicing heating, dryer, hot water heater, and range
Carrier 3-zone HVAC system (serviced 2025)
Radon mitigation system
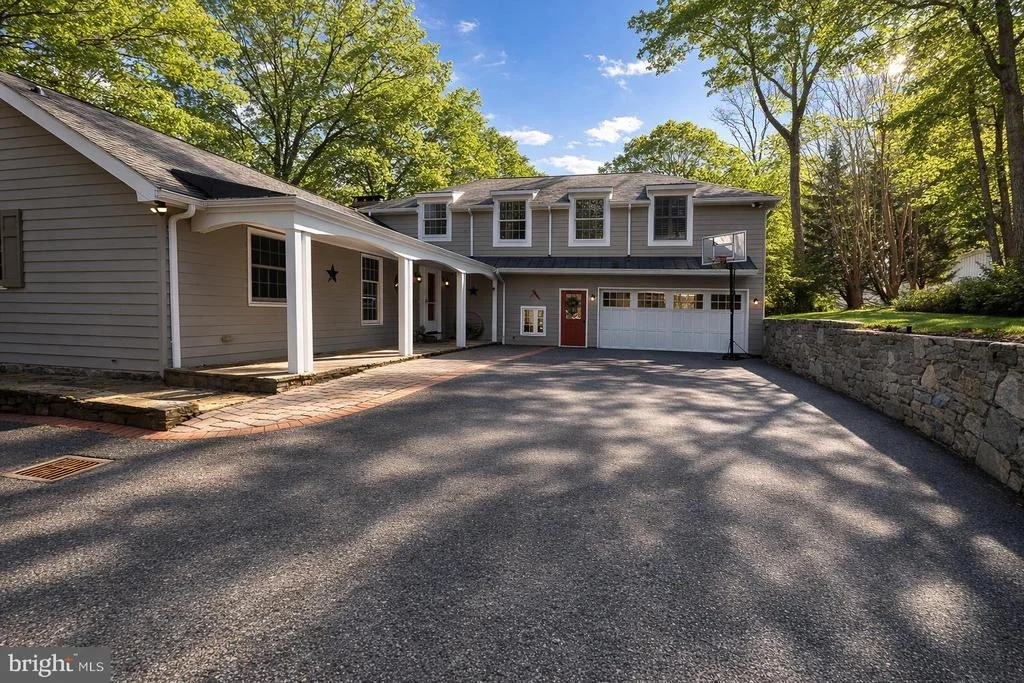
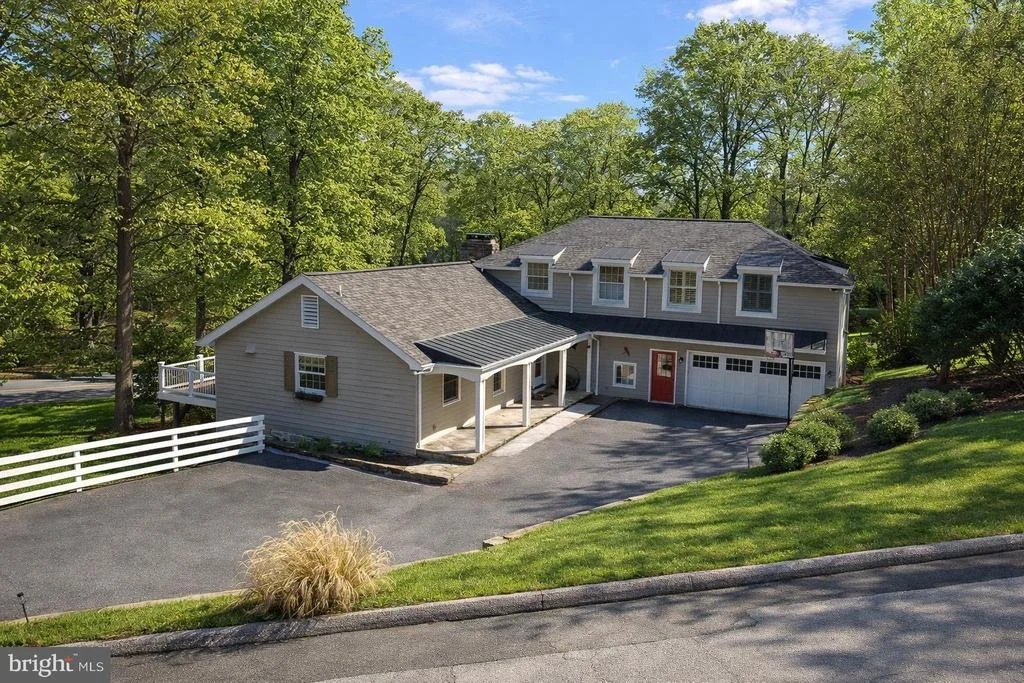
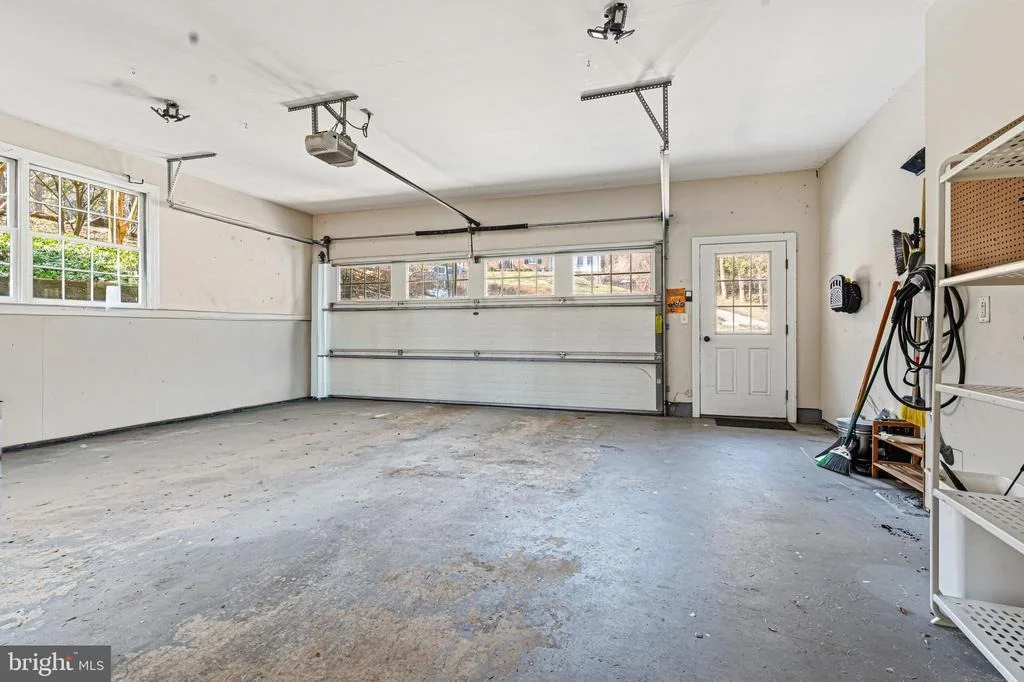
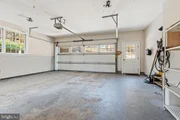
High-speed EV charger in the attached two-car garage
New storm door (2025)
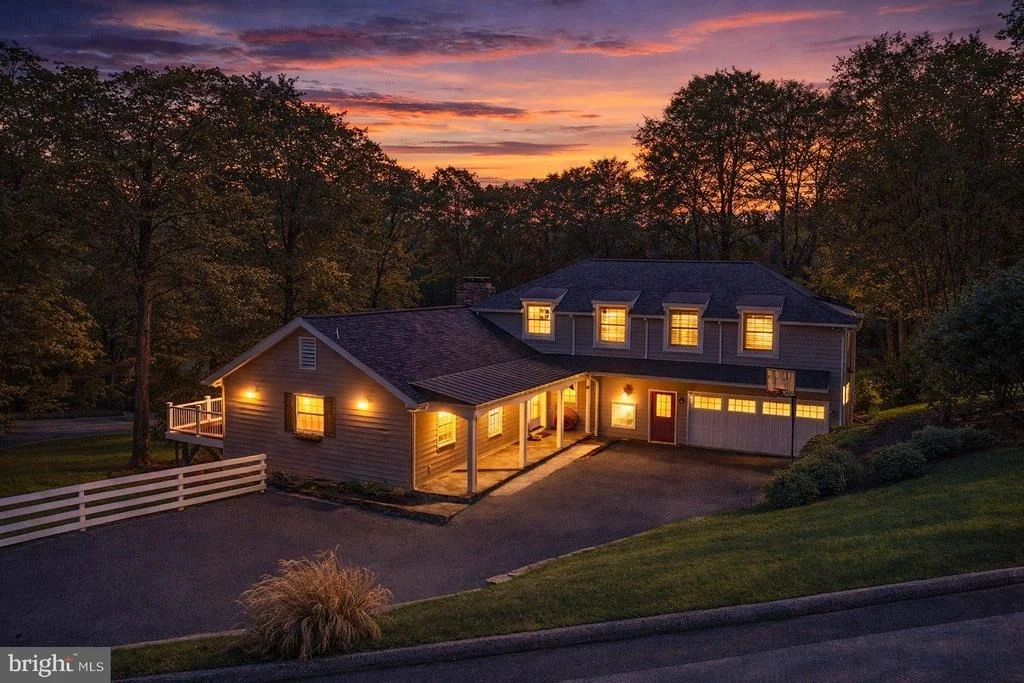
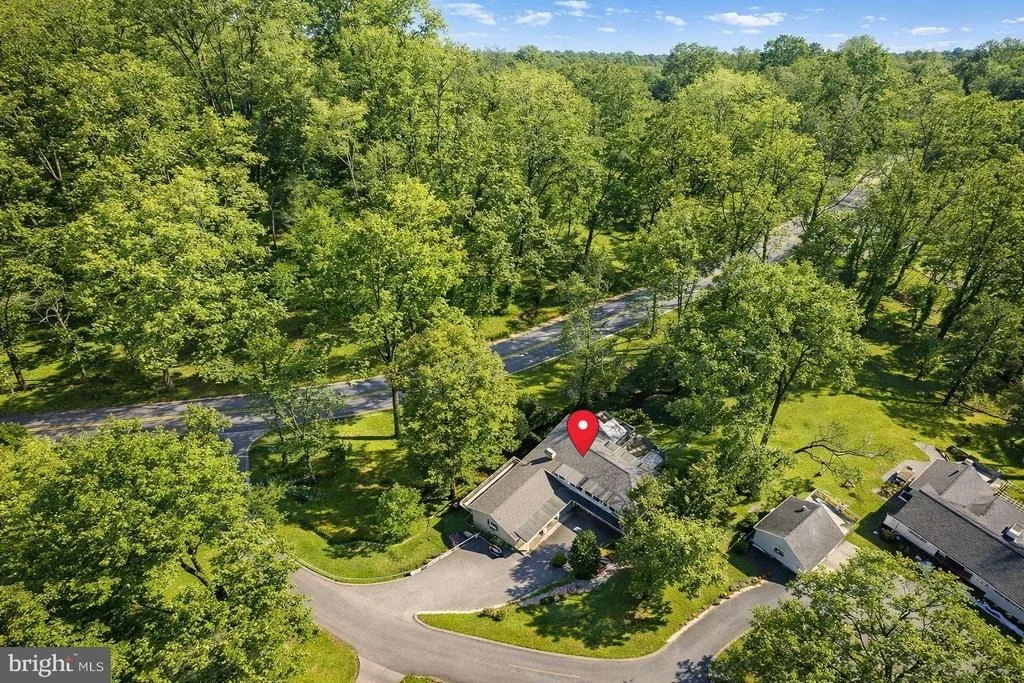
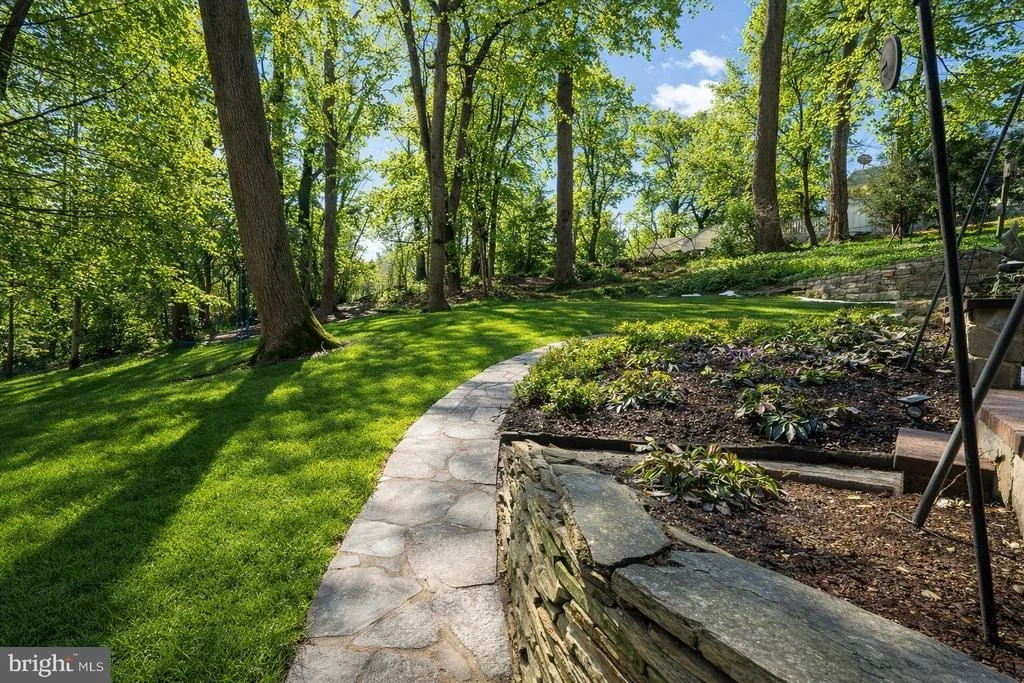
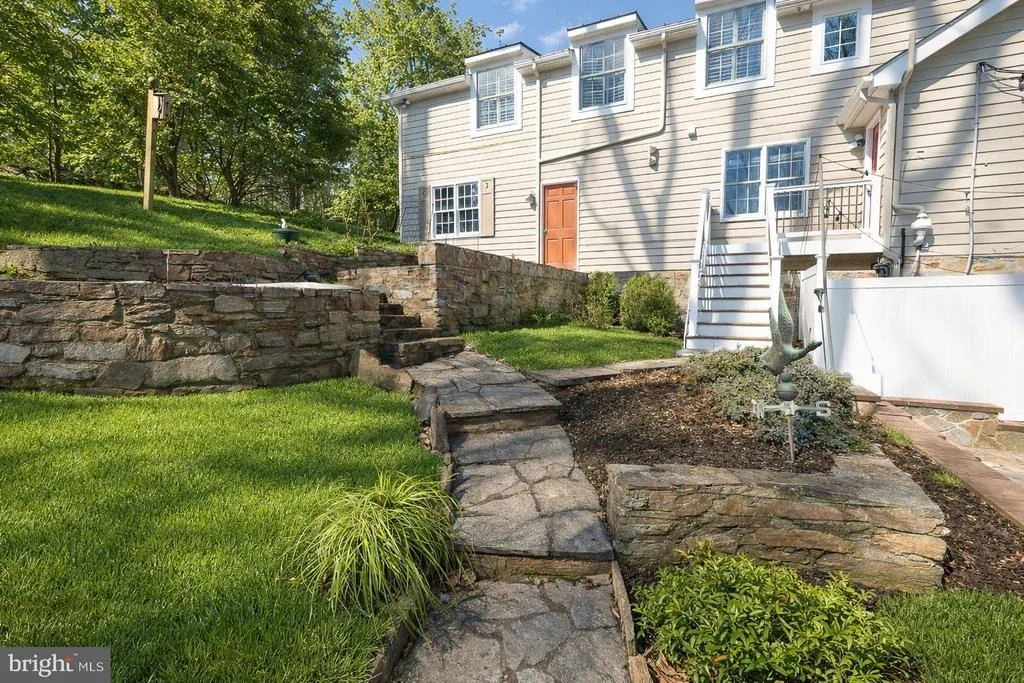
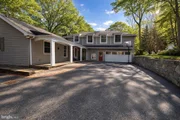
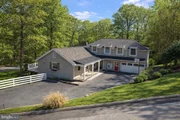
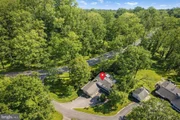
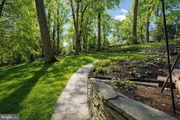
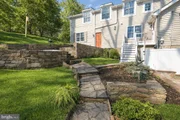
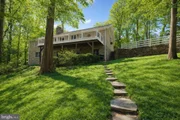
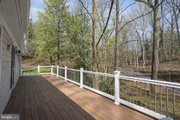
Outdoor living spaces include multi-level patios, stone retaining walls, pathways, and composite decking overlooking a wooded setting. The home is served by well water and public sewer.
A rare opportunity to own a meticulously maintained and extensively upgraded home in a highly desirable location.
Payment Calculator
Your Estimated Monthly Payment
Cap Rate Calculator
What does this mean?
Based on our analysis, the cap rate of this property is 1.25%. A negative cap rate indicates that the property might not be feasible as an income-producing asset. The median cap rate for a near zip code 11238 is 4.23%.
How much can I actually make?
Actual monthly rental income may vary between $4,760 and $7,140 depending on unit-specific characteristics. You can change the amount using the slider to further explore.
How is cap rate calculated?
Cap Rate = Net Operating Income (NOI) / Property Asset Value.
When calculating the cap rate, we assume 100% occupancy. Leverage (mortgage) is not considered.
Cap Rate provided by RealtyHop and RentHop, learn more about cap rate here.
Price History
| Date / Event | Date | Event | Price |
|---|---|---|---|
| Mar 20, 2026 | Sold | ||
| Sold | |||
| Mar 9, 2026 | In contract | - | |
| In contract | |||
| Mar 1, 2026 | Listed by Next Step Realty | $975,000 | |
| Listed by Next Step Realty | |||
| Oct 27, 2025 | Price Decreased |
$1,047,500
↓ $23K
(2.1%) | |
| Price Decreased | |||
| Oct 8, 2025 | Price Decreased |
$1,070,000
↓ $25K
(2.3%) | |
| Price Decreased | |||

Property Highlights
Building Info
Comparables
Status
Price/ft²
Listed On
Sold On
About Ruxton
Similar Homes for Sale
Currently no similar homes aroundNearby Rentals

Next Step Realty
Last Updated: 3 hours ago
Data Source: Bright MLS , MLS# MDBC2153308





 Your Privacy Choices
Phone: 425-283-2930
Address: 335 Madison Avenue, New York, NY 10017