Check Availability
$1,750,000
● House - For Sale

901 Kenton Road

Deerfield, IL 60015
bedrooms
4 Beds
bathrooms
5 Baths, 1 Half Bath
square feet
4,670 Ft²
$12,806
Est. Monthly

About This Property

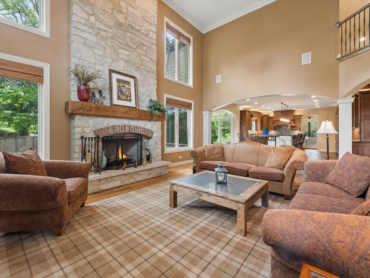
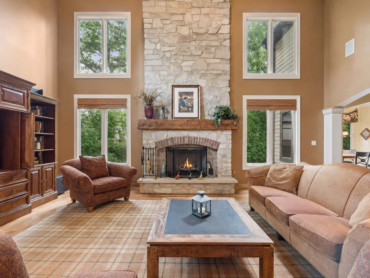
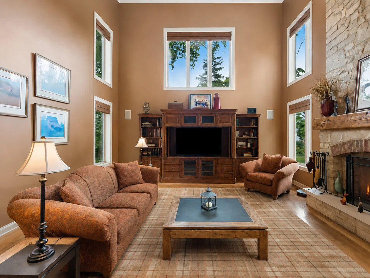
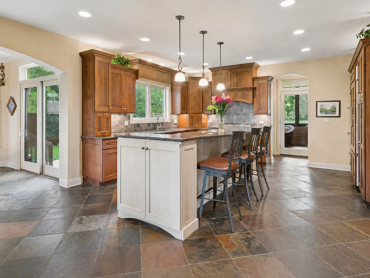
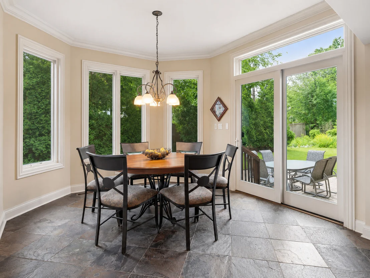
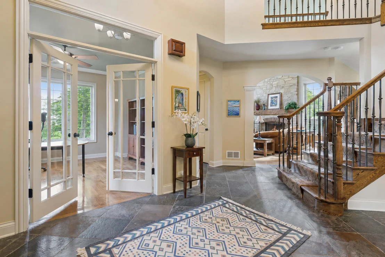
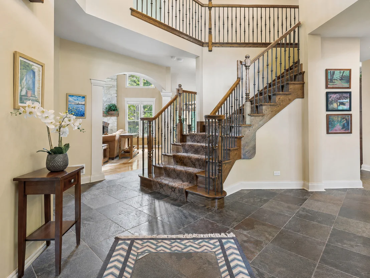
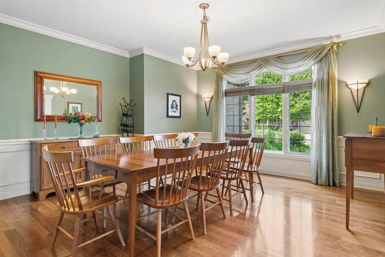
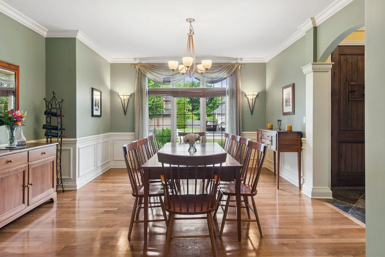
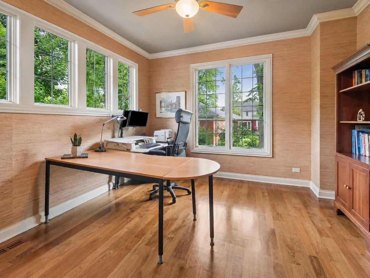
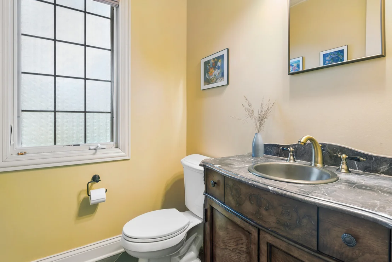
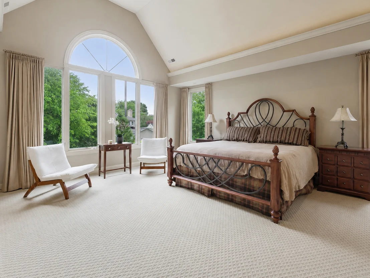
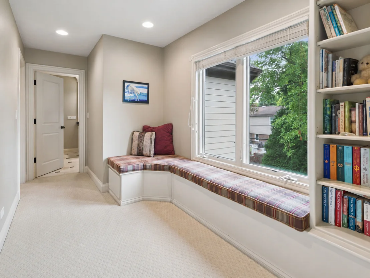
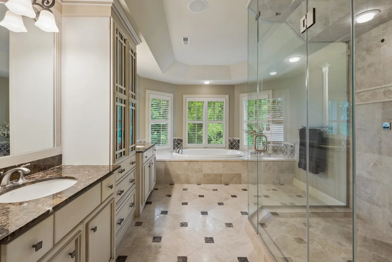
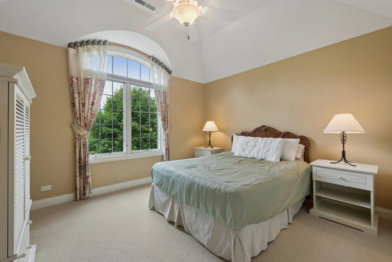
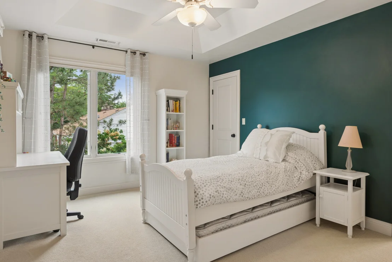
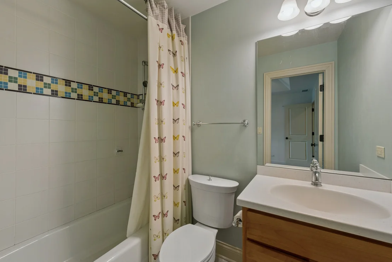
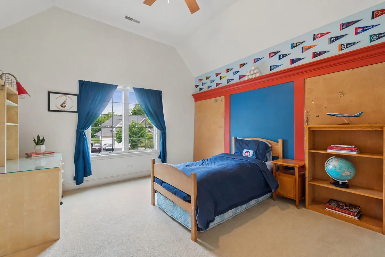
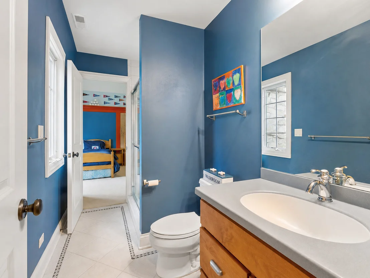
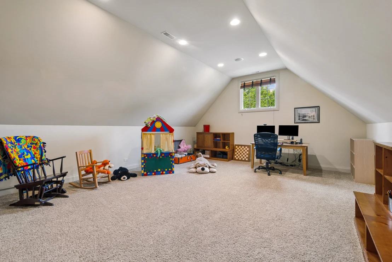
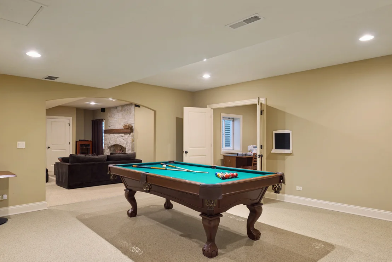
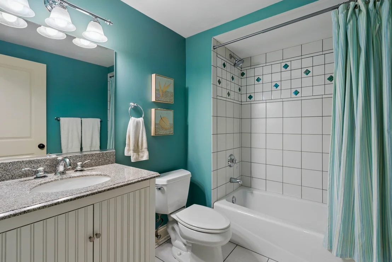
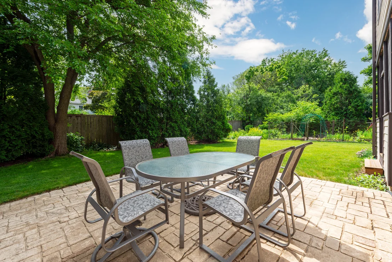
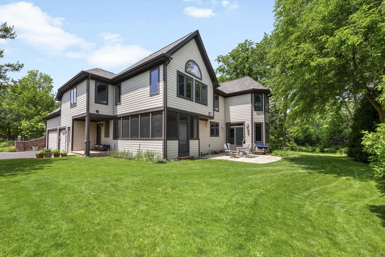
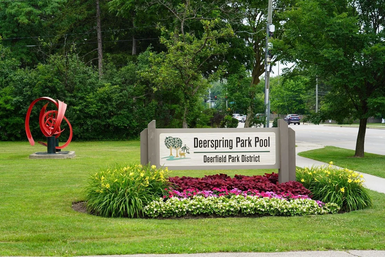
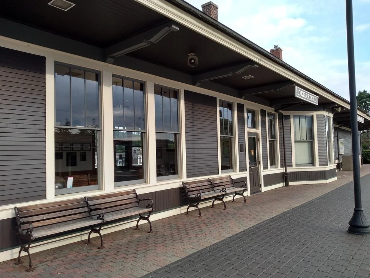
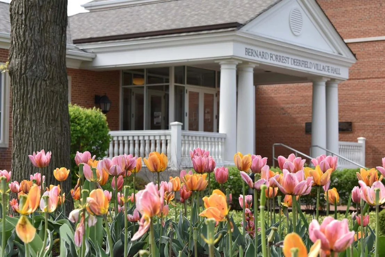
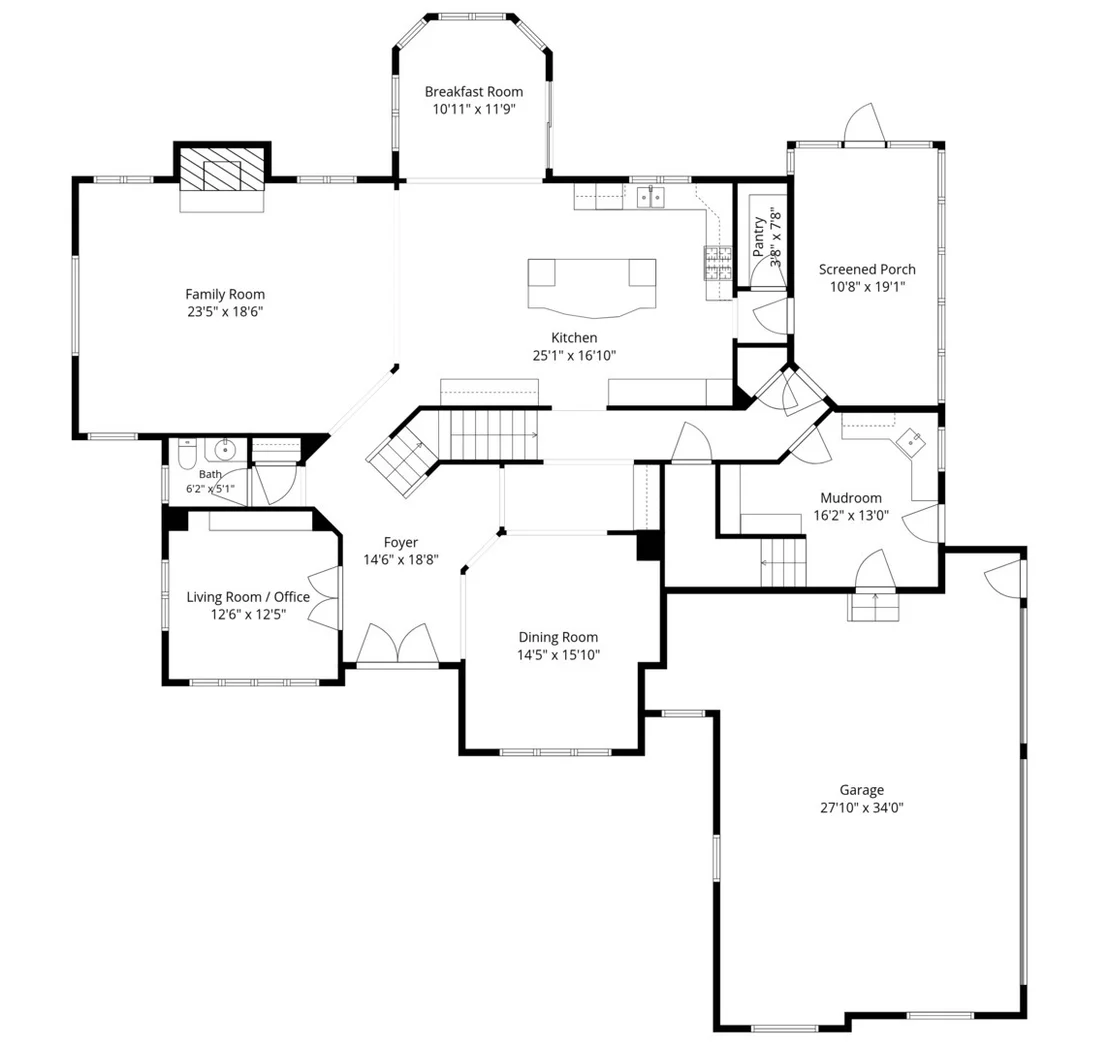
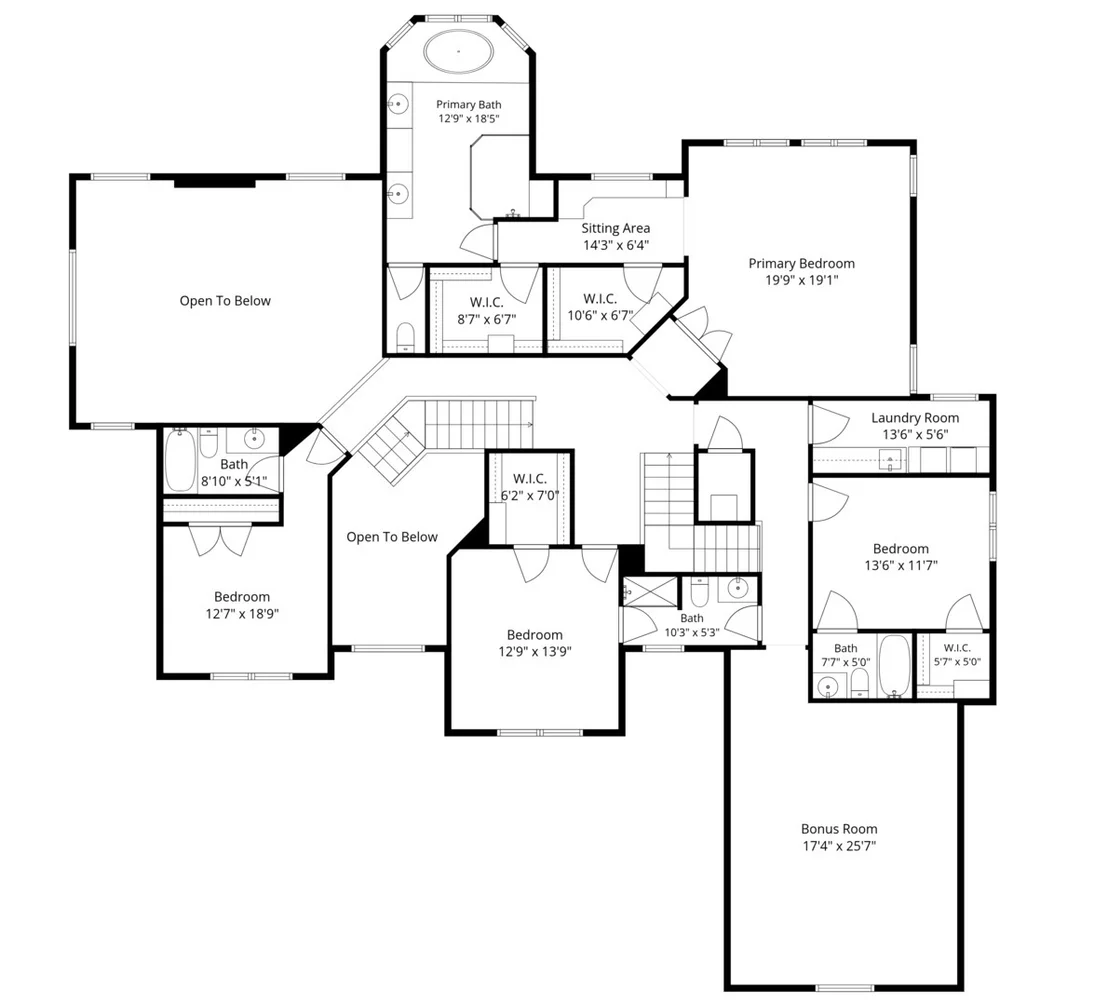
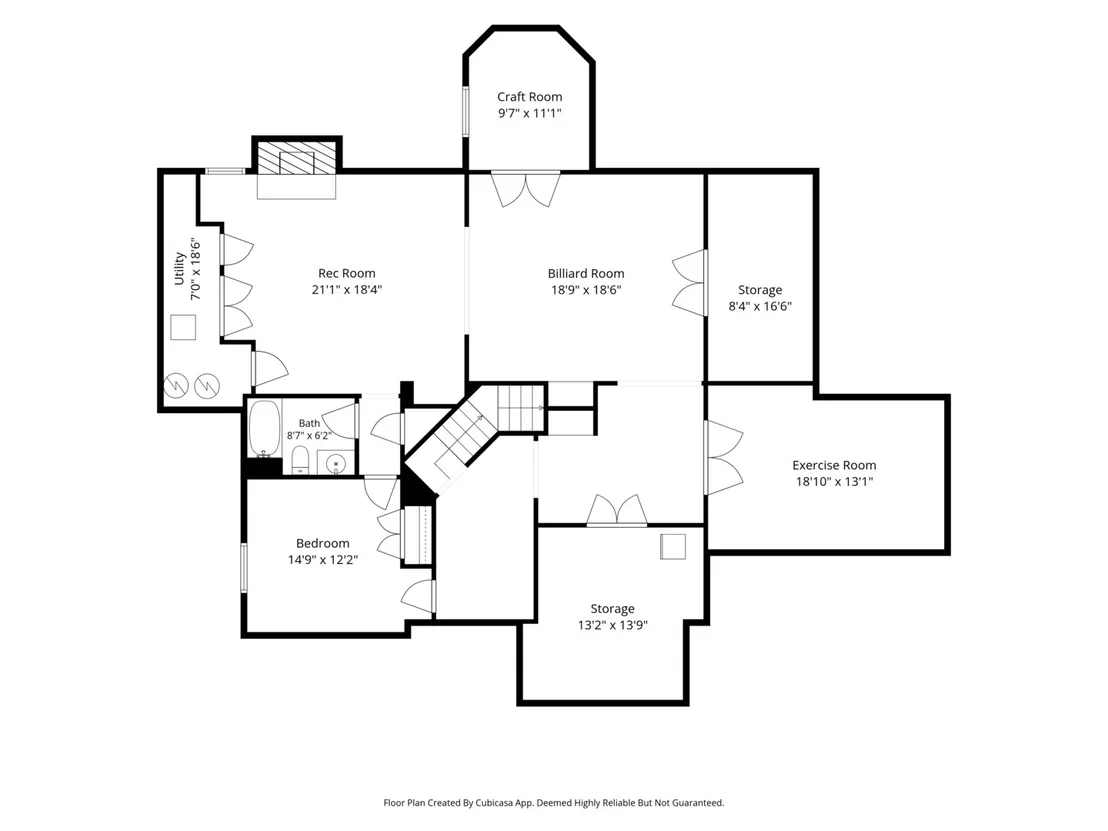
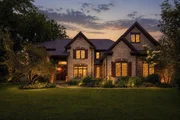
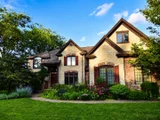
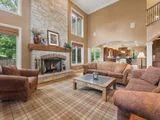
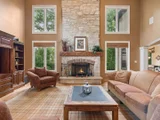
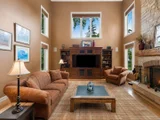
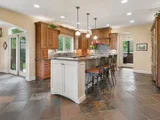
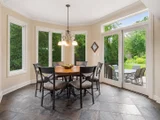
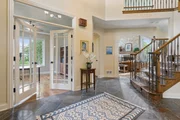
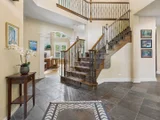
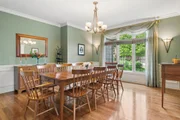
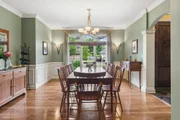
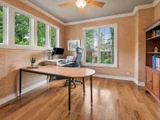
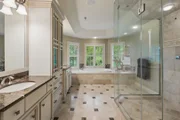
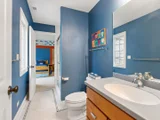
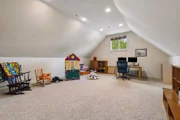
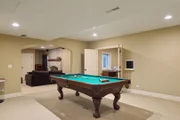
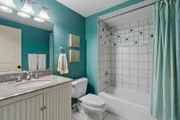
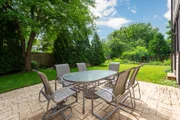
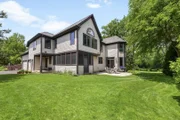
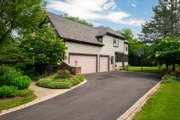
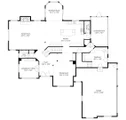
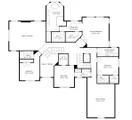
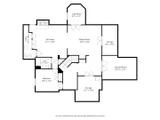
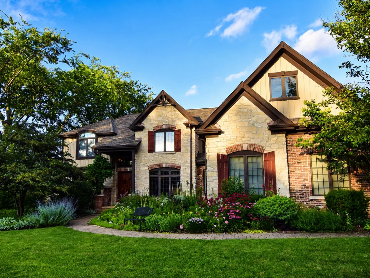
Rarely does a home offer this exceptional combination of walkability, privacy, and meticulous upkeep. Situated on a beautifully landscaped 0.38-acre lot just steps from downtown Deerfield, this stunning residence offers 4+ bedrooms, 5.1 baths, 4,670 square feet above grade, and nearly 6,900 square feet of finished living space.   The thoughtfully designed main level features a spacious great room with volume ceilings, a wood-burning fireplace and custom historic Quebec barn wood mantel, creating a warm and inviting gathering space. The chef's kitchen is equipped with maple cabinetry, an alder island, a high-end appliance package, granite countertops, and a sunny breakfast area. Enjoy extended seasonal living in the screened porch with infrared heaters overlooking the professionally landscaped grounds featuring more than 180 plant species with an emphasis on native plantings that provide exceptional seasonal color and habitat value. A private study, formal dining room, mudroom, and powder room complete the main level.   The grand staircase and additional back stairs lead to the 2nd floor, which offers a luxurious primary suite with a spa-inspired bath featuring a steam shower, dual shower heads, and 2 walk-in closets. 3 additional ensuite bedrooms, each including private baths and walk-in closets, with thoughtful separation for maximum privacy. A convenient 2nd-floor laundry room and versatile bonus room provide additional functionality for today's lifestyle. The finished lower level adds approximately 2,230 square feet of living space, including a 5th bedroom, full bath, exercise room, billiards area, home theatre, abundant recreation space and plentiful storage space. Additional features and upgrades include:  New roof and gutters (2024), driveway (2025), 14 kW whole-house generator, 2 furnaces, 2 air conditioning systems, dual sump pumps, security system, and whole-home audio wiring.   Ideally located within walking distance of downtown Deerfield, the Metra, and Deerspring Pool, and served by highly regarded Kipling Elementary, Shepard Middle School, and Deerfield High School.
Unit Size
4,670 Ft²
Days on Market
-
Land Size
0.38 acres
Price per sqft
$375
Property Type
House
Property Taxes
$4,213
HOA Dues
-
Year Built
2004

Payment Calculator

Cap Rate Calculator

Property Highlights

Garage
Air Conditioning
Fireplace
Parking Details
Has Garage
Parking Features: Garage Door Opener, Garage, Attached, Yes
Garage Spaces: 3
Interior Details
Half Bathrooms: 1
Full Bathrooms: 5
Interior Features: Walk-In Closet(s)
Appliances: Double Oven, Range, Microwave, Dishwasher, Bar Fridge, Washer, Dryer, Disposal, Wine Refrigerator
Laundry Features: Upper Level, Sink
Rooms: 14
Has Fireplace
Fireplace Features: Wood Burning
Fireplaces: 2
Basement: Finished, Full
Exterior Details
Square Footage: 4670
Square Footage Source: $0
Year Built: 2004
Construction Materials: Cedar, Stone, Fiber Cement
Patio and Porch Features: Patio, Screened
Lot Size Area: 16552.8
Lot Size Units: Square Feet
Lot Size Acres: 0.38
Lot Size Square Feet: 16552.8
Lot Size Dimensions: 124x135
Water Source: Public, Lake Michigan
Financial Details
Tax Annual Amount: $50,551
Utilities Details
Cooling Type: Central Air
Heating Type: Natural Gas, Forced Air, Sep Heating Systems - 2+
Sewer : Public Sewer
Location Details
HOA/Condo/Coop Fee Includes: None

Building Info

Overview

    General

  • Year Built: 2004
  • Effective Year Built: 2004
  • Building Count: 1
  • Total Rooms: 7
  • Bedroom Count: 4
  • Bathroom Count: 5
  • Full Bathrooms: 4
  • Partial Bathrooms: 5
  • Bathroom Plumbing Fixtures: 16
  • Building Condition: 6
  • Building Quality: 1
  • Construction Type: 6
  • Building Style: 15
  • Exterior Walls Type: 2
  • Interior Walls Type: 0
  • Roof Shape Type: 0
  • Roof Cover Type: 3
  • Floor Count: 200
  • Living Units: 1
  • Floor Cover: 0
  • Basement Type: 9
  • Basement Area: 2,230
  • Garage Type: 1
  • Garage Square Area: 816
  • Parking Space Count: 3
  • Patio Type: 59
  • Porch Type: 102
  • Pool Type: 0

    Dimensions

  • Lot Size Square Feet: 16,740
  • Lot Size Depth Feet: 1,350
  • Lot Size Frontage Feet: 1,240
  • Total Building Area: 7,716
  • Gross Building Area: 7,716
  • Building Area: 4,670
  • Building Area Measurement: L

    Heating and Cooling

  • Fireplace Count: 1
  • Air Conditioning: 1
  • Heating: 4
  • Heated Square Feet: 4,670
  • Heating Fuel Type: 0

    Utilities

  • Sewer System: 0
  • Water Service: 2

Building

  • Building Type: 0
  • Property Class: R
  • Subdivision: H.M.CORNELL COS BRIARWOODS
  • Land Acres: 0000000384
  • Standard Land Use Code: 1001
  • County Land Use Code: 40
  • Legal Description 1: H.M.CORNELL COS BRIARWOODS N1/2 LOT 14-ALL LOT 15 & S 1/2 LO T 16 BLOCK 27

Neighborhood

  • School District Name: Township High School District 113
  • Census Tract: 864901

Geography

  • District: WEST DEERFIE
  • Parcel: 16-28-319-004
  • Block: 27
  • Lot: 14,15
  • Municipality: TWP OF WEST DEERFIELD
  • Latitude: 42.1691
  • Longitude: -87.8393

    Address

  • Full Address: 901 Kenton Rd
  • Address - House Number: 901
  • Address - Street Name: Kenton
  • Address - Suffix Type: Rd
  • State: IL
  • City Name: Deerfield
  • Carrier Code: C017
  • 4-Digit Zip Code: 3303
  • Zip Code: 60015

Valuation

    Tax

  • Tax Year: 2022
  • Tax Amount: $3,519,690
  • Tax Rate Code Area: 17004

    Appraisal Valuation

  • Standard Deviation: 0.1597
  • Valuation Date: Feb 28, 2024
  • Confidence Score: 80
  • Final Value: 1,355,111
  • High Value: 1,571,590
  • Low Value: 1,138,632

    Market Valuation

  • Market Total Value: $1,305,520
  • Market Land Value: $221,932
  • Market Improvement Value: $1,083,588

    Assessments Valuation

  • Assessed Year: 2023
  • Assessed Total Value: $435,130
  • Assessed Land Value: $73,970
  • Assessed Improvements Value: $361,160

    Exemptions

  • Homeowner Exemption: Yes

    Sales

  • Current Sale Contract Date: Oct 01, 2004
  • Current Sale Recording Date: Nov 16, 2004
  • Current Sale Price:
  • Current Sale Document Type: 71
  • Current Sale Input Document Number: 5682662
  • Previous Sale Recording Date: Jul 07, 2003
  • Previous Sale Contract Date: Jun 24, 2003
  • Previous Sale Amount: $527,000
  • Previous Sale Document Type: 71
Data used for valuation calculations is provided by RealtyHop, and other third party sources

Comparables

Unit
Status
Type
Beds
Baths
ft²
Price/ft²
Asking Price
Listed On
Closing Price
Sold On
HOA + Taxes

About Briarwoods


Similar Homes for Sale

Currently no similar homes around

Nearby Rentals

Unit for rent at 1447 Carol Lane, Deerfield, IL, 60015

$7,100 /mo

  • 4 Beds
  • 3 Baths
  • 2,333 ft²
1447 Carol Lane, Deerfield, IL, 60015 Listing by Priscilla Johnson
Unit for rent at 1250 Park Avenue W, Highland Park, IL, 60035

$2,300 /mo

  • 2 Beds
  • 2 Baths
  • 1,027 ft²
1250 Park Avenue W #421, Highland Park, IL, 60035 Listing by Ted Pickus
Unit for rent at 463 Longfellow Avenue, Deerfield, IL, 60015

$3,100 /mo

  • 3 Beds
  • 1 Bath
  • 1,000 ft²
463 Longfellow Avenue, Deerfield, IL, 60015 Listing by Peter Petrov


Frequently Asked Questions

When was property at 901 Kenton Road built and last sold?
The property at 901 Kenton Road was built in 2004 and last sold on Oct 1, 2004 for $1,538,500.
How much is this home worth?
The estimated value of the home located at 901 Kenton Road is $1,759,304.
What are some comparable homes to 901 Kenton Road?
There are currently no comparable homes to 901 Kenton Road.