Check Availability
Joliet 60431
901 Hudson Drive
$385,000
● House - In Contract

901 Hudson Drive

Joliet, IL 60431
bedrooms
4 Beds
bathrooms
2 Baths, 1 Half Bath
square feet
2,289 Ft²
$2,697
Est. Monthly
$15
HOA / Fees
8.82%
Cap Rate

About This Property

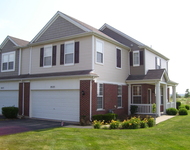
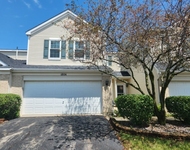
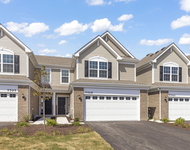
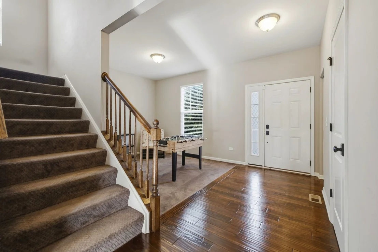
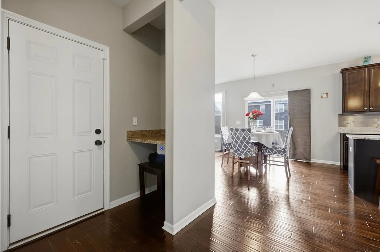
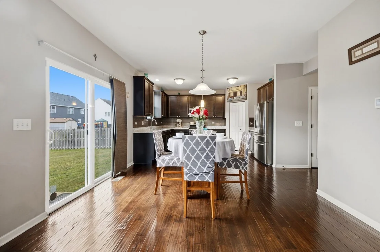
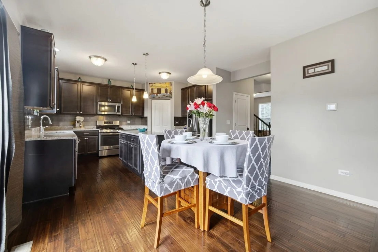
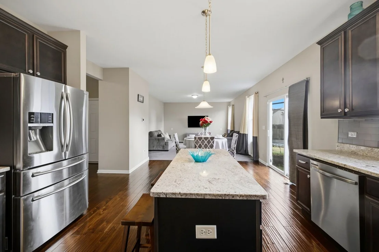
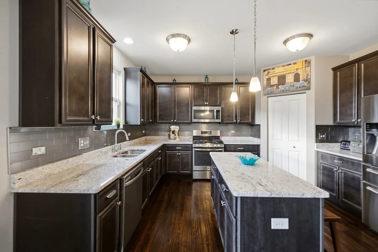
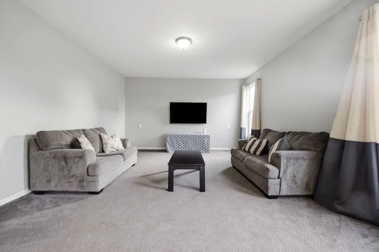
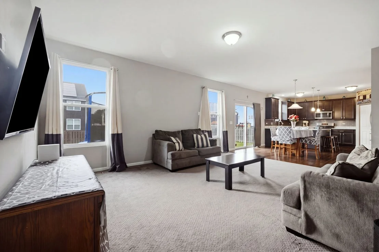
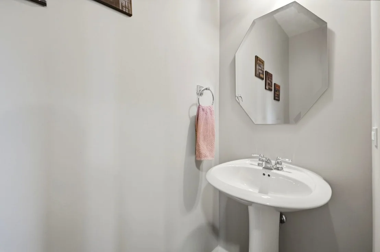
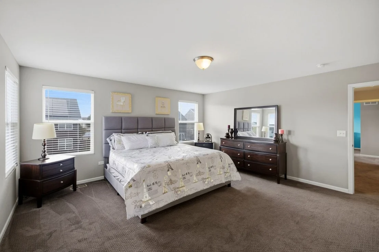
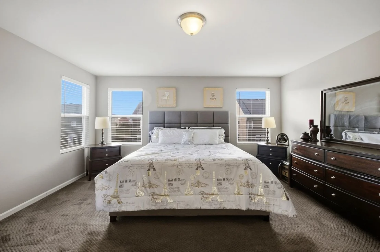
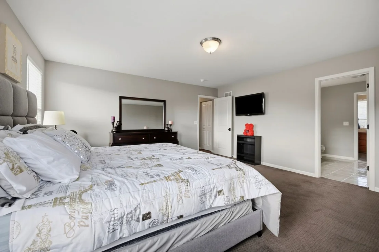
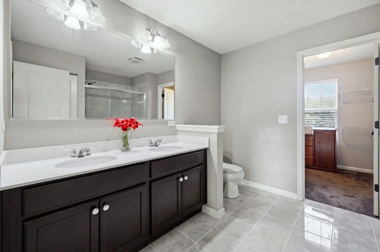
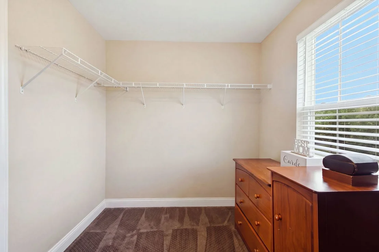
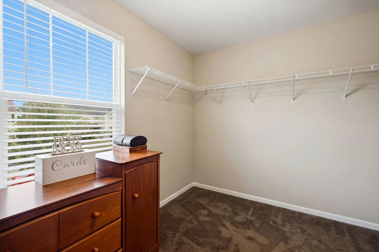
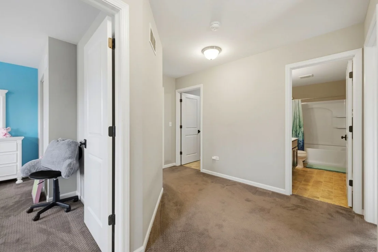
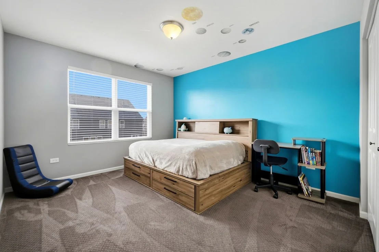
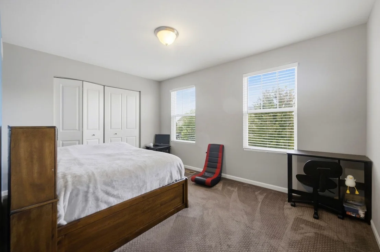
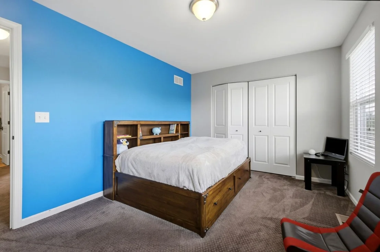
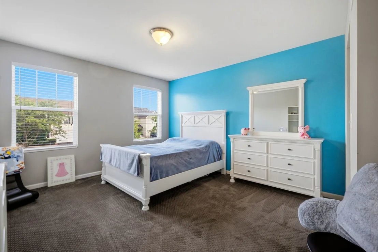
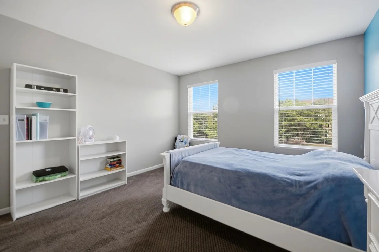
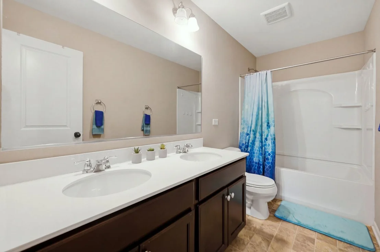
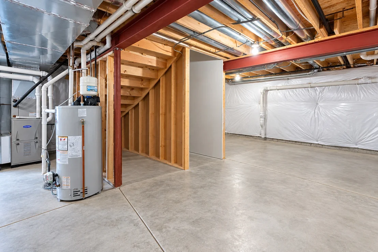
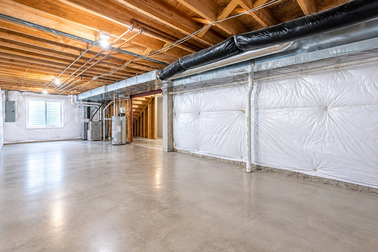
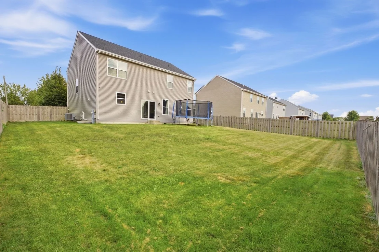
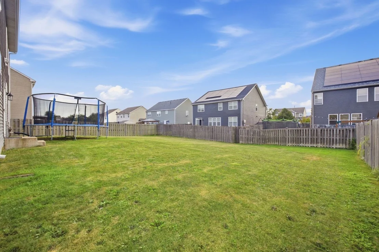
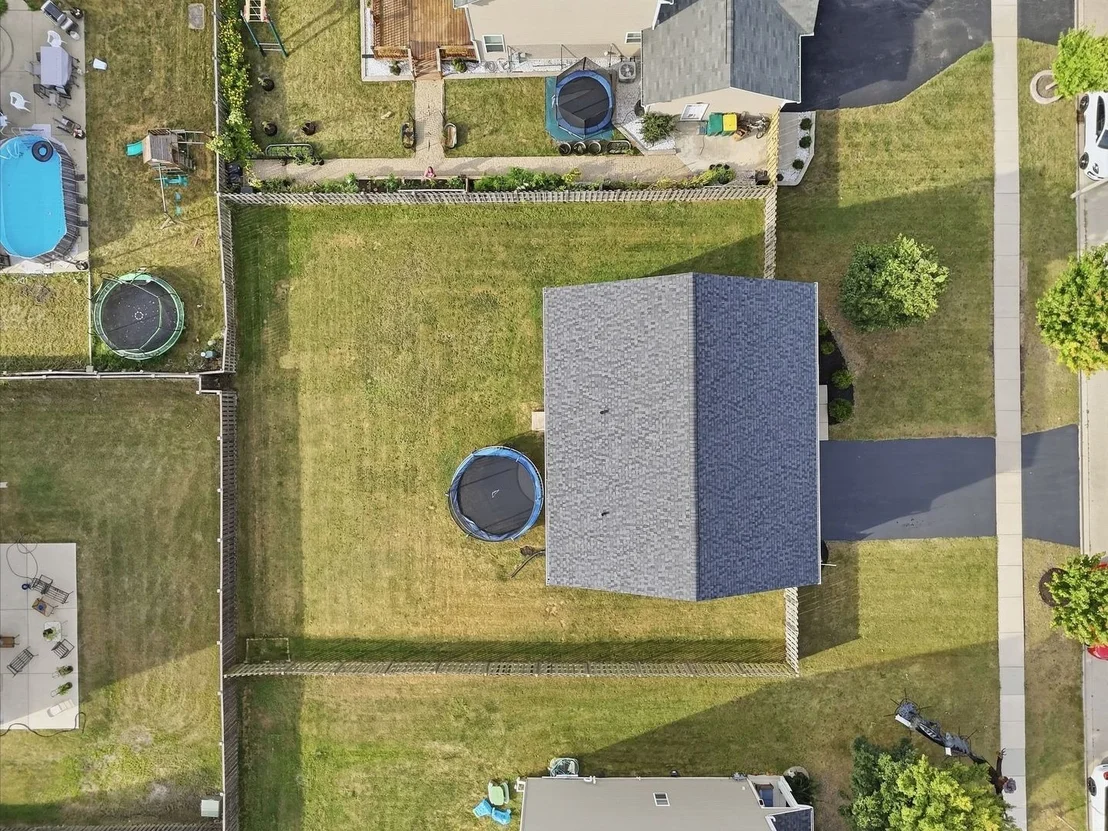
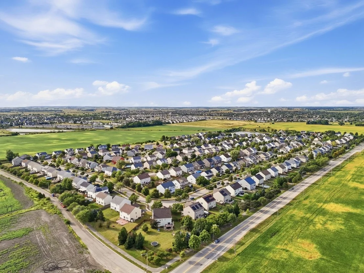
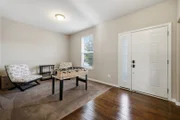
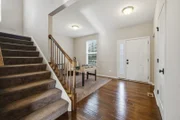
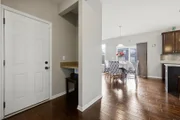
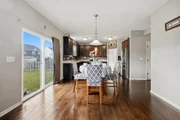
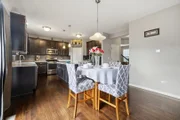
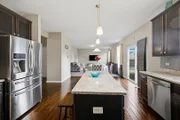
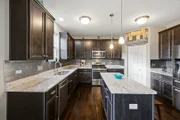
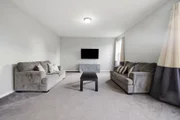
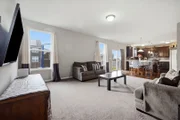
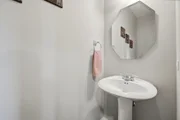
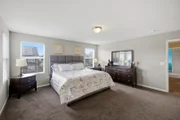
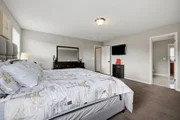
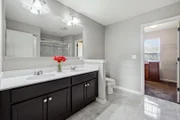
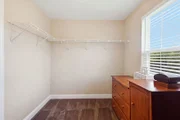
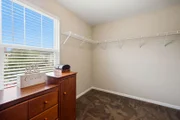
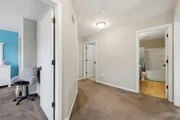
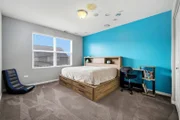
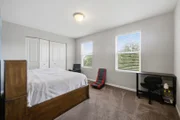
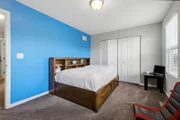
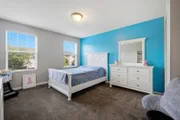
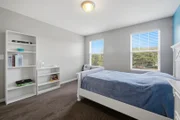
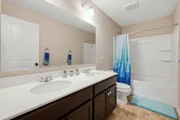
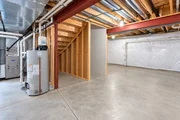
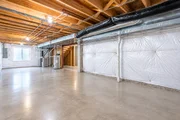
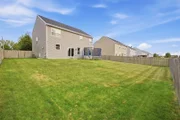
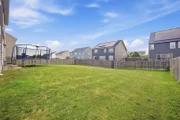
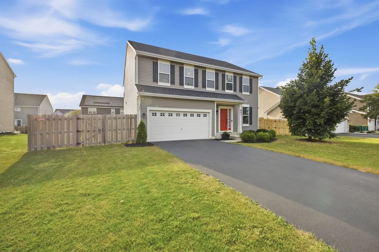
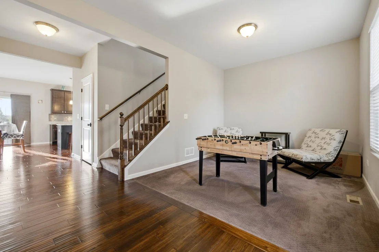
From the moment you walk up to the inviting front porch, you'll fall in love with this beautifully designed home. Built in 2016 with today's style and functionality in mind, this property offers an impressive layout, thoughtful upgrades, and a **new roof** for added peace of mind. The sellers have especially loved the friendly feel of the neighborhood, and the unique tree in the front yard has become one of their favorite features of the property-an eye-catching detail that gives the home its own special character. Enter the foyer, which leads into a bright Flex Room. Continue through to an expansive open-concept space featuring the Family Room, Kitchen, and Eating Area, with sliding glass doors leading to the private fenced-in backyard. The gorgeous Kitchen is truly the heart of the home, featuring hardwood floors, granite countertops, a stainless steel backsplash, upgraded cabinetry, stainless steel appliances, a walk-in pantry, and a large island with seating potential, that shouldn't be overlooked. The main level also features impressive 9-foot ceilings. The foyer provides convenient access to a workstation, powder room, and 2-car garage. Upstairs, you'll find a spacious Owner's Suite along with three additional generously sized bedrooms, a full hall bathroom with double sinks, a storage closet, and a convenient second-floor laundry room. The Owner's Bathroom features a double vanity, large shower, and walk-in closet. The full basement offers even more possibilities, with insulated walls and roughed-in plumbing, ready for your vision.    With its thoughtful upgrades, new roof, spacious layout, distinctive front-yard tree, beautiful kitchen, and welcoming neighborhood setting, this is a home ready to be enjoyed and made your own. Live here and make it a wonderful life!
Unit Size
2,289 Ft²
Days on Market
-
Land Size
0.21 acres
Price per sqft
$168
Property Type
House
Property Taxes
$791
HOA Dues
$15
Year Built
-

Listed By

Paul Baker
Platinum Partners Realtors
Kayla Iannelli
Platinum Partners Realtors

Payment Calculator

Cap Rate Calculator

Property Highlights

Garage
Air Conditioning
Parking Details
Has Garage
Parking Features: Asphalt, Garage Door Opener, Garage, Attached, Yes
Garage Spaces: 2
Interior Details
Half Bathrooms: 1
Full Bathrooms: 2
Interior Features: Open Floorplan, Dining Combo
Appliances: Range, Microwave, Dishwasher
Flooring Type: Hardwood, Carpet
Laundry Features: Upper Level, Electric Dryer Hookup, Sink
Rooms: 8
Basement: Unfinished, Bath/Stubbed, Concrete, Full, Egress Window
Exterior Details
Square Footage: 2289
Square Footage Source: $0
Year Built: 2016
Window Features: Drapes
Construction Materials: Vinyl Siding
Patio and Porch Features: Porch
Lot Size Area: 9151.956
Lot Size Units: Square Feet
Lot Size Acres: 0.2101
Lot Size Square Feet: 9151.956
Lot Size Dimensions: 75X122
Water Source: Public
Financial Details
Tax Annual Amount: $9,487
Utilities Details
Cooling Type: Central Air
Heating Type: Natural Gas
Sewer : Public Sewer
Location Details
HOA/Condo/Coop Fee Includes: Other
HOA Fee: $185
HOA Fee Frequency: Annually

Building Info

Overview

    General

  • Bedroom Count: 0
  • Building Condition: 0
  • Building Quality: 0
  • Construction Type: 0
  • Building Style: 0
  • Exterior Walls Type: 0
  • Interior Walls Type: 0
  • Roof Shape Type: 0
  • Roof Cover Type: 0
  • Floor Cover: 0
  • Basement Type: 0
  • Basement Area: 0
  • Garage Type: 0
  • Parking Space Count: 0
  • Patio Type: 0
  • Porch Type: 0
  • Pool Type: 0

    Dimensions

  • Lot Size Square Feet: 9,150
  • Lot Size Depth Feet: 1,220
  • Lot Size Frontage Feet: 750
  • Total Building Area: 0
  • Building Area: 0

    Heating and Cooling

  • Air Conditioning: 0
  • Heating: 0
  • Heating Fuel Type: 0

    Utilities

  • Sewer System: 0
  • Water Service: 0

Building

  • Building Type: 0
  • Property Class: R
  • Subdivision: KEARNEY GLEN
  • Land Acres: 0000000210
  • Standard Land Use Code: 1000
  • County Land Use Code: 0040
  • Legal Description 1: LOT 151 KEARNEY GLEN UNIT 2 CITY OF JOLIET
Neighborhood

  • School District Name: Minooka Community High School District 111
  • Census Tract: 890703

Geography

  • Parcel: 09-01-478-018
  • Lot: 151
  • Municipality: SEWARD TOWNSHIP
  • Latitude: 41.5373
  • Longitude: -88.2559

    Address

  • Full Address: 901 Hudson Dr
  • Address - House Number: 901
  • Address - Street Name: Hudson
  • Address - Suffix Type: Dr
  • State: IL
  • City Name: Joliet
  • Carrier Code: R033
  • 4-Digit Zip Code: 7991
  • Zip Code: 60431

Valuation

    Tax

  • Tax Year: 2022
  • Tax Amount: $816,586
  • Tax Rate Code Area: SE008

    Appraisal Valuation

  • Standard Deviation: 0.0911
  • Valuation Date: Nov 29, 2023
  • Confidence Score: 92
  • Final Value: 327,613
  • High Value: 357,473
  • Low Value: 297,753

    Market Valuation

  • Market Total Value: $296,433
  • Market Land Value: $42,126
  • Market Improvement Value: $254,307

    Assessments Valuation

  • Assessed Year: 2022
  • Assessed Total Value: $98,811
  • Assessed Land Value: $14,042
  • Assessed Improvements Value: $84,769

    Sales

  • Current Sale Contract Date: Jul 22, 2016
  • Current Sale Recording Date: Aug 12, 2016
  • Current Sale Price:
  • Current Sale Document Type: 71
  • Current Sale Input Document Number: 201600012306
  • Previous Sale Recording Date: Jun 01, 2013
  • Previous Sale Contract Date: Jun 01, 2013
  • Previous Sale Amount: $985,000
  • Previous Sale Document Type: 27

    Previous Mortgages

  • Previous Mortgage Lender:
Data used for valuation calculations is provided by RealtyHop, and other third party sources

Comparables

Unit
Status
Type
Beds
Baths
ft²
Price/ft²
Asking Price
Listed On
Closing Price
Sold On
HOA + Taxes

About Joliet


Similar Homes for Sale

Currently no similar homes around

Nearby Rentals

Unit for rent at 8525 Sawyer Court, Joliet, IL, 60431

$2,800 /mo

  • 3 Beds
  • 2 Baths
  • 1,618 ft²
8525 Sawyer Court, Joliet, IL, 60431 Listing by Arthur Prazak
Unit for rent at 1804 Parkside Drive, Shorewood, IL, 60404

$2,500 /mo

  • 3 Beds
  • 2 Baths
  • 1,560 ft²
1804 Parkside Drive, Shorewood, IL, 60404 Listing by Michele Nixon
Unit for rent at 7705 Nightshade Lane, Joliet, IL, 60431

$3,000 /mo

  • 3 Beds
  • 2 Baths
  • 1,800 ft²
7705 Nightshade Lane, Joliet, IL, 60431 Listing by Liz Ruiz


Frequently Asked Questions

When was property at 901 Hudson Drive built and last sold?
The property at 901 Hudson Drive was built in and last sold on Jul 22, 2016 for $264,000.
How much is this home worth?
The estimated value of the home located at 901 Hudson Drive is $390,463.
What are some comparable homes to 901 Hudson Drive?
There are currently no comparable homes to 901 Hudson Drive.