


50
Map
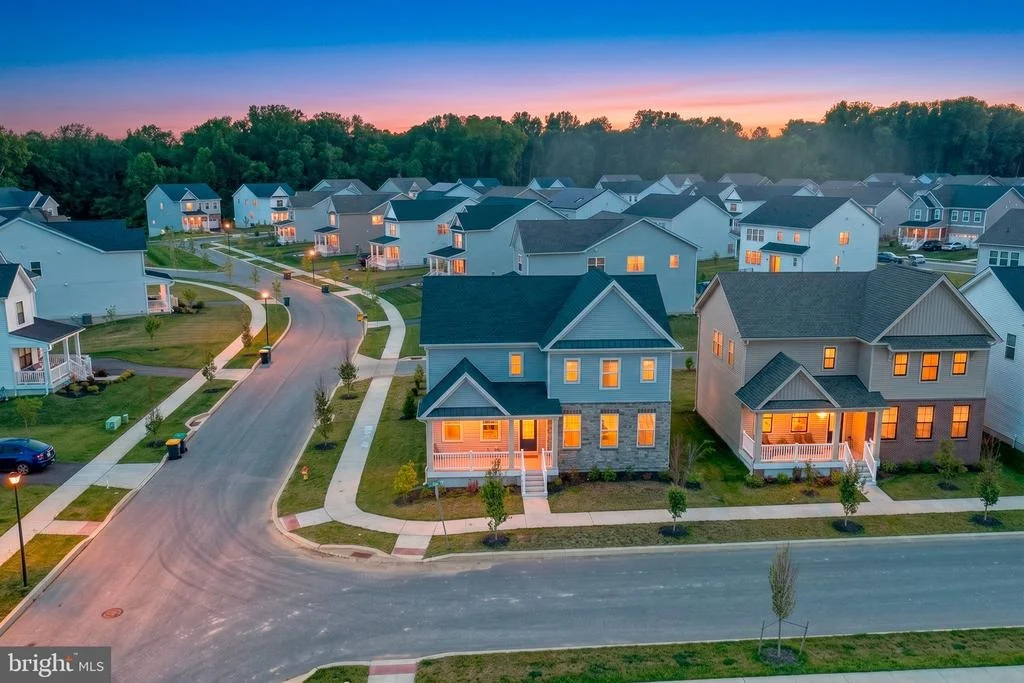
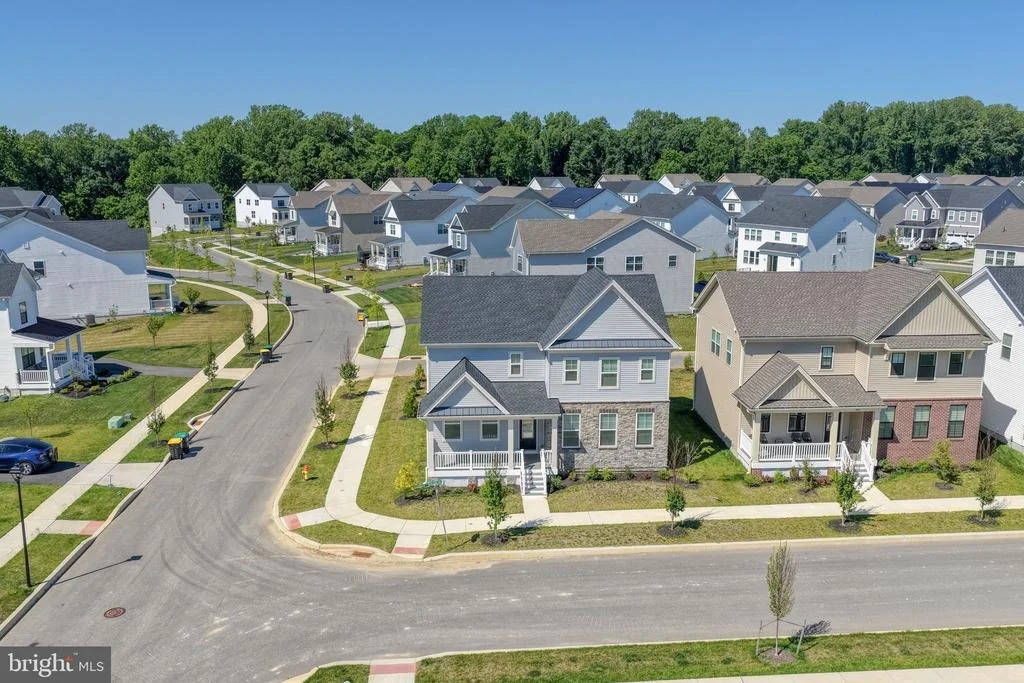
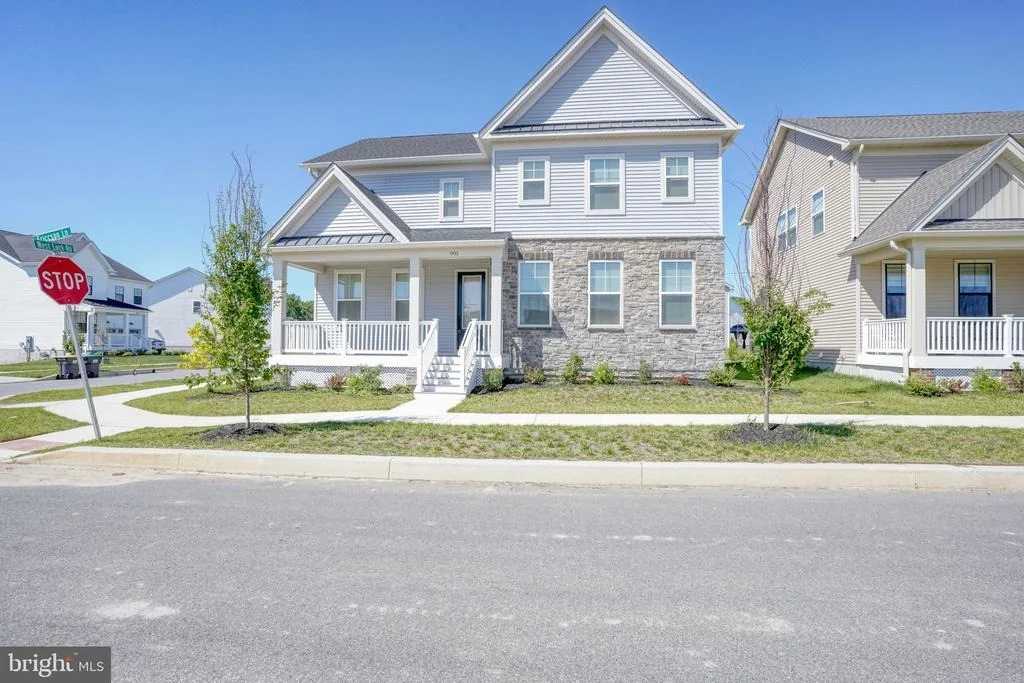
901 ERICCSON LANE


About This Property
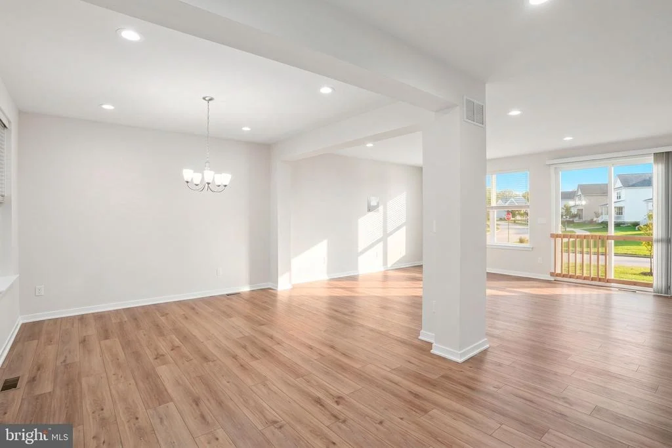
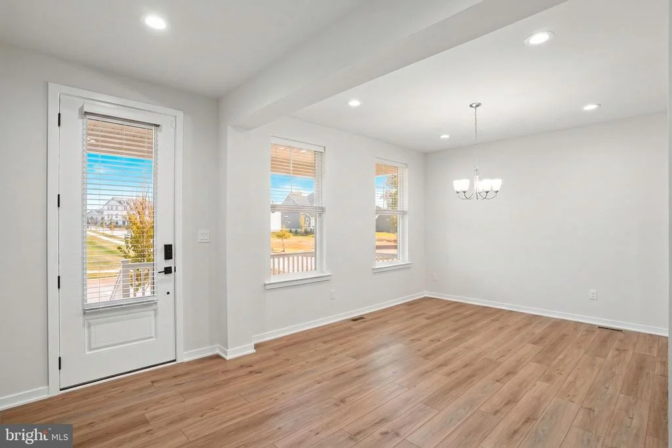
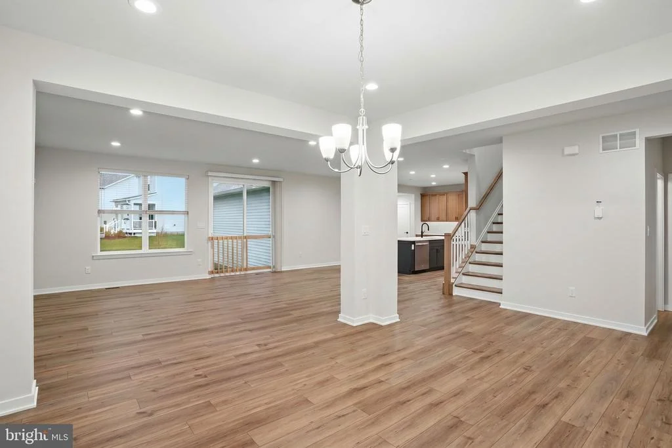
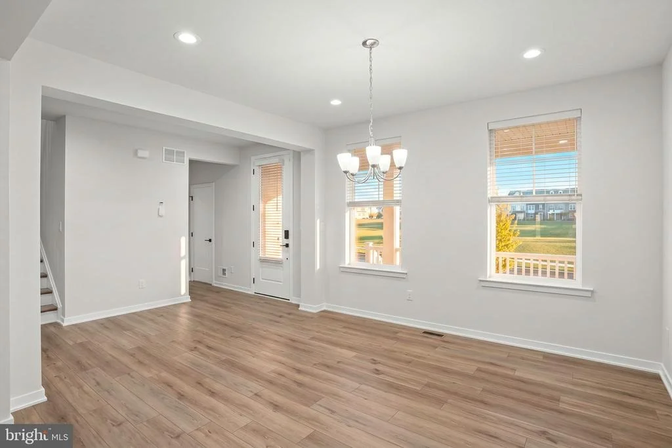
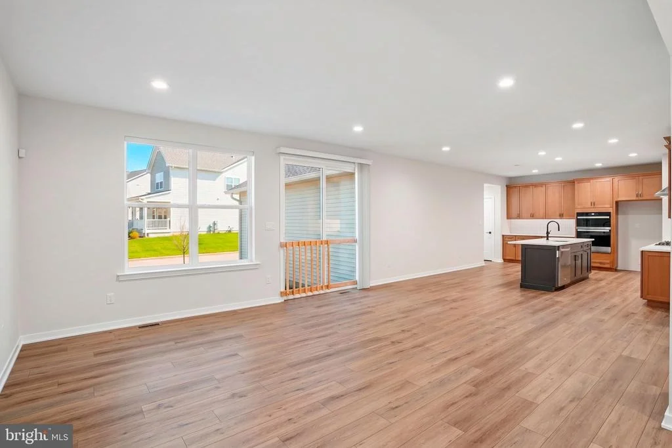
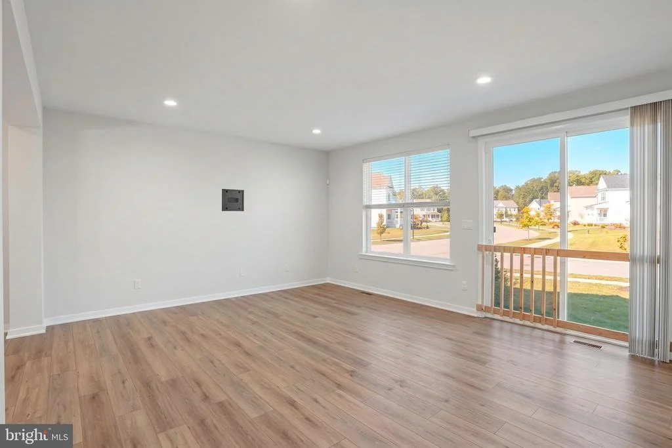
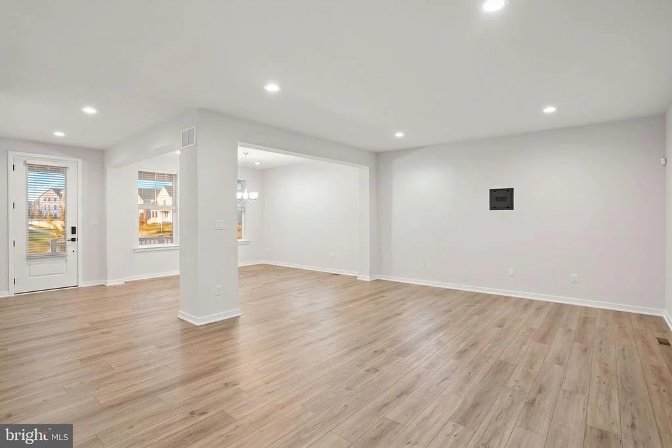
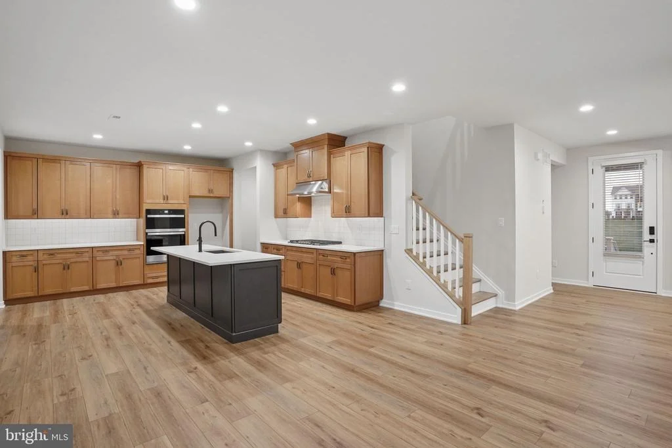
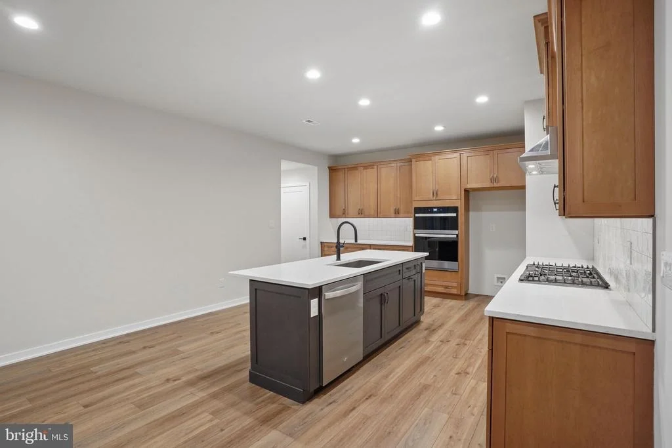
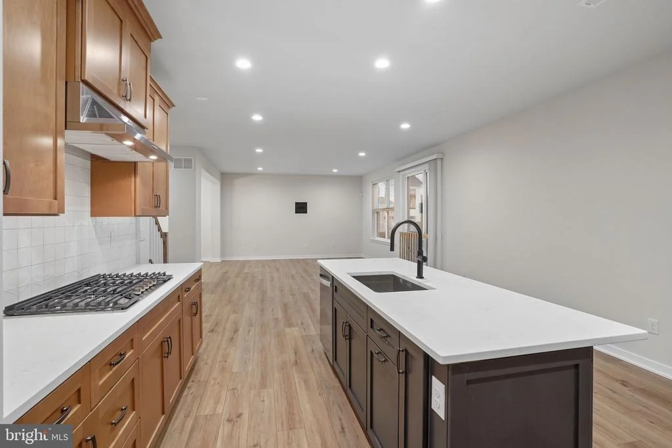
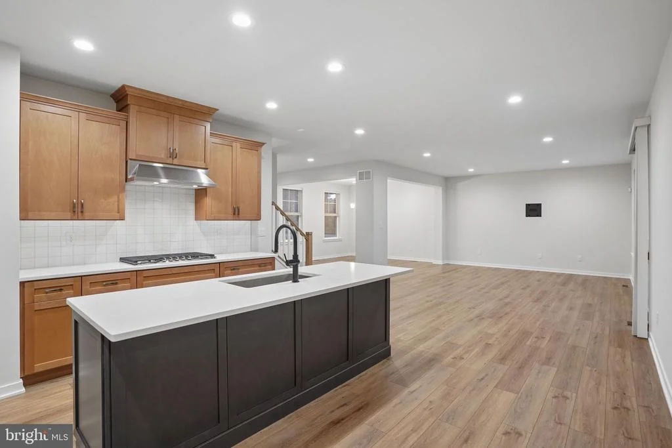
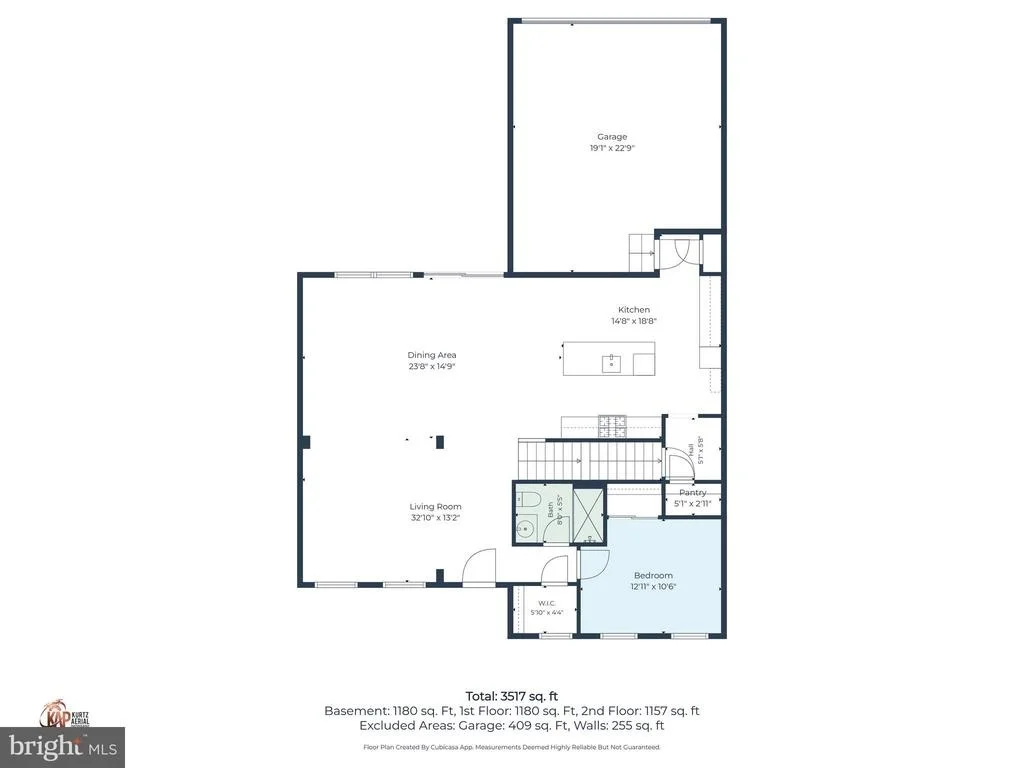
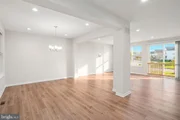
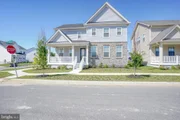
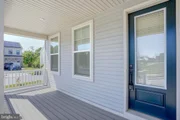
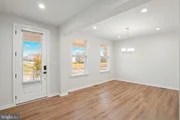
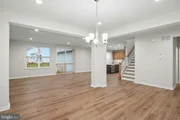
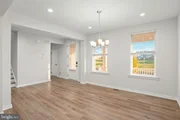
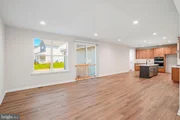
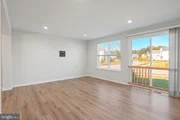
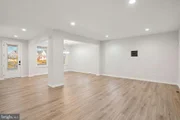
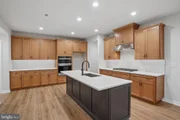
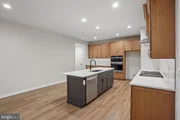
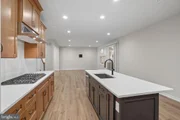
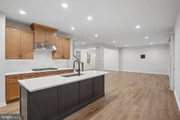
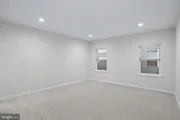
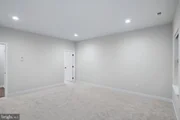
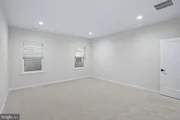
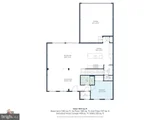
Step inside and immediately notice the gorgeous luxury vinyl plank flooring that flows seamlessly throughout both the first and second floors, creating a clean, upscale feel throughout the home. The open-concept layout is ideal for both everyday living and entertaining, connecting the dining area, spacious family room, and designer kitchen into one inviting gathering space.
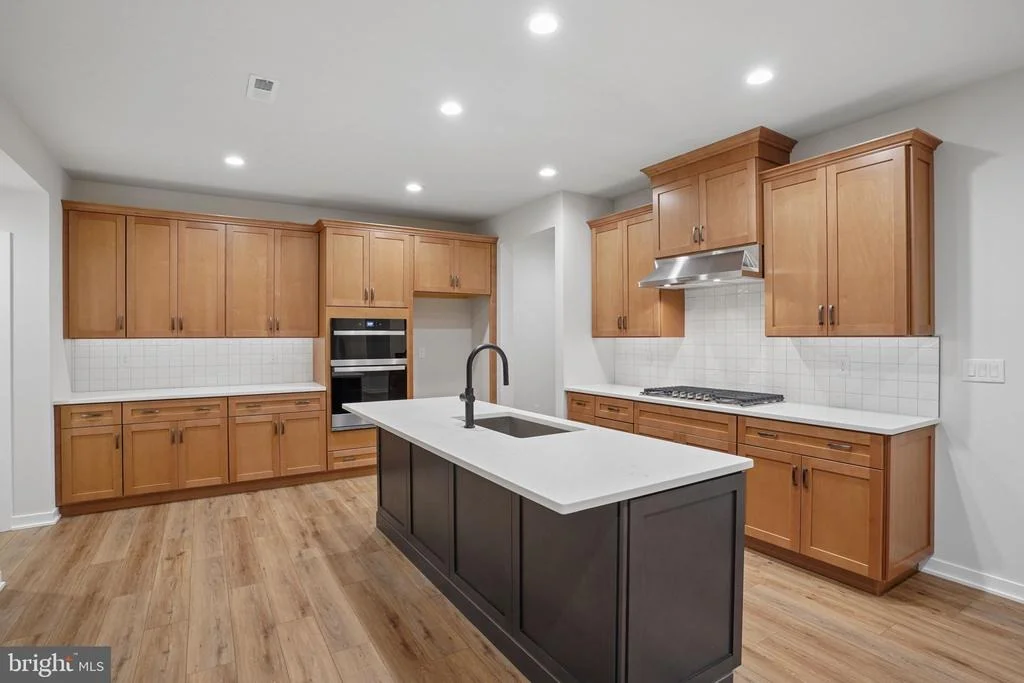
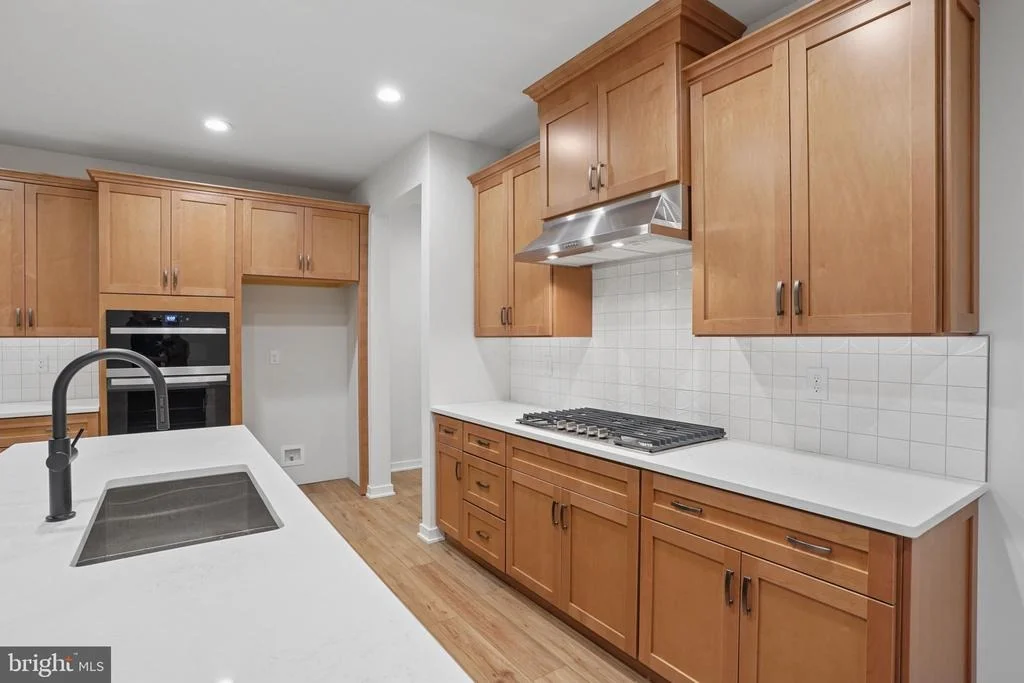
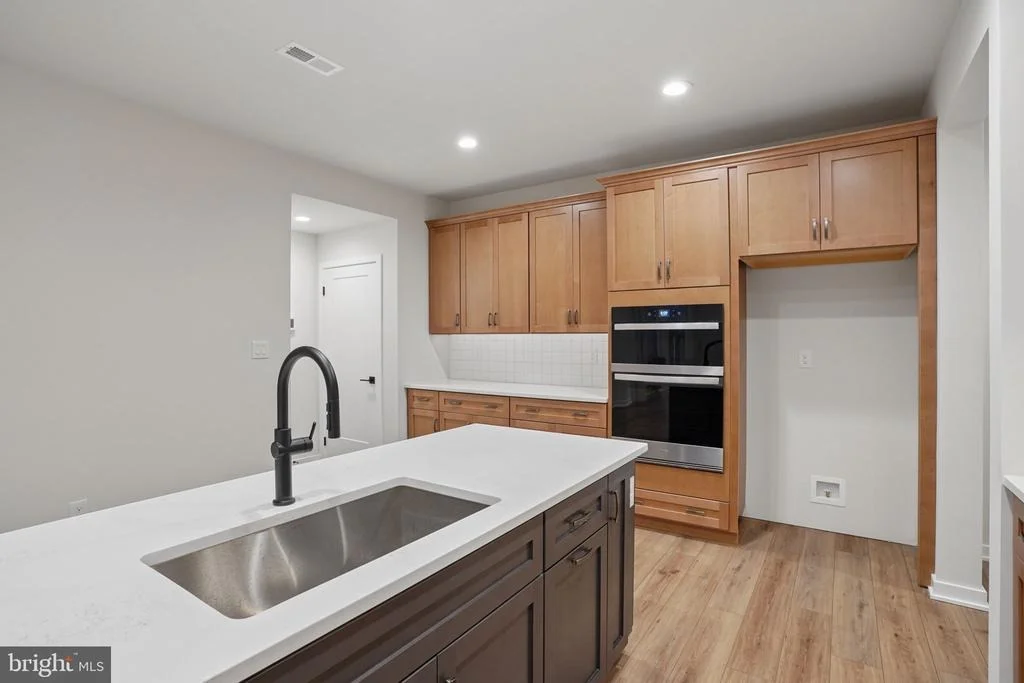
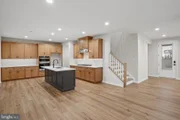
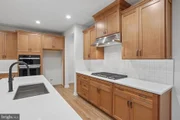
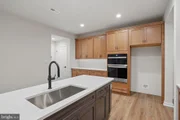
The gourmet kitchen is the true centerpiece of the home, featuring stainless steel appliances, gas cooking, wall ovens, a built-in microwave, custom hood vent, tiled backsplash, under-cabinet lighting, pantry, and a large accent island with seating overhang. Staggered cabinetry with crown molding adds an elevated custom touch that buyers will appreciate.
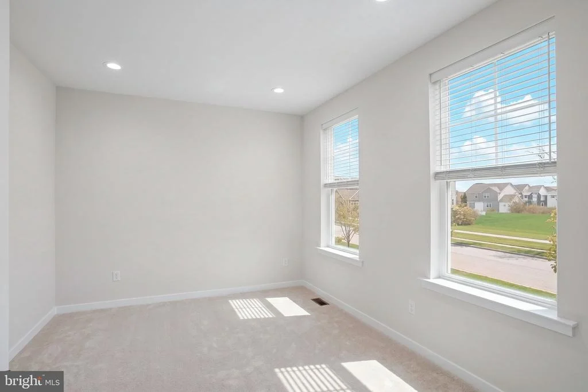
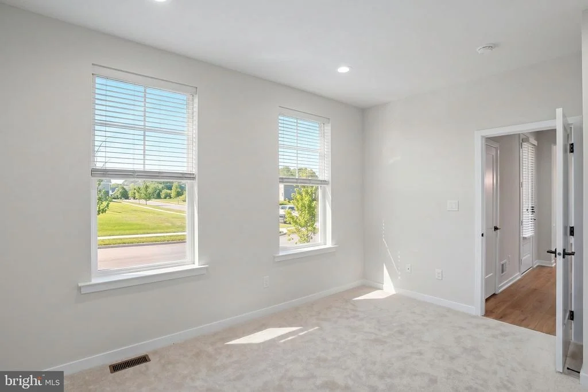
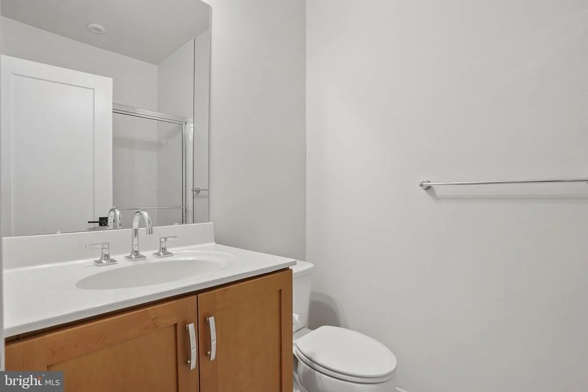
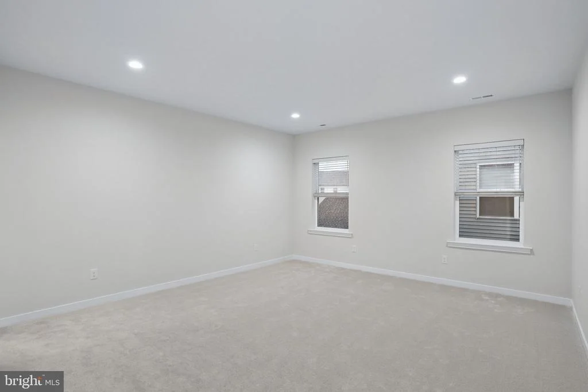
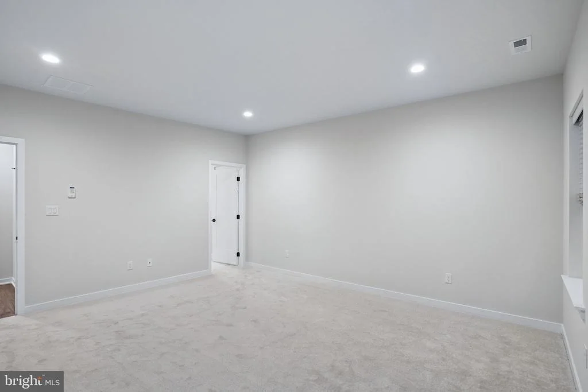
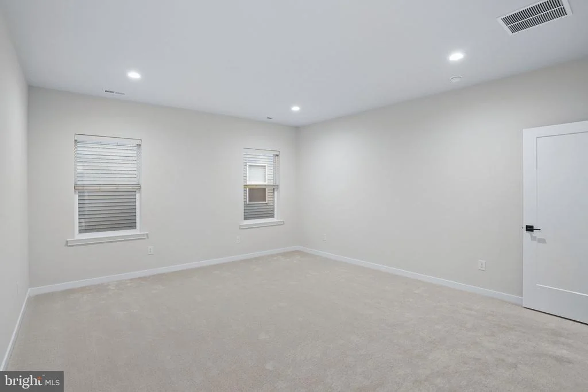
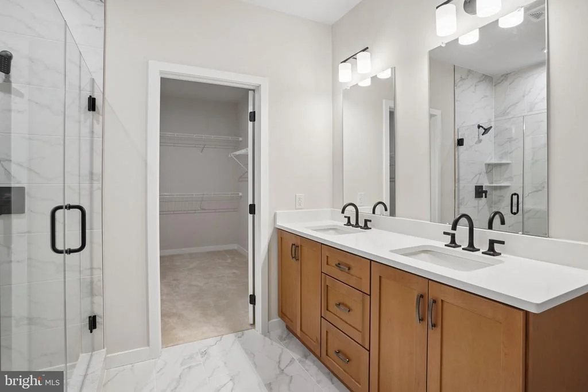
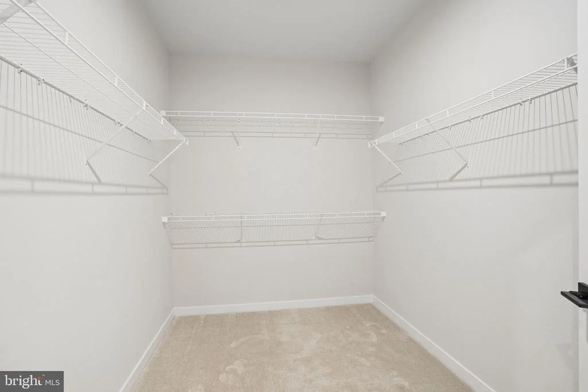
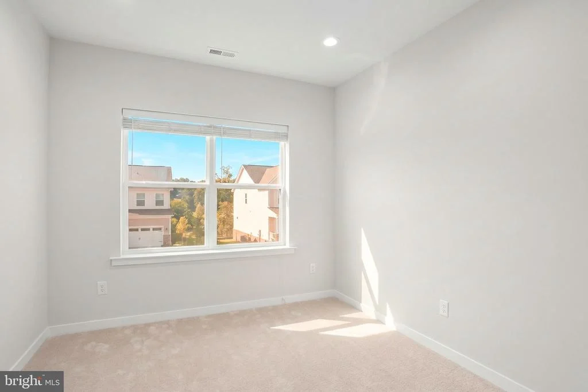
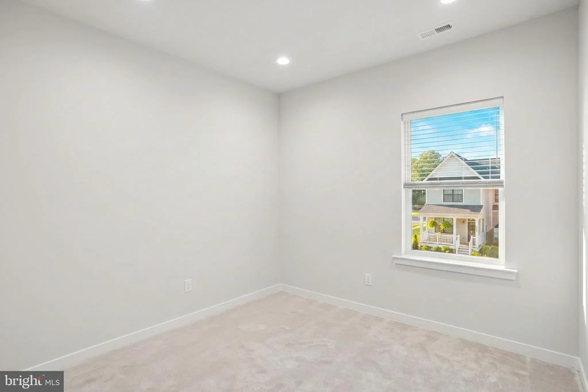
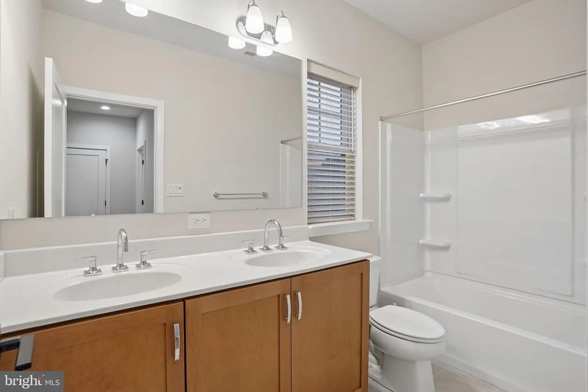
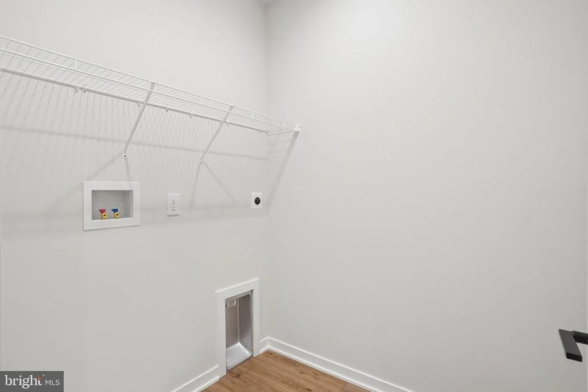
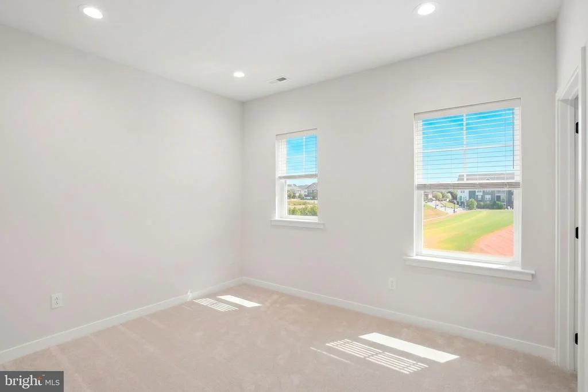
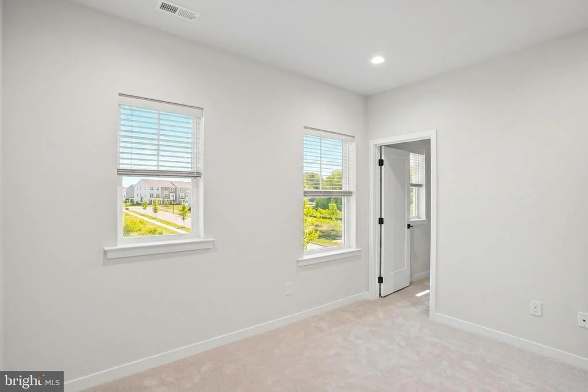
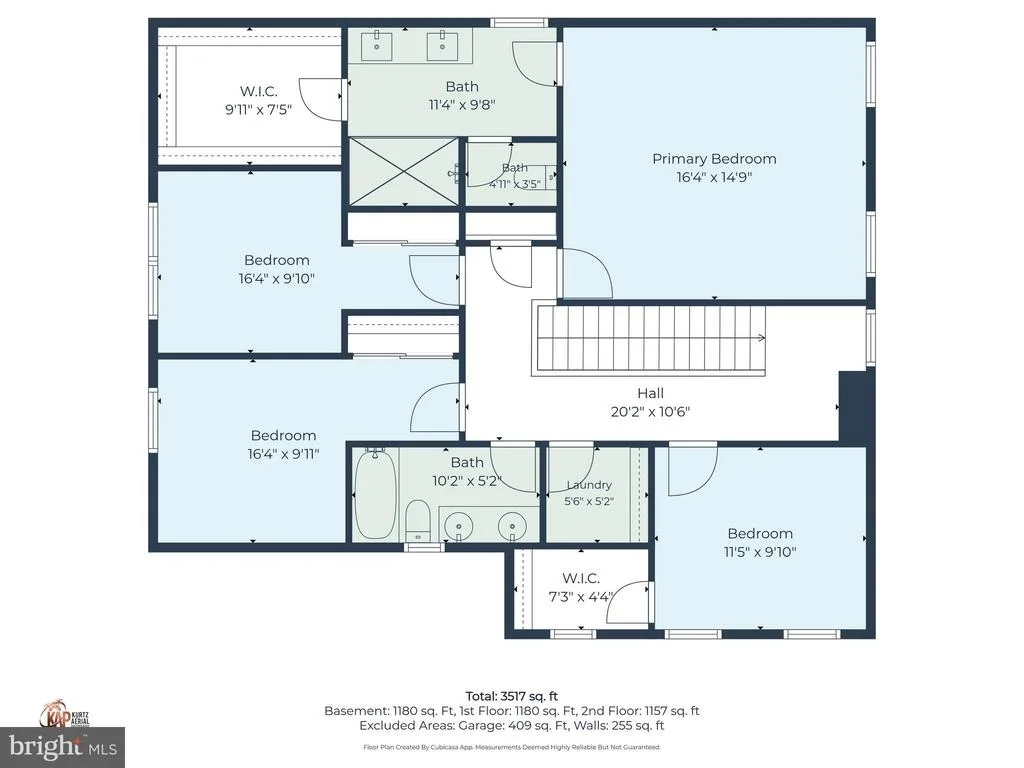
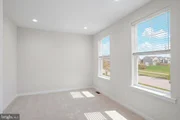
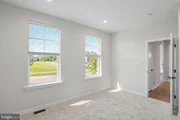
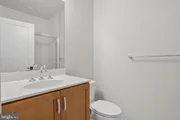
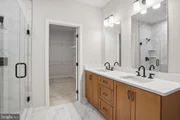
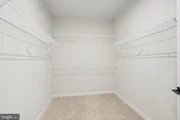
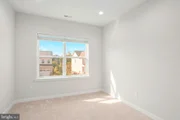
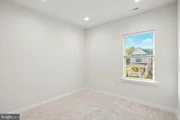
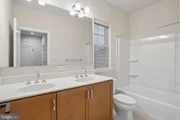
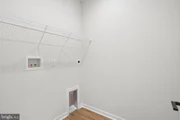
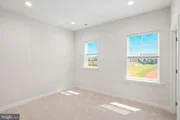
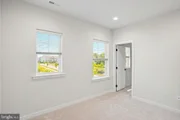
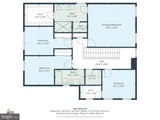
The first floor also offers a full bedroom and full bathroom, creating the perfect setup for guests, multi-generational living, or a private home office. Hardwood stairs lead to the second level where you'll find the luxurious primary suite complete with a spacious walk-in closet and spa-inspired bath featuring tiled flooring, dual vanities, black accent fixtures, water closet, and a beautifully tiled glass-enclosed shower. Three additional generously sized bedrooms, a hall bath with double sinks and tiled flooring, plus a convenient second-floor laundry room complete the upper level.
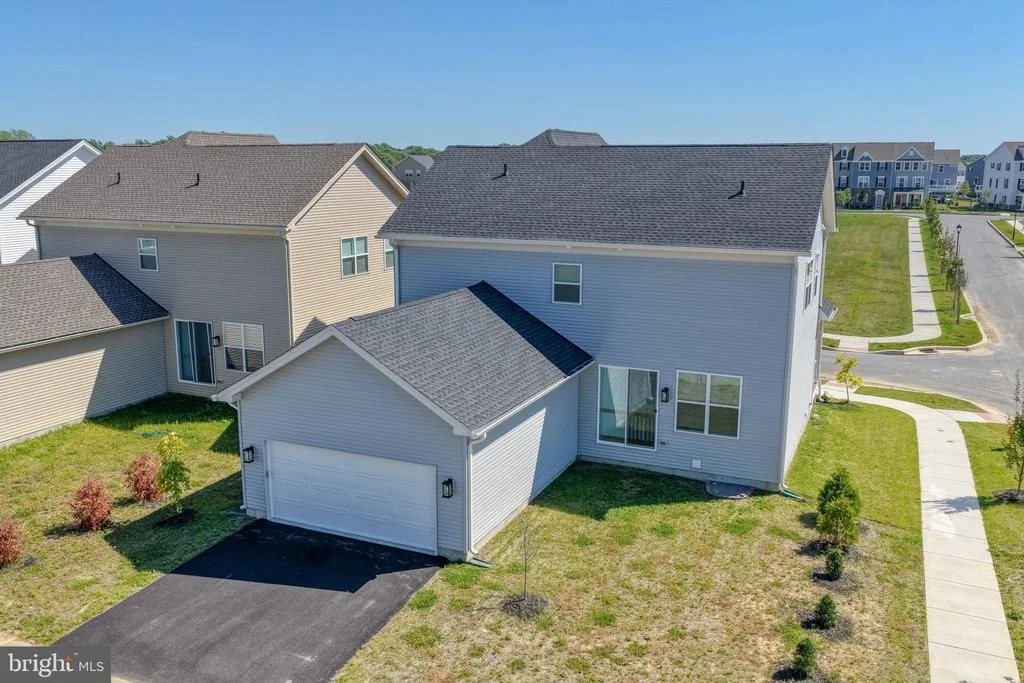
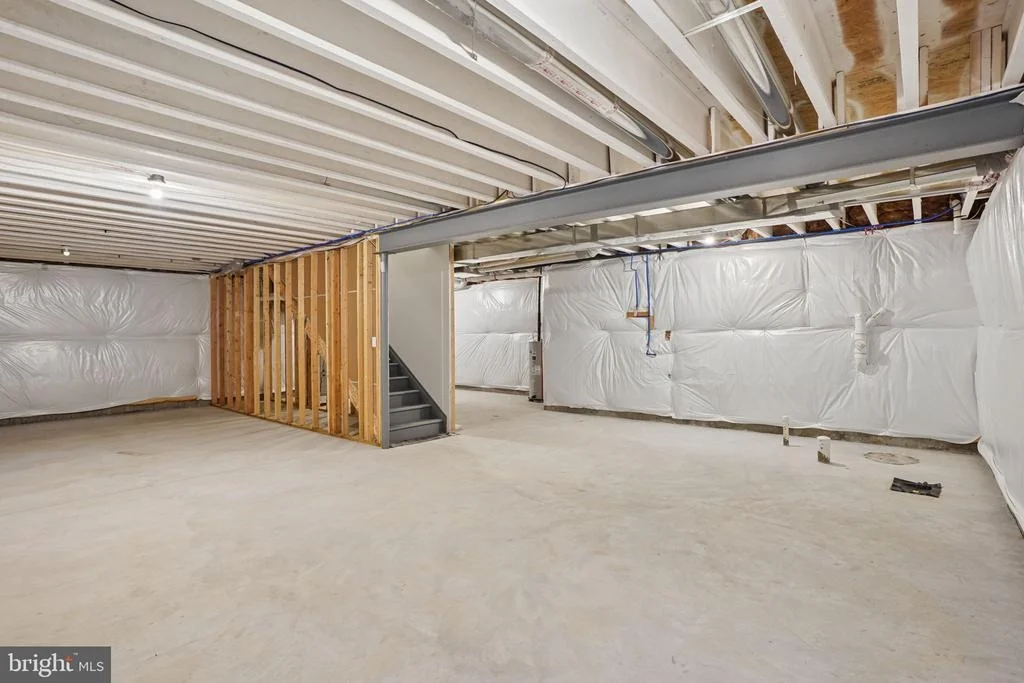
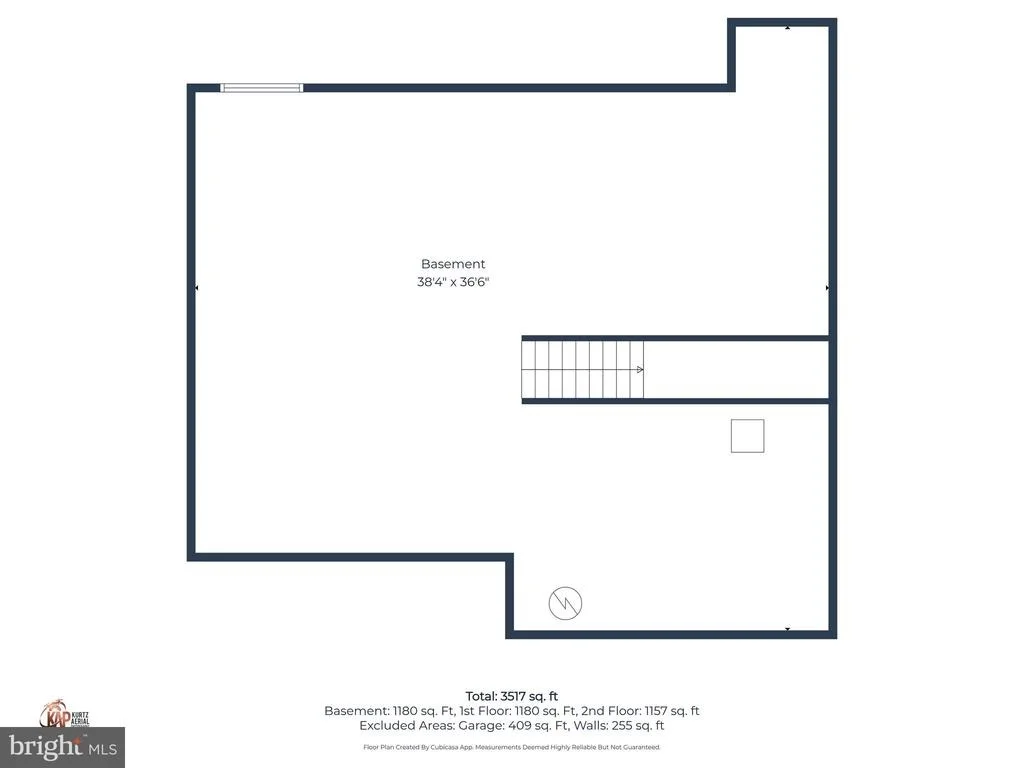
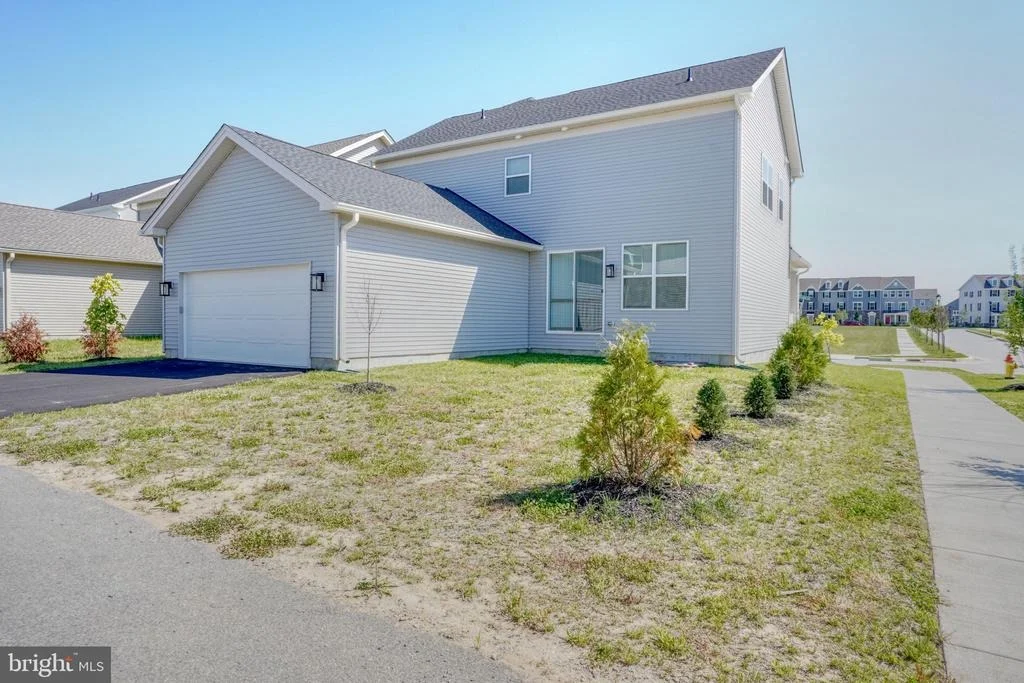
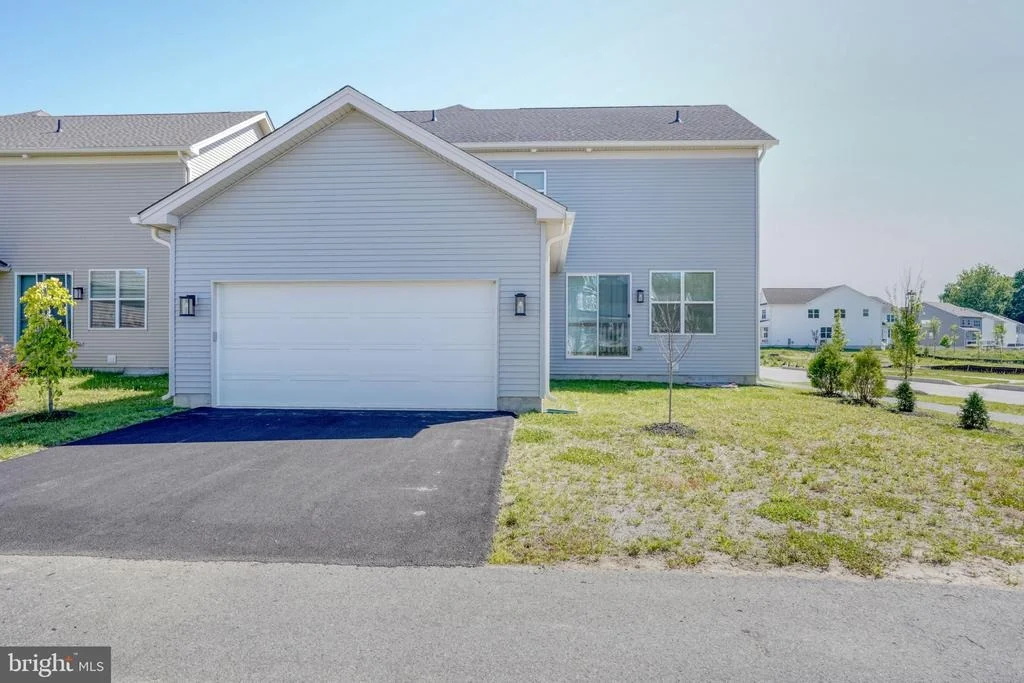
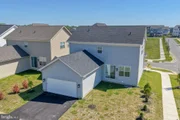
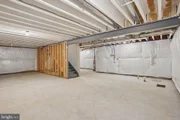
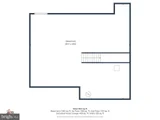
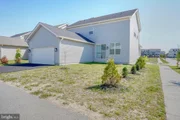
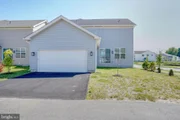
The unfinished basement provides endless possibilities for future living space, recreation, fitness, or storage. Additional notable features include recessed lighting throughout every room, 9-foot ceilings on both the first and second floors, a two-car garage with opener, and a built-in electronic media cabinet designed to neatly conceal TV wiring in the family room.
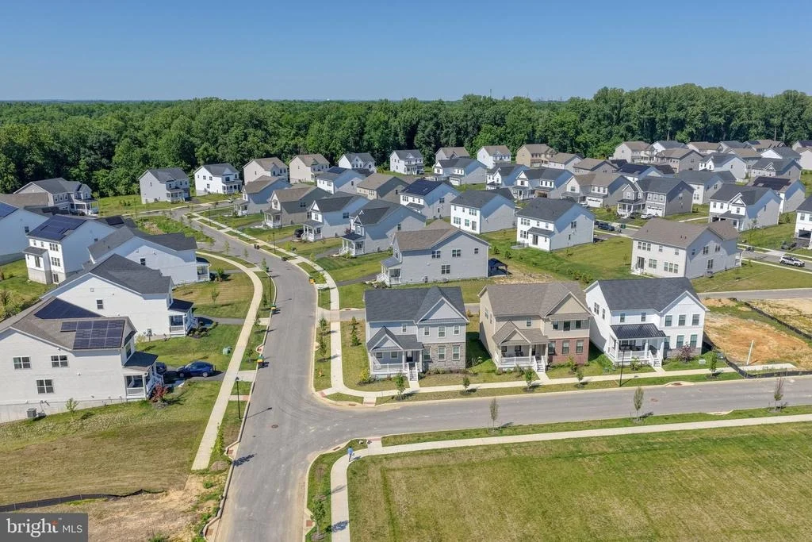
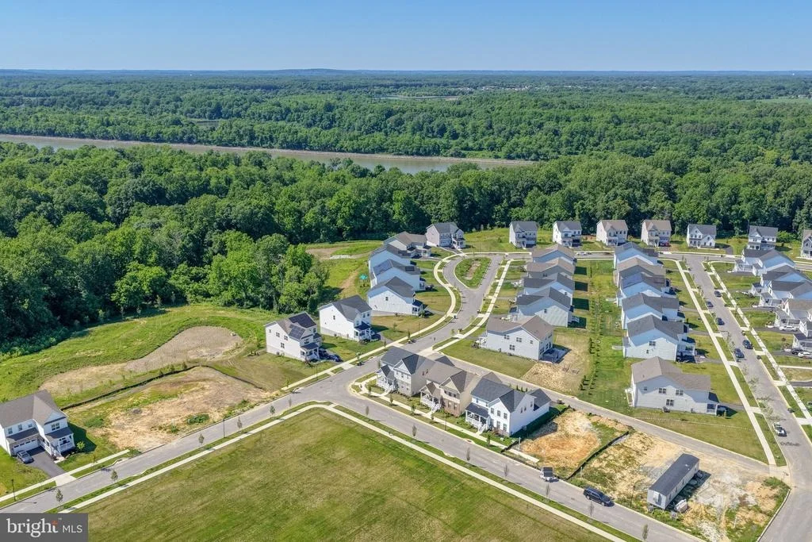
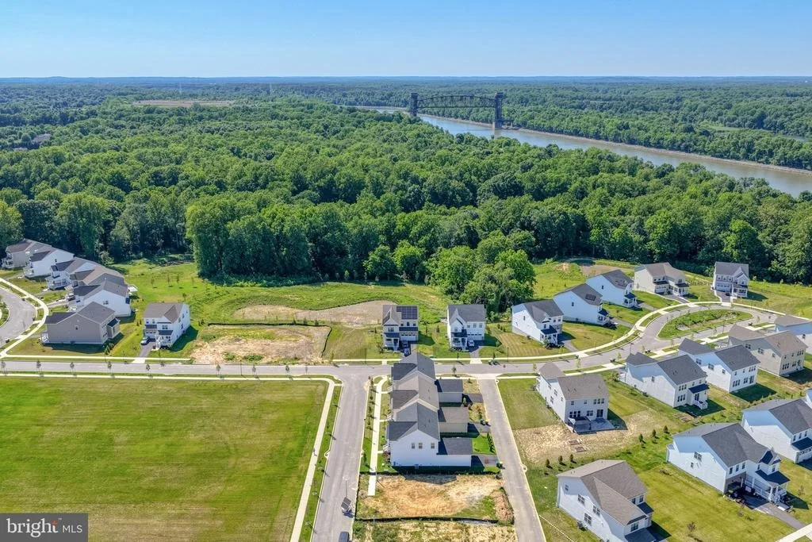
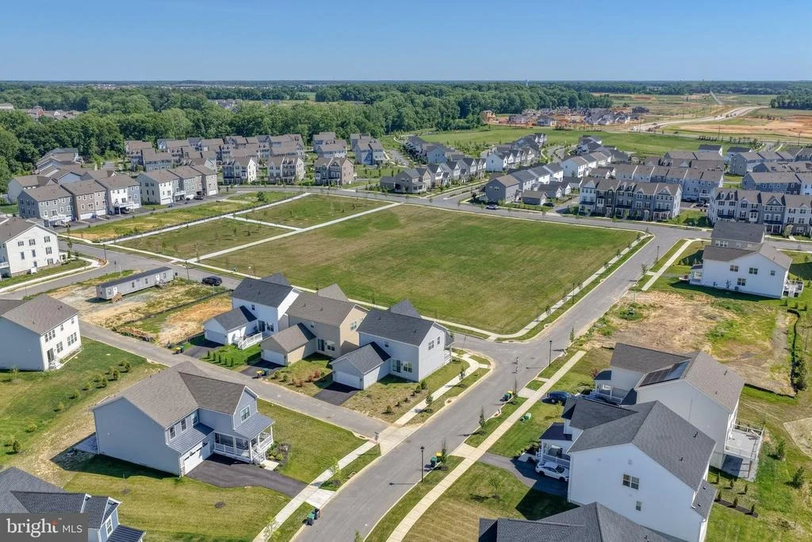
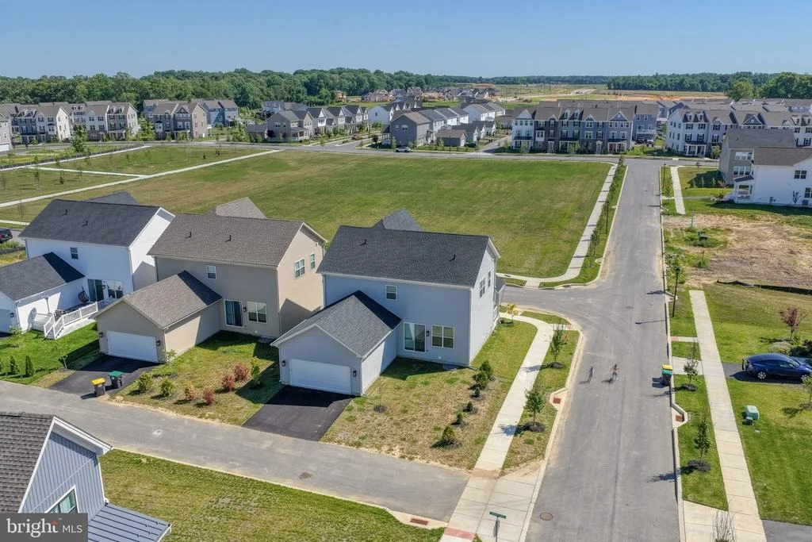
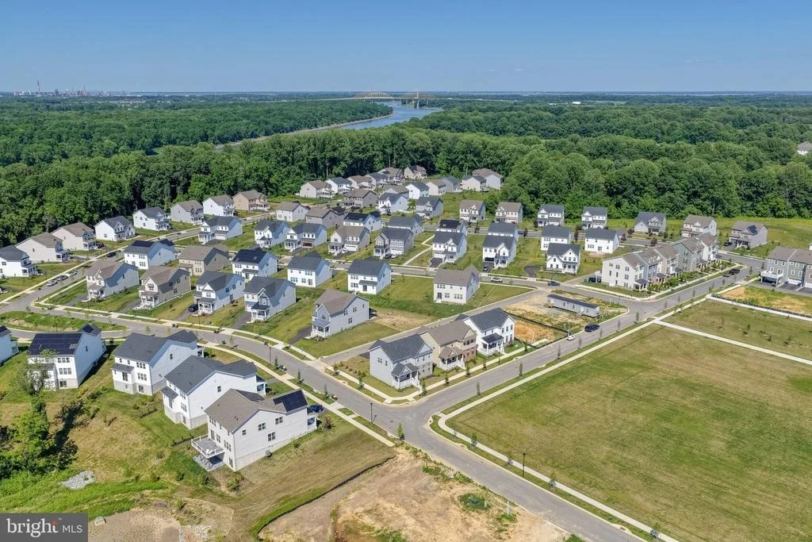
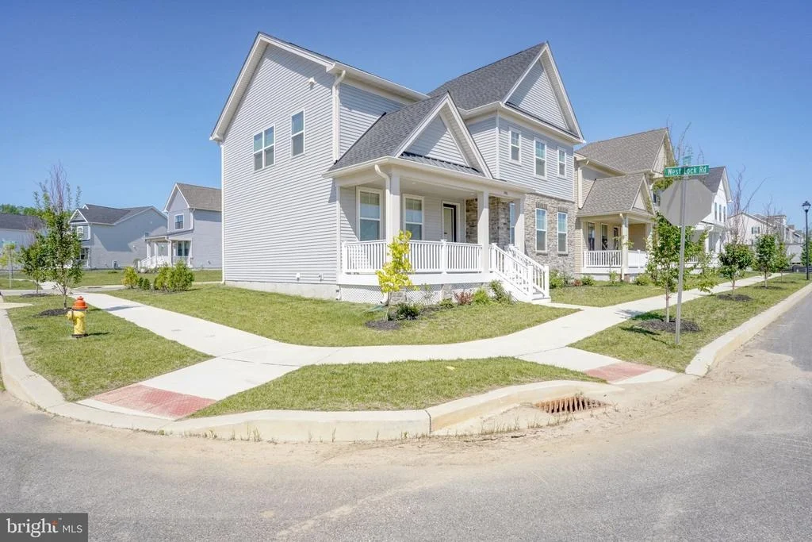
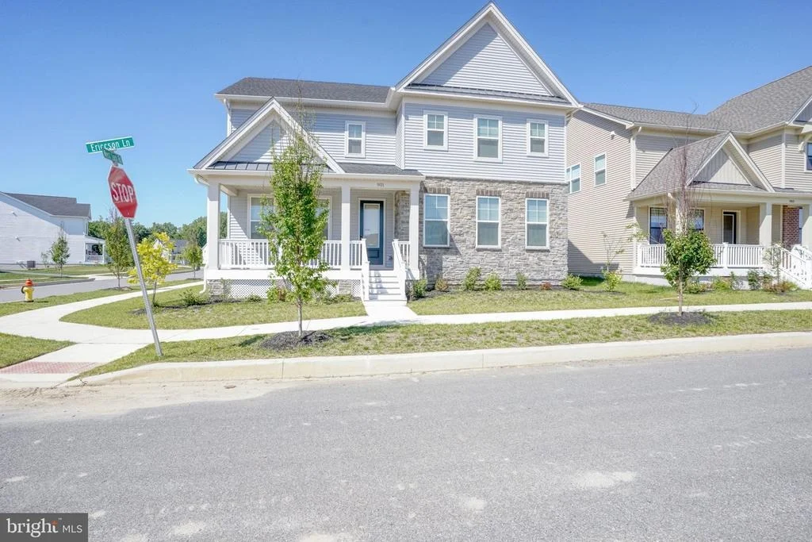
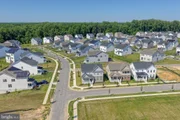
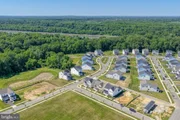
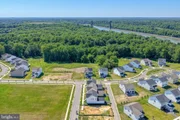
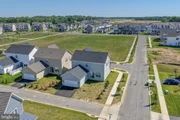
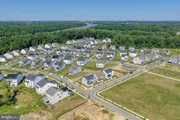
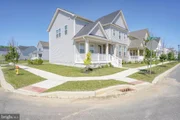
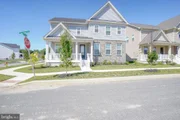
Located in the highly desirable Brighton community in Middletown, residents enjoy luxury-style homes, open green spaces, sidewalks, and a convenient location near Route 1, Route 301, and Route 13-making commuting to Wilmington, Newark, Dover, Philadelphia, and beyond incredibly accessible. Shopping, dining, healthcare, and entertainment are all just minutes away, along with access to the highly regarded Appoquinimink School District.
This is a rare opportunity to own a nearly new, fully upgraded home without the wait of new construction. Schedule your private showing today-you will not be disappointed.
Listed By
Payment Calculator
Your Estimated Monthly Payment
Cap Rate Calculator
What does this mean?
Based on our analysis, the cap rate of this property is 1.25%. A negative cap rate indicates that the property might not be feasible as an income-producing asset. The median cap rate for a near zip code 11238 is 4.23%.
How much can I actually make?
Actual monthly rental income may vary between $4,760 and $7,140 depending on unit-specific characteristics. You can change the amount using the slider to further explore.
How is cap rate calculated?
Cap Rate = Net Operating Income (NOI) / Property Asset Value.
When calculating the cap rate, we assume 100% occupancy. Leverage (mortgage) is not considered.
Cap Rate provided by RealtyHop and RentHop, learn more about cap rate here.
Price History
| Date / Event | Date | Event | Price |
|---|---|---|---|
| Sep 21, 2026 | In contract | - | |
| In contract | |||
| Aug 13, 2026 | Price Decreased |
$615,000
↓ $10K
(1.6%) | |
| Price Decreased | |||
| Jul 7, 2026 | Price Decreased |
$624,999
↓ $14K
(2.2%) | |
| Price Decreased | |||
| Jun 4, 2026 | Price Decreased |
$639,000
↓ $10K
(1.5%) | |
| Price Decreased | |||
| May 23, 2026 | Listed by RE/MAX Advantage Realty | $649,000 | |
| Listed by RE/MAX Advantage Realty | |||
Property Highlights
Building Info
Comparables
Status
Price/ft²
Listed On
Sold On
About New Castle
Similar Homes for Sale
Currently no similar homes aroundNearby Rentals

RE/MAX Advantage Realty
Last Updated: 0 hours ago
Data Source: Bright MLS , MLS# DENC2102882







 Your Privacy Choices
Phone: 425-283-2930
Address: 335 Madison Avenue, New York, NY 10017