


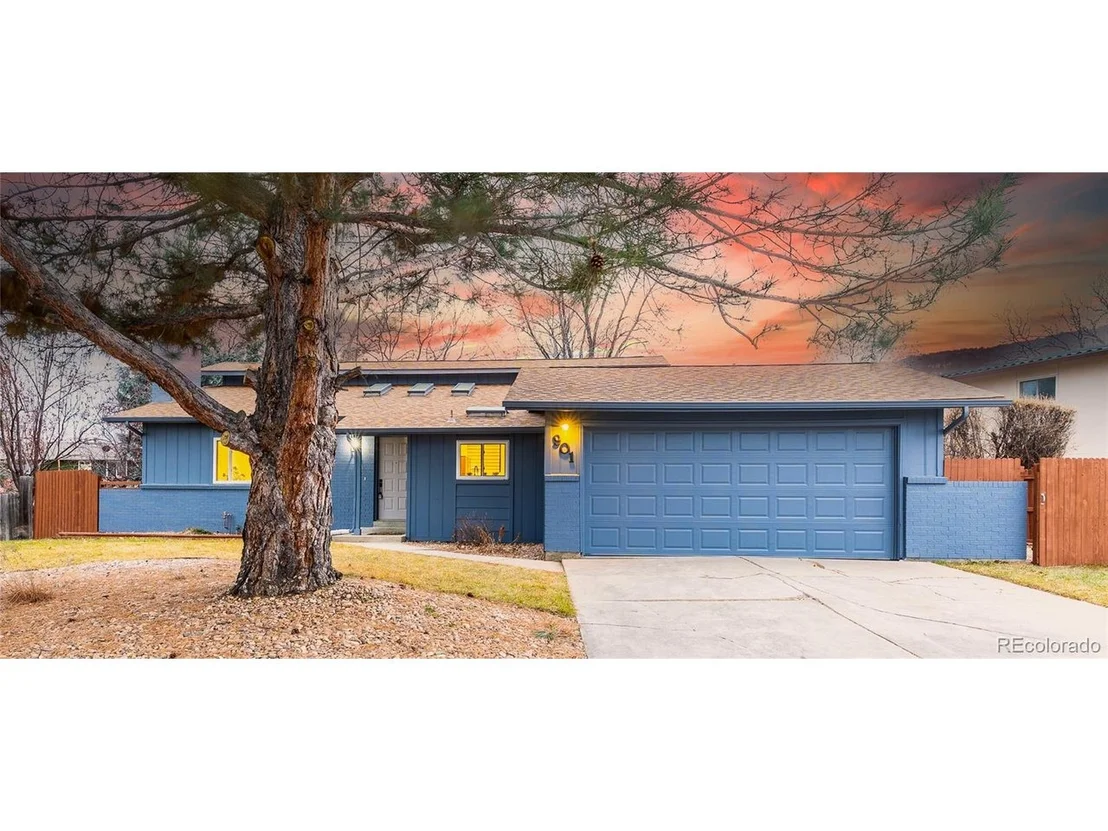
901 Delphi Dr


About This Property
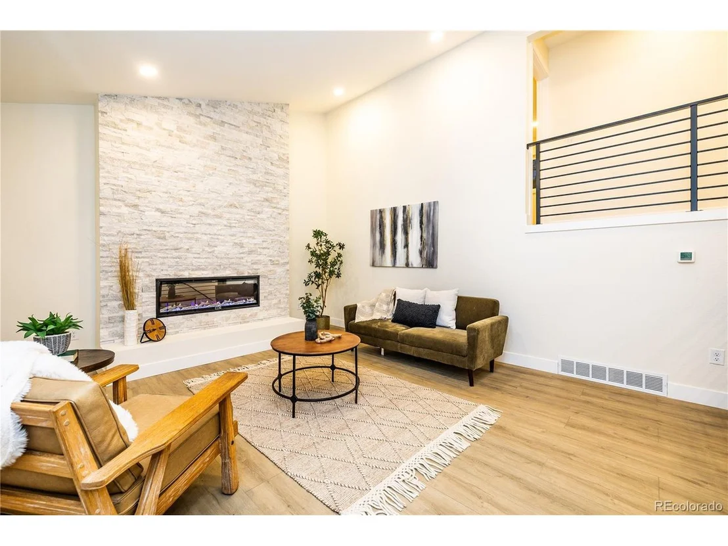
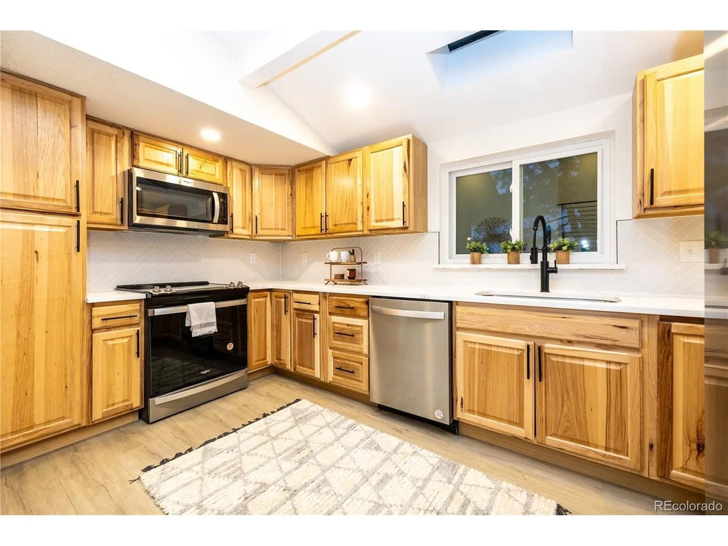
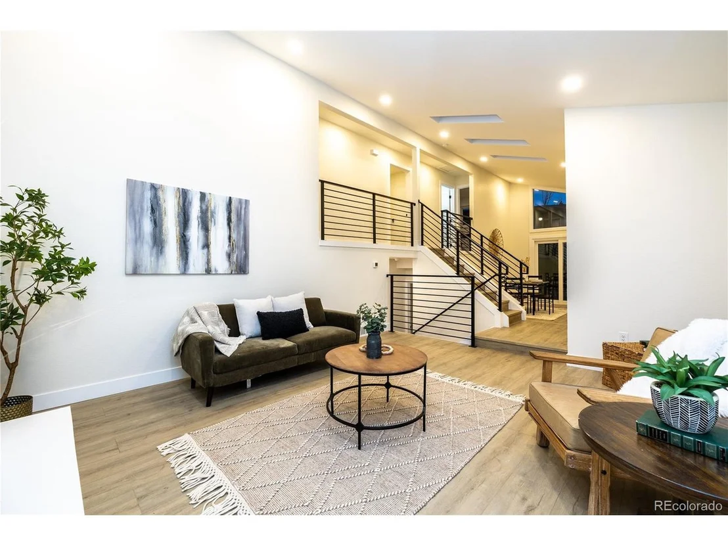
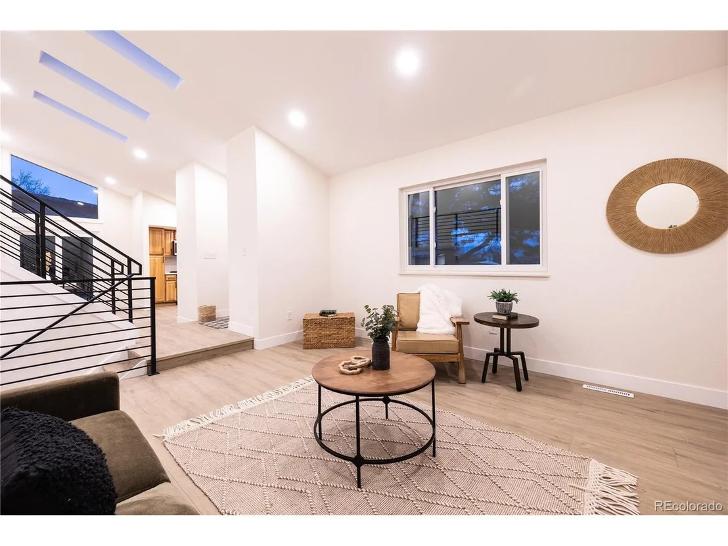
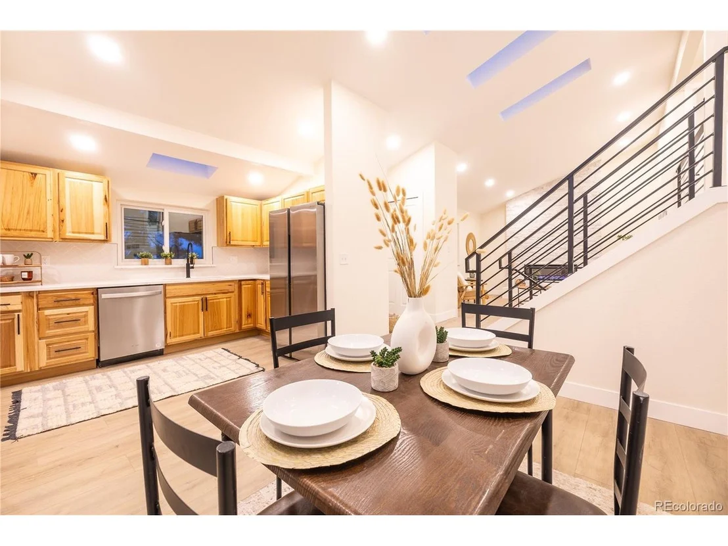
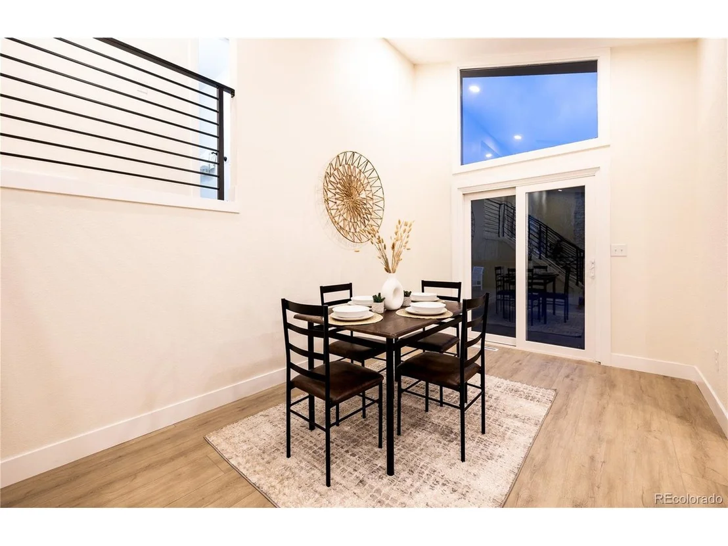
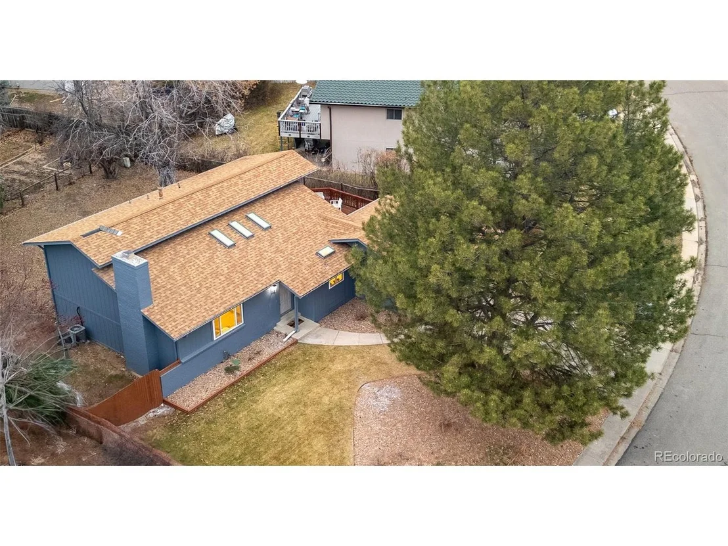
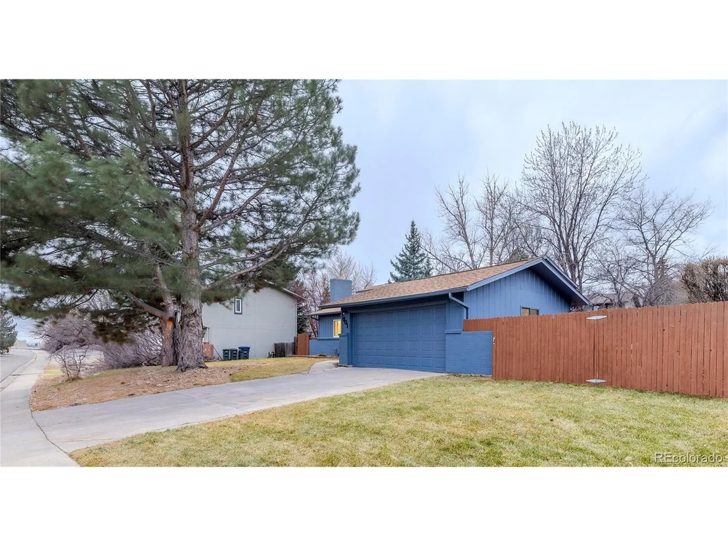
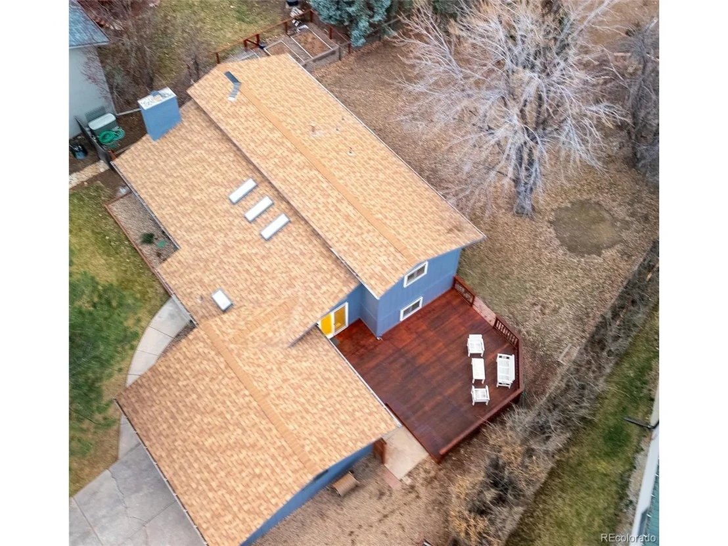
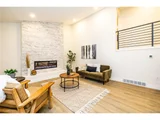
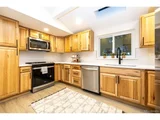
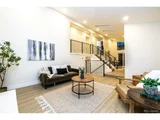
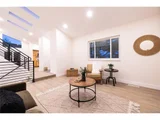
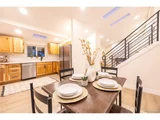
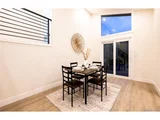
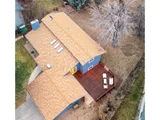
As you enter this home you are greeted by a vaulted ceiling open floor plan flooding with light coming in from 4 skylights and several large windows. A stone fireplace provides an elegant space for relaxing and new quartz countertops, tile backsplash and stainless appliances have been installed in the stylish kitchen. Just off the dining room is a glass sliding door which takes you to an expansive deck, perfect for entertaining.
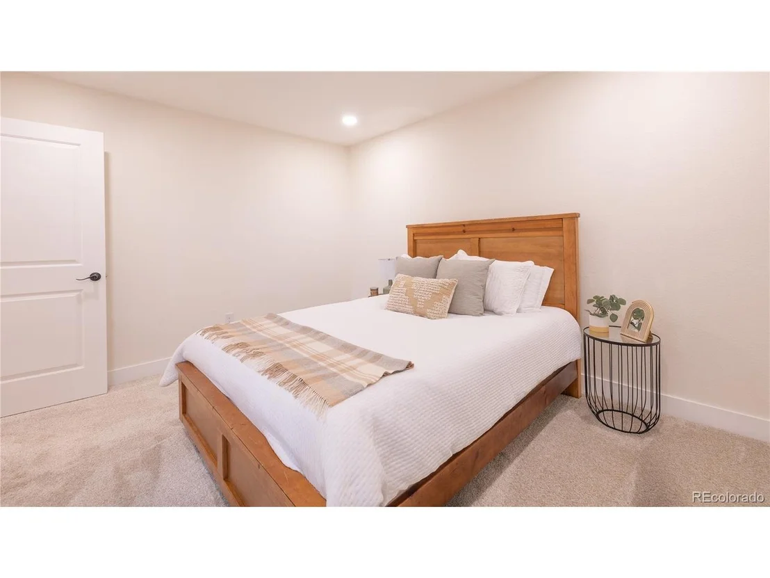
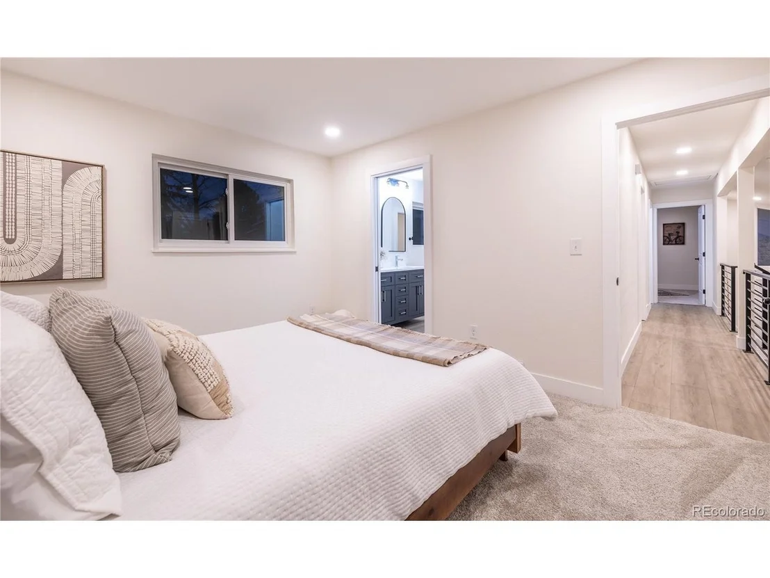
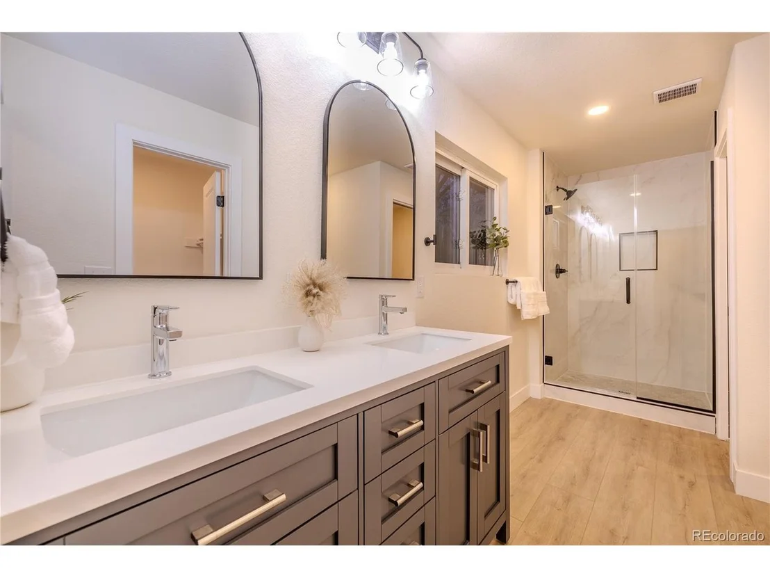
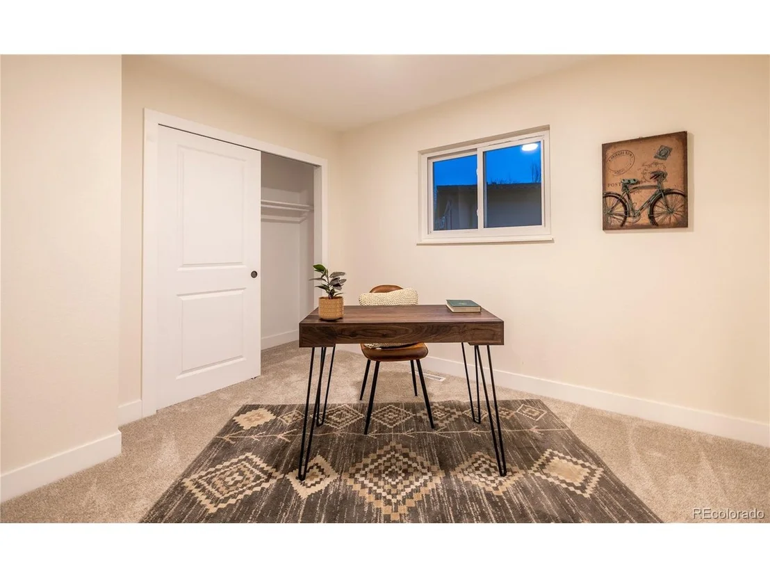
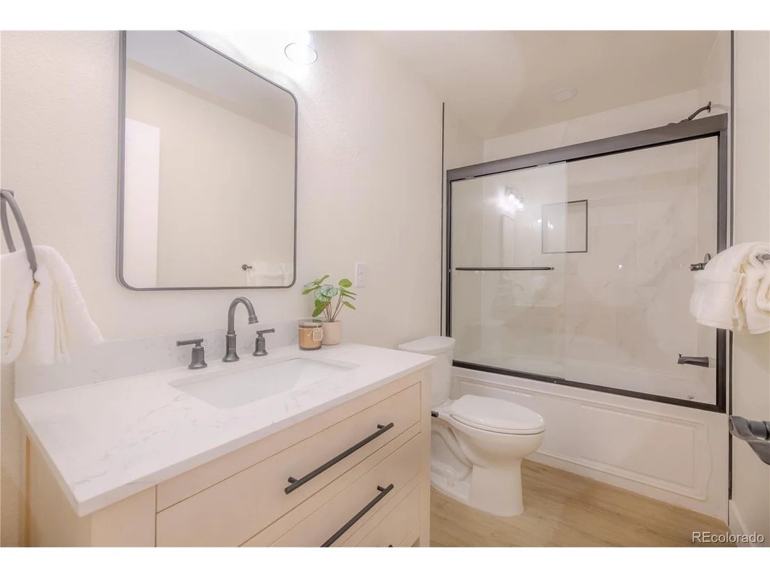
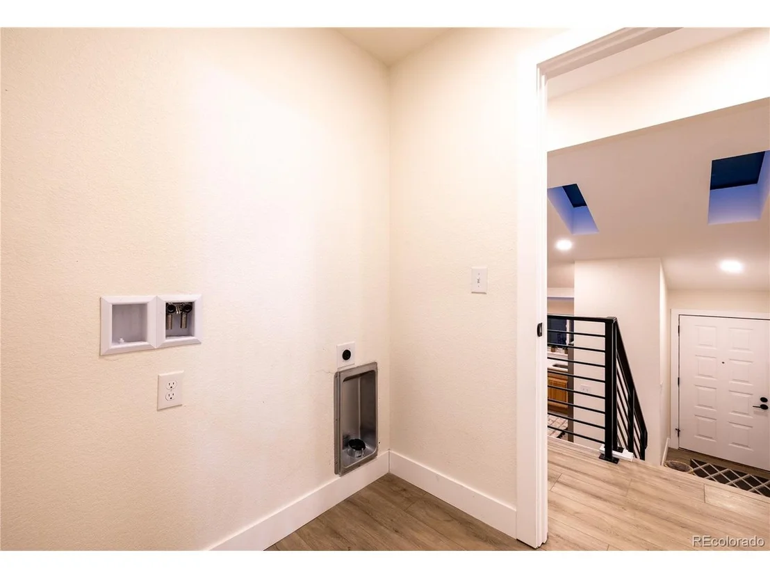
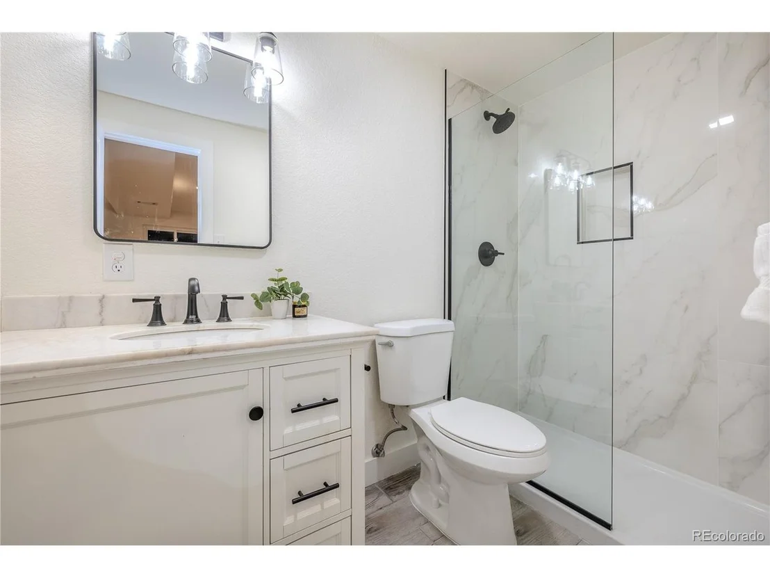
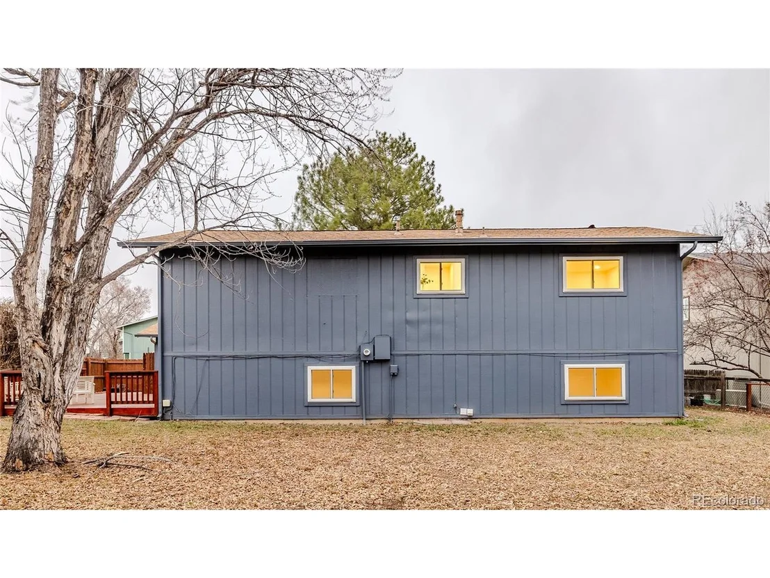
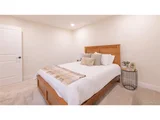
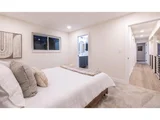
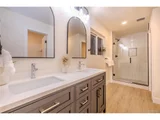
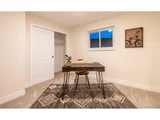
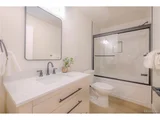
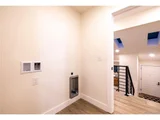
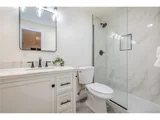
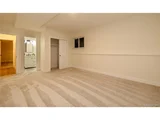
The upper level has an ensuite primary bedroom with a custom shower, double vanity, walk in closet and attached laundry. Another bedroom and full bath make this a great family home or give plenty of space for guests. Downstairs you can find 2 large bedrooms and updated 3/4 bath, either for a second entertaining space, office or additional sleeping quarters.
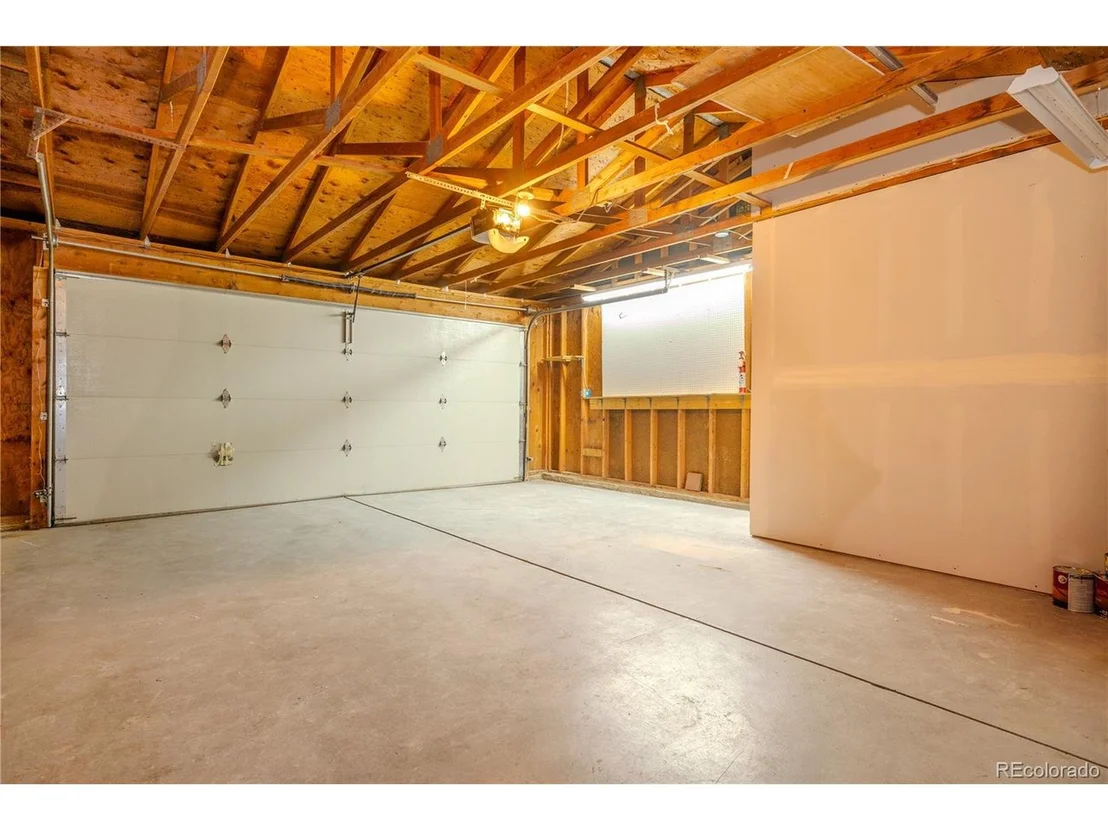
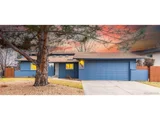
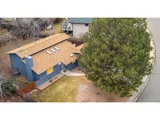
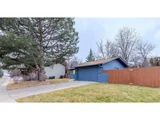
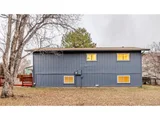
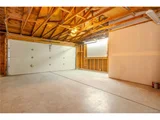
The backyard is large, private and fully fenced in. There are mature trees in the property providing tons of shade and a relaxing atmosphere. There is no shortage of storage as there is a large crawlspace under the main level and a 2 car garage. Don't miss out on the opportunity to make this highly convenient and upscale home yours!
Payment Calculator
Your Estimated Monthly Payment
Cap Rate Calculator
What does this mean?
Based on our analysis, the cap rate of this property is 1.25%. A negative cap rate indicates that the property might not be feasible as an income-producing asset. The median cap rate for a near zip code 11238 is 4.23%.
How much can I actually make?
Actual monthly rental income may vary between $4,760 and $7,140 depending on unit-specific characteristics. You can change the amount using the slider to further explore.
How is cap rate calculated?
Cap Rate = Net Operating Income (NOI) / Property Asset Value.
When calculating the cap rate, we assume 100% occupancy. Leverage (mortgage) is not considered.
Cap Rate provided by RealtyHop and RentHop, learn more about cap rate here.
Price History
| Date / Event | Date | Event | Price |
|---|---|---|---|
| Sep 22, 2025 | Sold | ||
| Sold | |||
| Aug 18, 2025 | In contract | - | |
| In contract | |||
| Aug 8, 2025 | Price Decreased |
$760,000
↓ $5K
(0.7%) | |
| Price Decreased | |||
| Jul 17, 2025 | Listed by eXp Realty, LLC | $765,000 | |
| Listed by eXp Realty, LLC | |||
| | |||
|
Welcome to this tastefully remodeled home in the coved neighborhood of Centaur Village Lafayette! This home is a short walk from the Waneka Lake Park and Trail system. Boulder city limits are only 5 minutes away! Shopping and dining in downtown Louisville and Lafayette are also 5 minutes away!
As you enter this home you are greeted by a vaulted ceiling open floor plan flooding with light coming in from 4 skylights and several large windows. A stone fireplace provides an elegant space for relaxing and new quartz countertops, tile backsplash and stainless appliances have been installed in the stylish kitchen. Just off the dining room is a glass sliding door which takes you to an expansive deck, perfect for entertaining.
The upper level has an ensuite primary bedroom with a custom shower, double vanity, walk in closet and attached laundry. Another bedroom and full bath make this a great family home or give plenty of space for guests. Downstairs you can find 2 large bedrooms and updated 3/4 bath, either for a second entertaining space, office or additional sleeping quarters.
The backyard is large, private and fully fenced in. There are mature trees in the property providing tons of shade and a relaxing atmosphere. There is no shortage of storage as there is a large crawlspace under the main level and a 2 car garage. Don't miss out on the opportunity to make this highly convenient and upscale home yours!
| |||
| Jul 14, 2025 | No longer available | - | |
| No longer available | |||

Property Highlights
Building Info
Comparables
Status
Price/ft²
Listed On
Sold On
About Lafayette
Similar Homes for Sale
Currently no similar homes aroundNearby Rentals

Last Updated: 3 months ago
Data Source: REcolorado MLS, MLS# IRE2037456















 Your Privacy Choices
Phone: 425-283-2930
Address: 335 Madison Avenue, New York, NY 10017